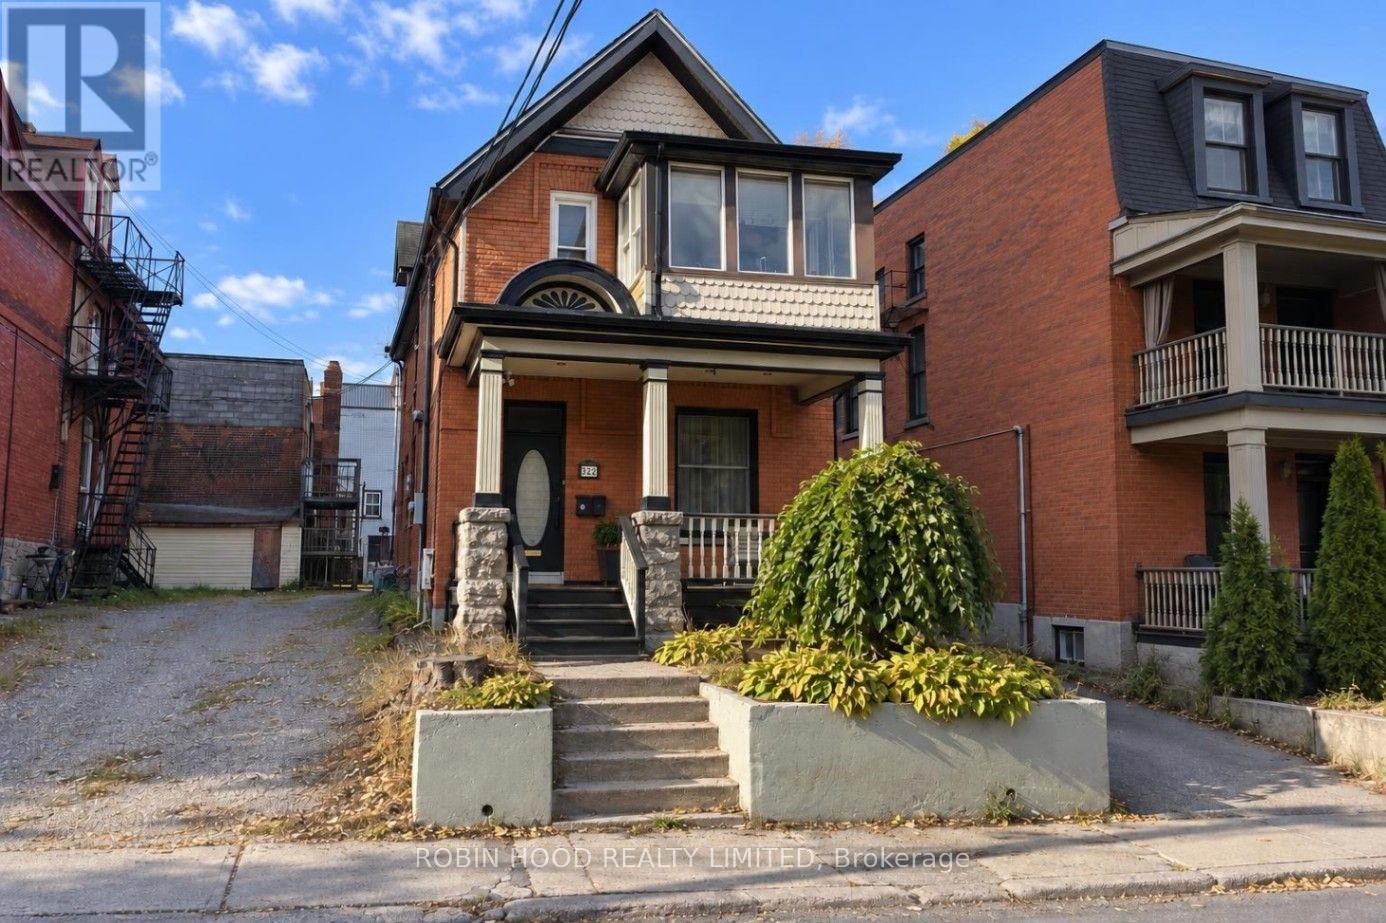
322 Lyon Street North
BUYER ADVANTAGE
Buy with confidence
Get a full-service approach built on strategy, strong negotiation, and clear guidance from offer to close.
- Local Market Expertise
- Broker-level Negotiation
- Transparent Process
- No-pressure Guidance

The right strategy depends on your goals, timing, budget, and the type of home you are buying. Get Your Buyer Snapshot.
About This Property
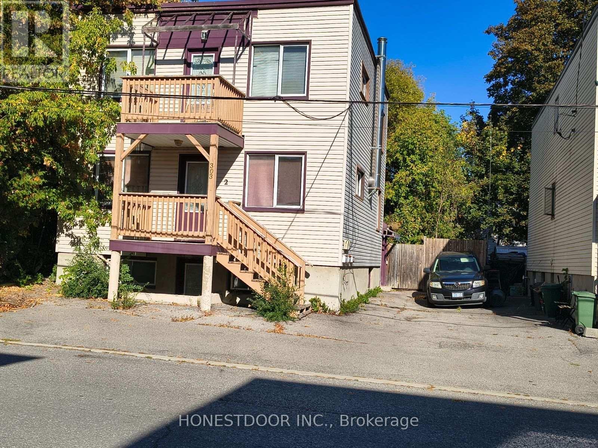
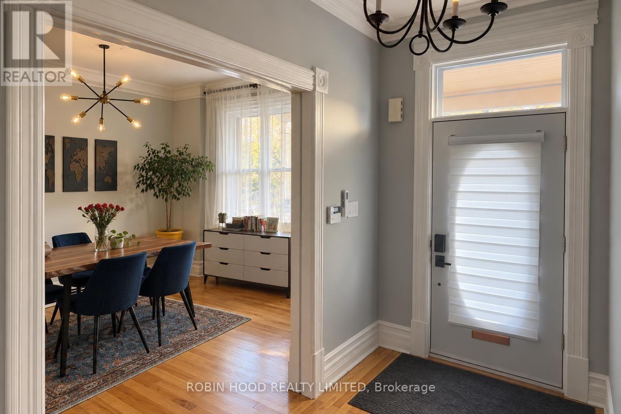
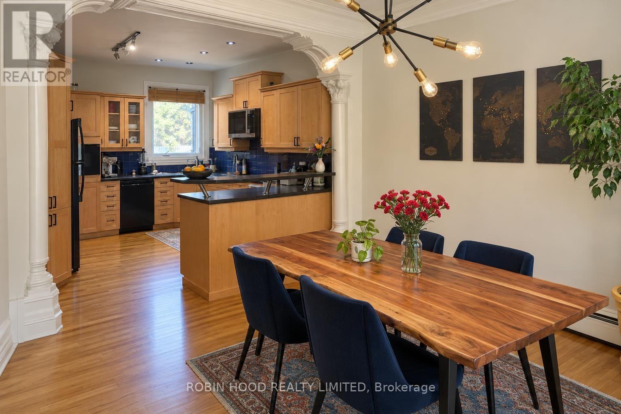
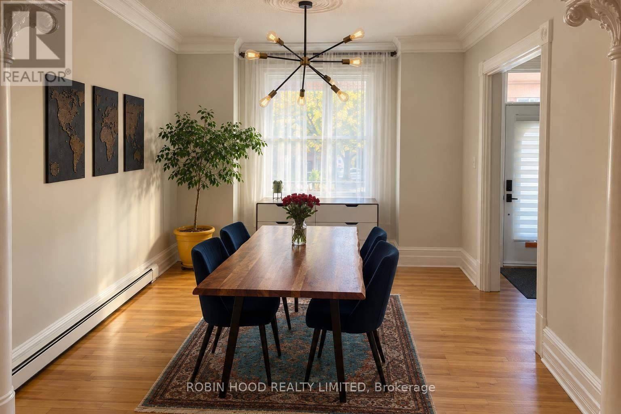
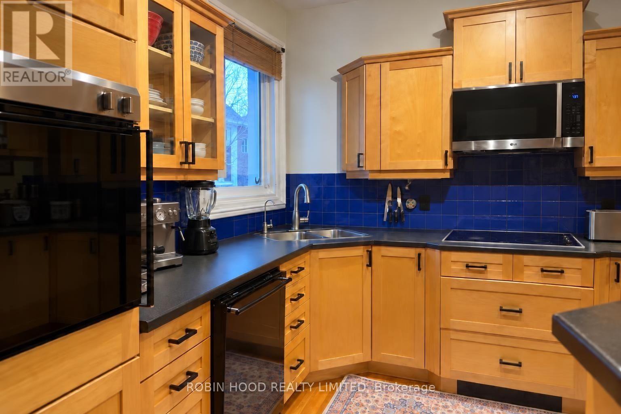
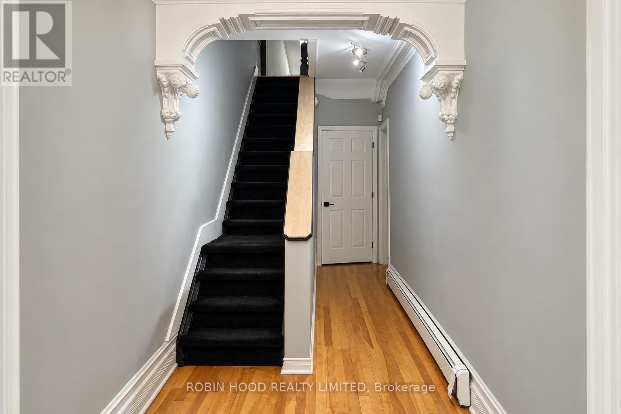
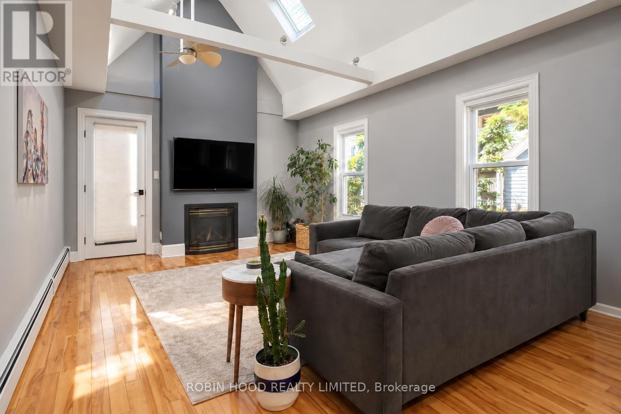
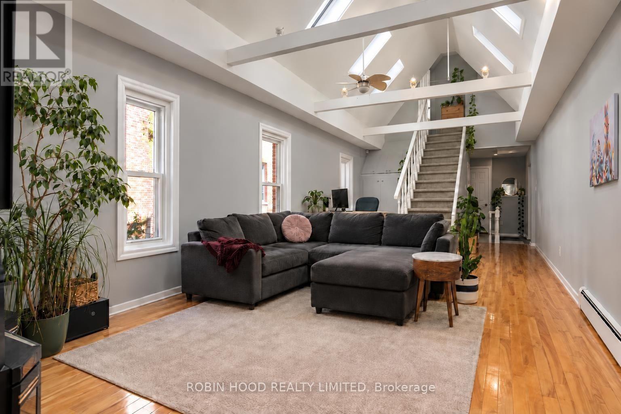
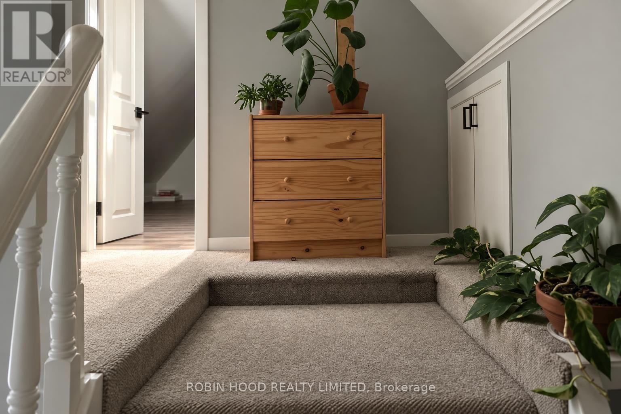
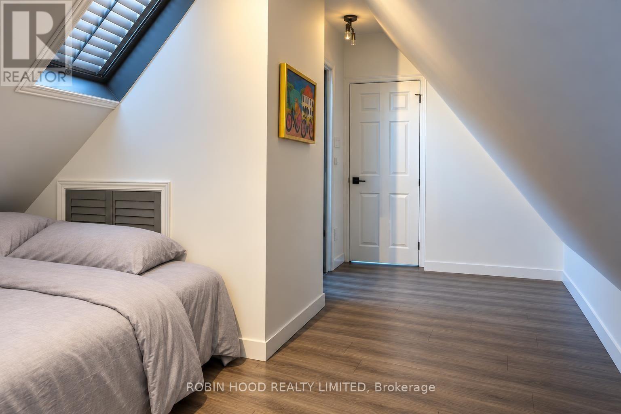
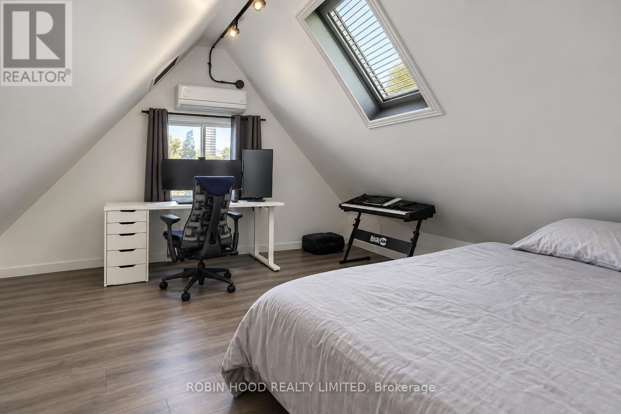
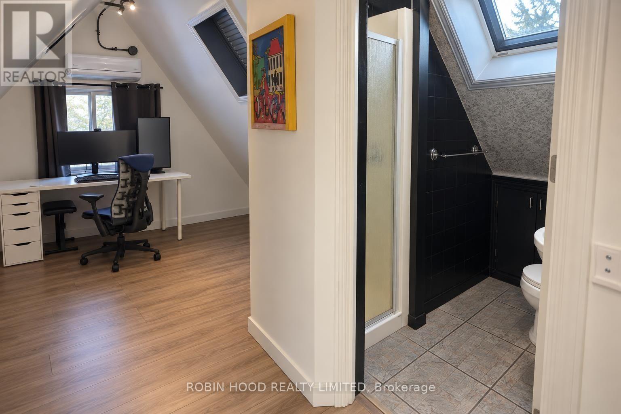
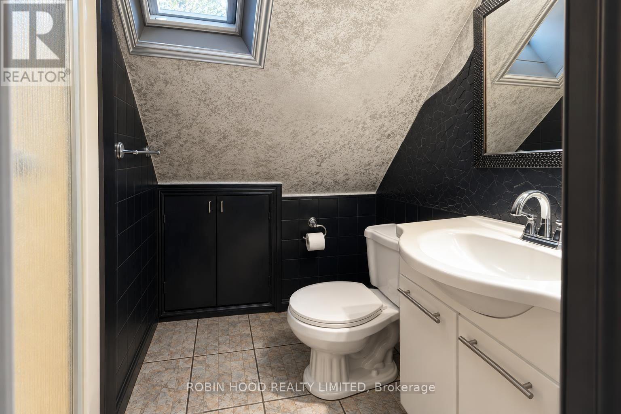
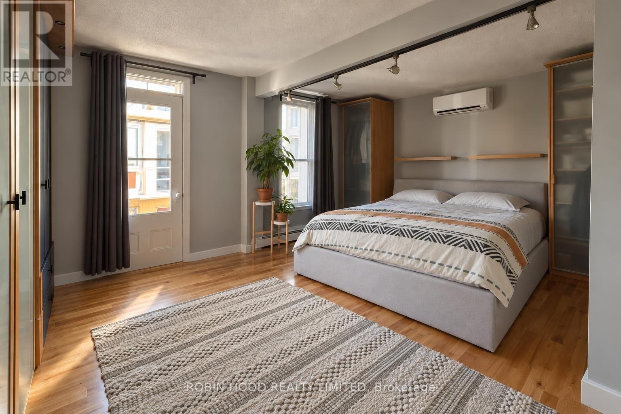
*** Additional Listing Details - Click Brochure Link *** Offset Your Mortgage With $1,750/month In Existing Rental Income. This Legal Centretown Duplex Features A 2-bedroom, 3-bathroom Main Residence And A Separate 1-bedroom Apartment. The Main Unit Has An Estimated Market Rent Of $3,500/month, Offering Potential Combined Gross Rental Income Of $5,250/month. The Main Home Features Cathedral Ceilings, Skylights, Hardwood Floors, A Sunroom And Home Office Space. Major Improvements Include Roof And Skylight Replacement (2019), Extensive Masonry Repointing (2024 And 2025), And A Three-Head Ductless Heat Pump (2026). Smart-Home Upgrades Include A Connected Thermostat, Security Cameras, Smart Lighting And Locks. Three Parking Spaces Provide Additional Flexibility And Potential Rental Income. (id:63604)
Key Facts
Highlights
- Dryer
- Oven - Built-In
- Two Washers
- Water Heater
Property Details
Interior features
Exterior features
Virtual Tour & Media
Mortgage & Affordability
Saved Properties
Keep This One Handy
Save this listing, compare it later, or open your saved properties dashboard.
Neighbourhood
- Area
- 4102 - Ottawa Centre
- City
- Ottawa
- Postal code
- K1R 5W6
- Nearby
- Somerset
Save This Property
Keep this home handy, return to it anytime, and let us know how to reach you about this listing.
We use this email only to connect your saved properties and saved searches.
Other Available Options
Similar Listings
Listings from our database that match closely.