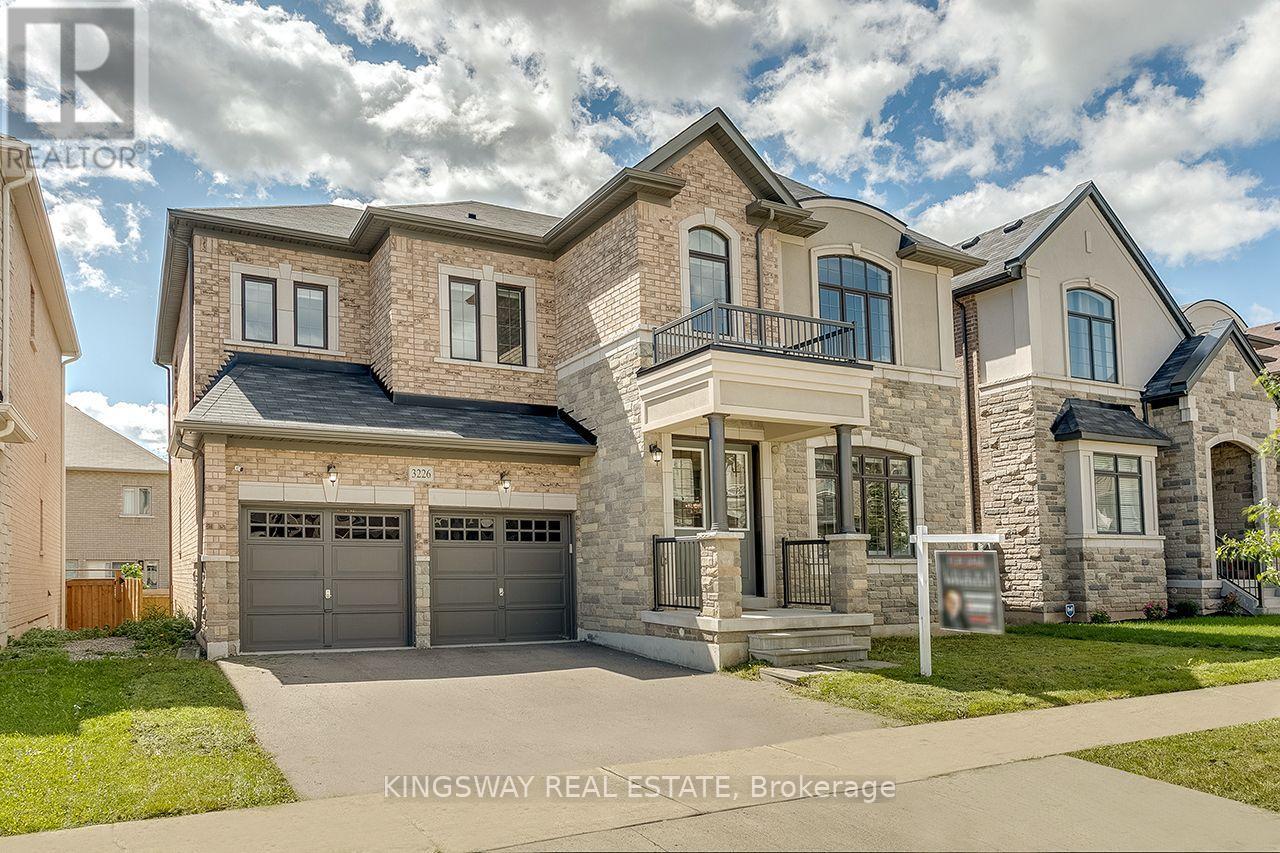
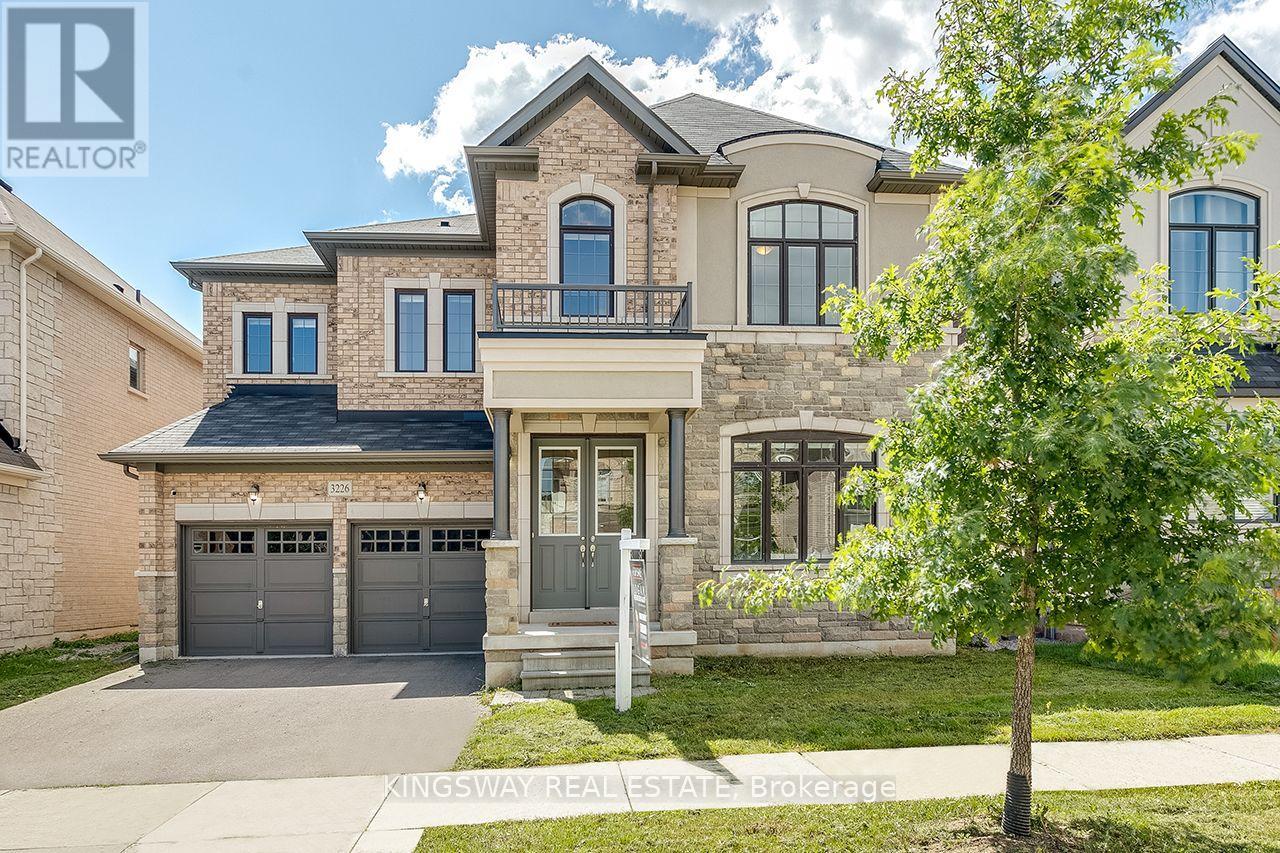
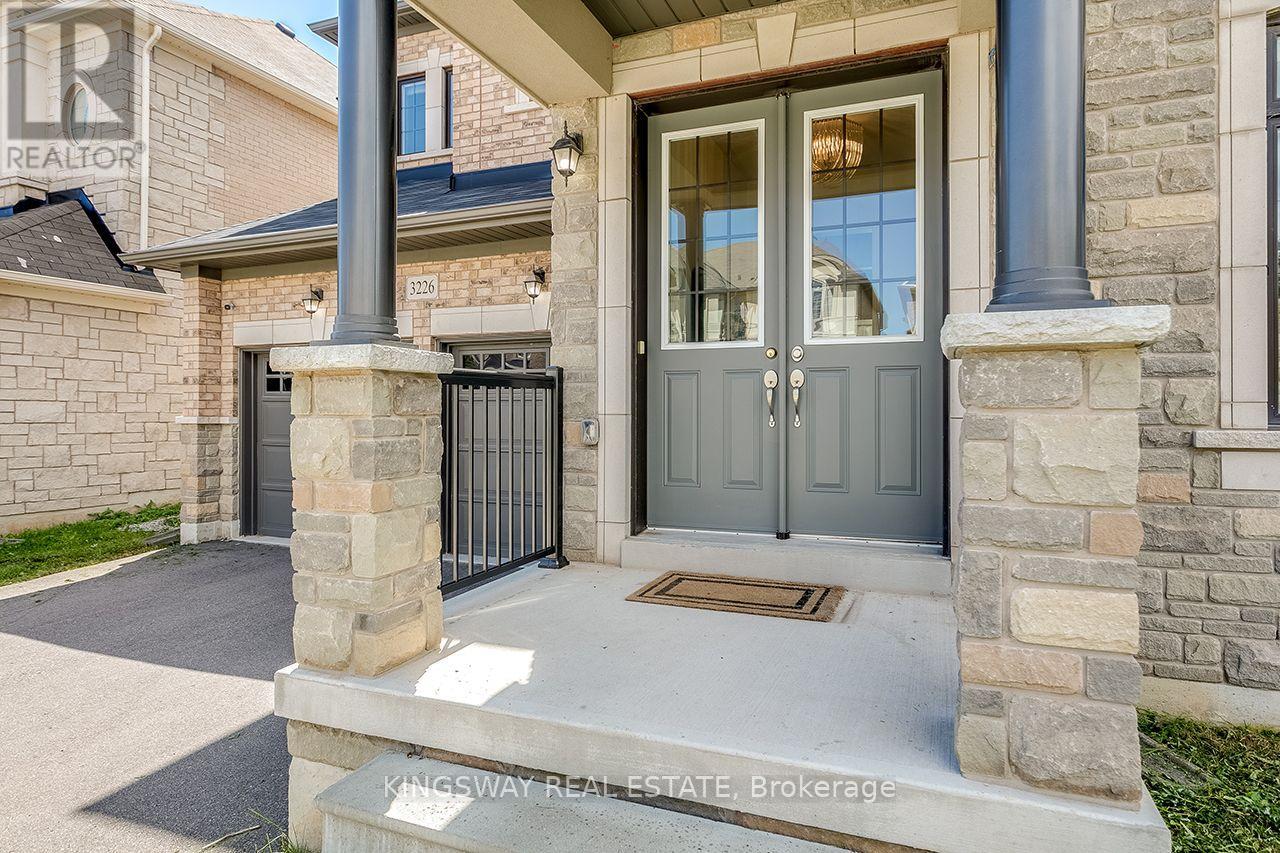
3226 William Rose Way


BUYER ADVANTAGE
Buy with confidence
Get a full-service approach built on strategy, strong negotiation, and clear guidance from offer to close.
- Local Market Expertise
- Broker-level Negotiation
- Transparent Process
- No-pressure Guidance

The right strategy depends on your goals, timing, budget, and the type of home you are buying. Get Your Buyer Snapshot.
About This Property
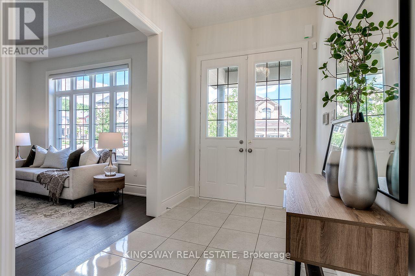
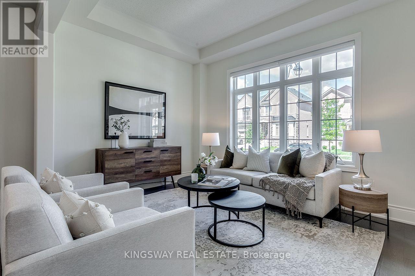
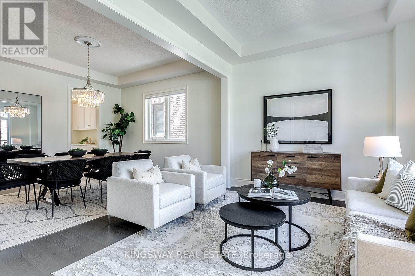
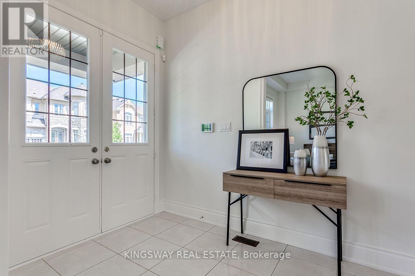
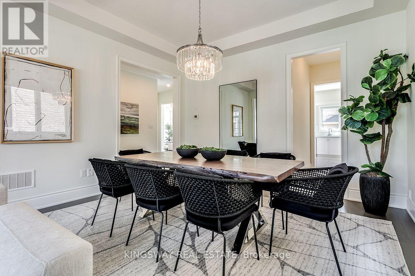
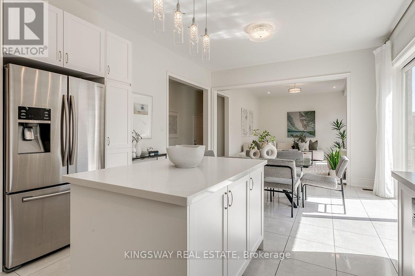
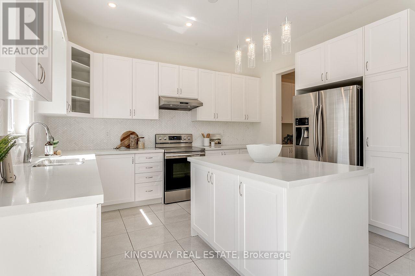
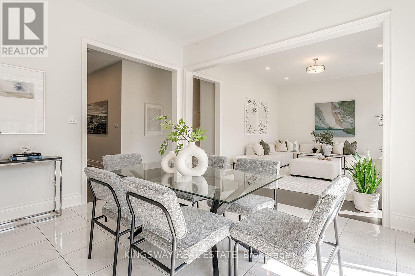
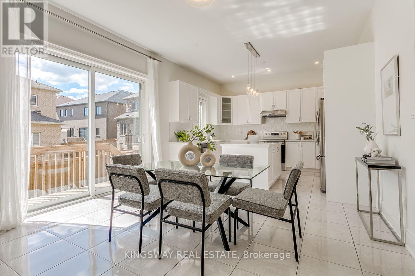
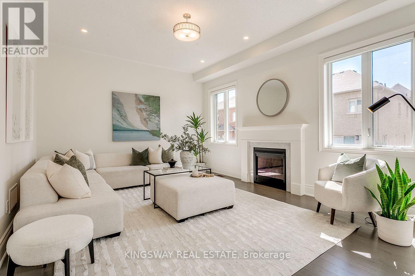
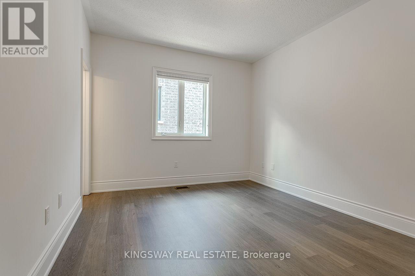
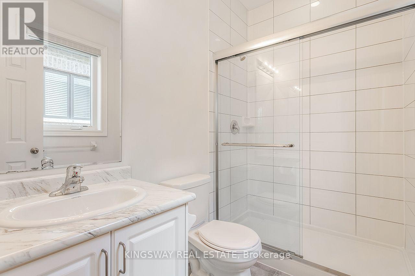
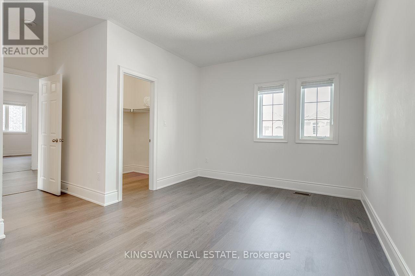
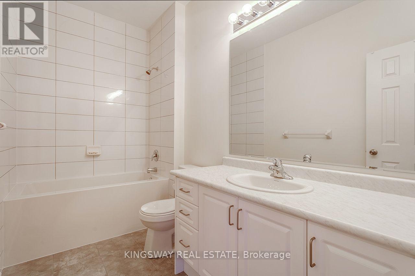
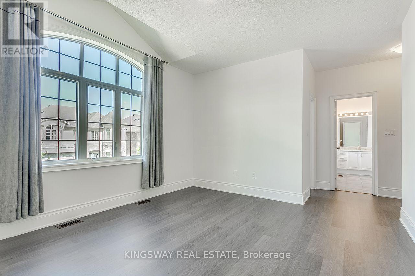
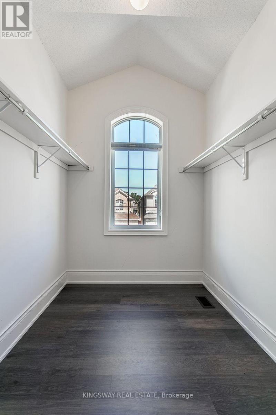
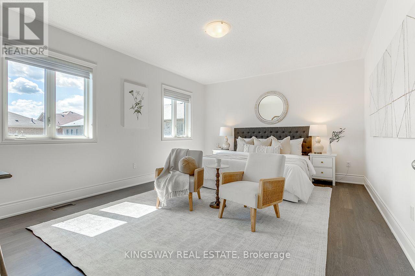
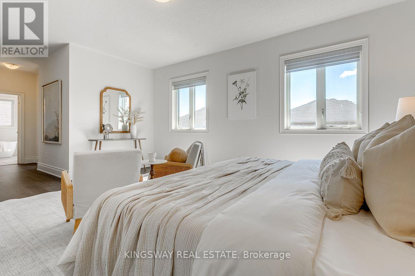
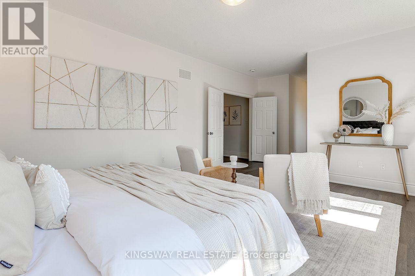
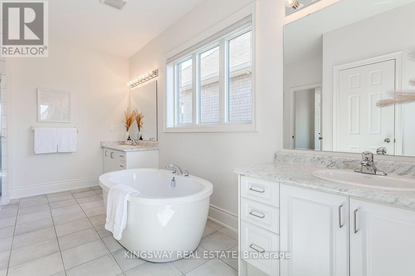
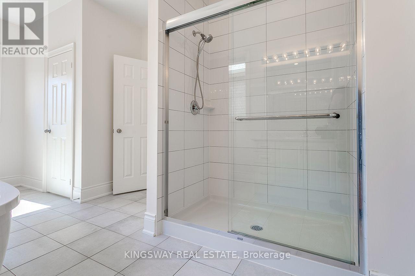
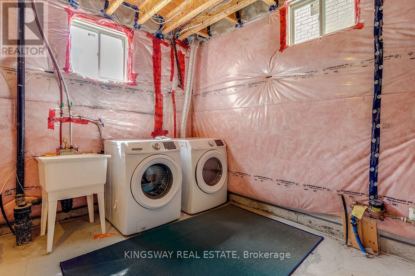
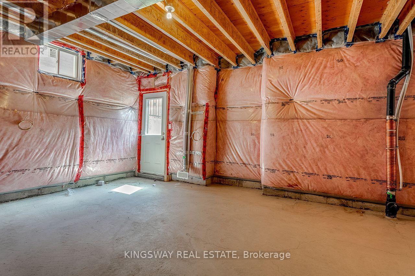
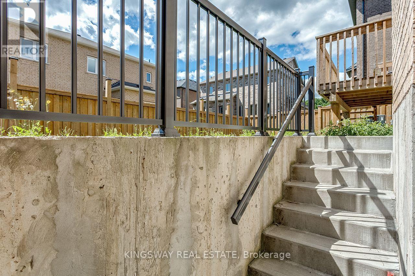
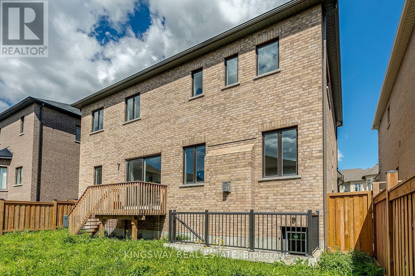
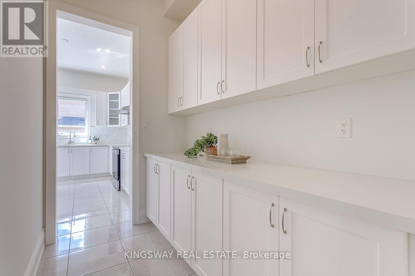
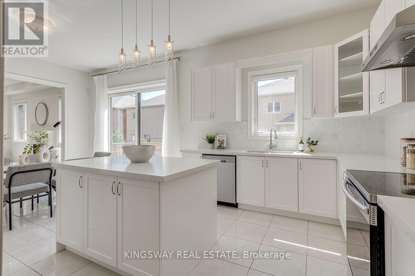
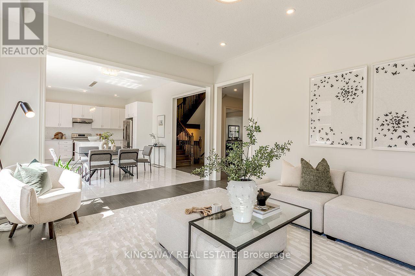
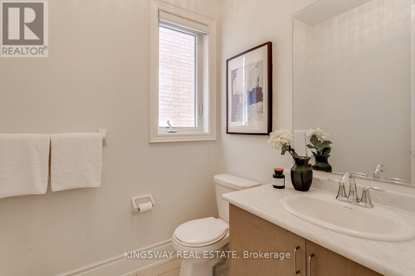
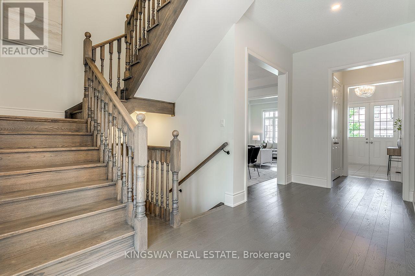
Power of Sale! Executive Family Home on a 50 FT Lot In Desirable North Oakville. Premium Elevation Stone/Stucco Built by Greenpark. Situated On a Family Friendly Street. Bright Open Concept 10 FT Main Flr With Large Principal Rooms. Freshly Painted, Hwd Floors, Combined Living/Dining W Coffered Ceilings. Spacious Family Room features a Gas Fireplace & Pot Lights. Over Sized Kitchen Large Island, Servery, High End S/S Appliances, Quartz Counters & Custom Backsplash. 9 FT Ceilings on 2nd Flr, 4 Beds All Have En-Suite Baths. Primary Bed Features Large W/I Closet & Spa Like 5 Pce Ensuite. W/O Unspoiled Basement W 9 Ft Ceilings and Potential In Law Suite/Apt. Well Suited For A Large Family. Over 3300 Sq Ft + Above Grade. Steps To Parks, Schools, Walking Trails, 403/407, Shopping & Grocery Stores. L/A or Seller Make No Representations/Warranties AS IS Where is. (id:63604)
Key Facts
Highlights
- Washer
- Refrigerator
- Dishwasher
- Stove
- Dryer
- Window Coverings
Property Details
Interior features
Exterior features
Lot and water
Mortgage & Affordability
Saved Properties
Keep This One Handy
Save this listing, compare it later, or open your saved properties dashboard.
Neighbourhood
- Area
- JM Joshua Meadows
- City
- Oakville
- Postal code
- L6H 0T6
- Nearby
- Cross Streets: Eight Line & Dundas. ** Directions: Threshing Mill/William Rose Way.
Save This Property
Keep this home handy, return to it anytime, and let us know how to reach you about this listing.
We use this email only to connect your saved properties and saved searches.
Other Available Options
Similar Listings
Listings from our database that match closely.