324- 350 Quigley Road
Hamilton, ONCondo Apartment
$335,000
MLS® X13469664
Condo Apartment3 beds1 baths1 total
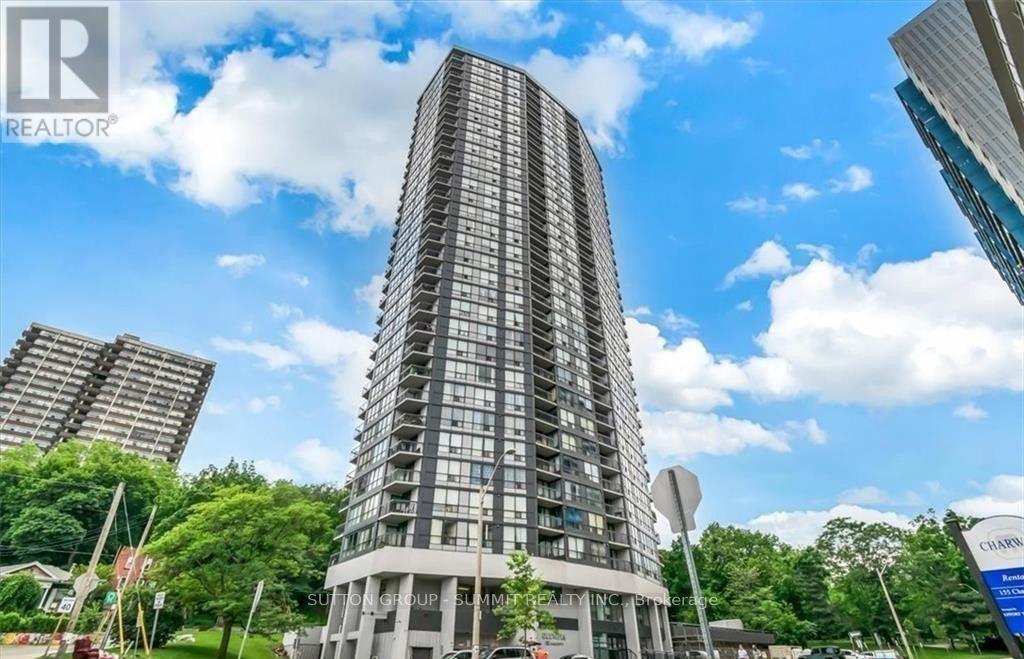
324- 350 Quigley Road, Hamilton, ON photo 1
324- 350 Quigley Road, Hamilton, ON photo 2
324- 350 Quigley Road, Hamilton, ON photo 3
324- 350 Quigley Road, Hamilton, ON photo 4
324- 350 Quigley Road, Hamilton, ON photo 5
324- 350 Quigley Road, Hamilton, ON photo 6
324- 350 Quigley Road, Hamilton, ON photo 7
324- 350 Quigley Road, Hamilton, ON photo 8
324- 350 Quigley Road, Hamilton, ON photo 9
324- 350 Quigley Road, Hamilton, ON photo 10
324- 350 Quigley Road, Hamilton, ON photo 11
324- 350 Quigley Road, Hamilton, ON photo 12
324- 350 Quigley Road, Hamilton, ON photo 13
324- 350 Quigley Road, Hamilton, ON photo 14
324- 350 Quigley Road, Hamilton, ON photo 15
324- 350 Quigley Road, Hamilton, ON photo 16
324- 350 Quigley Road, Hamilton, ON photo 17
324- 350 Quigley Road, Hamilton, ON photo 18
324- 350 Quigley Road, Hamilton, ON photo 19
324- 350 Quigley Road, Hamilton, ON photo 20
324- 350 Quigley Road, Hamilton, ON photo 21
324- 350 Quigley Road, Hamilton, ON photo 22
324- 350 Quigley Road, Hamilton, ON photo 23
324- 350 Quigley Road, Hamilton, ON photo 24
324- 350 Quigley Road, Hamilton, ON photo 25
324- 350 Quigley Road, Hamilton, ON photo 26
324- 350 Quigley Road, Hamilton, ON photo 27
324- 350 Quigley Road, Hamilton, ON photo 28
324- 350 Quigley Road, Hamilton, ON photo 29
324- 350 Quigley Road, Hamilton, ON photo 30
324- 350 Quigley Road, Hamilton, ON photo 31
324- 350 Quigley Road, Hamilton, ON photo 32
324- 350 Quigley Road, Hamilton, ON photo 33
324- 350 Quigley Road, Hamilton, ON photo 34
324- 350 Quigley Road, Hamilton, ON photo 35
324- 350 Quigley Road, Hamilton, ON photo 36
324- 350 Quigley Road, Hamilton, ON photo 37
324- 350 Quigley Road, Hamilton, ON photo 38
1 / 38

BUYER ADVANTAGE

Buy with confidence

Get a full-service approach built on strategy, strong negotiation, and clear guidance from offer to close.

  • Local Market Expertise
  • Broker-level Negotiation
  • Transparent Process
  • No-pressure Guidance

The right strategy depends on your goals, timing, budget, and the type of home you are buying. Get Your Buyer Snapshot.

About This Property

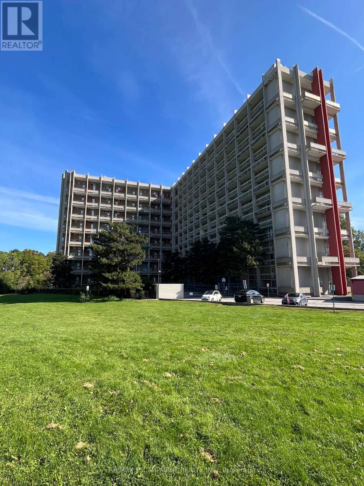
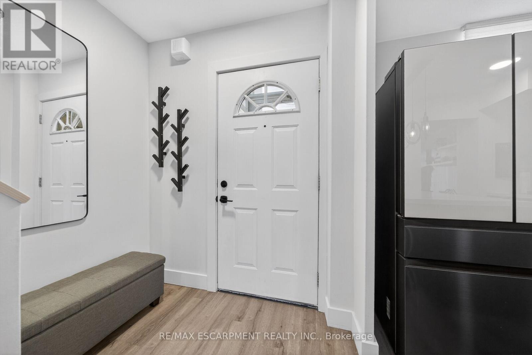
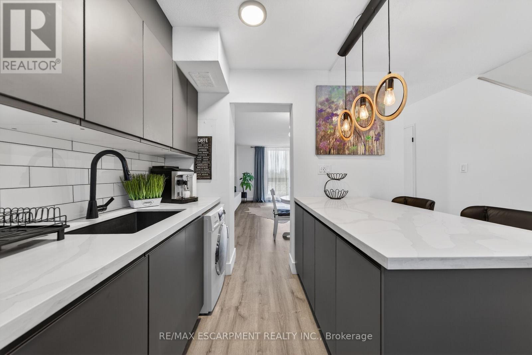
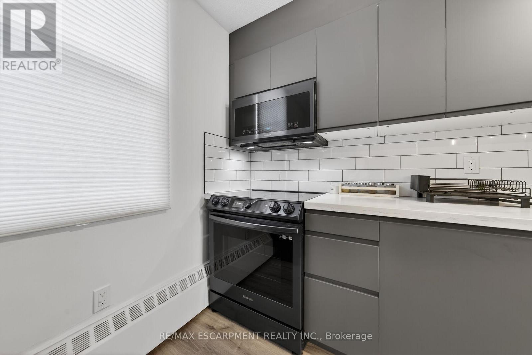
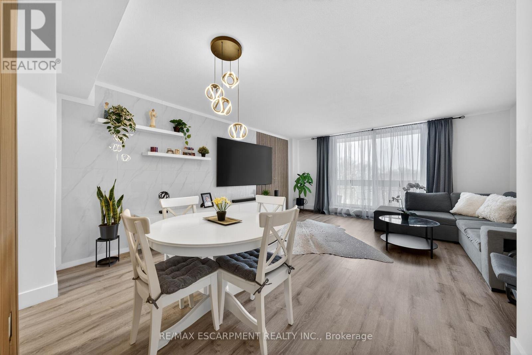
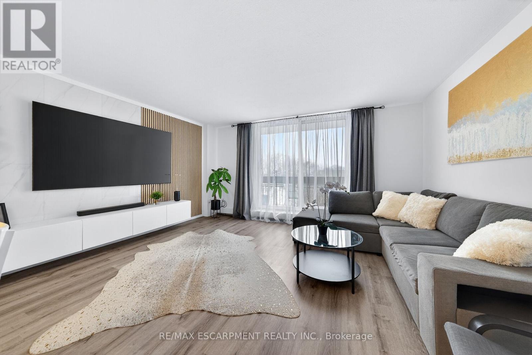
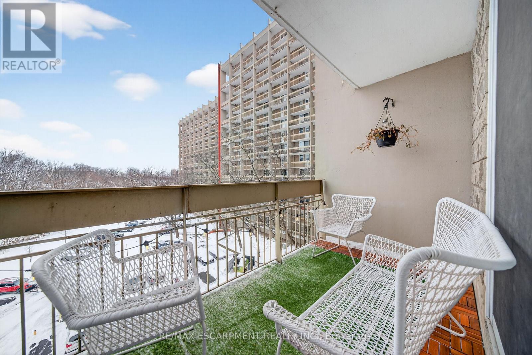
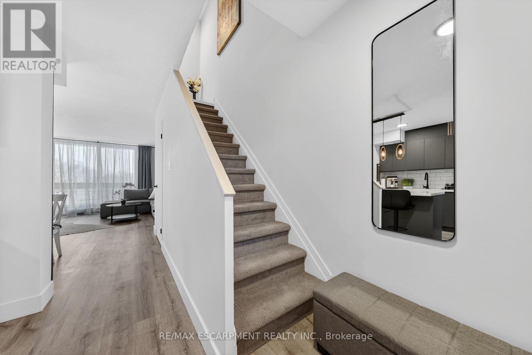
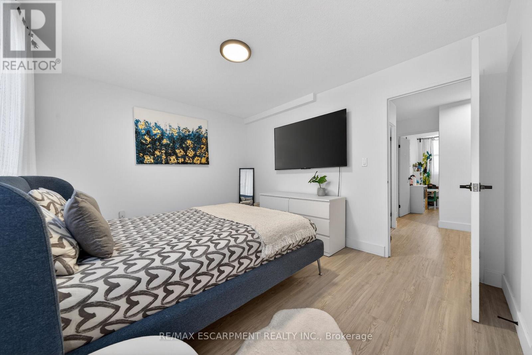
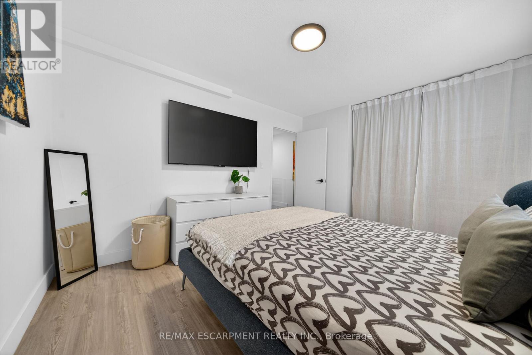
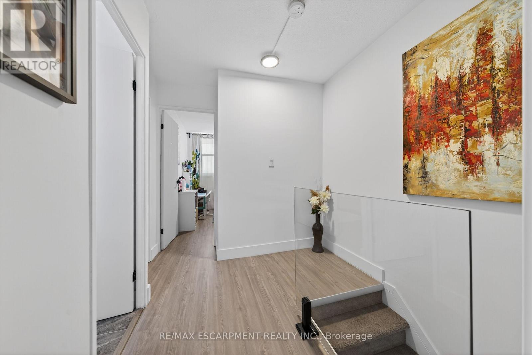
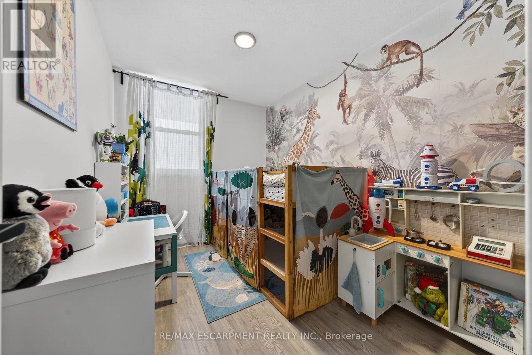
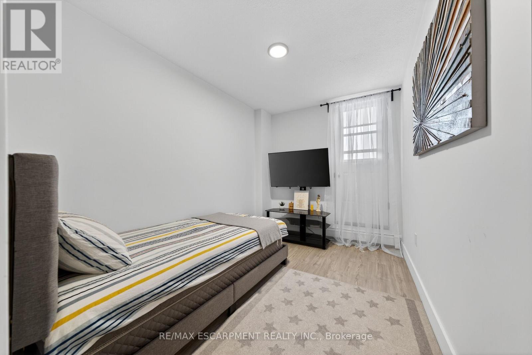
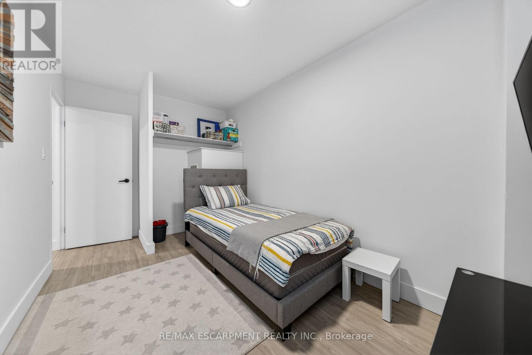
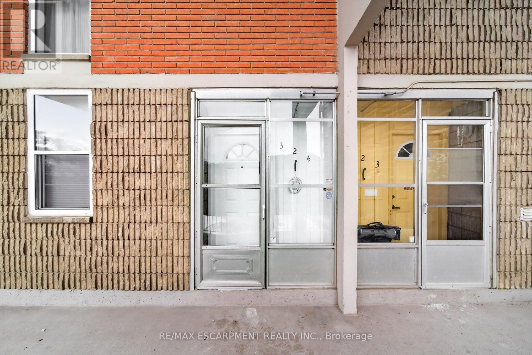
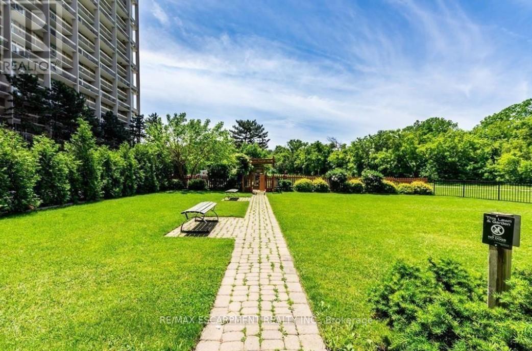
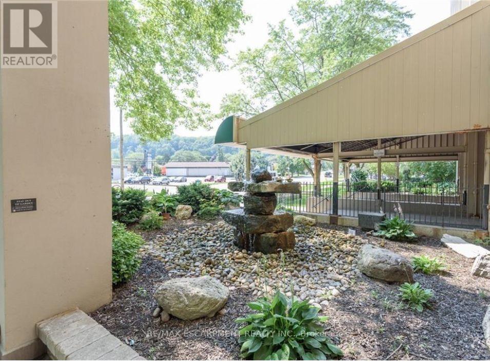
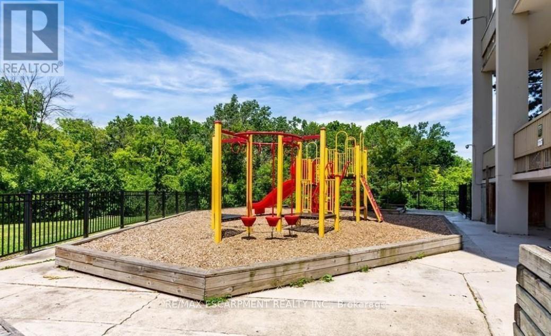
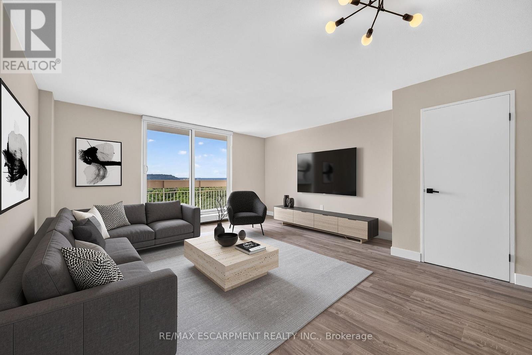
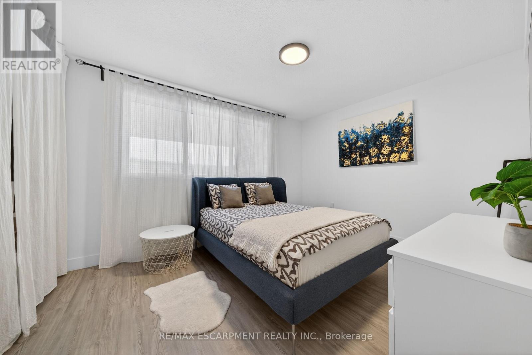
This completely renovated unit is the one you have been waiting for. Beautifully updated with thoughtful touches throughout. When you step through the door, you will find the kitchen has been opened up providing a breakfast bar, Stone Counters, a hidden dishwasher, extra cabinets, all-in-one washer & dryer, built-in microwave and elegant light fixture. In the open concept living room/dining room there is a feature wall sure to capture your attention. The surprises don't stop there...when you head upstairs, the show stopper is the ultra modern bathroom with a lighted mirror and all the spa like jets in the shower. 3 Bedrooms include a spacious master bedroom with 2 other rooms that can be bedrooms or envision your office. There are lots more upgrades for you to see in this unit, including flooring, baseboards, lightening and more. On this side of the building, you have breathtaking views of Lake Ontario from your balcony. The outdoor sky streets make this home feel like a townhouse. It comes with underground parking, and a large storage locker. There is also a pantry inside the unit. Feel at home with Bike storage, community gardens and BBQ's, covered basketball nets and a party room. A major plus is that the building is pet friendly! Close to golf, parks, trails, streams and just a minute to the Redhill and a few exits to the QEW or LINC. (id:63604)

Key Facts

Type
Condo Apartment
Beds
3
Baths
1
Size
1,000 sqft
Parking
1 total
Condo fee
$712

Highlights

  • Washer
  • Refrigerator
  • Intercom
  • Dishwasher
  • Stove
  • Dryer
  • Microwave
  • Window Coverings
  • Garage door opener remote(s)
Property Details 14 details
Bedrooms
3 bedrooms
3 above grade
Bathrooms
1 bathroom
Parking
1 parking space
Garage · Underground
Living area
1,000 - 1,199 sq. ft.
Property
Single Family · Condo/Strata · Attached
Property subtype
Single Family
Structure type
Apartment
Ownership
Condo/Strata
Attached status
Attached
Storeys
2
Heating
Baseboard heaters, Natural gas
Fireplace
No
Taxes
$1,919.38 (2,026)
Zoning
E/S322
Views
Lake view, View

Interior features

WasherRefrigeratorIntercomDishwasherStoveDryerMicrowaveWindow CoveringsGarage door opener remote(s)Storage - LockerParty RoomVisitor Parking

Exterior features

Concrete

Systems and association

Common Area MaintenanceHeatWaterParking

Lot and water

ElevatorBalconyIn suite Laundry
Rooms 8 rooms
Level
Room
Dimensions
Main level
Foyer
Not specified
Main level
Kitchen
2.82 m x 3.28 m
Main level
Dining room
3.89 m x 1.91 m
Main level
Living room
4.88 m x 3.96 m
Second level
Primary Bedroom
3.89 m x 3.28 m
Second level
Bathroom
Not specified
Second level
Bedroom 2
2.44 m x 4.09 m
Second level
Bedroom 3
2.34 m x 3.71 m

Virtual Tour & Media

Mortgage & Affordability Estimate monthly costs
Purchase price$335,000
Down paymentNot available
Mortgage amountNot available
Principal & interestNot available
Property taxesNot available
Condo/HOA feeNot available
Insurance/OtherNot available
UtilitiesNot available
Est. monthly totalNot available
Income needed (GDS 32%)Not available
Estimates only. Not financial advice. Rates, taxes and fees vary by lender and municipality.

Saved Properties

Keep This One Handy

Save this listing, compare it later, or open your saved properties dashboard.

Manage Saved Searches
Map is approximate.

Neighbourhood

Area
Vincent
City
Hamilton
Postal code
L8K 5N2
Nearby
Cross Streets: Greenhill & Quigley. ** Directions: RHVP. Exit East on Greenhill. North (Left) on Quigley.