325 Coleridge Drive

Waterloo, ONDetached
$999,900
MLS® X13859352
Detached4 beds4 baths6 total
325 Coleridge Drive, Waterloo, ON photo 1
325 Coleridge Drive, Waterloo, ON photo 2
325 Coleridge Drive, Waterloo, ON photo 3
325 Coleridge Drive, Waterloo, ON photo 4
325 Coleridge Drive, Waterloo, ON photo 5
325 Coleridge Drive, Waterloo, ON photo 6
325 Coleridge Drive, Waterloo, ON photo 7
325 Coleridge Drive, Waterloo, ON photo 8
325 Coleridge Drive, Waterloo, ON photo 9
325 Coleridge Drive, Waterloo, ON photo 10
325 Coleridge Drive, Waterloo, ON photo 11
325 Coleridge Drive, Waterloo, ON photo 12
325 Coleridge Drive, Waterloo, ON photo 13
325 Coleridge Drive, Waterloo, ON photo 14
325 Coleridge Drive, Waterloo, ON photo 15
325 Coleridge Drive, Waterloo, ON photo 16
325 Coleridge Drive, Waterloo, ON photo 17
325 Coleridge Drive, Waterloo, ON photo 18
325 Coleridge Drive, Waterloo, ON photo 19
325 Coleridge Drive, Waterloo, ON photo 20
325 Coleridge Drive, Waterloo, ON photo 21
325 Coleridge Drive, Waterloo, ON photo 22
325 Coleridge Drive, Waterloo, ON photo 23
325 Coleridge Drive, Waterloo, ON photo 24
325 Coleridge Drive, Waterloo, ON photo 25
325 Coleridge Drive, Waterloo, ON photo 26
325 Coleridge Drive, Waterloo, ON photo 27
325 Coleridge Drive, Waterloo, ON photo 28
325 Coleridge Drive, Waterloo, ON photo 29
325 Coleridge Drive, Waterloo, ON photo 30
325 Coleridge Drive, Waterloo, ON photo 31
325 Coleridge Drive, Waterloo, ON photo 32
325 Coleridge Drive, Waterloo, ON photo 33
325 Coleridge Drive, Waterloo, ON photo 34
325 Coleridge Drive, Waterloo, ON photo 35
325 Coleridge Drive, Waterloo, ON photo 36
325 Coleridge Drive, Waterloo, ON photo 37
325 Coleridge Drive, Waterloo, ON photo 38
325 Coleridge Drive, Waterloo, ON photo 39
325 Coleridge Drive, Waterloo, ON photo 40
325 Coleridge Drive, Waterloo, ON photo 41
325 Coleridge Drive, Waterloo, ON photo 42
1 / 42

BUYER ADVANTAGE

Buy with confidence

Get a full-service approach built on strategy, strong negotiation, and clear guidance from offer to close.

  • Local Market Expertise
  • Broker-level Negotiation
  • Transparent Process
  • No-pressure Guidance

The right strategy depends on your goals, timing, budget, and the type of home you are buying. Get Your Buyer Snapshot.

About This Property

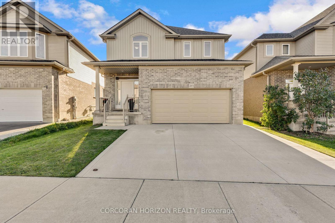
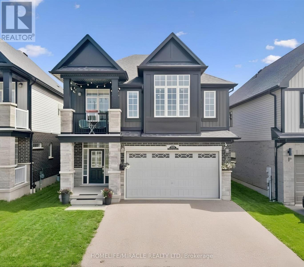
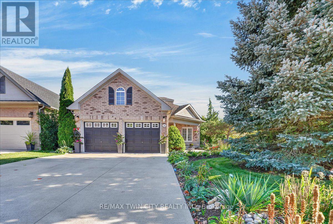
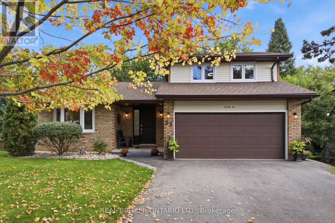
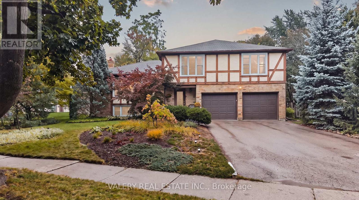
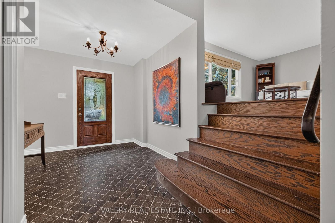
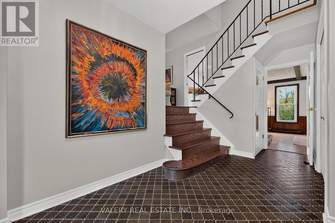
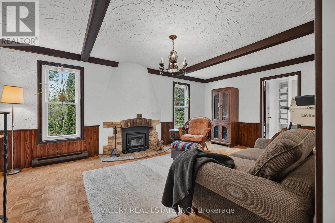
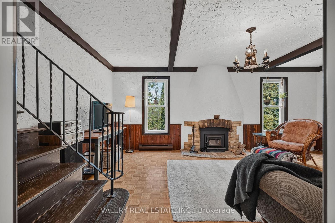
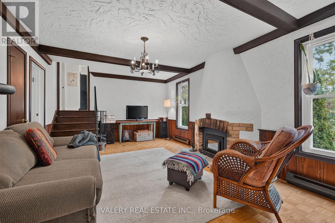
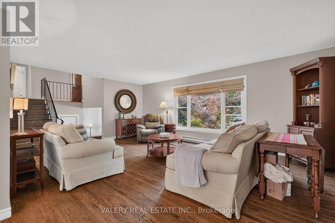
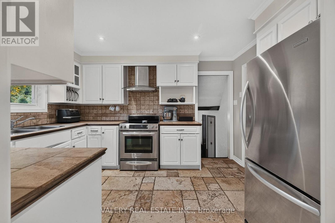
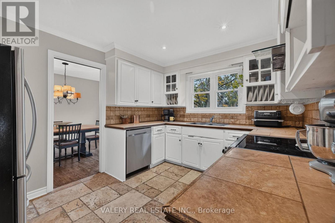
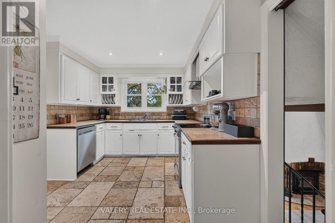
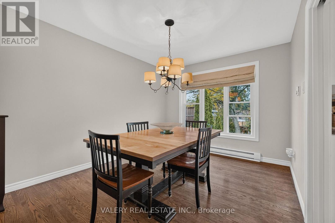
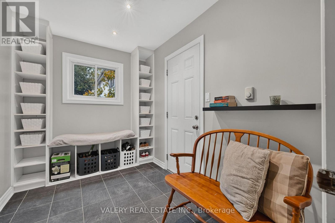
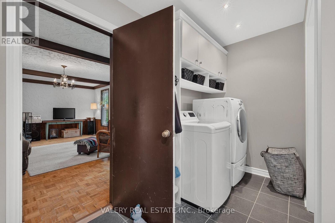
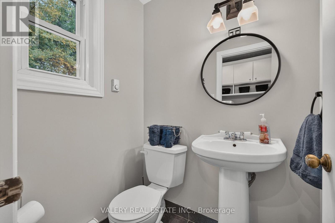
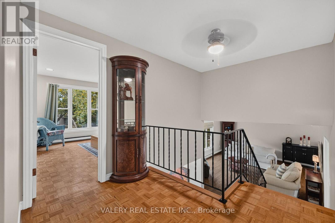
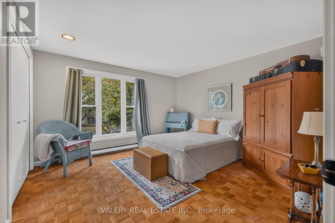
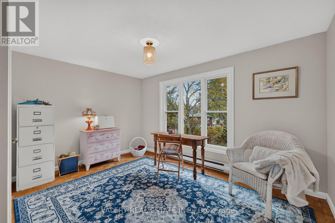
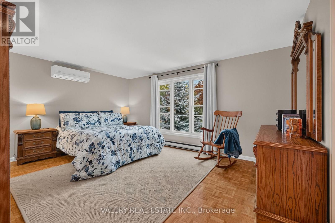
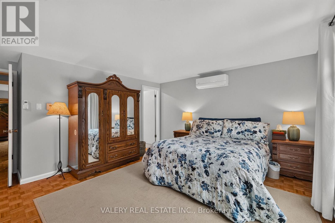
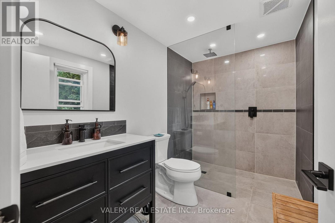
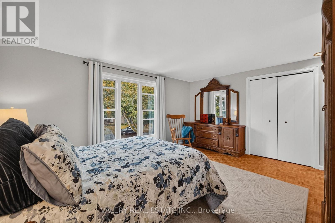
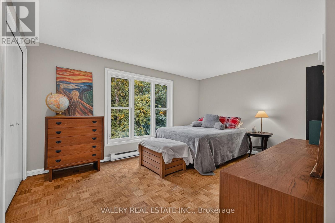
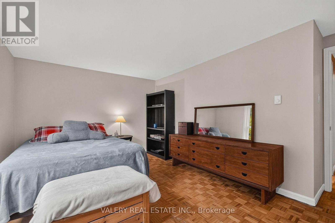
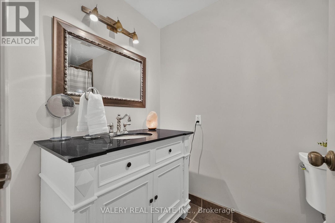
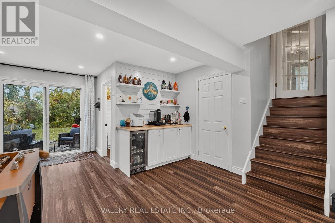
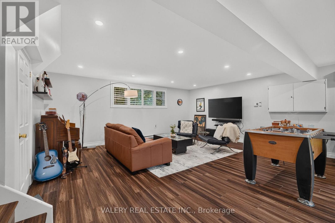
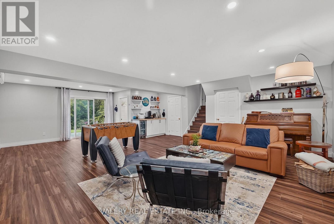
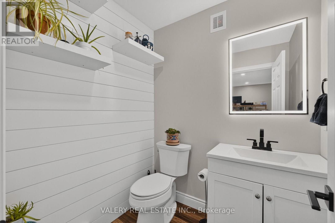
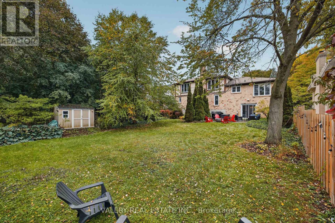
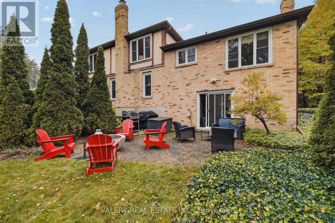
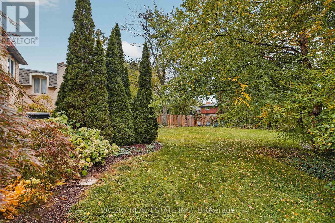
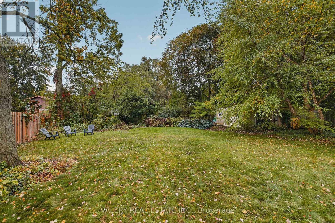
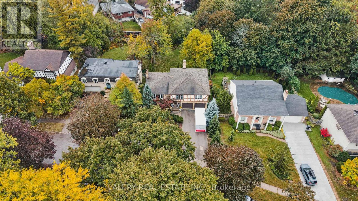
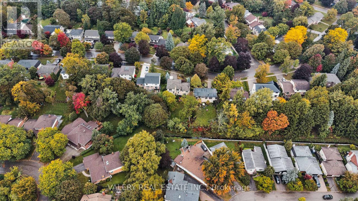
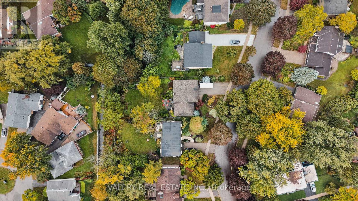
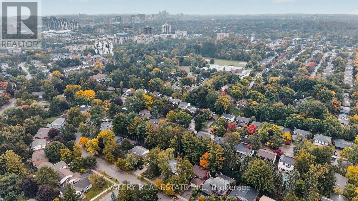
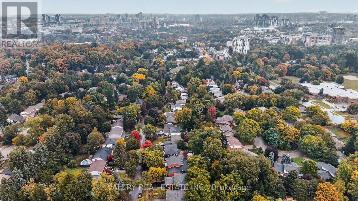
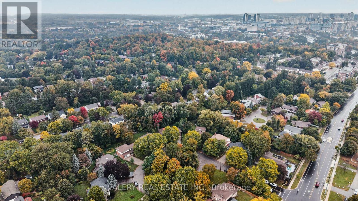
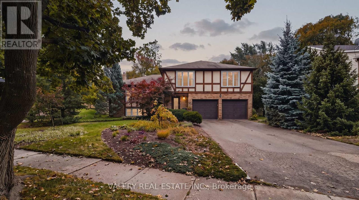
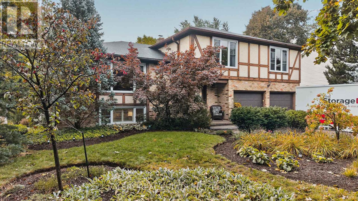
Big Lot, Great Neighbourhood. This home, sitting on over a quarter acre, is hitting the market for the first time in over 50 years! Located in desirable Beechwood, and featuring a double car garage, you're going to want to see this. Walking in, the entrance is both warming and functional. The main floor opens up to two separate living areas, paired with dedicated dining. Enjoy your afternoons with big windows looking out to the front yard, and spend your evenings in front of the wood fireplace. Enter from the garage into your dedicated main floor laundry with powder room. The upper level of the home features 4 bedrooms and 2 bathrooms. Look forward to your evening routine while you experience a modern eloquence with your beautiful private ensuite with walk-in shower and in-floor heating, but wait, there's more! There's even a finished basement. Providing not only a 3rd living space, it's perfect for entertaining or keeping it low key for a movie night and you wont be going far for refreshments either with a built-in bar and fridge off to the side. This home makes entertaining so easy. Walking out from the basement you can immediately enjoy your your massive backyard and whether you want to hang out on the patio or enjoy the expansive green area, this yard has something big to offer. 325 Coleridge brings it all together, Don't sleep on it! (id:63604)

Key Facts

Type
Detached
Beds
4
Baths
4
Size
2,000 sqft
Lot
70.3 x 188.6 FT; 70.25ft x 188.61ft x 65.11ft x 163.05ft
Parking
6 total

Highlights

  • Washer
  • Refrigerator
  • Water softener
  • Dishwasher
  • Stove
  • Dryer
  • Water Heater
Property Details 16 details
Bedrooms
4 bedrooms
4 above grade
Bathrooms
4 bathrooms
2 partials
Parking
6 parking spaces
Attached Garage · Garage
Living area
2,000 - 2,500 sq. ft.
Property
Single Family · Freehold · Detached
Property subtype
Single Family
Structure type
House
Ownership
Freehold
Attached status
Detached
Basement
Finished, Full, Walk out
Heating
Heat Pump, Electric
Fireplace
1 fireplace
Lot dimensions
70.3 x 188.6 FT; 70.25ft x 188.61ft x 65.11ft x 163.05ft
Frontage
70.30 feet
Taxes
$7,823.00 (2,026)
Zoning
SR2
Water source
Municipal water
Sewer
Sanitary sewer

Interior features

WasherRefrigeratorWater softenerDishwasherStoveDryerWater HeaterFireplace(s)

Exterior features

BrickStuccoPoured ConcreteFully Fenced

Lot and water

Irregular lot size
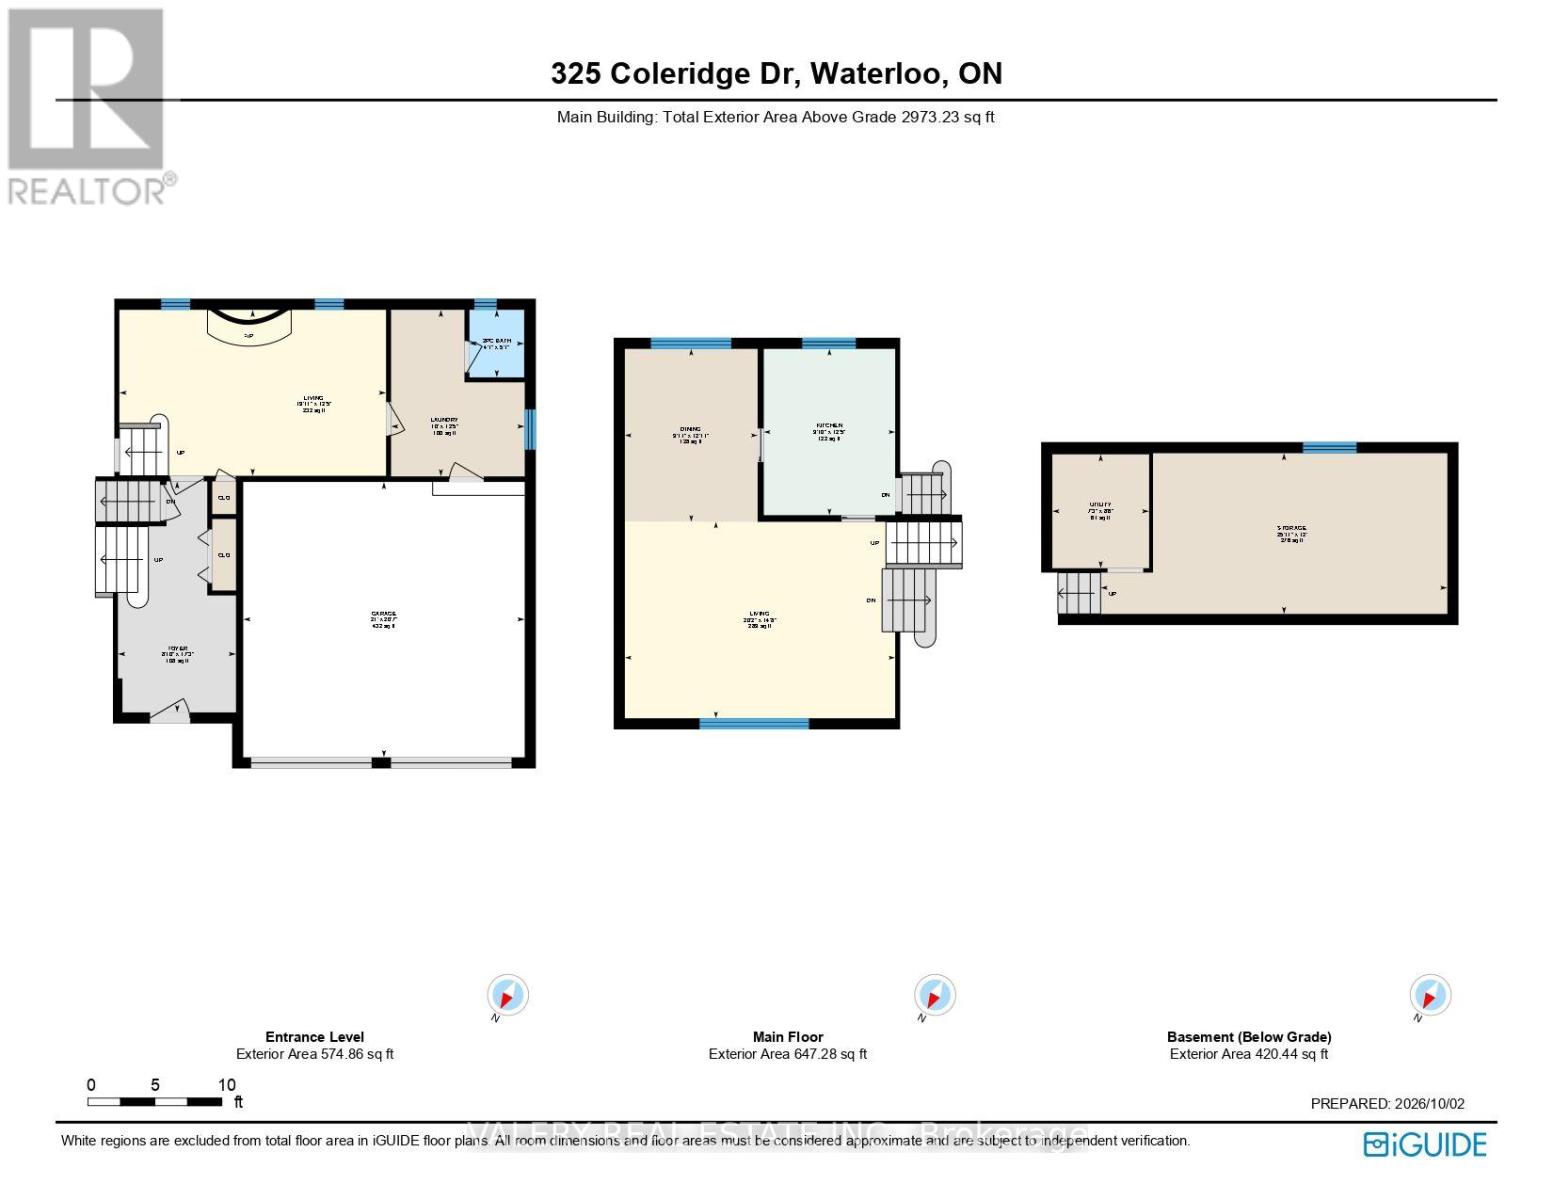
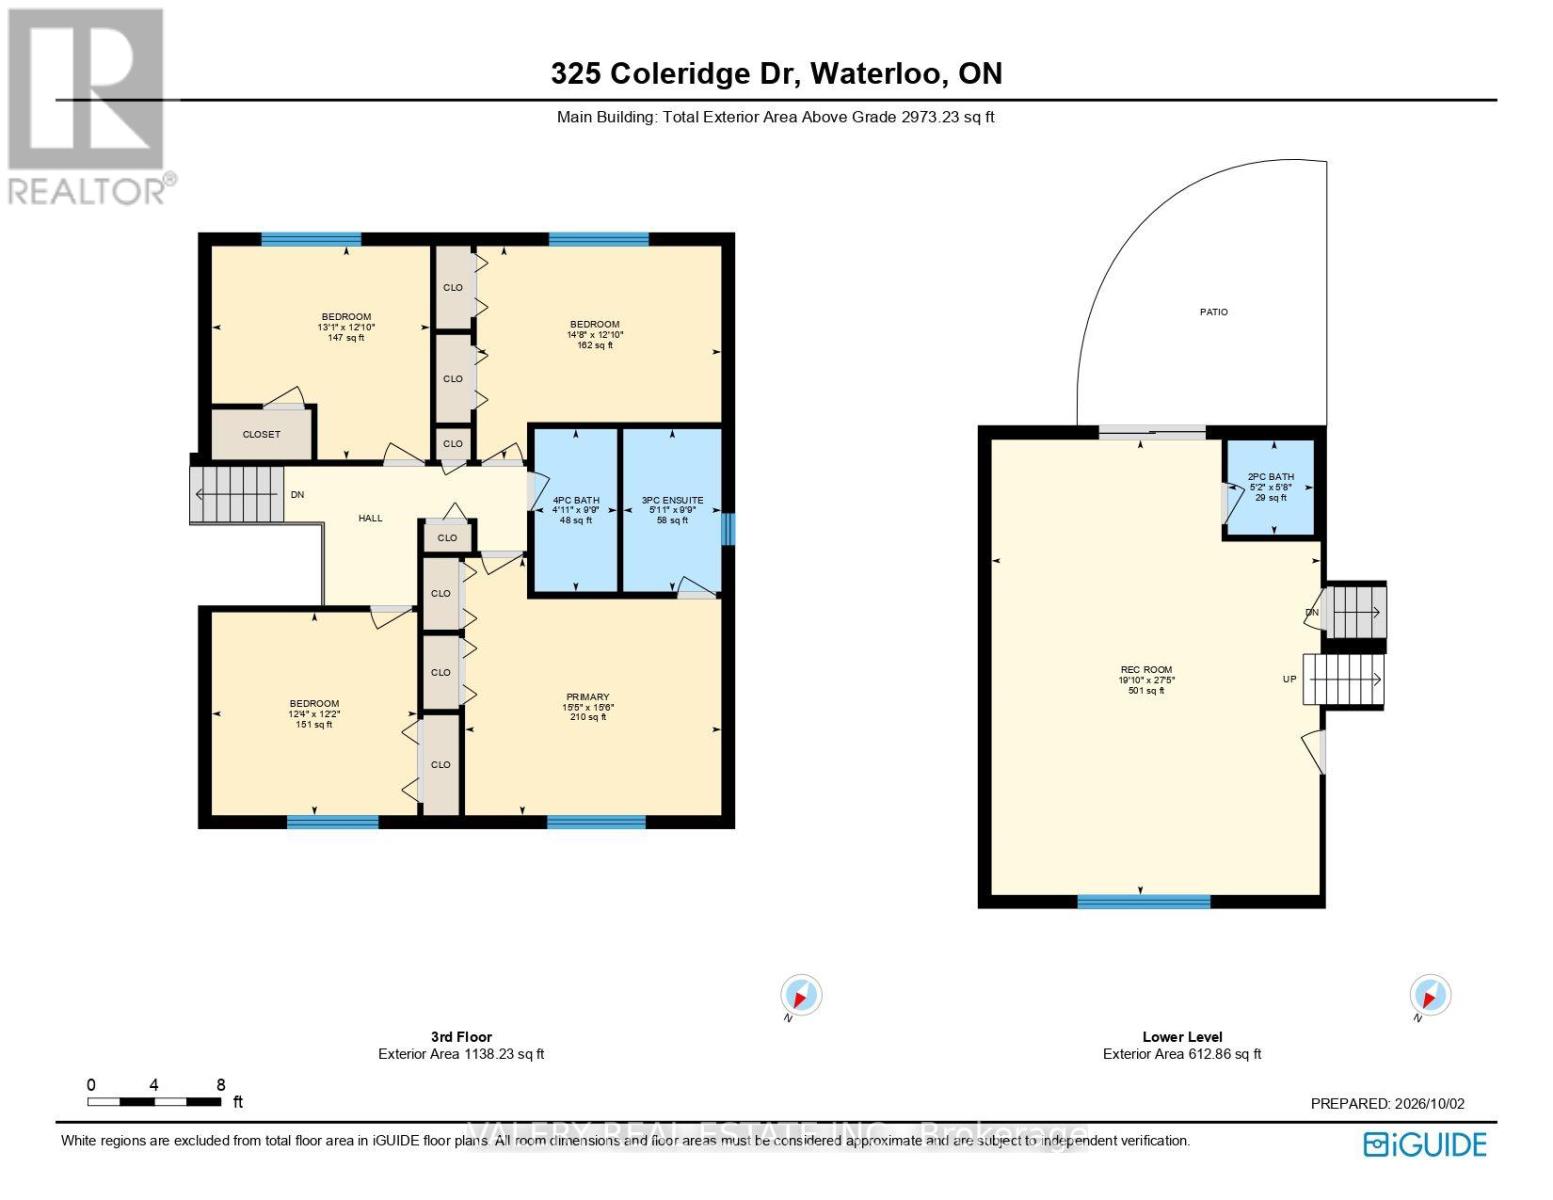
Rooms 15 rooms
Level
Room
Dimensions
Main level
Bathroom
1.25 m x 1.54 m
Second level
Bedroom
4 m x 3.91 m
Second level
Bedroom
4.48 m x 3.91 m
Second level
Primary Bedroom
4.7 m x 4.72 m
Basement
Bathroom
1.58 m x 1.73 m
Basement
Recreational, Games room
6.03 m x 8.34 m
Main level
Foyer
2.69 m x 5.26 m
Main level
Laundry room
3.04 m x 3.79 m
Main level
Living room
6.07 m x 3.78 m
Main level
Dining room
3.02 m x 3.93 m
Main level
Kitchen
2.99 m x 3.79 m
Main level
Living room
6.15 m x 4.47 m
Second level
Bathroom
1.8 m x 2.98 m
Second level
Bathroom
1.51 m x 2.98 m
Second level
Bedroom
3.77 m x 3.72 m

Virtual Tour & Media

Mortgage & Affordability Estimate monthly costs
Purchase price$999,900
Down paymentNot available
Mortgage amountNot available
Principal & interestNot available
Property taxesNot available
Condo/HOA feeNot available
Insurance/OtherNot available
UtilitiesNot available
Est. monthly totalNot available
Income needed (GDS 32%)Not available
Estimates only. Not financial advice. Rates, taxes and fees vary by lender and municipality.

Saved Properties

Keep This One Handy

Save this listing, compare it later, or open your saved properties dashboard.

Manage Saved Searches
Map is approximate.

Neighbourhood

City
Waterloo
Postal code
N2L 2V5
Nearby
Keats Way/ Amos Ave