3250 Lakeshore Road
BUYER ADVANTAGE
Buy with confidence
Get a full-service approach built on strategy, strong negotiation, and clear guidance from offer to close.
- Local Market Expertise
- Broker-level Negotiation
- Transparent Process
- No-pressure Guidance

The right strategy depends on your goals, timing, budget, and the type of home you are buying. Get Your Buyer Snapshot.
About This Property
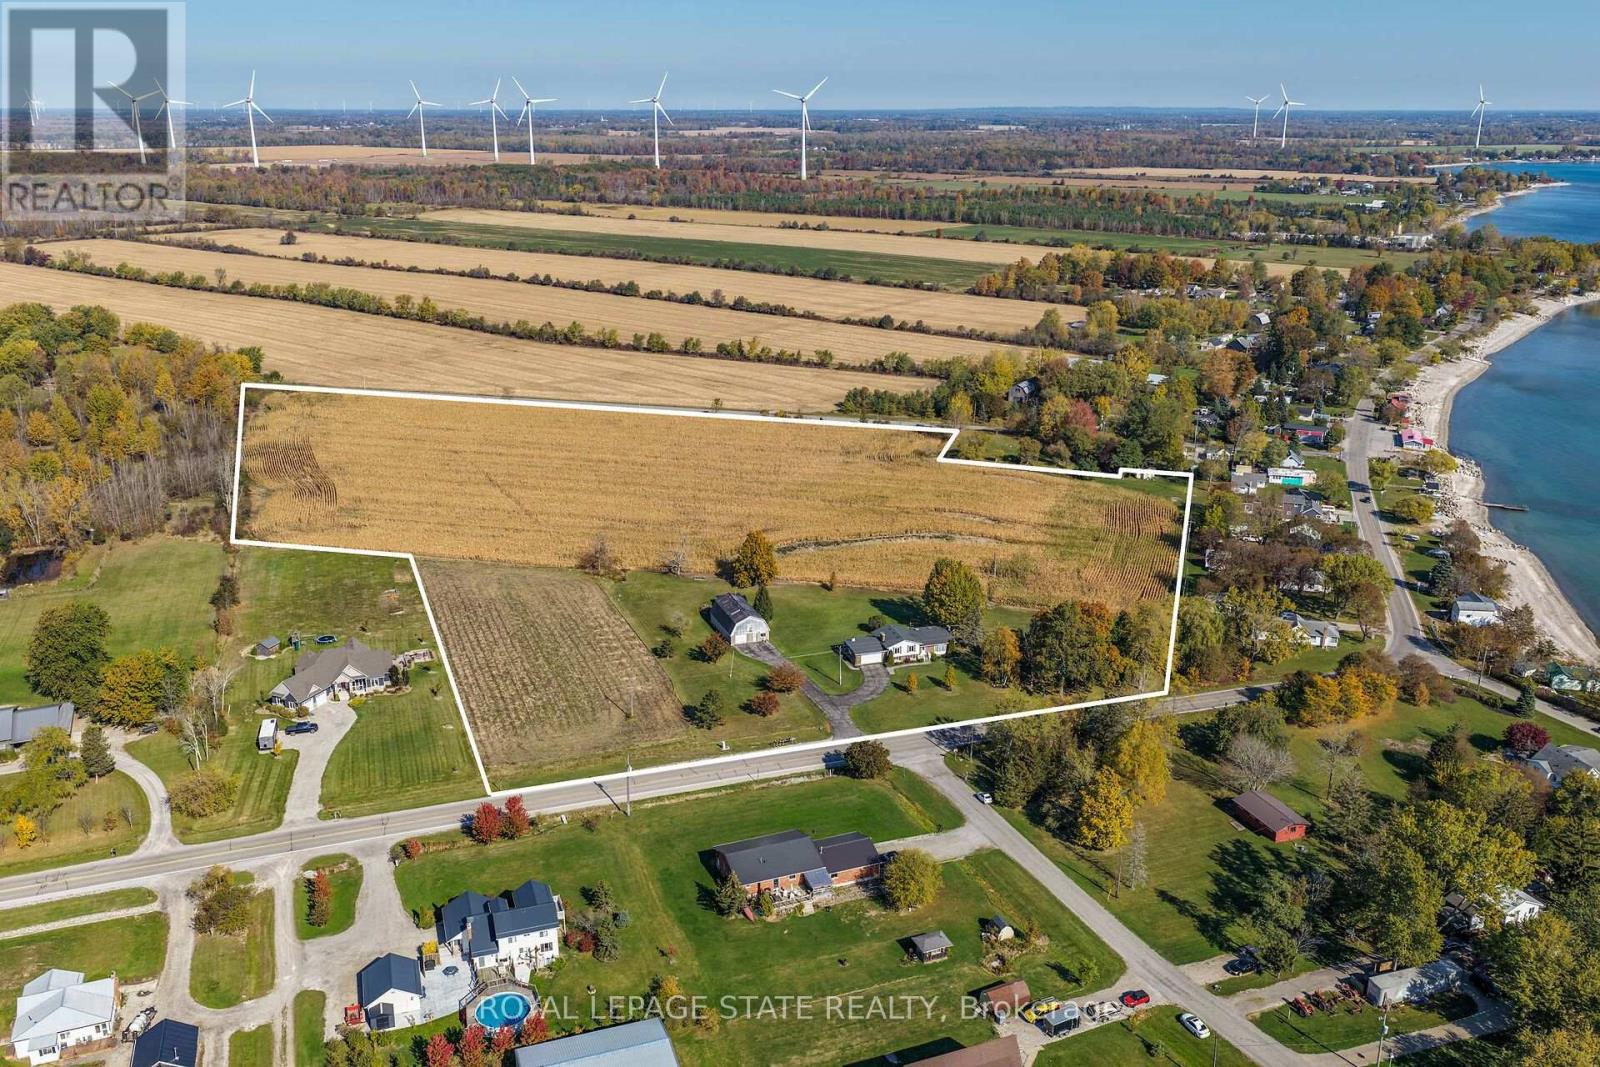
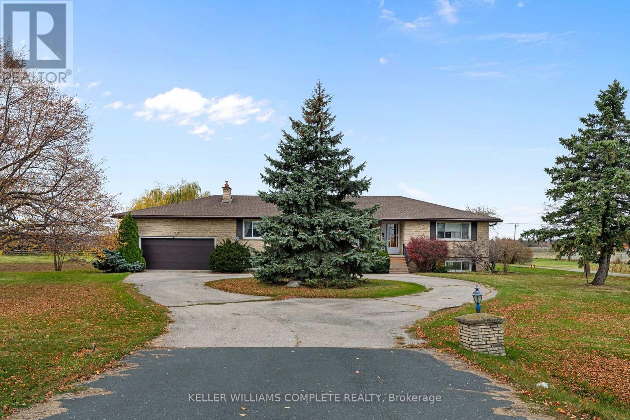
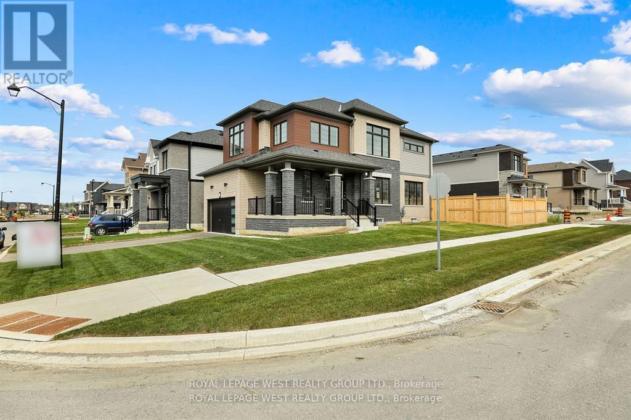
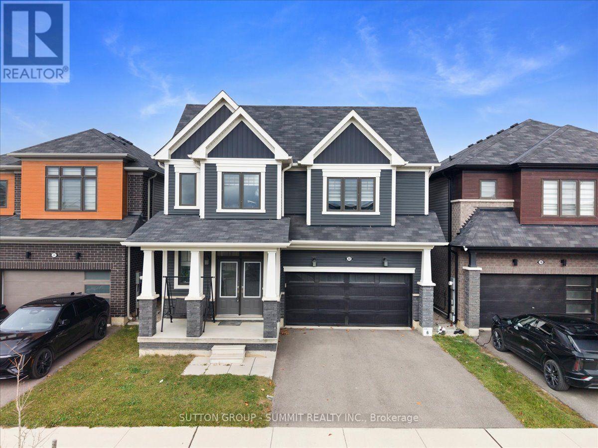
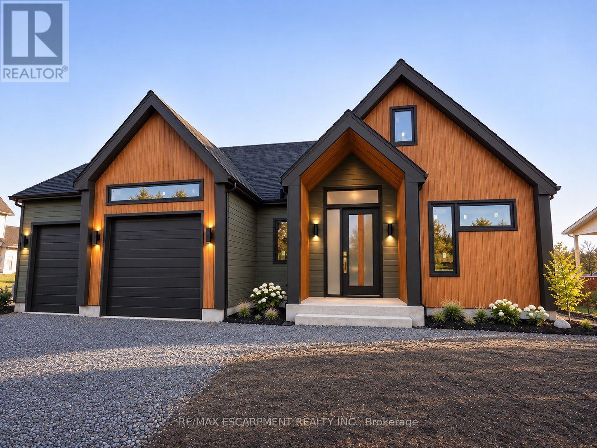
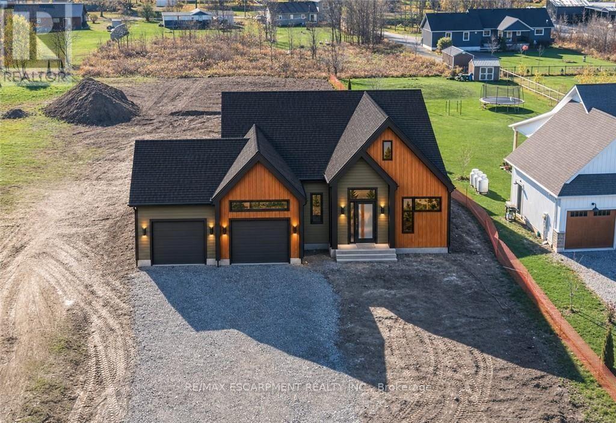
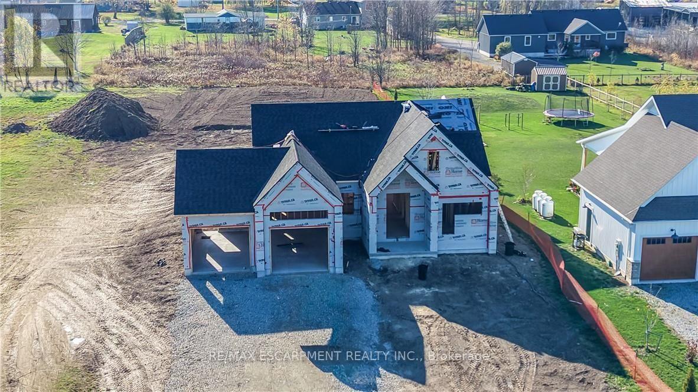
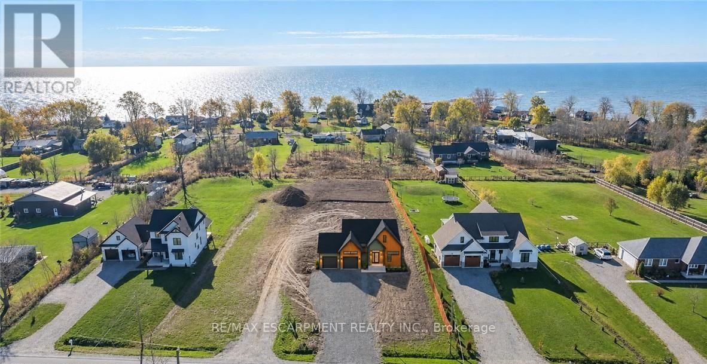
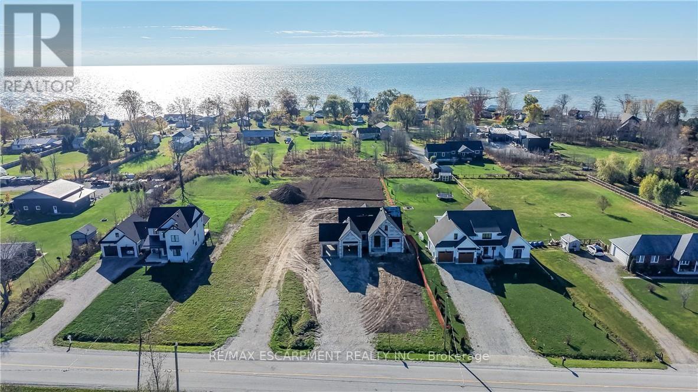
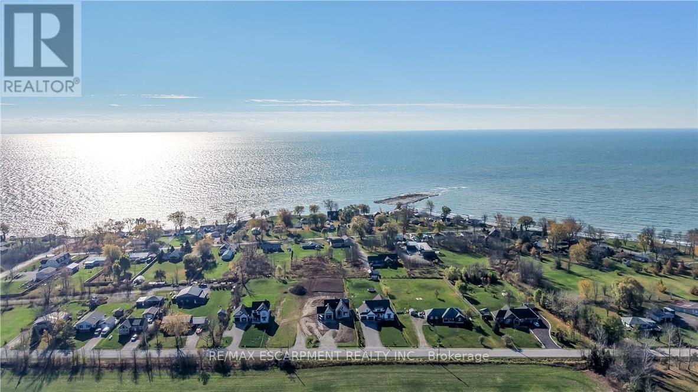
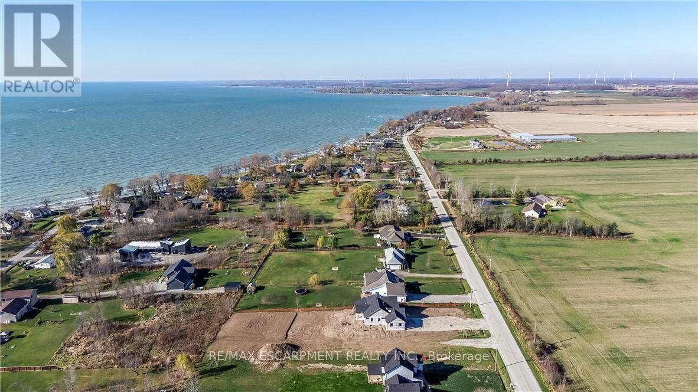
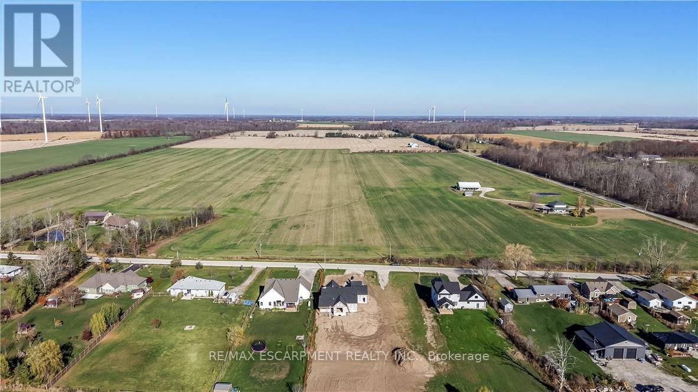
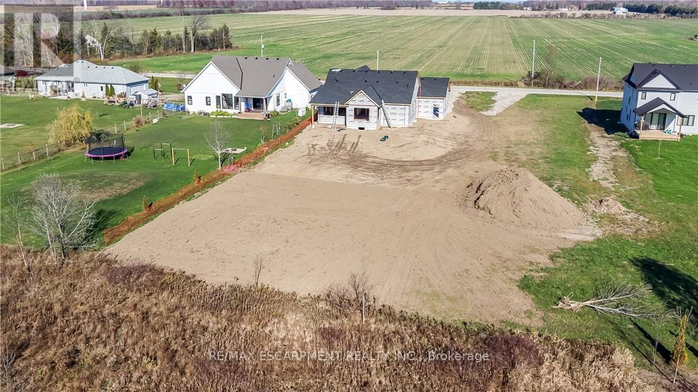
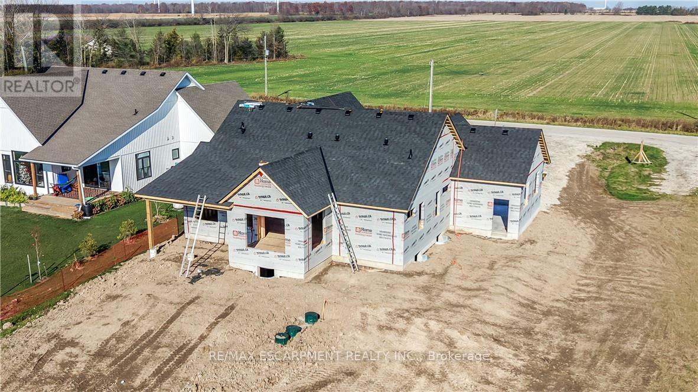
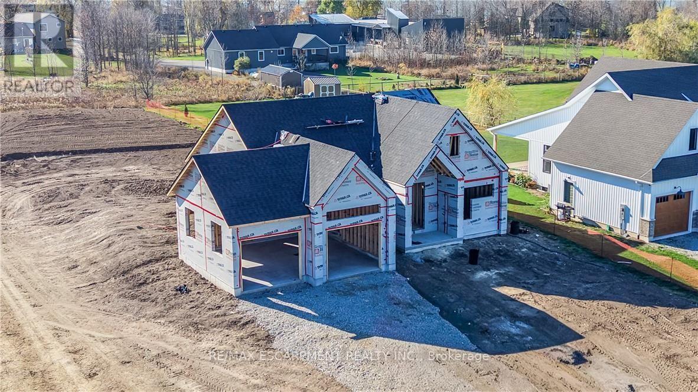
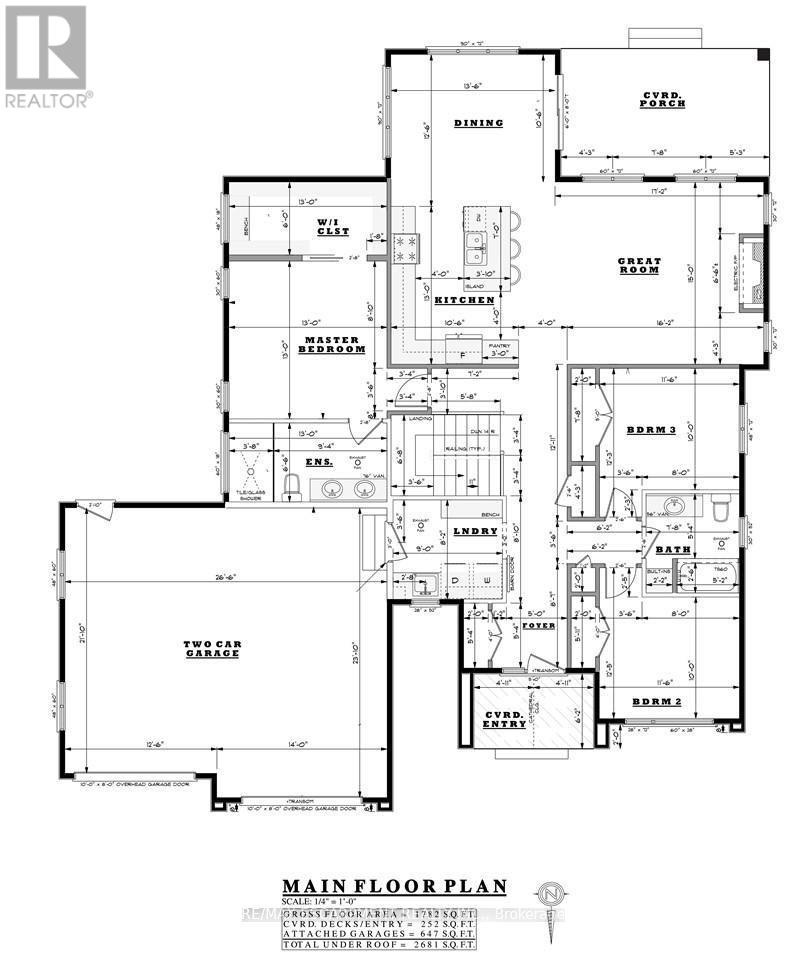
Premium contemporary bungalow currently under construction on a spectacular 75.90 x 328.60 ft. lot in a desirable lakeside community just outside Dunnville, steps from Lake Erie and minutes to amenities. Built by local builder Fingerprint Homes, this thoughtfully designed home will offer approx. 1,782 sq. ft. of beautifully finished main-floor living space with exceptional attention to detail and contemporary finishes throughout. The striking exterior will combine horizontal siding, wood-look vertical siding, black accents and black windows. A welcoming foyer will feature soaring 10-ft. ceilings and herringbone-pattern luxury vinyl tile. The bright, open-concept layout will include a stunning kitchen with custom cabinetry, quartz countertops, a large island and elegant Champagne Bronze fixtures. The adjoining dining area will feature a tray ceiling and open to a covered rear deck. The spacious Great Room will showcase a dramatic 56-inch three-sided electric fireplace with built-in bench and a tray ceiling. The primary bedroom retreat will offer a tray ceiling, generous walk-in closet and luxurious ensuite with double vanity, tiled glass shower, rainfall showerhead and handheld fixture. Two additional bedrooms and a full bathroom will provide comfortable accommodations for family or guests. Convenient main-floor laundry and mudroom with custom cabinetry will provide direct access to the spacious attached two-car garage with modern black doors and Wi-Fi-enabled openers. Other planned features include rift-cut teak interior doors, luxury vinyl plank flooring, stylish designer finishes and an 8-ft. patio door. The expansive unfinished basement will offer tremendous potential for future living space, plus a bathroom rough-in. Buyers may still have the opportunity to personalize select finishes, subject to construction timelines, availability and builder approval. Experience life by the lake! (id:63604)
Key Facts
Highlights
- Refrigerator
- Dishwasher
- Stove
- Water Heater
Property Details
Interior features
Exterior features
Systems and association
Lot and water
Rooms
Mortgage & Affordability
Saved Properties
Keep This One Handy
Save this listing, compare it later, or open your saved properties dashboard.
Neighbourhood
- Area
- Dunnville
- City
- Haldimand
- Postal code
- N1A 2W8
- Nearby
- Cross Streets: Aikens Road. ** Directions: From Rainham Road, South on Aikens Road to Lakeshore Road.
Save This Property
Keep this home handy, return to it anytime, and let us know how to reach you about this listing.
We use this email only to connect your saved properties and saved searches.
Other Available Options
Similar Listings
Listings from our database that match closely.