
326 Roselawn Avenue
BUYER ADVANTAGE
Buy with confidence
Get a full-service approach built on strategy, strong negotiation, and clear guidance from offer to close.
- Local Market Expertise
- Broker-level Negotiation
- Transparent Process
- No-pressure Guidance

The right strategy depends on your goals, timing, budget, and the type of home you are buying. Get Your Buyer Snapshot.
About This Property
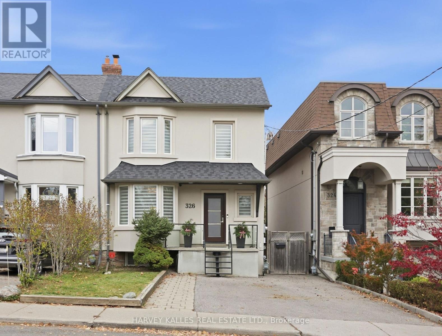
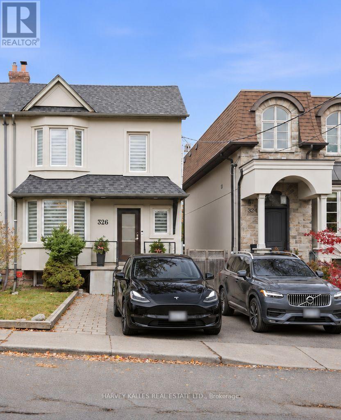
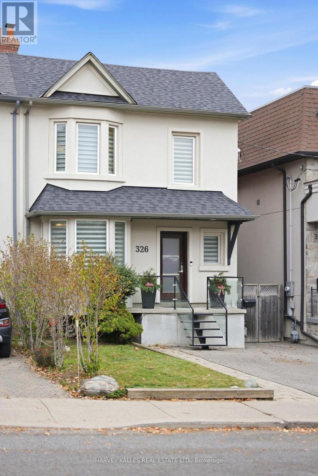
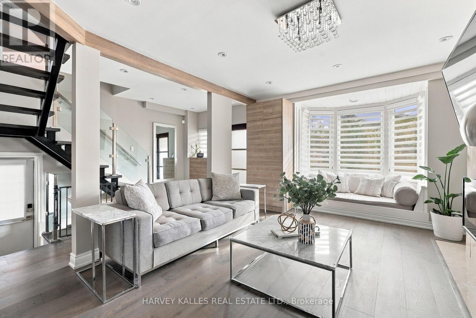
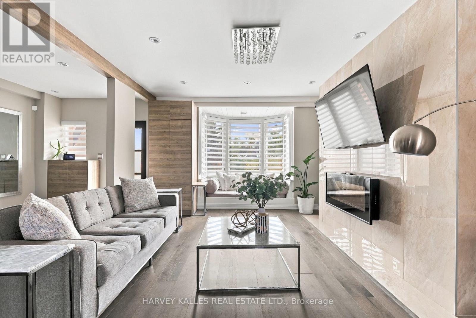
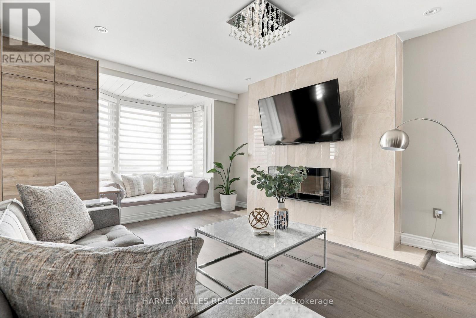
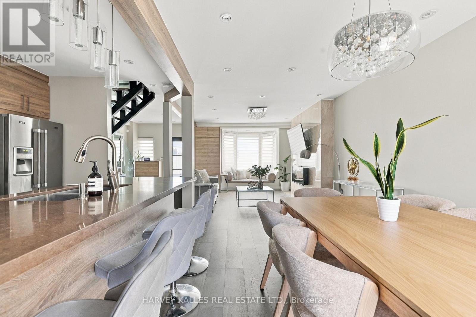
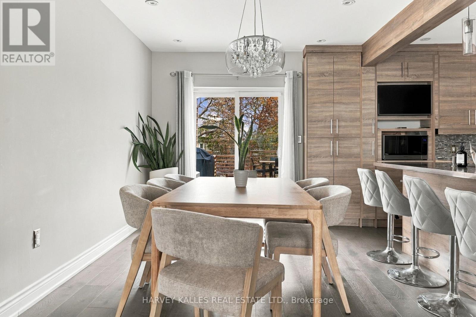
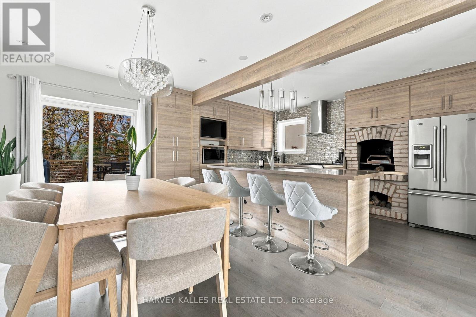
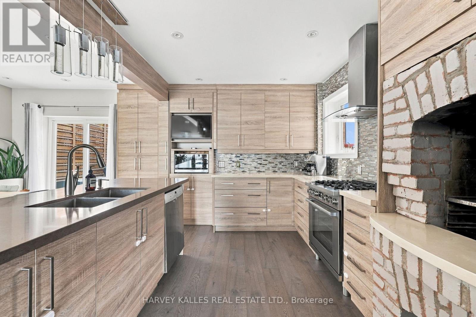
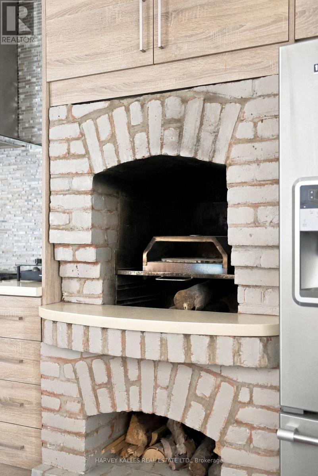
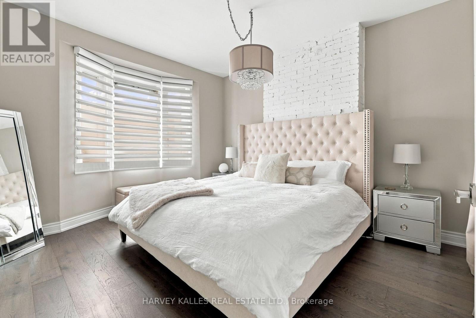
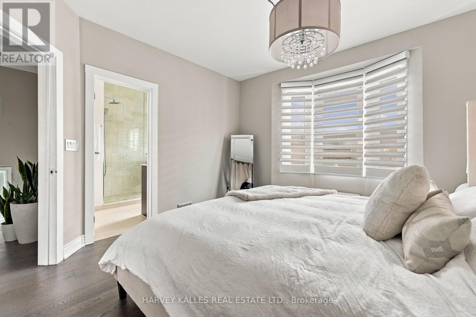
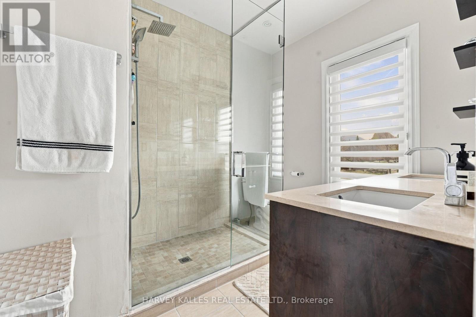
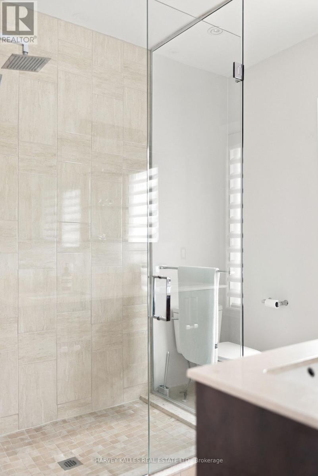
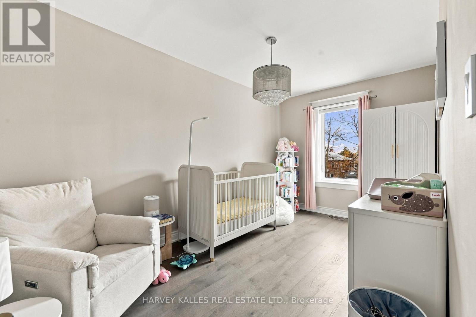
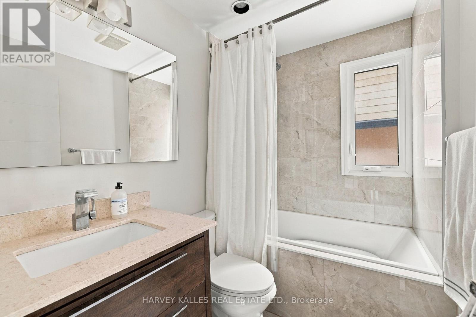
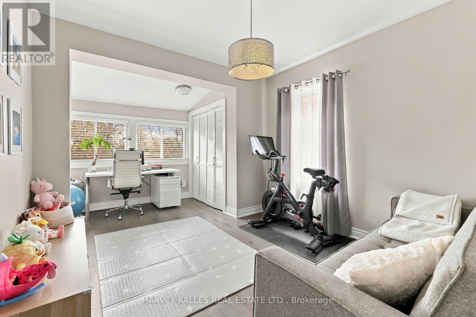
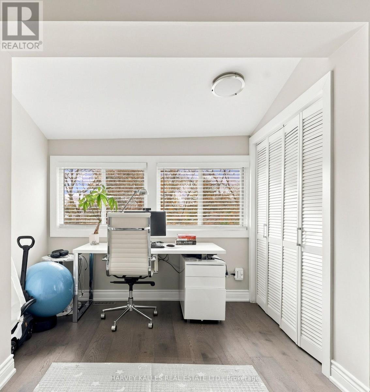
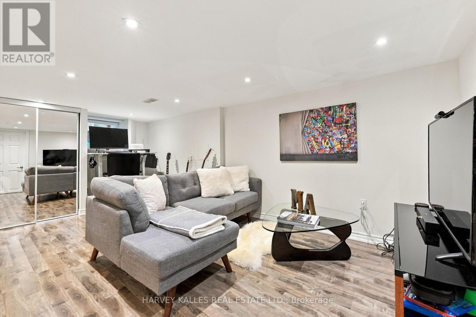
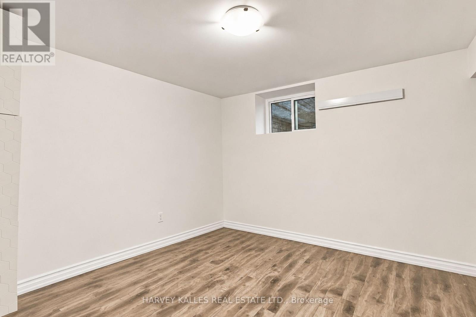
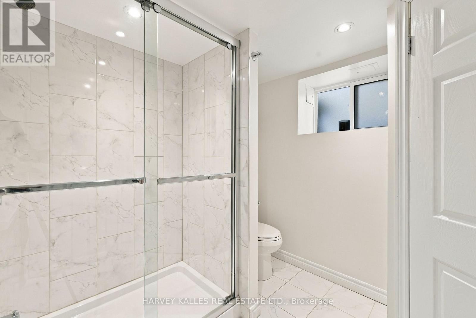
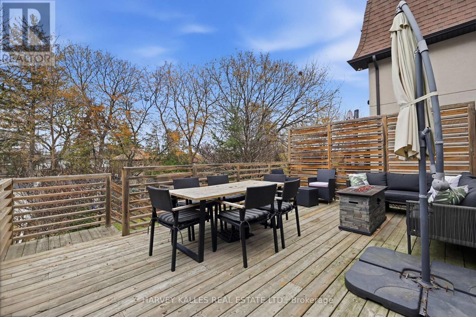
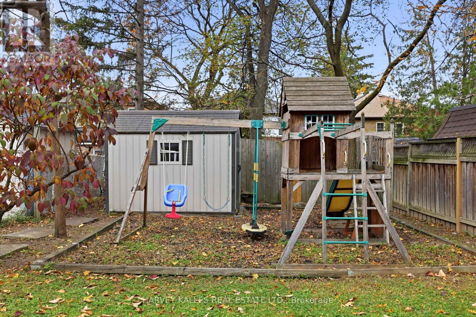
Completely reimagined inside and out, this stunning Allenby home makes an impression before you even step through the door. A wood burning pizza oven in your kitchen, a backyard wrapped in greenery, and thoughtful details that make everyday living feel extraordinary. Located in the coveted Allenby School District, this beautifully reimagined home sits on an exceptionally wide 25x133 foot lot, a rare and desirable offering. A striking stucco exterior and a covered front porch create exceptional curb appeal. Inside, wide plank engineered hardwood floors seamlessly flow throughout an open concept main floor, complemented by custom built-ins and a beautiful bay window seating nook. The spacious chef's kitchen features Caesarstone counters and a wood burning pizza oven, a distinctive and character-rich feature that brings warmth and a special touch to the home. An expansive deck creates an inviting setting for entertaining and seamless indoor-outdoor living. Beyond, a deep backyard offers a beautifully private outdoor retreat, with lush greenery providing natural screening from neighbouring homes. Three exceptionally spacious bedrooms and two full upstairs bathrooms offer comfort and functionality. The spacious primary ensuite features dual sinks, the second bathroom includes a relaxing soaking tub. The fully finished basement features an additional bedroom, three-piece bathroom and versatile living space. Abundant built-ins, thoughtfully integrated indoor storage and covered outdoor storage keep everything in its place. Custom Hunter Douglas motorized shades, an EV charger, and security system provide added comfort. An extra wide driveway and licensed front pad parking complete the offering. Enjoy an exceptional Midtown location, steps to Eglinton Park, minutes to the Eglinton LRT, subway and restaurants and shops on Yonge Street. Thoughtfully designed and set on an exceptionally spacious lot, this is a rare opportunity to enjoy the best of Midtown living. (id:63604)
Key Facts
Highlights
- Washer
- Refrigerator
- Gas stove(s)
- Dishwasher
- Dryer
- Microwave
- Hood Fan
- Blinds
- Storage Shed
- Window Coverings
Property Details
Interior features
Exterior features
Lot and water
Rooms
Virtual Tour & Media
Mortgage & Affordability
Saved Properties
Keep This One Handy
Save this listing, compare it later, or open your saved properties dashboard.
Neighbourhood
- Area
- Yonge-Eglinton
- City
- Toronto
- Postal code
- M4R 1G1
- Nearby
- Cross Streets: AVENUE AND EGLINTON. ** Directions: EAST ON ROSELAWN FROM AVENUE RD.
Save This Property
Keep this home handy, return to it anytime, and let us know how to reach you about this listing.
We use this email only to connect your saved properties and saved searches.
Other Available Options
Similar Listings
Listings from our database that match closely.







