3265 Given Lane

Milton, ONDetached
$2,192,000
MLS® W14171226
Detached4 beds2 baths12 total
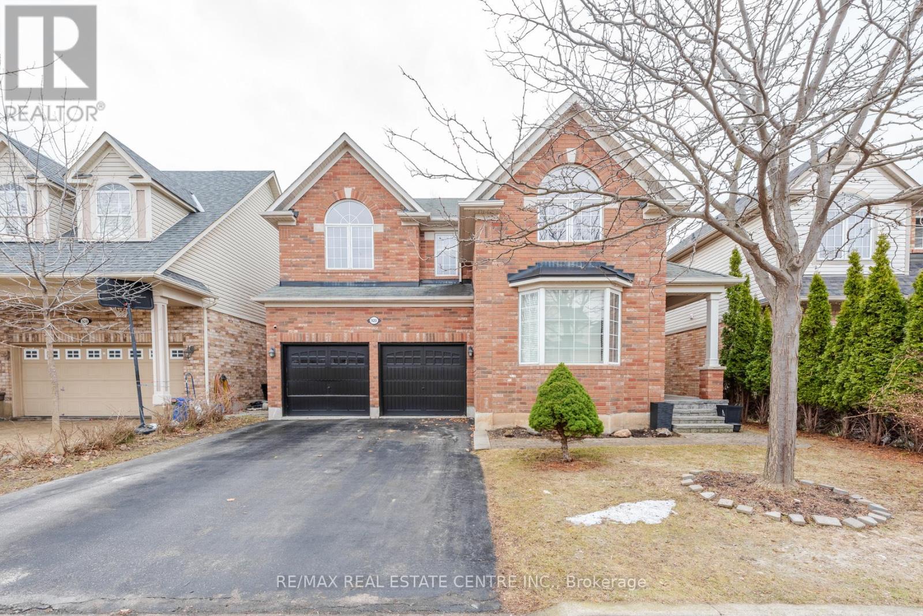
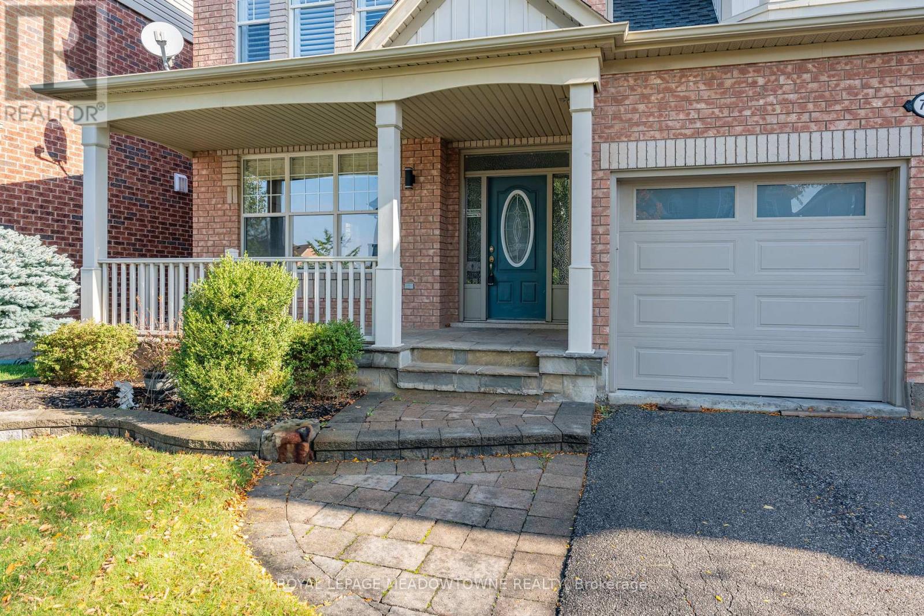
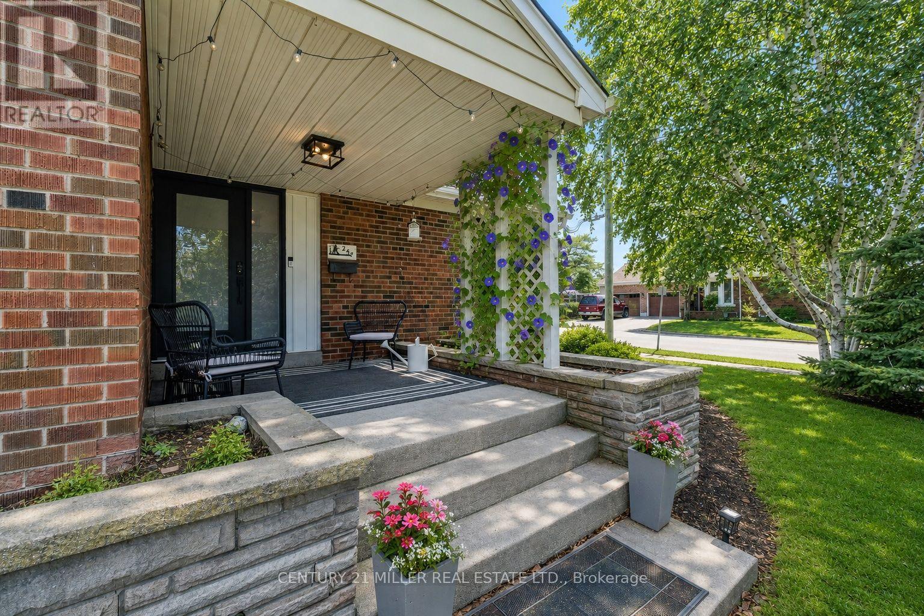
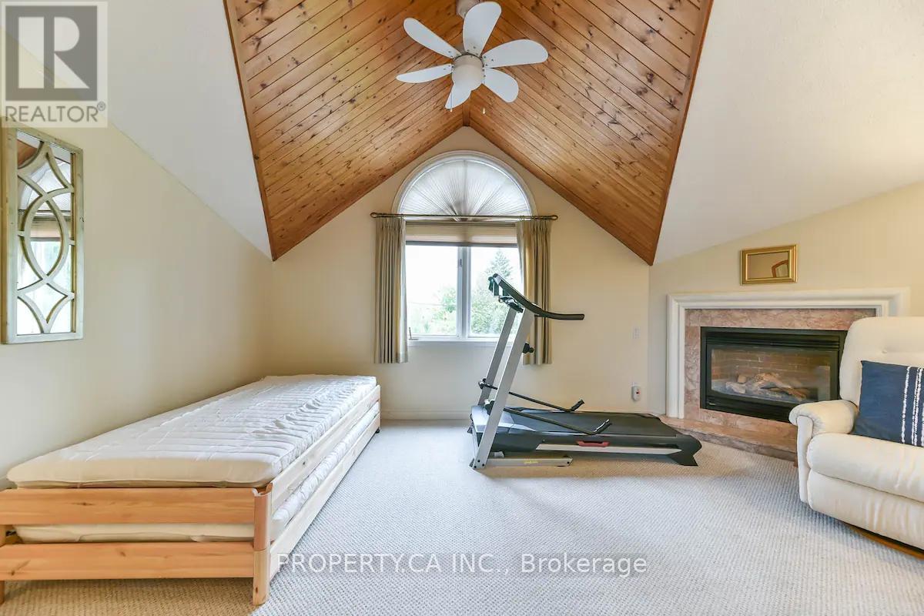
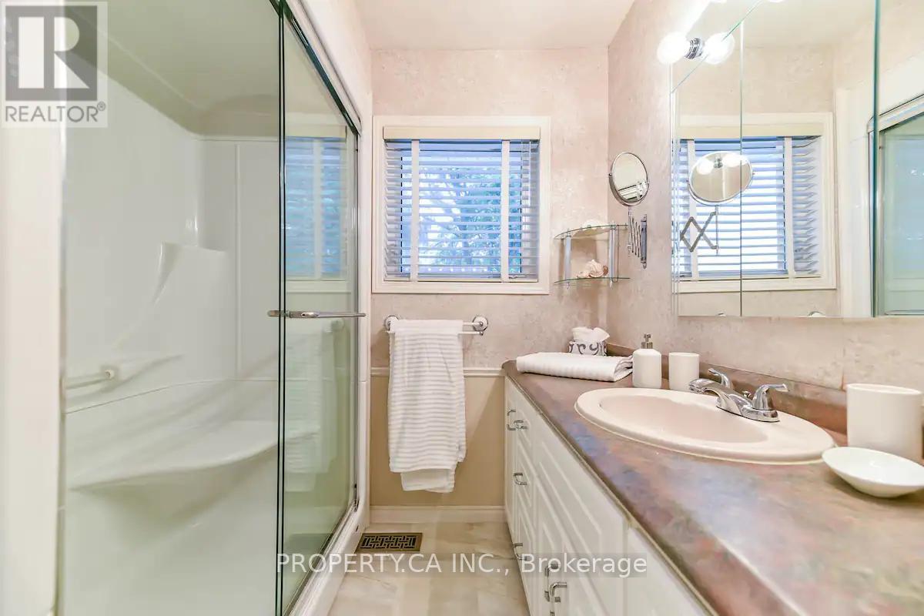
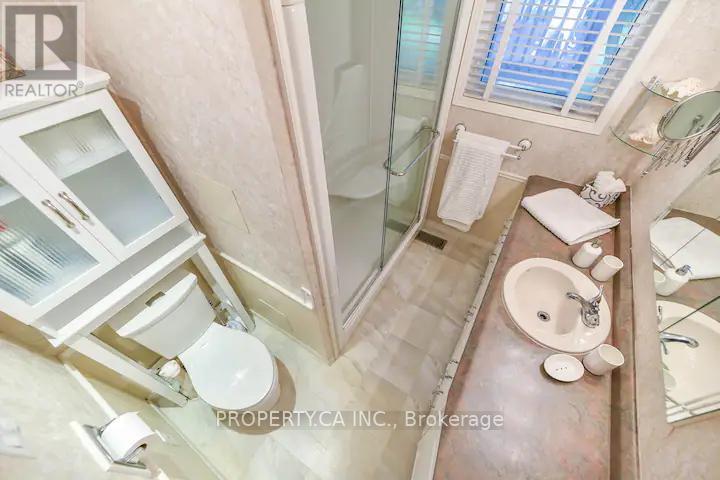
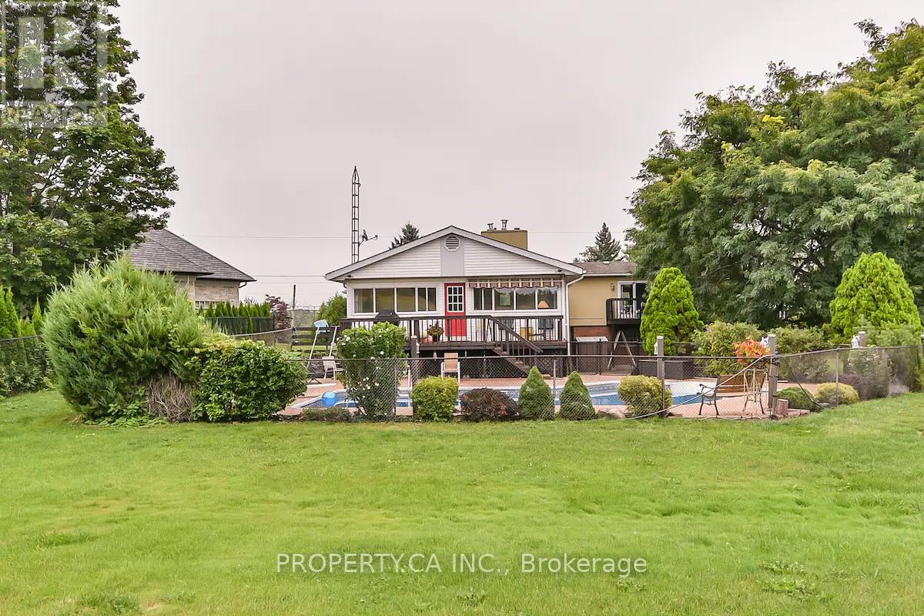
3265 Given Lane, Milton, ON photo 1
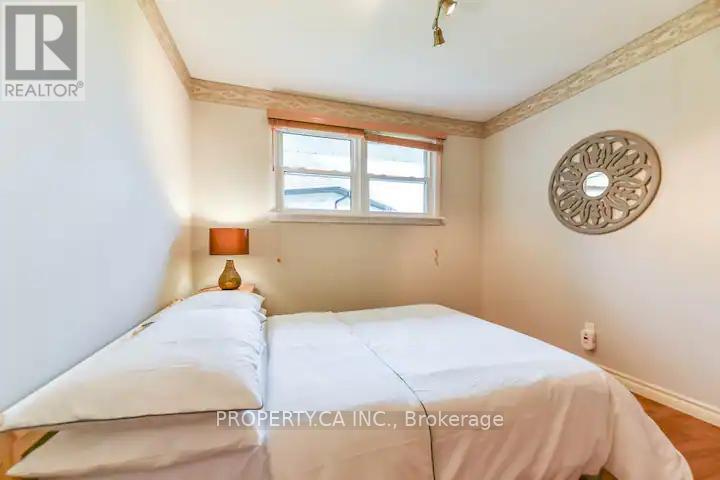
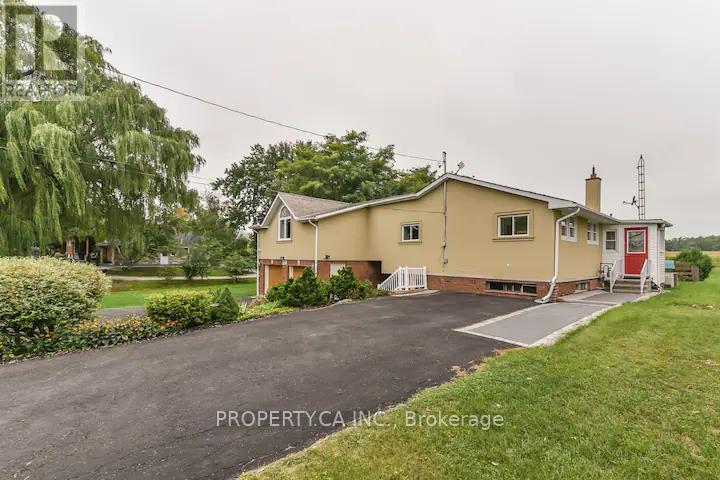
3265 Given Lane, Milton, ON photo 2
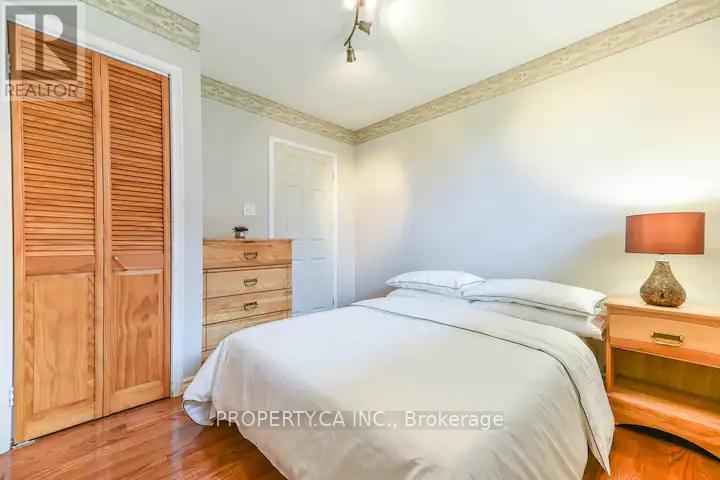
3265 Given Lane, Milton, ON photo 3
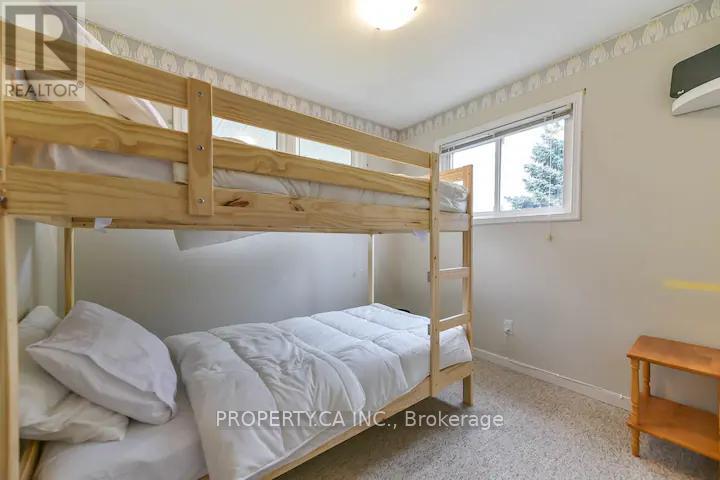
3265 Given Lane, Milton, ON photo 4
3265 Given Lane, Milton, ON photo 5
3265 Given Lane, Milton, ON photo 6
3265 Given Lane, Milton, ON photo 7
3265 Given Lane, Milton, ON photo 8
3265 Given Lane, Milton, ON photo 9
3265 Given Lane, Milton, ON photo 10
3265 Given Lane, Milton, ON photo 11
3265 Given Lane, Milton, ON photo 12
3265 Given Lane, Milton, ON photo 13
3265 Given Lane, Milton, ON photo 14
3265 Given Lane, Milton, ON photo 15
3265 Given Lane, Milton, ON photo 16
3265 Given Lane, Milton, ON photo 17
3265 Given Lane, Milton, ON photo 18
3265 Given Lane, Milton, ON photo 19
3265 Given Lane, Milton, ON photo 20
3265 Given Lane, Milton, ON photo 21
3265 Given Lane, Milton, ON photo 22
3265 Given Lane, Milton, ON photo 23
3265 Given Lane, Milton, ON photo 24
3265 Given Lane, Milton, ON photo 25
3265 Given Lane, Milton, ON photo 26
3265 Given Lane, Milton, ON photo 27
3265 Given Lane, Milton, ON photo 28
3265 Given Lane, Milton, ON photo 29
3265 Given Lane, Milton, ON photo 30
3265 Given Lane, Milton, ON photo 31
3265 Given Lane, Milton, ON photo 32
3265 Given Lane, Milton, ON photo 33
3265 Given Lane, Milton, ON photo 34
3265 Given Lane, Milton, ON photo 35
3265 Given Lane, Milton, ON photo 36
3265 Given Lane, Milton, ON photo 37
3265 Given Lane, Milton, ON photo 38
1 / 38

BUYER ADVANTAGE

Buy with confidence

Get a full-service approach built on strategy, strong negotiation, and clear guidance from offer to close.

  • Local Market Expertise
  • Broker-level Negotiation
  • Transparent Process
  • No-pressure Guidance

The right strategy depends on your goals, timing, budget, and the type of home you are buying. Get Your Buyer Snapshot.

About This Property

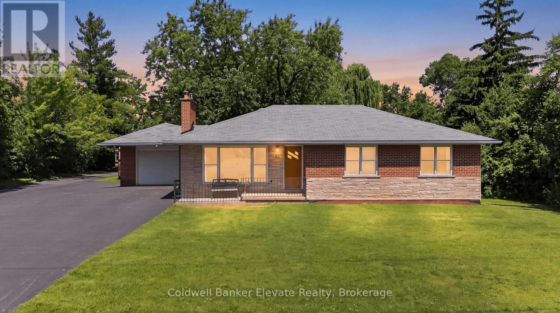
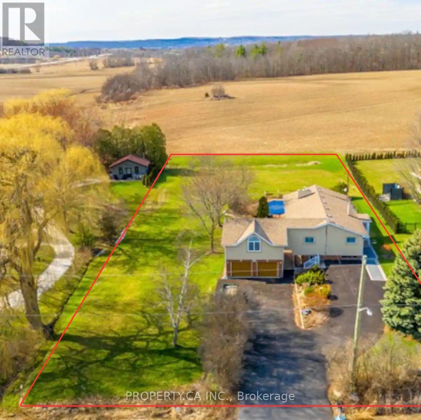
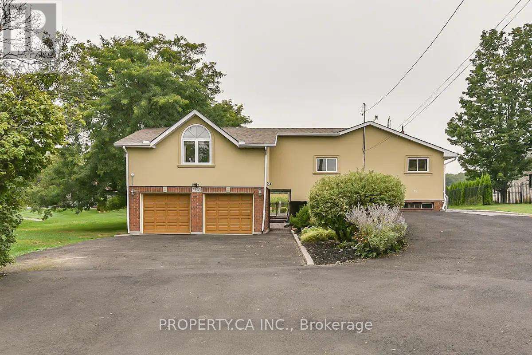
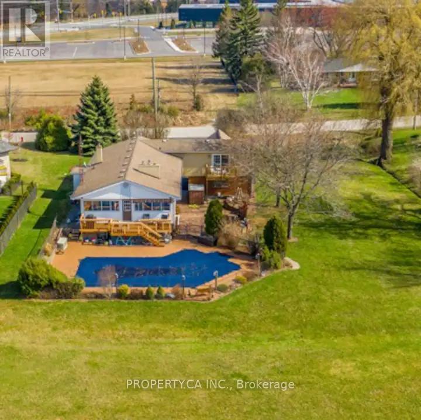
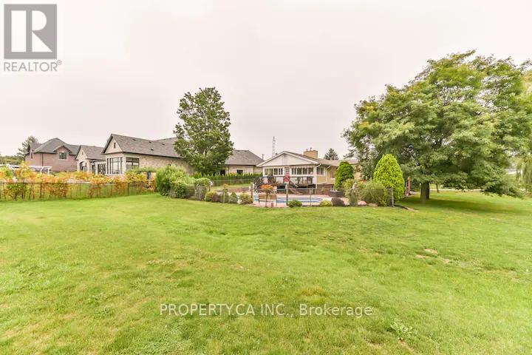
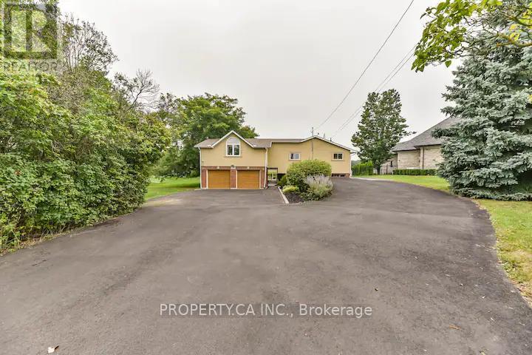
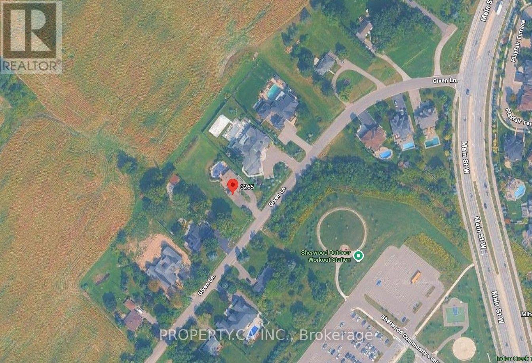
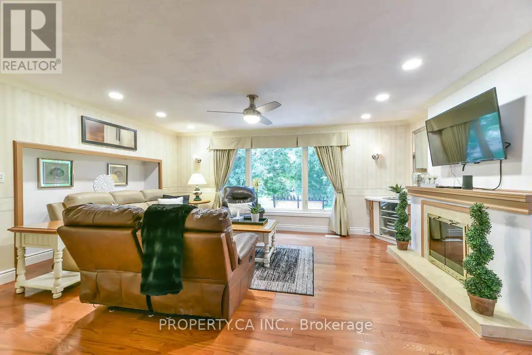
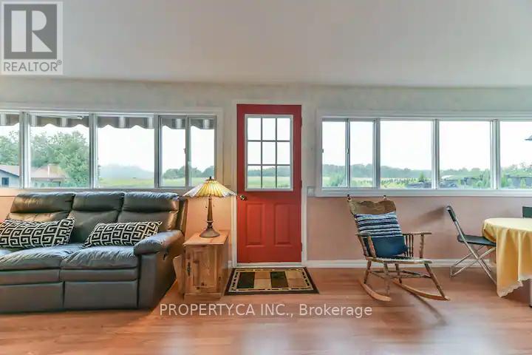
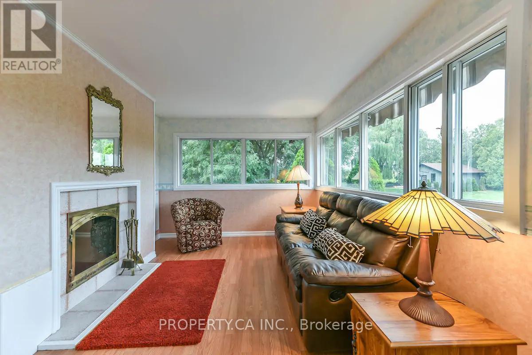
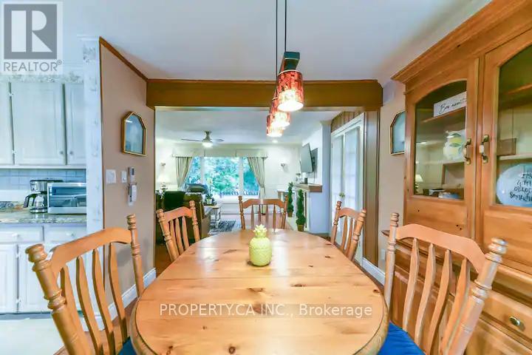
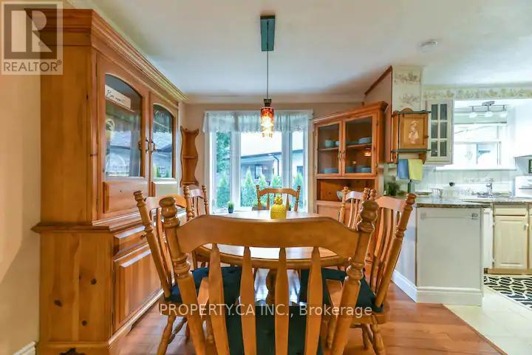
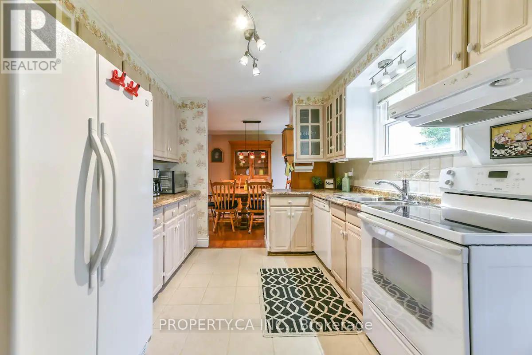
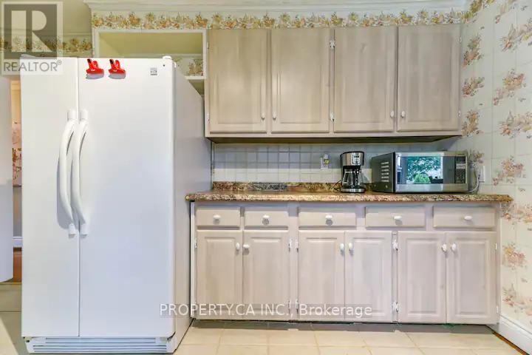
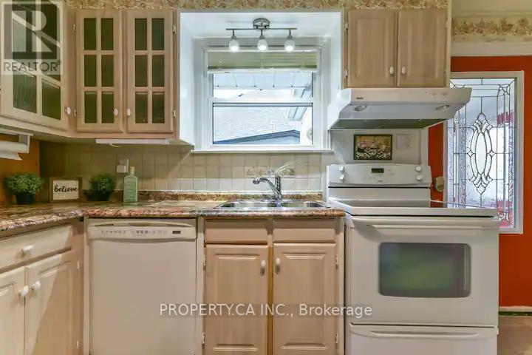
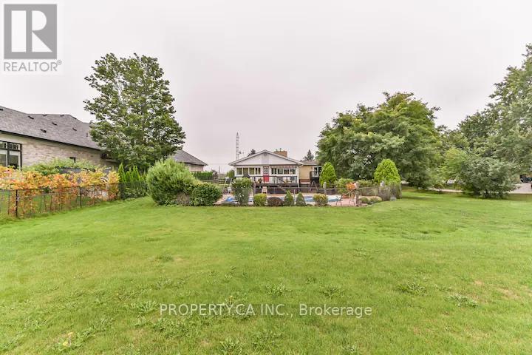
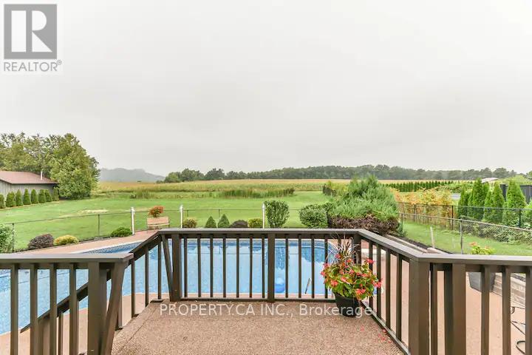
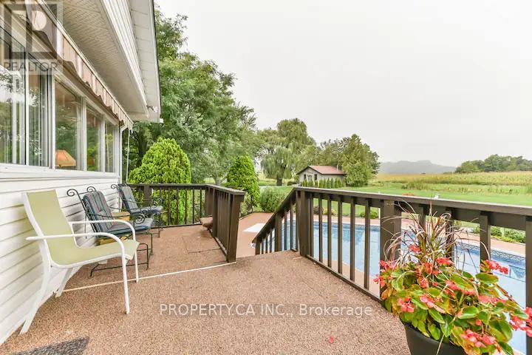
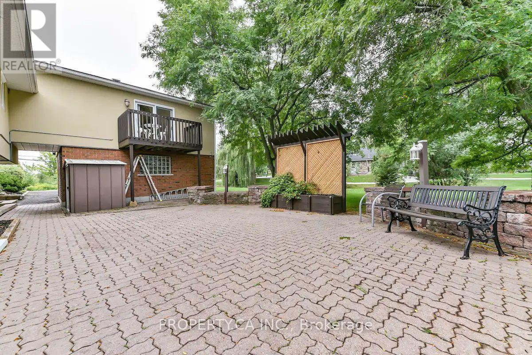
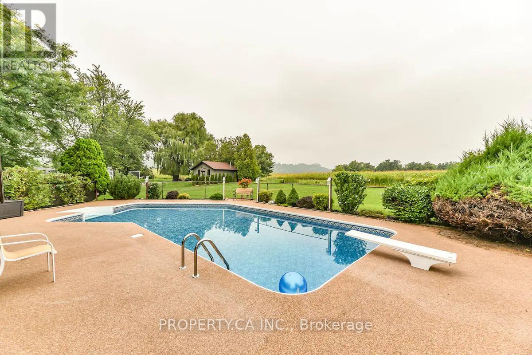
Set against the breathtaking backdrop of the Niagara Escarpment, this extraordinary 132 x 250 ft. (approx. 0.7-acre) property presents a truly rare opportunity to create a custom estate residence in an established enclave of distinguished, multi-million-dollar homes. With an impressive scale, desirable northwest exposure and unobstructed natural views, the possibilities here are exceptional. Backing directly onto the Niagara Escarpment, the property offers a remarkable combination of privacy, natural beauty and a setting that is increasingly difficult to find. Tucked away on a quiet cul-de-sac, the location enjoys a peaceful, country-like atmosphere while remaining just minutes from downtown Milton. Across from Sherwood Community Centre and within easy reach of parks, trails, shopping and everyday conveniences, this is a setting that delivers both lifestyle and location. An existing three-bedroom bungalow currently occupies the property with a walkout basement offering an additional bedroom and bath, so much flexibility as you plan your next chapter. Whether you envision designing and building a remarkable custom home or exploring the potential of this premium parcel, the opportunity is compelling. Rarely does a property offer this much land, this level of natural beauty and this exceptional opportunity to build. Create something extraordinary in one of Milton's most coveted settings. Design-build plans available. (id:63604)

Key Facts

Type
Detached
Beds
4
Baths
2
Size
1,100 sqft
Lot
132 x 250 FT
Parking
12 total

Highlights

  • Washer
  • Refrigerator
  • Range
  • Dryer
  • Microwave
  • Window Coverings
Property Details 20 details
Bedrooms
4 bedrooms
3 above grade + 1 below grade
Bathrooms
2 bathrooms
Parking
12 parking spaces
Attached Garage · No Garage
Living area
1,100 - 1,500 sq. ft.
Property
Single Family · Bungalow · Freehold · Detached
Property subtype
Single Family
Structure type
House
Architectural style
Bungalow
Ownership
Freehold
Attached status
Detached
Storeys
1
Basement
Finished, Separate entrance, Walk out
Heating
Forced air, Natural gas
Cooling
Central air conditioning
Fireplace
3 fireplaces
Pool
Inground pool
Lot dimensions
132 x 250 FT
Frontage
132 feet
Taxes
$5,909.00
Water source
Municipal water
Sewer
Septic System
Views
Mountain view

Interior features

WasherRefrigeratorRangeDryerMicrowaveWindow CoveringsTileHardwoodCarpetedFireplace(s)

Exterior features

BrickStucco

Lot and water

Conservation/green belt
Rooms 7 rooms
Level
Room
Dimensions
Main level
Kitchen
7.16 m x 3.05 m
Main level
Living room
7.16 m x 4.52 m
Main level
Sunroom
7.57 m x 3 m
Main level
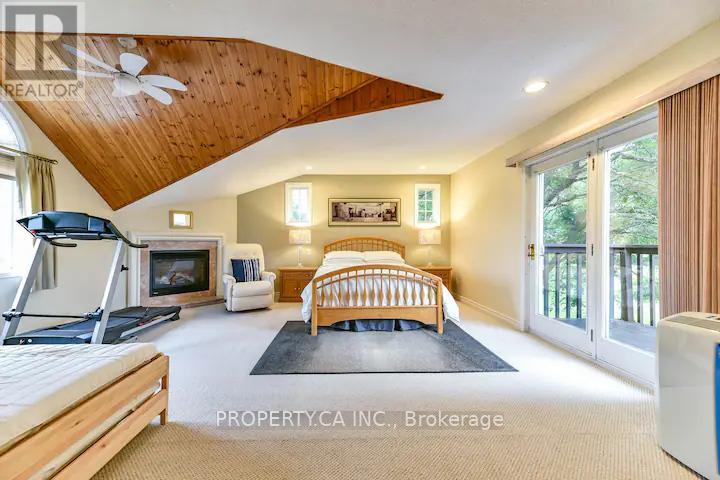
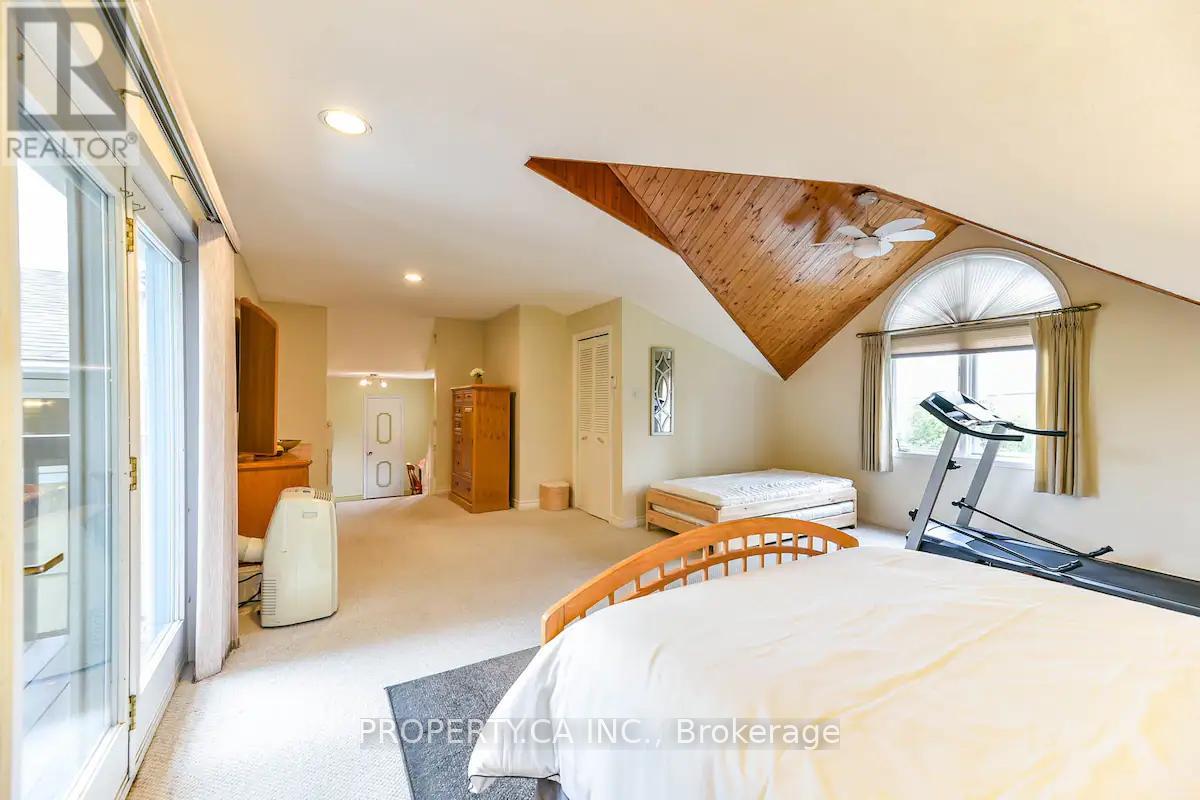
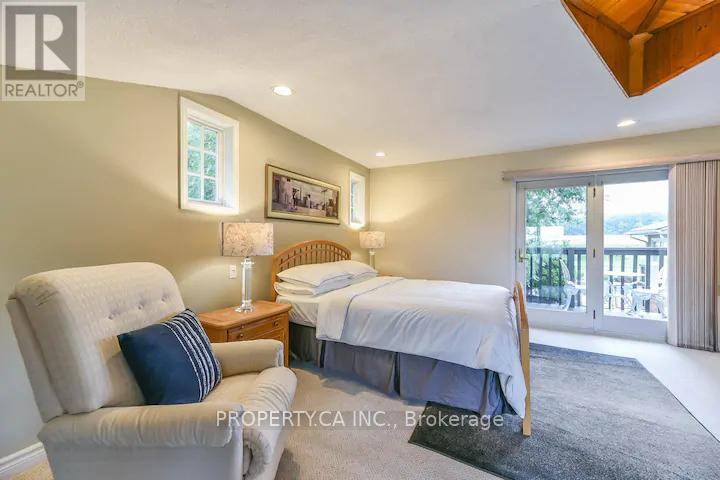
Primary Bedroom
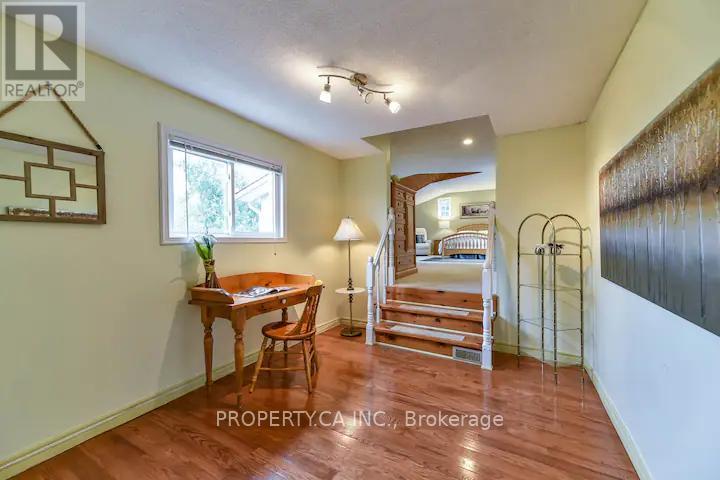
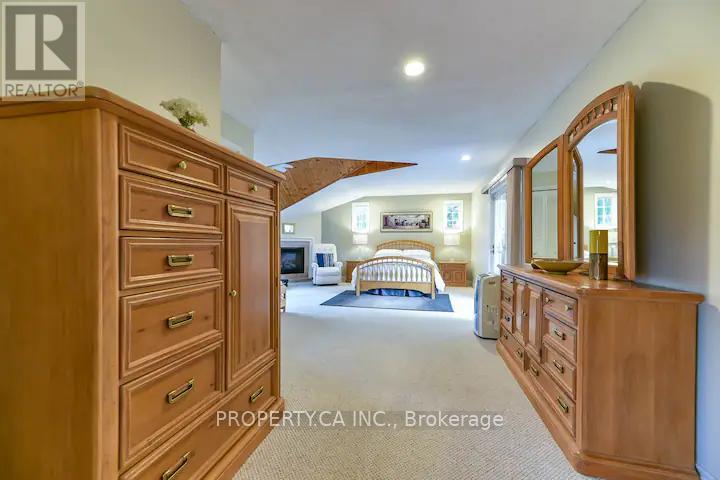
5.61 m x 7.92 m
Main level
Bedroom
2.79 m x 2.46 m
Main level
Bedroom
2.9 m x 2.97 m
Main level
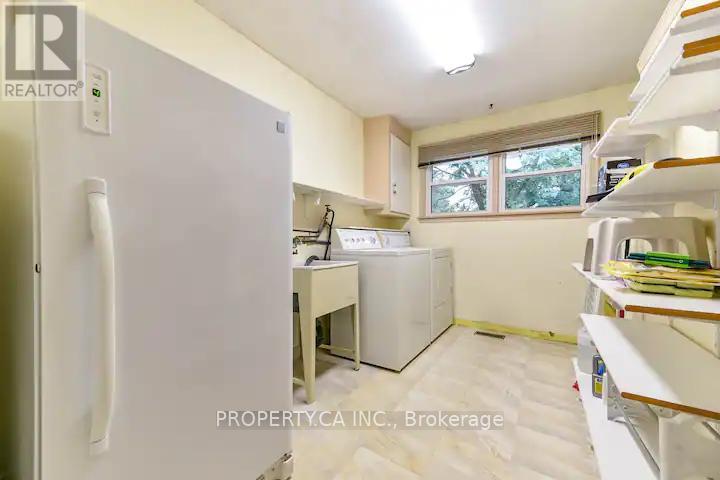
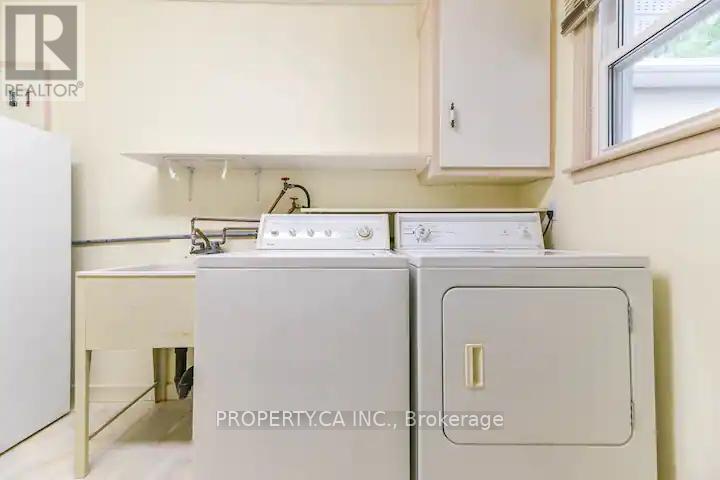
Laundry room
2.9 m x 3.48 m
Mortgage & Affordability Estimate monthly costs
Purchase price$2,192,000
Down paymentNot available
Mortgage amountNot available
Principal & interestNot available
Property taxesNot available
Condo/HOA feeNot available
Insurance/OtherNot available
UtilitiesNot available
Est. monthly totalNot available
Income needed (GDS 32%)Not available
Estimates only. Not financial advice. Rates, taxes and fees vary by lender and municipality.

Saved Properties

Keep This One Handy

Save this listing, compare it later, or open your saved properties dashboard.

Manage Saved Searches
Map is approximate.

Neighbourhood

Area
MN Milton North
City
Milton
Postal code
L9T 7Z7
Nearby
Main St W & Given Ln