3266 Sixth Line

Oakville, ONTownhouse
$1,249,000
MLS® W13800500
Townhouse3 beds4 baths4 total
3266 Sixth Line, Oakville, ON photo 1
3266 Sixth Line, Oakville, ON photo 2
3266 Sixth Line, Oakville, ON photo 3
3266 Sixth Line, Oakville, ON photo 4
3266 Sixth Line, Oakville, ON photo 5
3266 Sixth Line, Oakville, ON photo 6
3266 Sixth Line, Oakville, ON photo 7
3266 Sixth Line, Oakville, ON photo 8
3266 Sixth Line, Oakville, ON photo 9
3266 Sixth Line, Oakville, ON photo 10
3266 Sixth Line, Oakville, ON photo 11
3266 Sixth Line, Oakville, ON photo 12
3266 Sixth Line, Oakville, ON photo 13
3266 Sixth Line, Oakville, ON photo 14
3266 Sixth Line, Oakville, ON photo 15
3266 Sixth Line, Oakville, ON photo 16
3266 Sixth Line, Oakville, ON photo 17
3266 Sixth Line, Oakville, ON photo 18
3266 Sixth Line, Oakville, ON photo 19
3266 Sixth Line, Oakville, ON photo 20
3266 Sixth Line, Oakville, ON photo 21
3266 Sixth Line, Oakville, ON photo 22
3266 Sixth Line, Oakville, ON photo 23
3266 Sixth Line, Oakville, ON photo 24
3266 Sixth Line, Oakville, ON photo 25
3266 Sixth Line, Oakville, ON photo 26
3266 Sixth Line, Oakville, ON photo 27
3266 Sixth Line, Oakville, ON photo 28
3266 Sixth Line, Oakville, ON photo 29
3266 Sixth Line, Oakville, ON photo 30
3266 Sixth Line, Oakville, ON photo 31
3266 Sixth Line, Oakville, ON photo 32
3266 Sixth Line, Oakville, ON photo 33
3266 Sixth Line, Oakville, ON photo 34
3266 Sixth Line, Oakville, ON photo 35
3266 Sixth Line, Oakville, ON photo 36
3266 Sixth Line, Oakville, ON photo 37
3266 Sixth Line, Oakville, ON photo 38
3266 Sixth Line, Oakville, ON photo 39
3266 Sixth Line, Oakville, ON photo 40
3266 Sixth Line, Oakville, ON photo 41
3266 Sixth Line, Oakville, ON photo 42
3266 Sixth Line, Oakville, ON photo 43
1 / 43

BUYER ADVANTAGE

Buy with confidence

Get a full-service approach built on strategy, strong negotiation, and clear guidance from offer to close.

  • Local Market Expertise
  • Broker-level Negotiation
  • Transparent Process
  • No-pressure Guidance

The right strategy depends on your goals, timing, budget, and the type of home you are buying. Get Your Buyer Snapshot.

About This Property

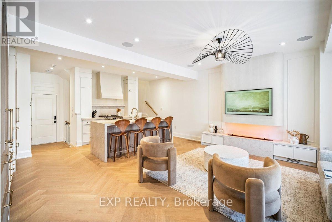
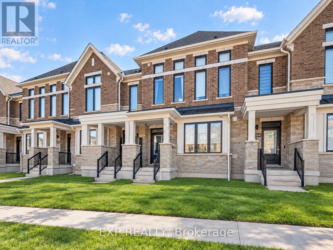
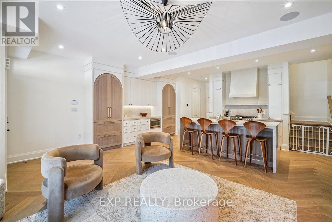
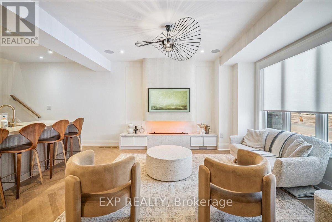
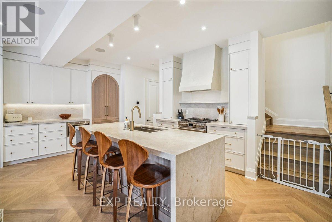
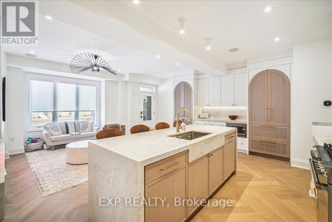
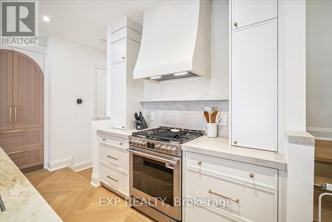
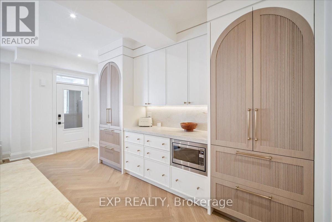
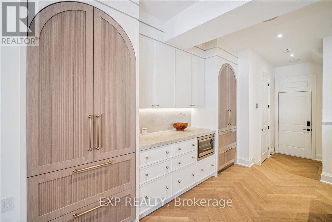
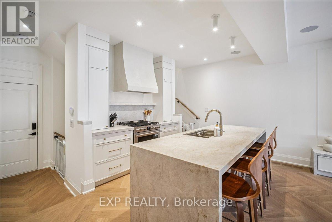
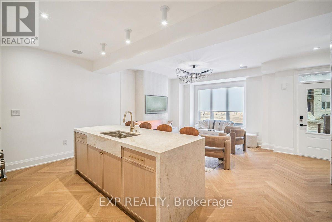
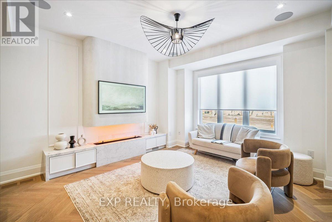
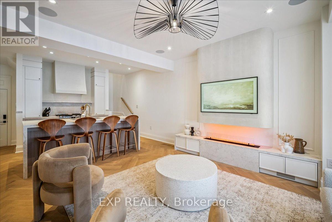
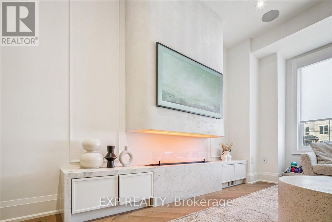
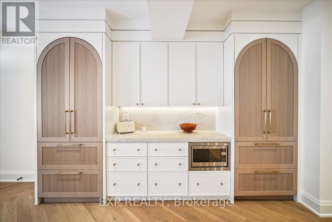
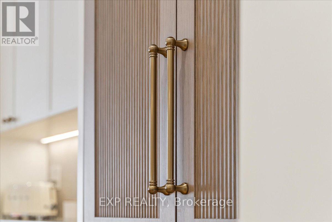
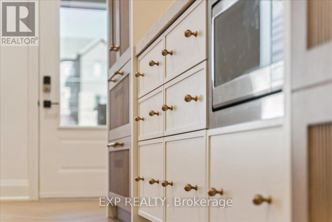
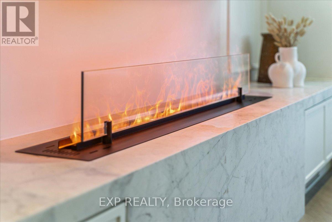
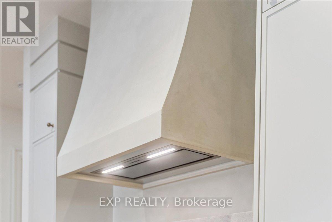
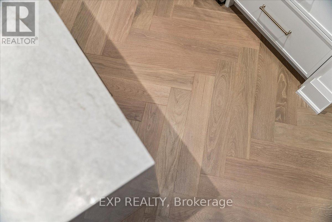
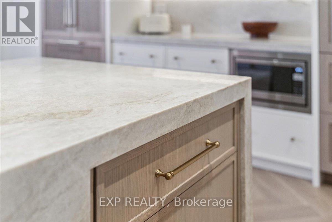
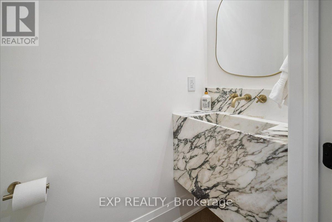
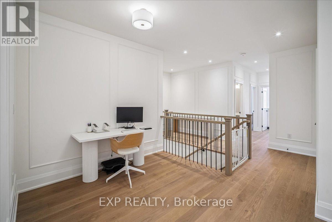
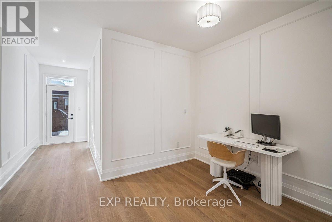
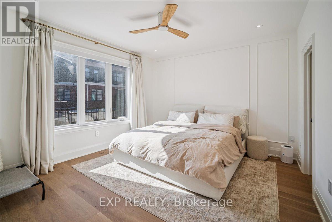
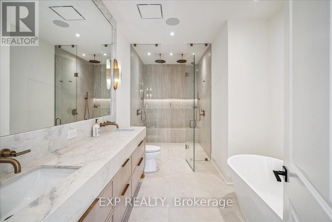
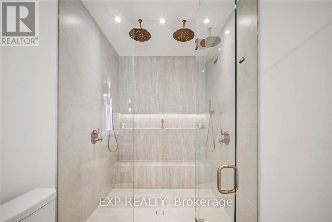
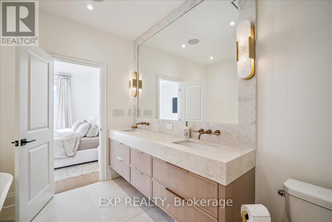
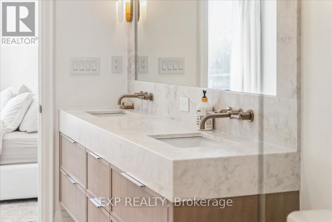
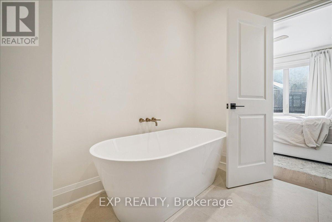
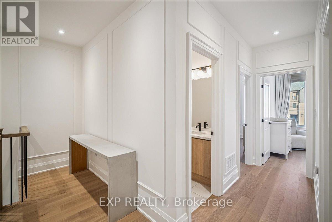
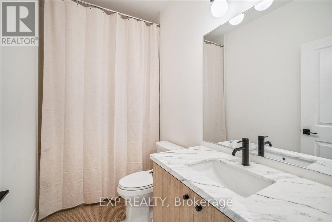
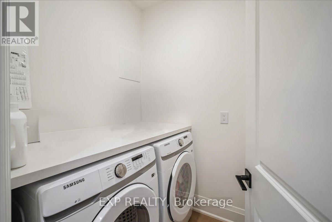
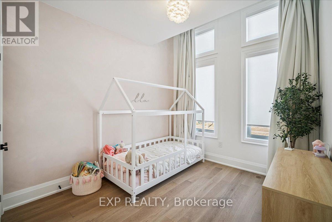
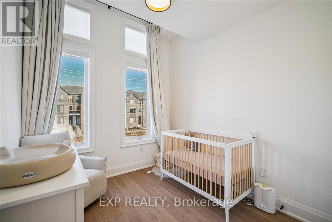
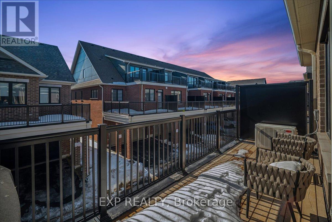
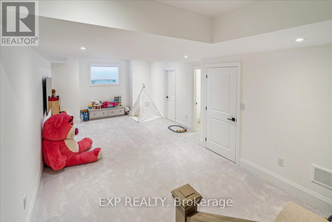
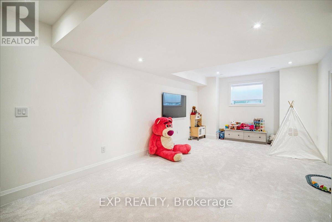
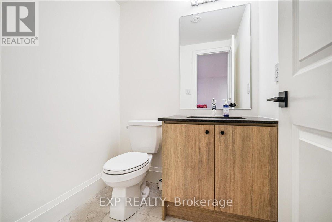
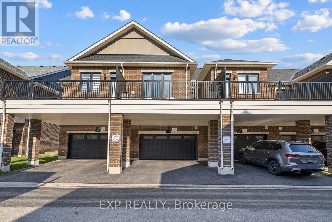
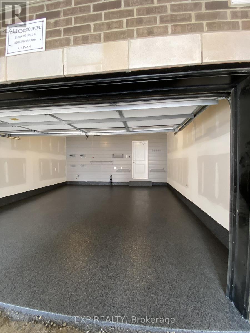
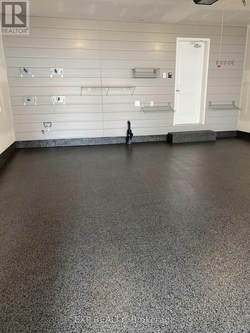
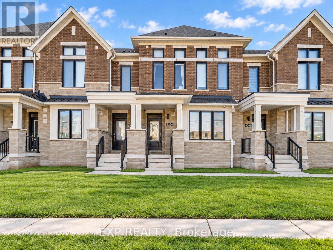
Magazine-Worthy Custom Showstopper! Filled With High-End Upgrades. Freehold Townhome Offering Exceptional Craftsmanship And A Bright Open-Concept Floor Plan. Wide Plank Herringbone "Wheat Berry" Hardwood Flooring, 7-Inch Baseboards, Built-In Speakers, And A Sleek Micro-Cement Feature Fireplace & Range Hood Anchor The Living Space. Powder Room Features "Calacutta Viola" Vanity, Adding A Refined Boutique-Hotel Feel Throughout. The Chef-Inspired Kitchen Is A Centrepiece, Complete With Luxurious "Taj Mahal" Counters, Oversized Island W/ Breakfast Bar, Dacor Refrigerator, Upgraded Appliances, Custom Cabinetry, & Designer Hardware - Perfect For Both Style And Function. Upstairs, Retreat To A Spa-Inspired Custom Ensuite Finished With Elegant "Matarrazzo" Stone, Double Vanity, Freestanding Soaker Tub, And An Oversized Glass Shower With Dual Rain Heads. Convenient 2nd Floor Laundry - All Bedrooms Are Generously Sized For Family Living. The Den Makes A Perfect Office To Work From Home. Additional Highlights Include A Multi-Zone Built-In Speaker System (Living Room, Kitchen, And Primary Ensuite), A Security System With Cameras, & Thoughtfully Curated Lighting And Finishes Throughout. Finished Basement W/ 2 Pc Washroom & 4 (FOUR) Car Parking (Double Garage And Driveway) Complete This Stunning Home. Minutes To Top-Rated Oakville Schools, Oakville Trafalgar Memorial Hospital, Shopping Plazas, Restaurants, And Everyday Conveniences - With Easy Access To The 407 ETR, QEW, And GO Transit For Commuters. One-Of-A-Kind. A Rare Opportunity To Own A Fully Upgraded Turnkey Townhome Where No Detail Has Been Overlooked. Exterior photos have been retouched with AI. Don't Miss! (id:63604)

Key Facts

Type
Townhouse
Beds
3
Baths
4
Size
1,500 sqft
Lot
19.9 x 87.1 FT
Parking
4 total

Highlights

  • Washer
  • Refrigerator
  • Gas stove(s)
  • Dishwasher
  • Dryer
  • Microwave
  • Alarm System
  • Hood Fan
  • Window Coverings
  • Water Heater
Property Details 16 details
Bedrooms
3 bedrooms
3 above grade
Bathrooms
4 bathrooms
2 partials
Parking
4 parking spaces
Attached Garage · Garage
Living area
1,500 - 2,000 sq. ft.
Property
Single Family · Freehold · Attached
Property subtype
Single Family
Structure type
Row / Townhouse
Ownership
Freehold
Attached status
Attached
Storeys
2
Basement
Finished, Full
Heating
Forced air, Natural gas
Cooling
Central air conditioning
Fireplace
Yes
Lot dimensions
19.9 x 87.1 FT
Frontage
19.10 feet
Taxes
$4,949.38
Water source
Municipal water
Sewer
Sanitary sewer

Interior features

WasherRefrigeratorGas stove(s)DishwasherDryerMicrowaveAlarm SystemHood FanWindow CoveringsWater Heater

Exterior features

BrickStonePoured Concrete
Rooms 7 rooms
Level
Room
Dimensions
Main level
Kitchen
5.77 m x 2.64 m
Main level
Great room
4.17 m x 4.67 m
Second level
Primary Bedroom
4.17 m x 3.78 m
Second level
Bedroom 2
3.07 m x 2.74 m
Second level
Bedroom 3
3.48 m x 2.92 m
Second level
Den
3.35 m x 2.9 m
Basement
Recreational, Games room
6.93 m x 3.94 m

Virtual Tour & Media

Mortgage & Affordability Estimate monthly costs
Purchase price$1,249,000
Down paymentNot available
Mortgage amountNot available
Principal & interestNot available
Property taxesNot available
Condo/HOA feeNot available
Insurance/OtherNot available
UtilitiesNot available
Est. monthly totalNot available
Income needed (GDS 32%)Not available
Estimates only. Not financial advice. Rates, taxes and fees vary by lender and municipality.

Saved Properties

Keep This One Handy

Save this listing, compare it later, or open your saved properties dashboard.

Manage Saved Searches
Map is approximate.

Neighbourhood

Area
GO Glenorchy
City
Oakville
Postal code
L6M 5S9
Nearby
Dundas St & Sixth Line