3269 Etude Drive
BUYER ADVANTAGE
Buy with confidence
Get a full-service approach built on strategy, strong negotiation, and clear guidance from offer to close.
- Local Market Expertise
- Broker-level Negotiation
- Transparent Process
- No-pressure Guidance

The right strategy depends on your goals, timing, budget, and the type of home you are buying. Get Your Buyer Snapshot.
About This Property
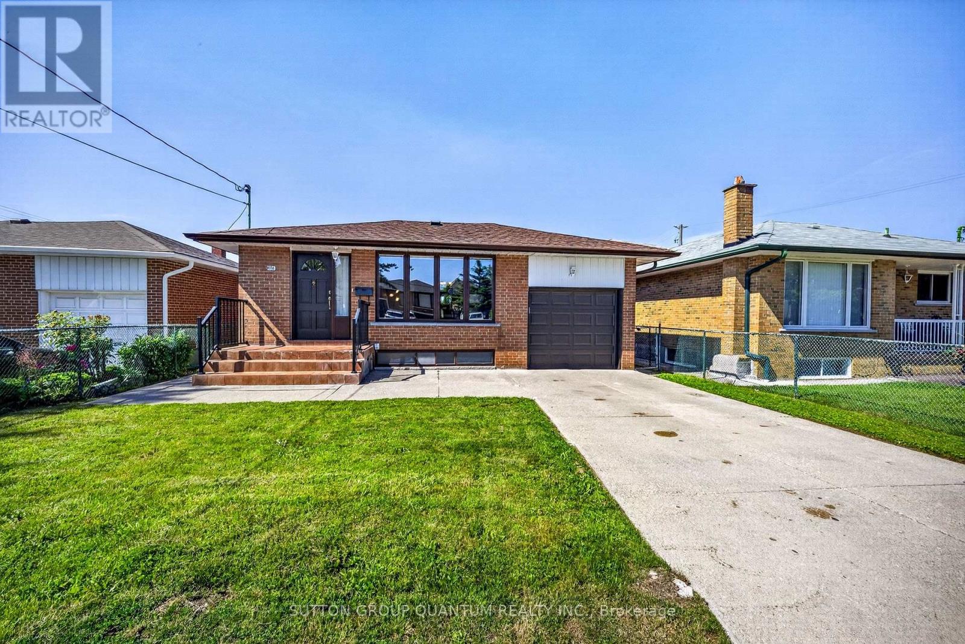
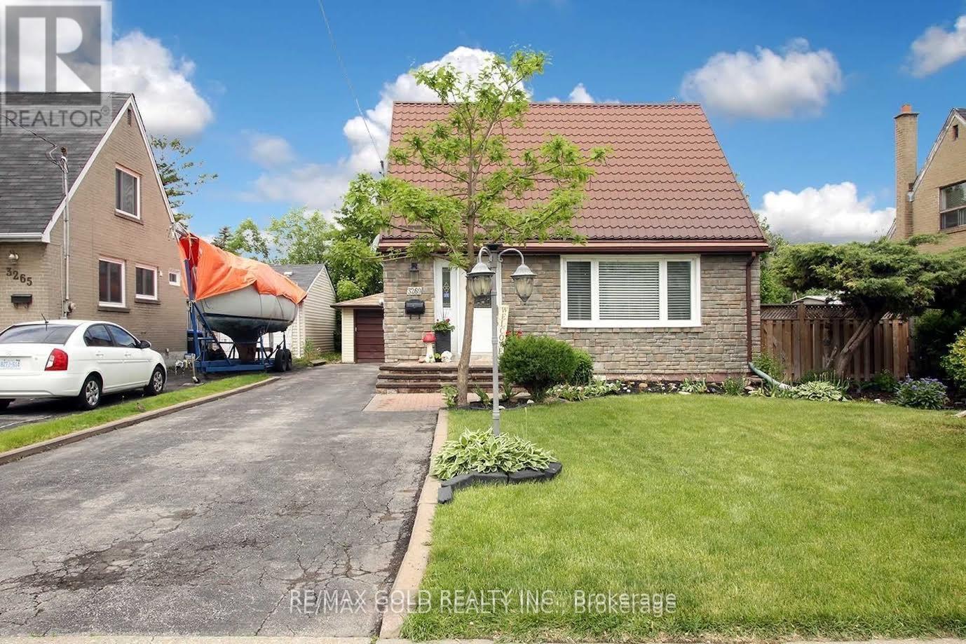
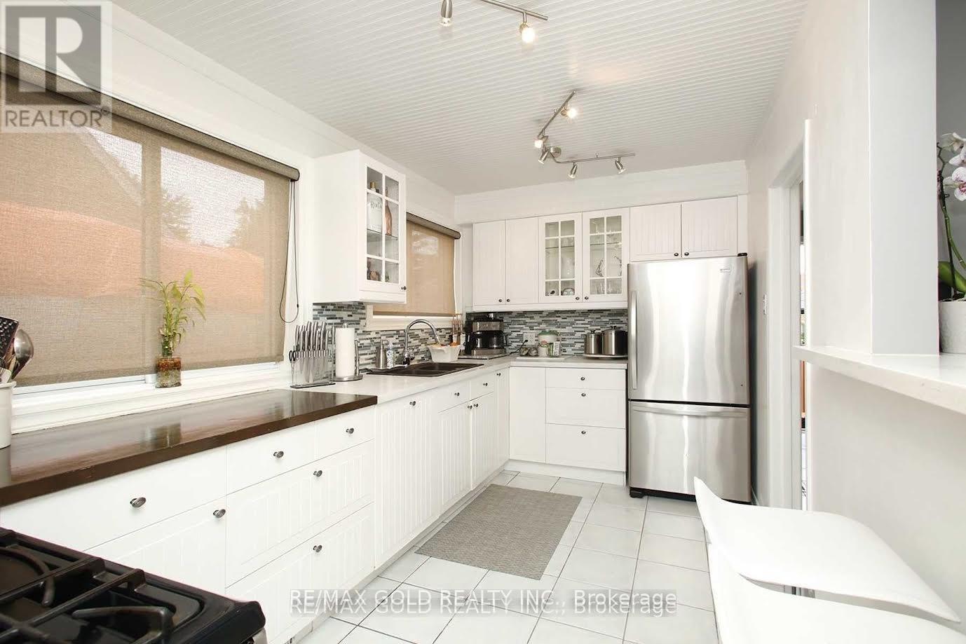
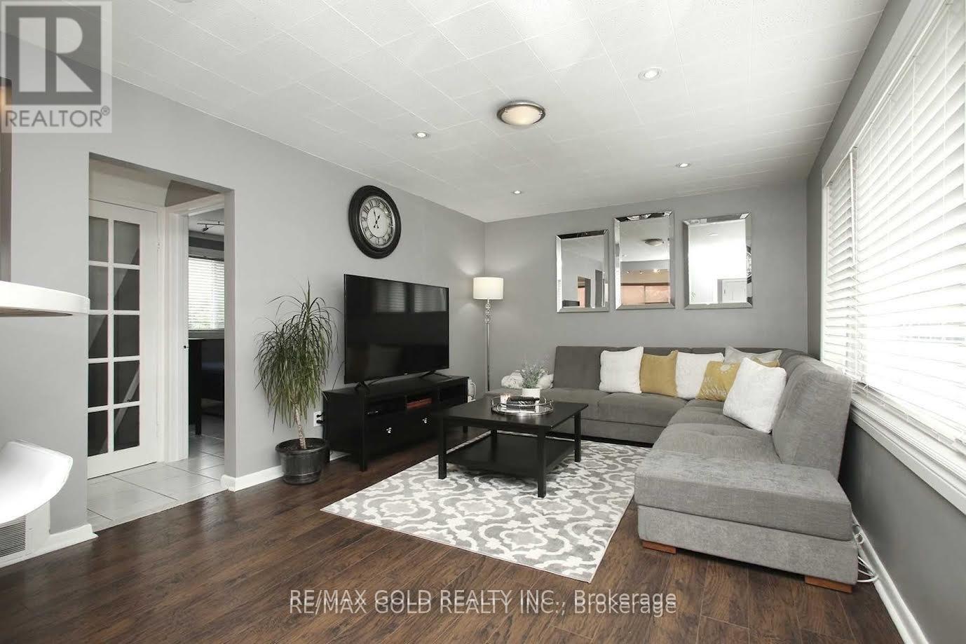
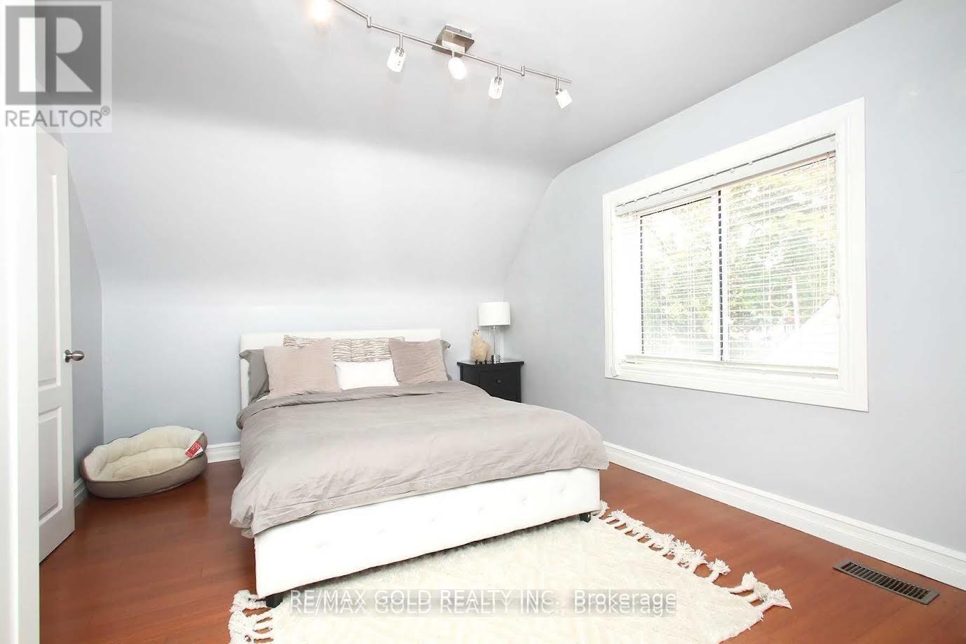
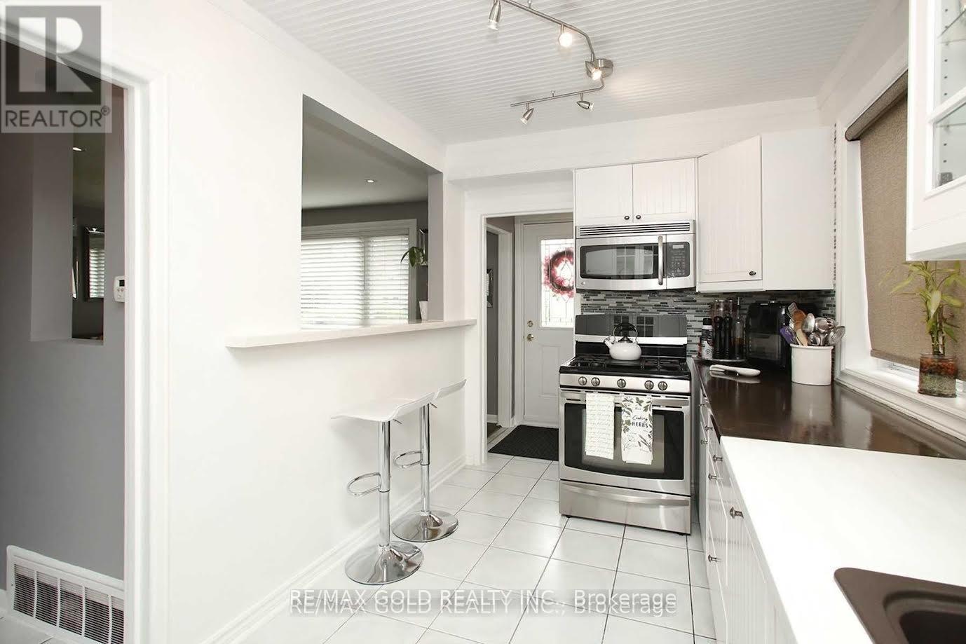
Exceptional opportunity to own a property situated on a generous 50' x 125' lot, offeringexciting potential for investors, builders, and those looking to build their dream custom home,subject to municipal approvals.Whether you're looking to build a custom residence, renovate, or explore future redevelopment possibilities, this property presents an excellent opportunity in an established and convenient neighbourhood.The existing home features a renovated kitchen, a bright living area, and an unfinished basement offering a blank canvas for future possibilities. Additional updates include newer windows, a furnace replaced in 2021, and adurable 50-year metal roof.Enjoy a private, fully fenced backyard with a metal gazebo and two storage sheds.Conveniently located close to schools, parks, shopping, Westwood Mall, GO Transit, and public transit at your doorstep, with easy access to Highways 427, 409, and 401,and Toronto Pearson International Airport. (id:63604)
Key Facts
Property Details
Exterior features
Mortgage & Affordability
Saved Properties
Keep This One Handy
Save this listing, compare it later, or open your saved properties dashboard.
Neighbourhood
- Area
- Malton
- City
- Mississauga
- Postal code
- L4T 1S9
- Nearby
- Goreway And Derry
Save This Property
Keep this home handy, return to it anytime, and let us know how to reach you about this listing.
We use this email only to connect your saved properties and saved searches.
Other Available Options
Similar Listings
Listings from our database that match closely.