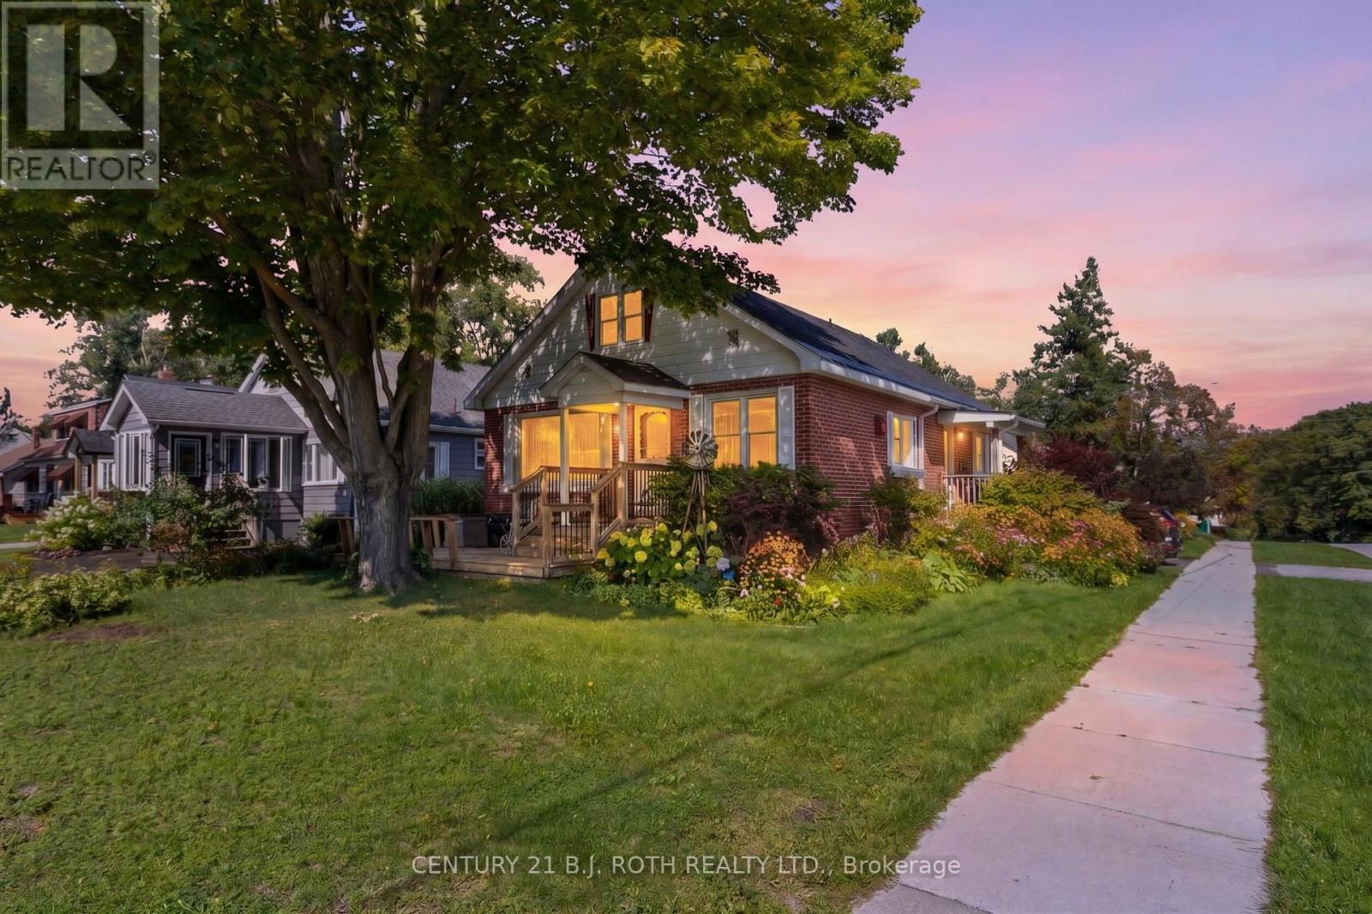
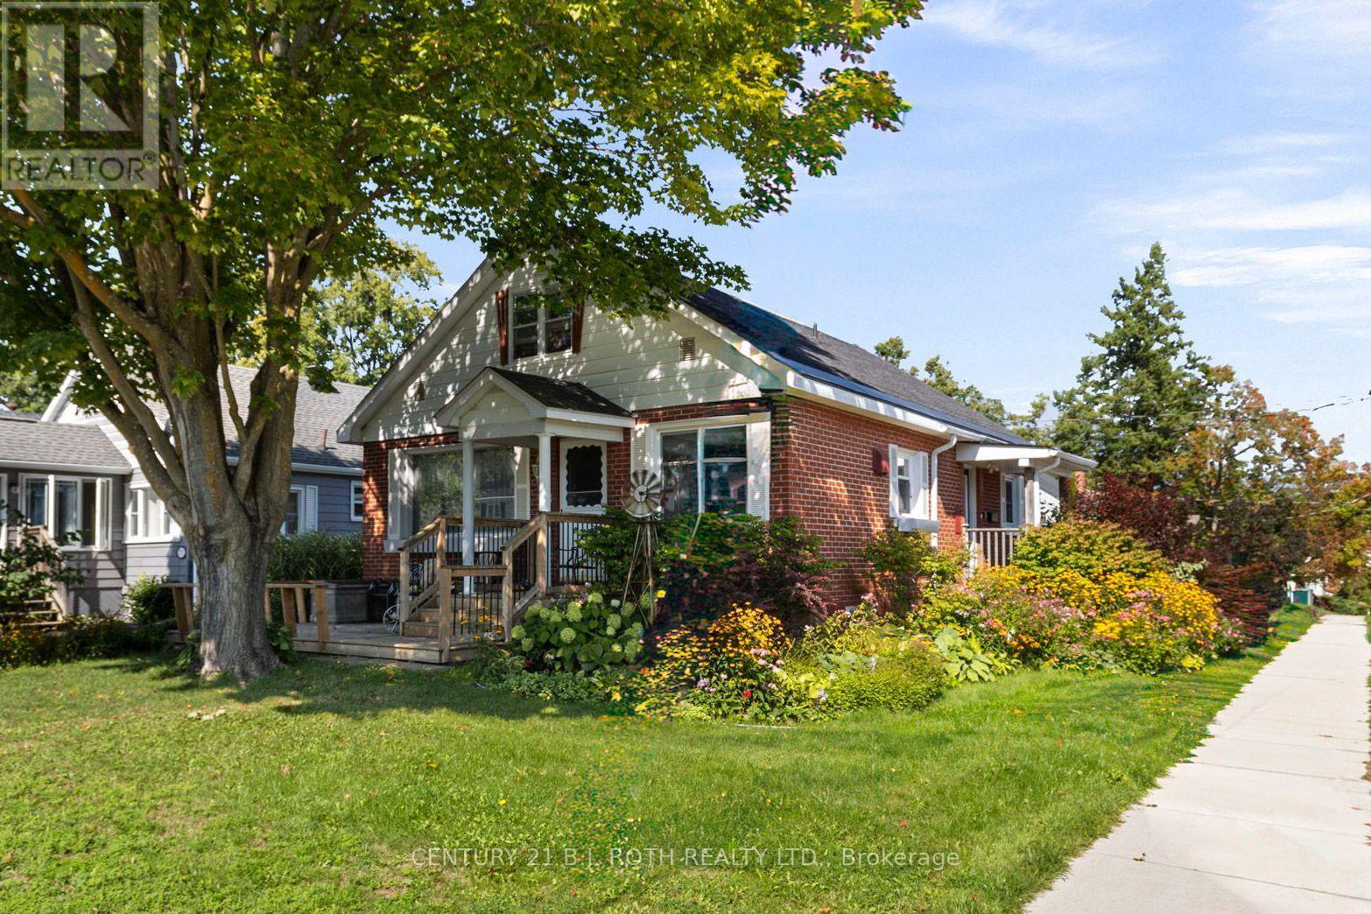
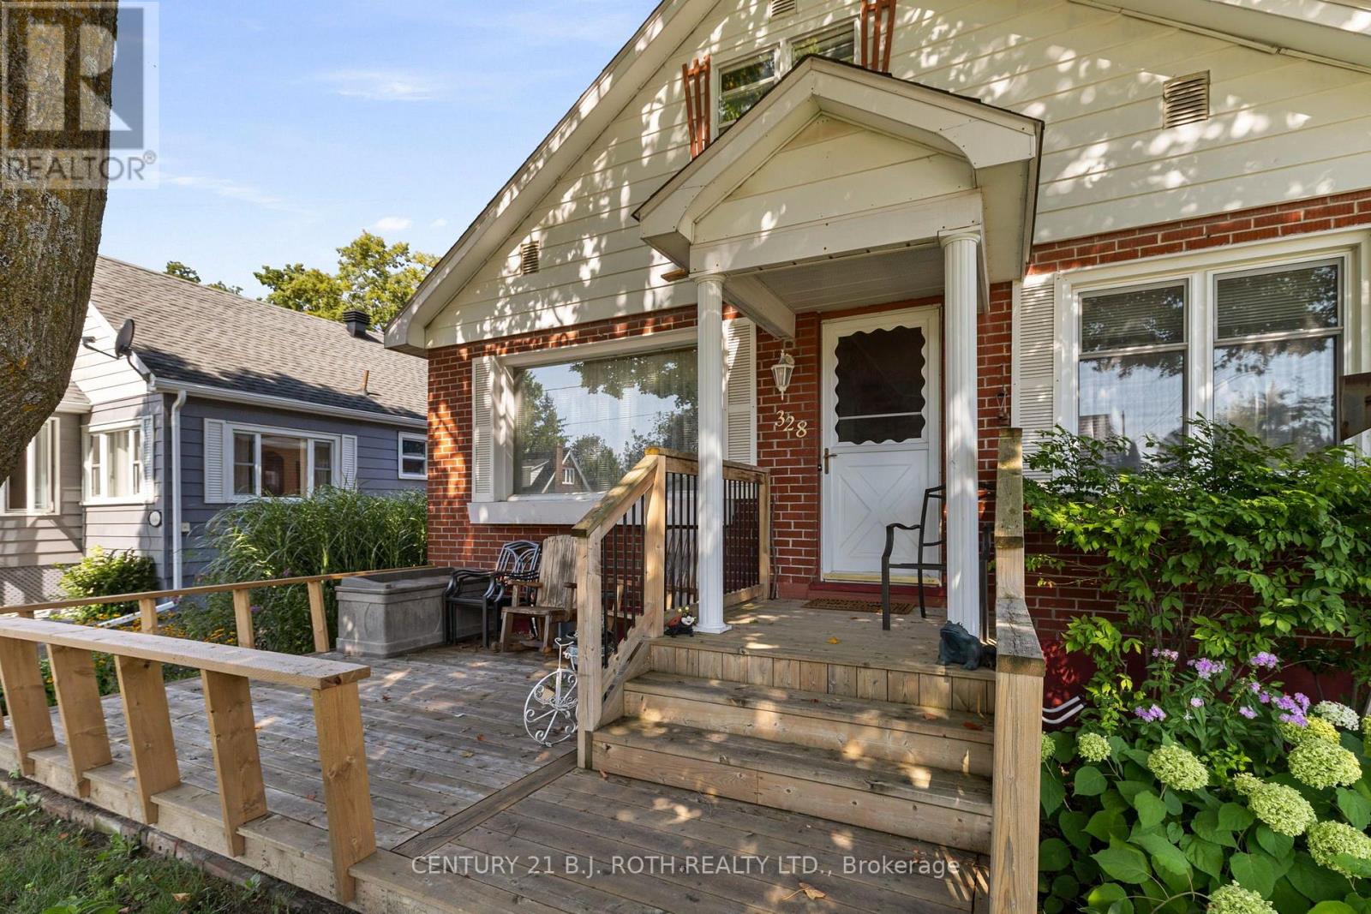
328 Colborne Street West
BUYER ADVANTAGE
Buy with confidence
Get a full-service approach built on strategy, strong negotiation, and clear guidance from offer to close.
- Local Market Expertise
- Broker-level Negotiation
- Transparent Process
- No-pressure Guidance

The right strategy depends on your goals, timing, budget, and the type of home you are buying. Get Your Buyer Snapshot.
About This Property
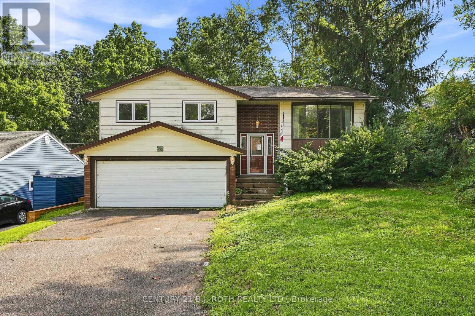
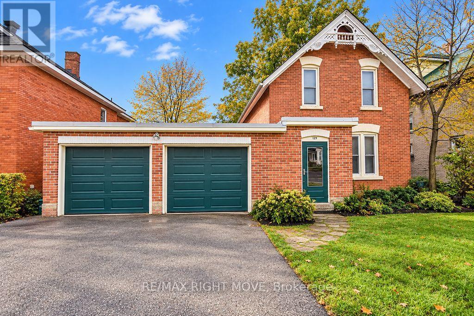
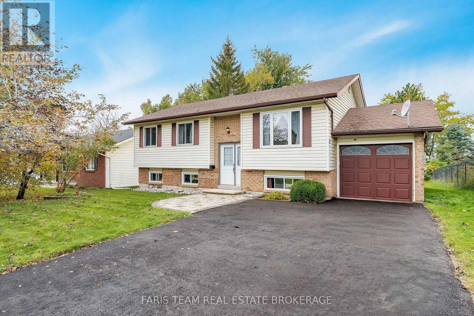
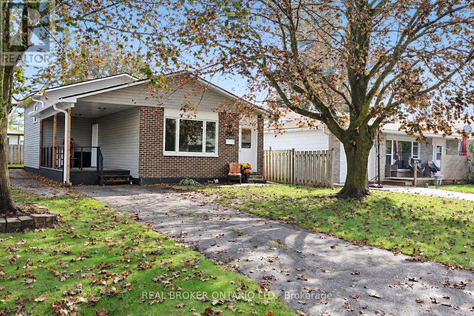
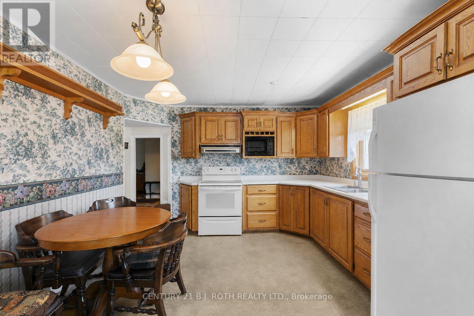
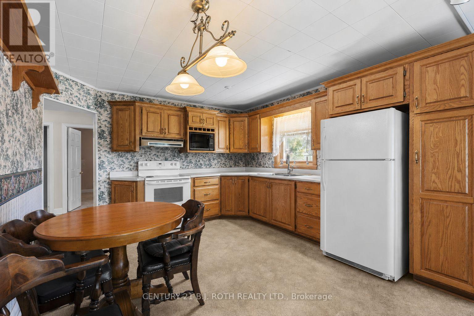
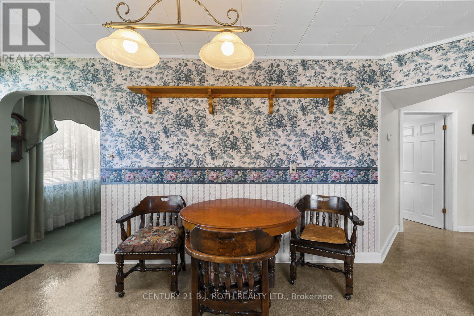
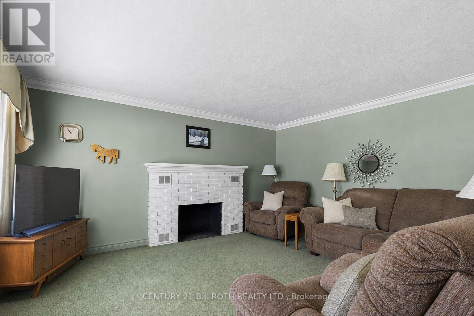
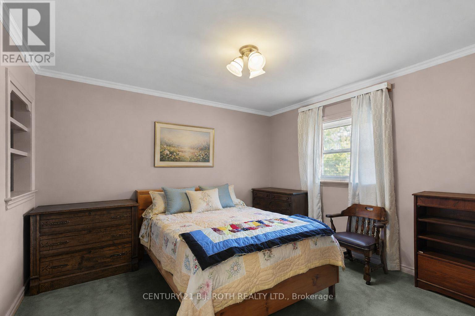
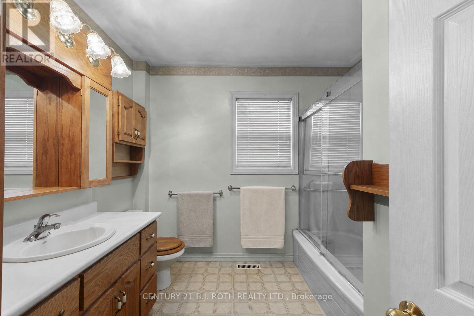
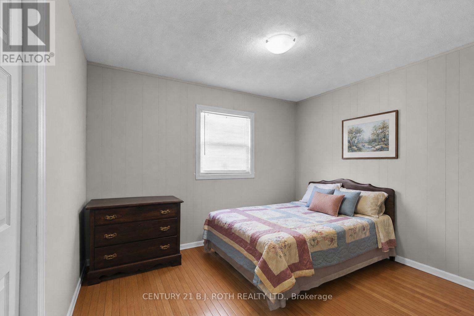
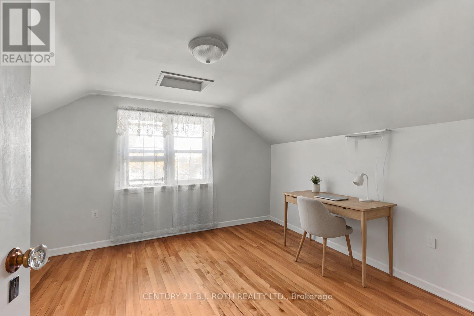
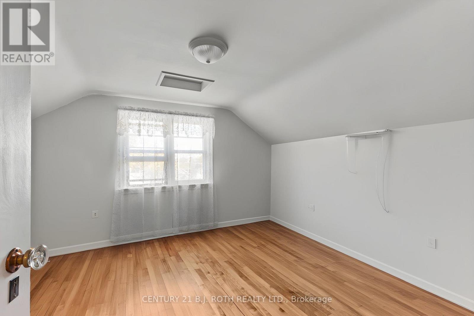
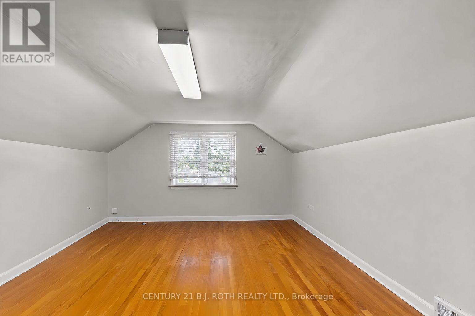
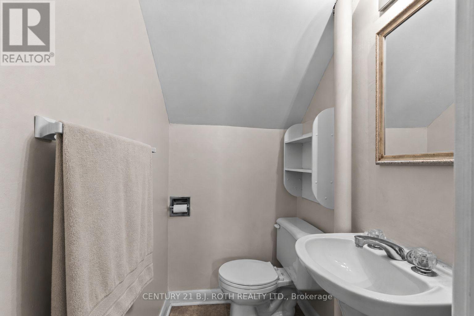
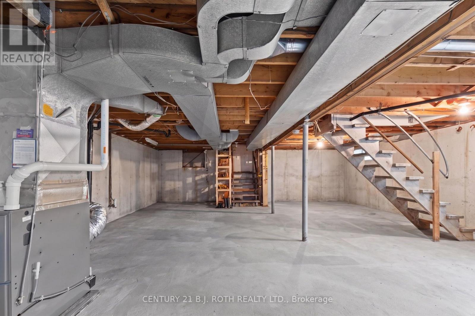
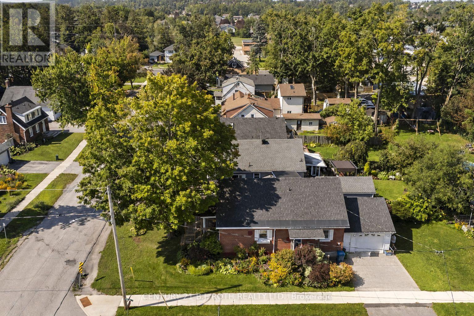
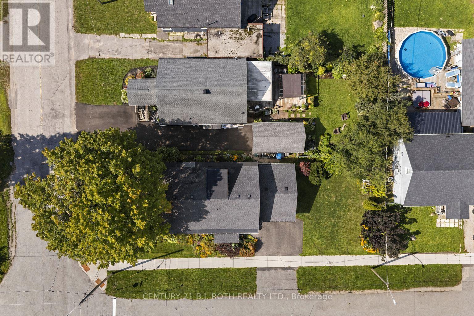
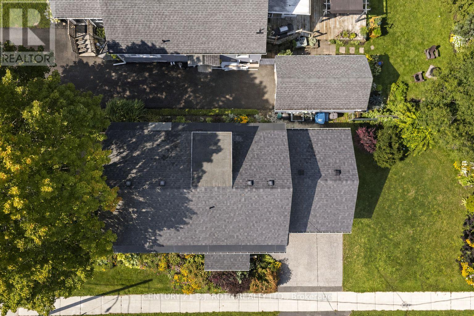
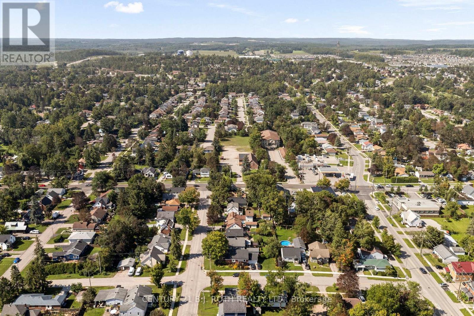
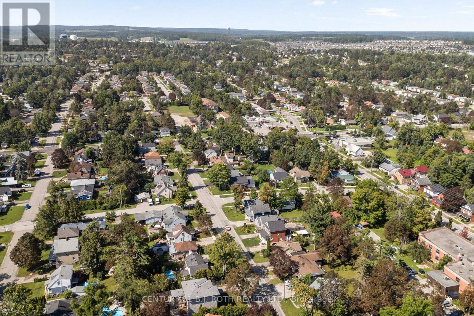
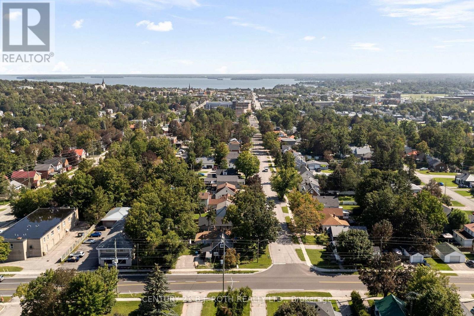
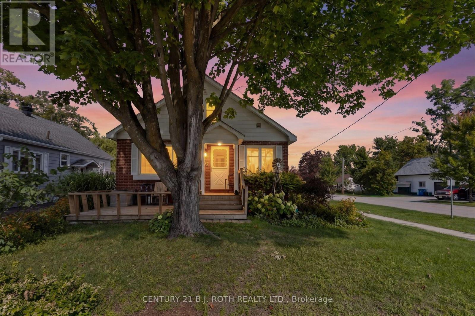
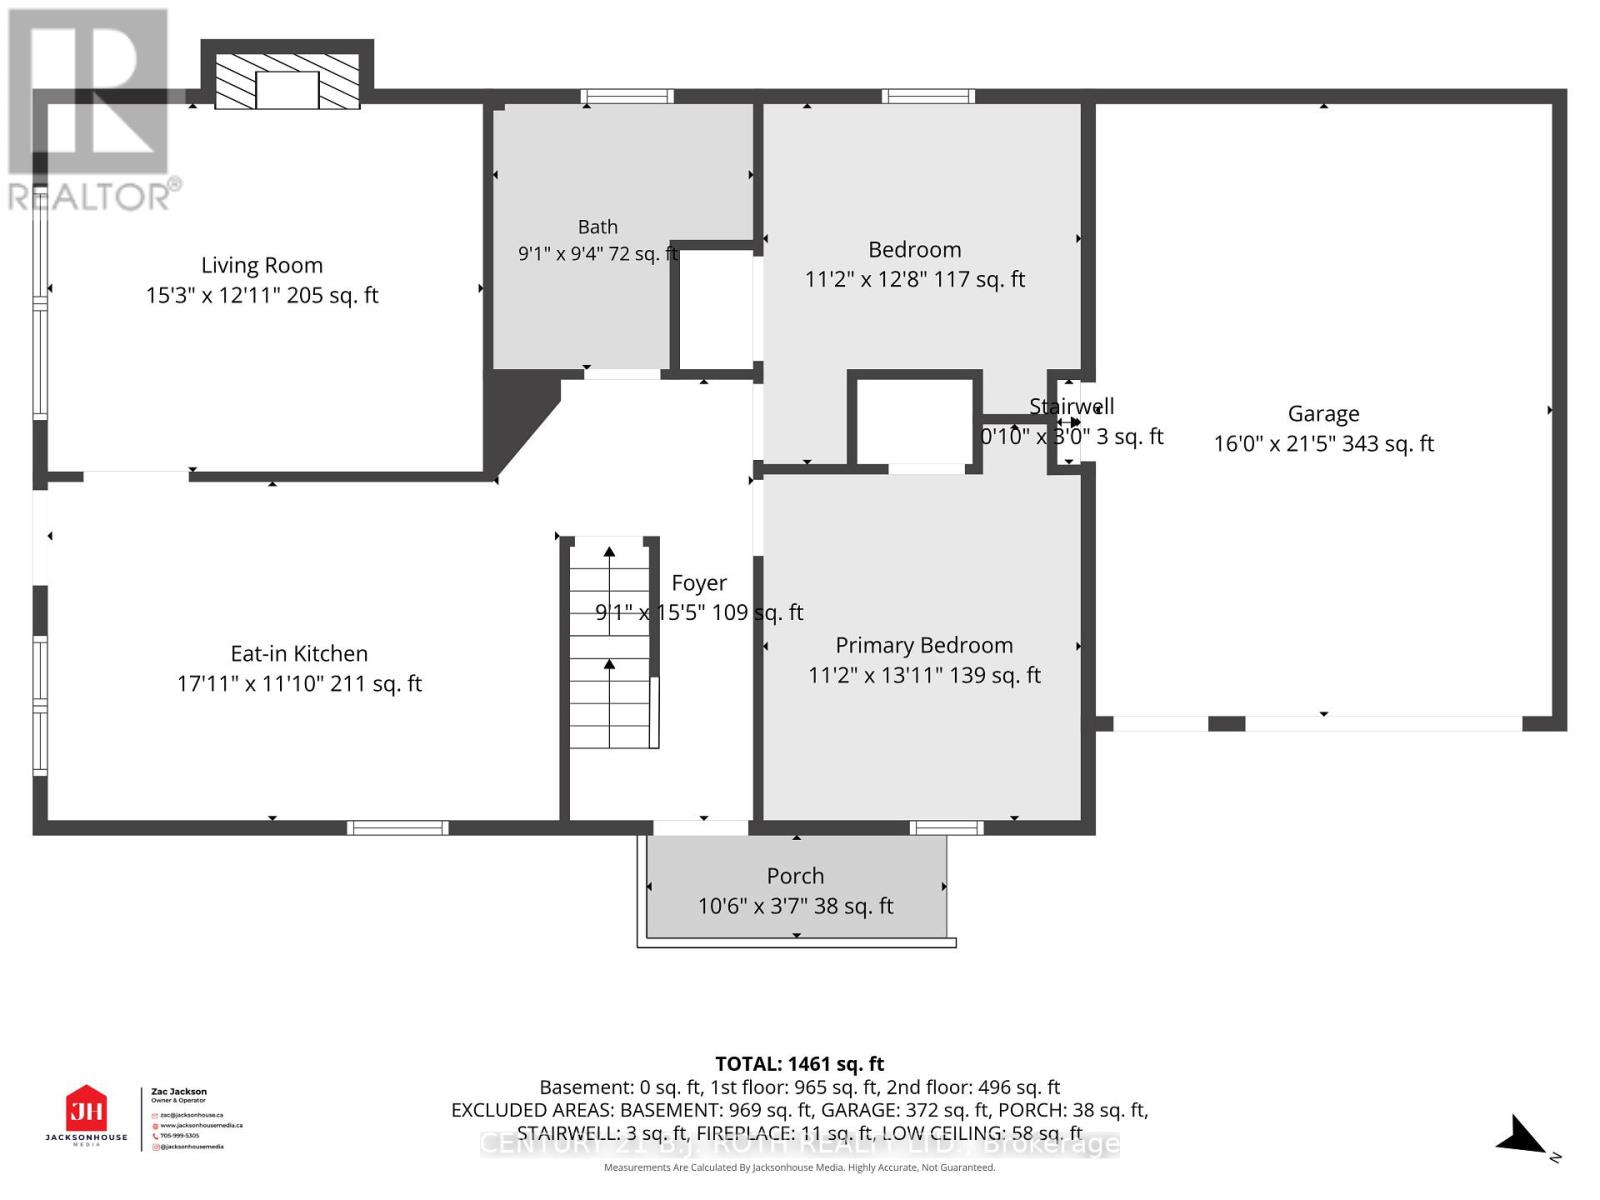
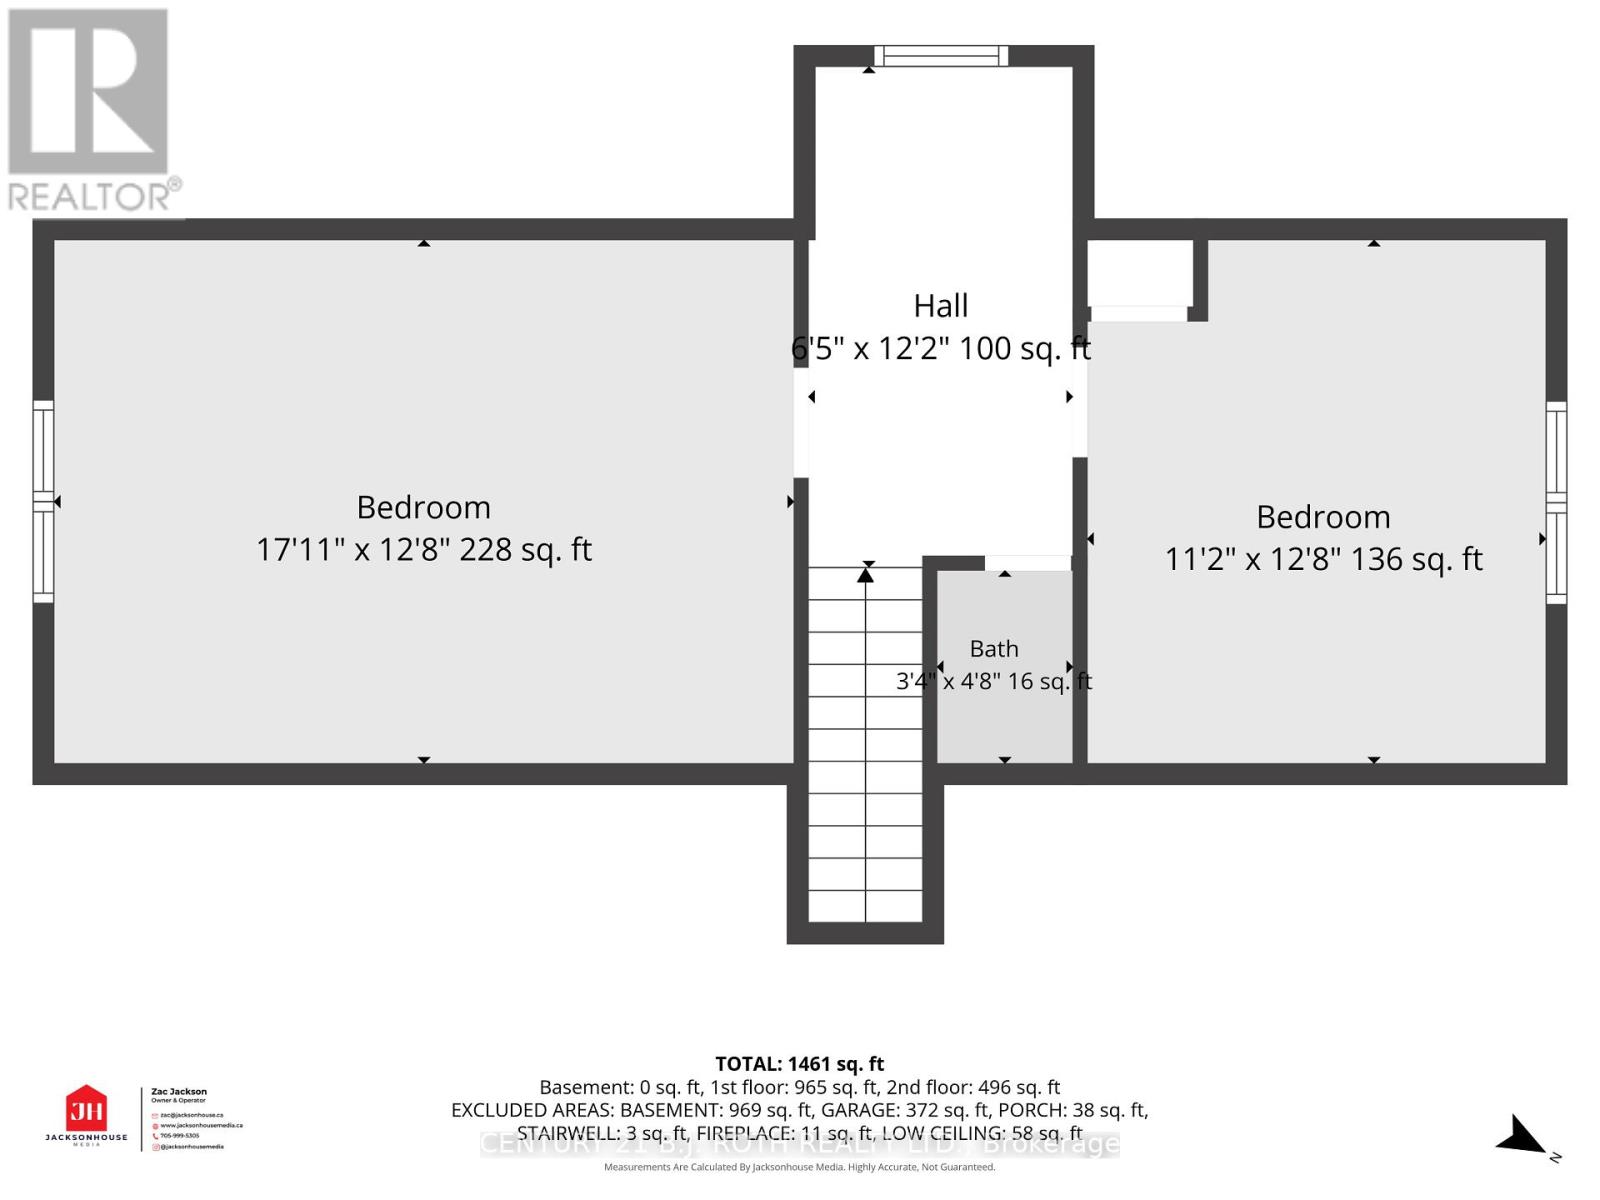
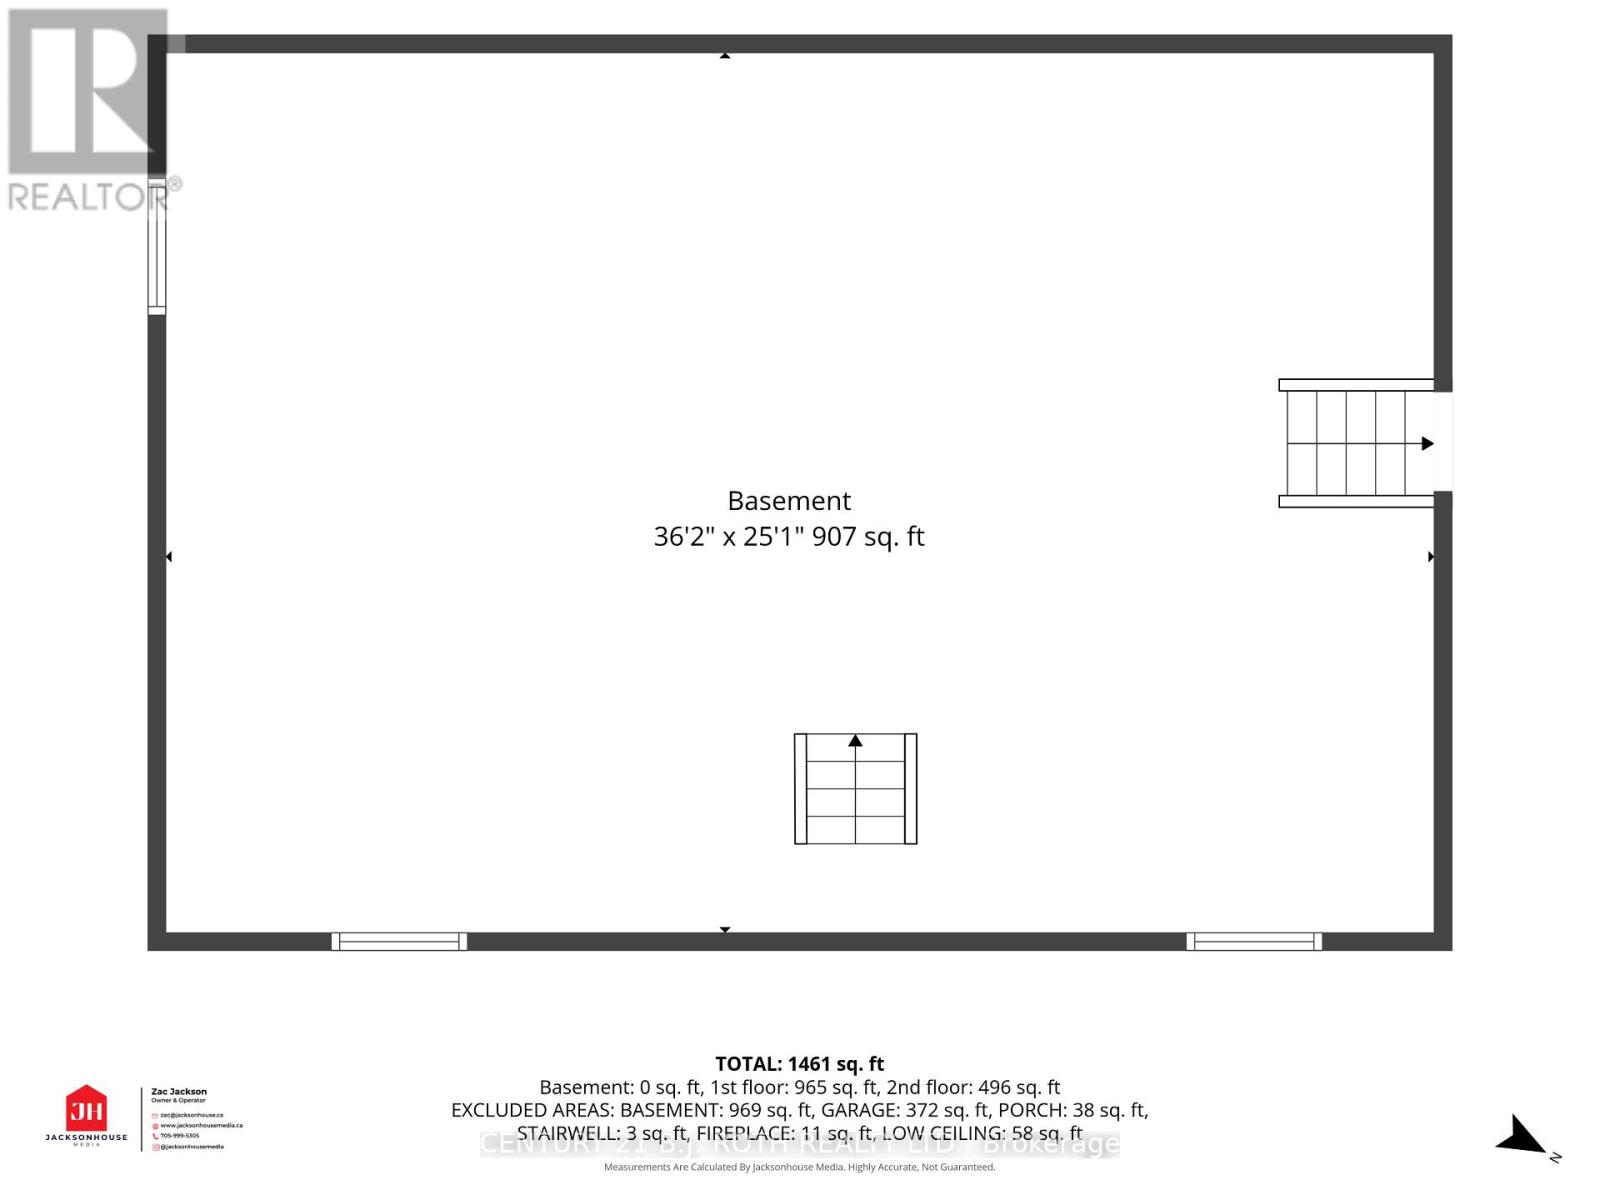
Welcome to 328 Colborne St W in Orillia-a charming 4-bedroom, 2-bathroom, 1.5-storey detached home offering a flexible layout, attached single-car garage, and excellent potential in an established neighbourhood. The main level features a comfortable living room with a cozy fireplace, a spacious kitchen and dining area, two bedrooms, and a full bathroom. Upstairs, two additional bedrooms and a second bathroom provide plenty of flexibility for a growing family, home office, or guest accommodations. Important improvements include updated electrical and a furnace updated in 2025.Ideally located near Orillia Soldiers' Memorial Hospital, Homewood Park, and public transit, this home is also just minutes from downtown Orillia, shopping, restaurants, grocery stores, and waterfront attractions. Quick access to Highway 11 makes commuting throughout Orillia, Barrie, and the surrounding area easy and convenient. With its combination of character, space, recent updates, and an exceptional location, this property is ready for its next chapter. Reach out today to book your private showing of this fantastic property! (id:63604)
Key Facts
Highlights
- Washer
- Refrigerator
- Stove
- Dryer
- Microwave
- Water Heater
Property Details
Interior features
Exterior features
Systems and association
Mortgage & Affordability
Saved Properties
Keep This One Handy
Save this listing, compare it later, or open your saved properties dashboard.
Neighbourhood
- Area
- Orillia
- City
- Orillia
- Postal code
- L3V 3A3
- Nearby
- Cross Streets: Westmount Dr S / Colborne St W. ** Directions: Westmount Dr S to Colborne St W to SOP.
Save This Property
Keep this home handy, return to it anytime, and let us know how to reach you about this listing.
We use this email only to connect your saved properties and saved searches.
Other Available Options
Similar Listings
Listings from our database that match closely.