3286 Hornbeam Crescent
Mississauga, ONAttached
$699,000
MLS® W14136038
Attached4 beds2 baths2 total
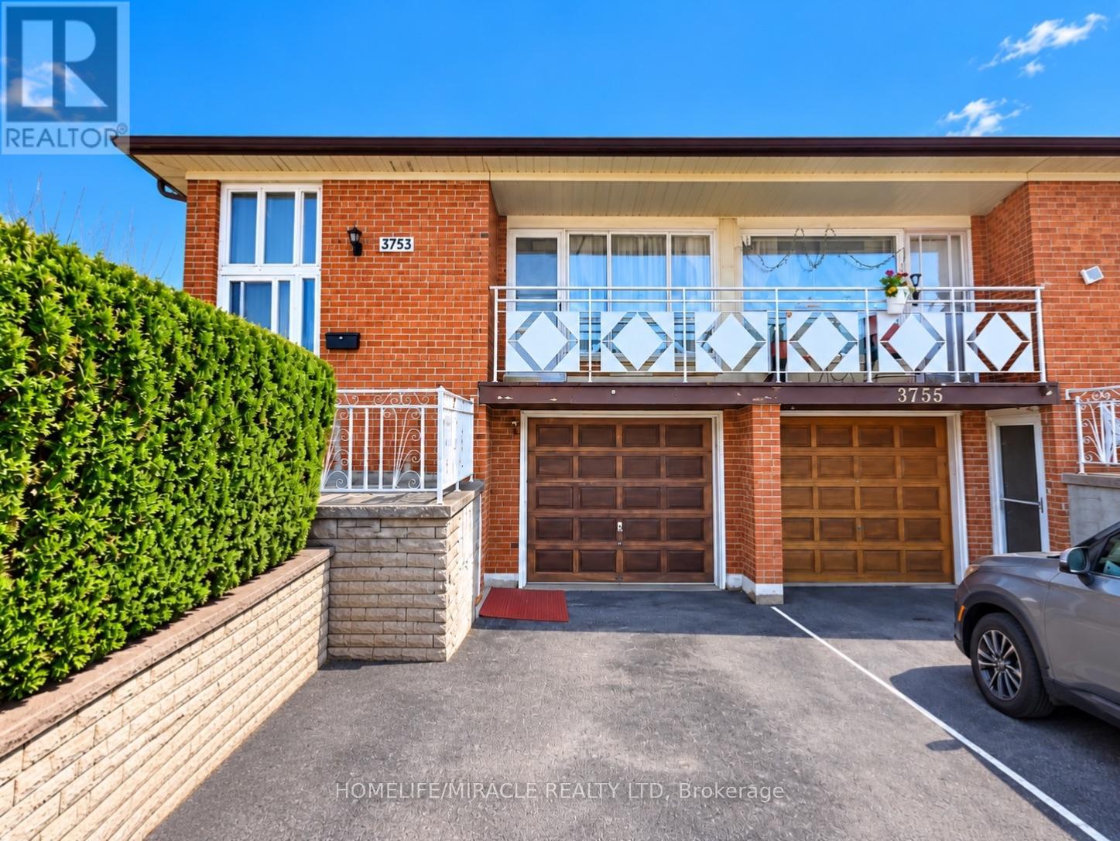
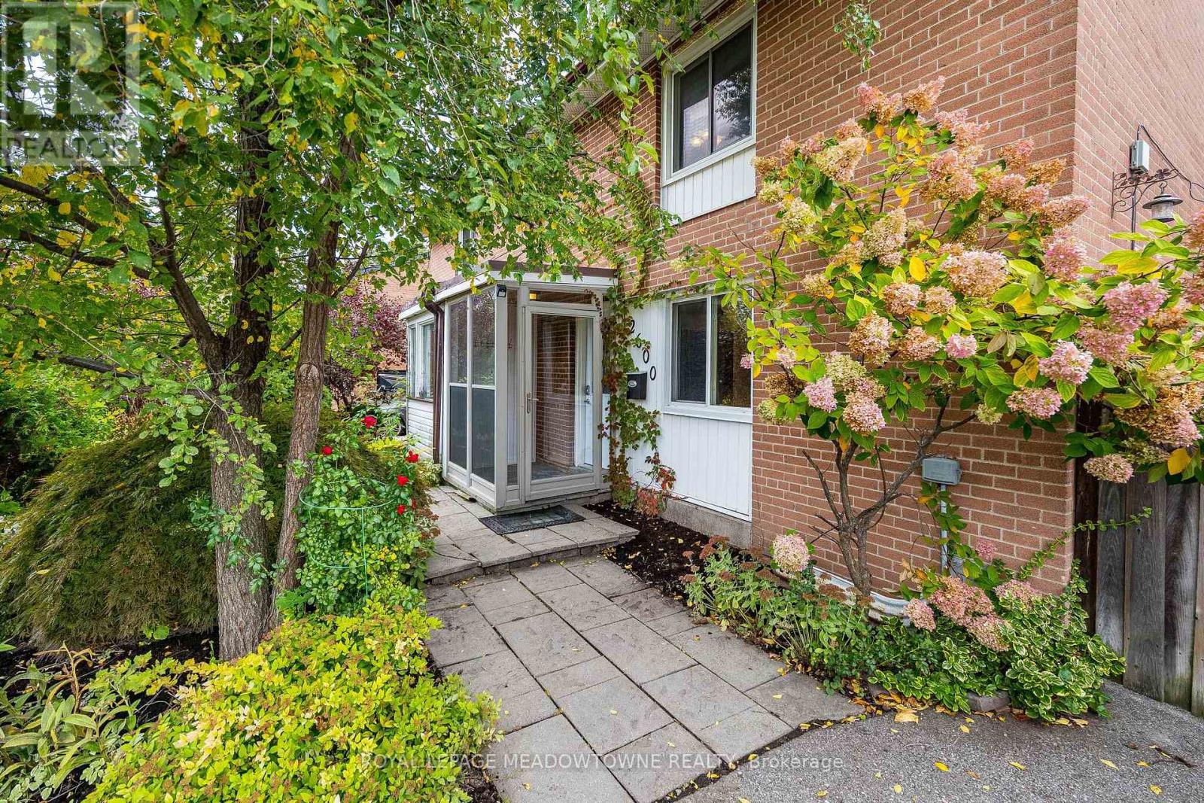
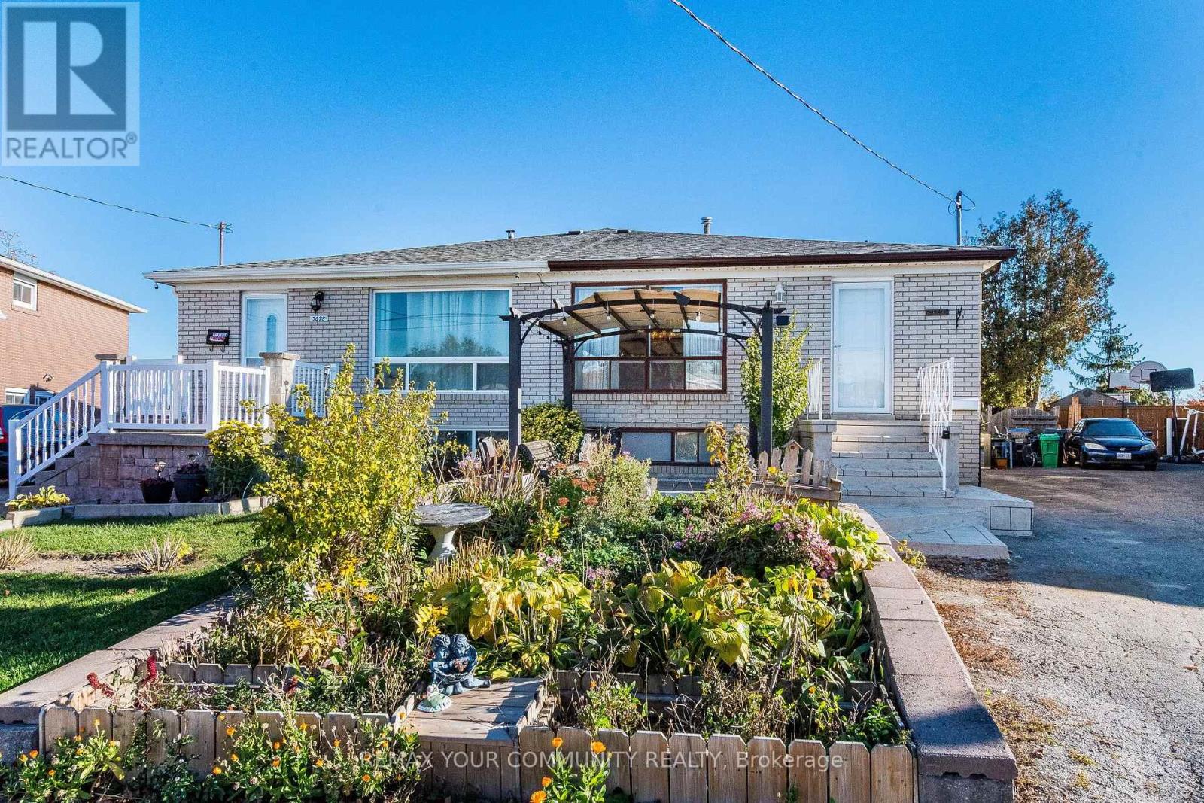
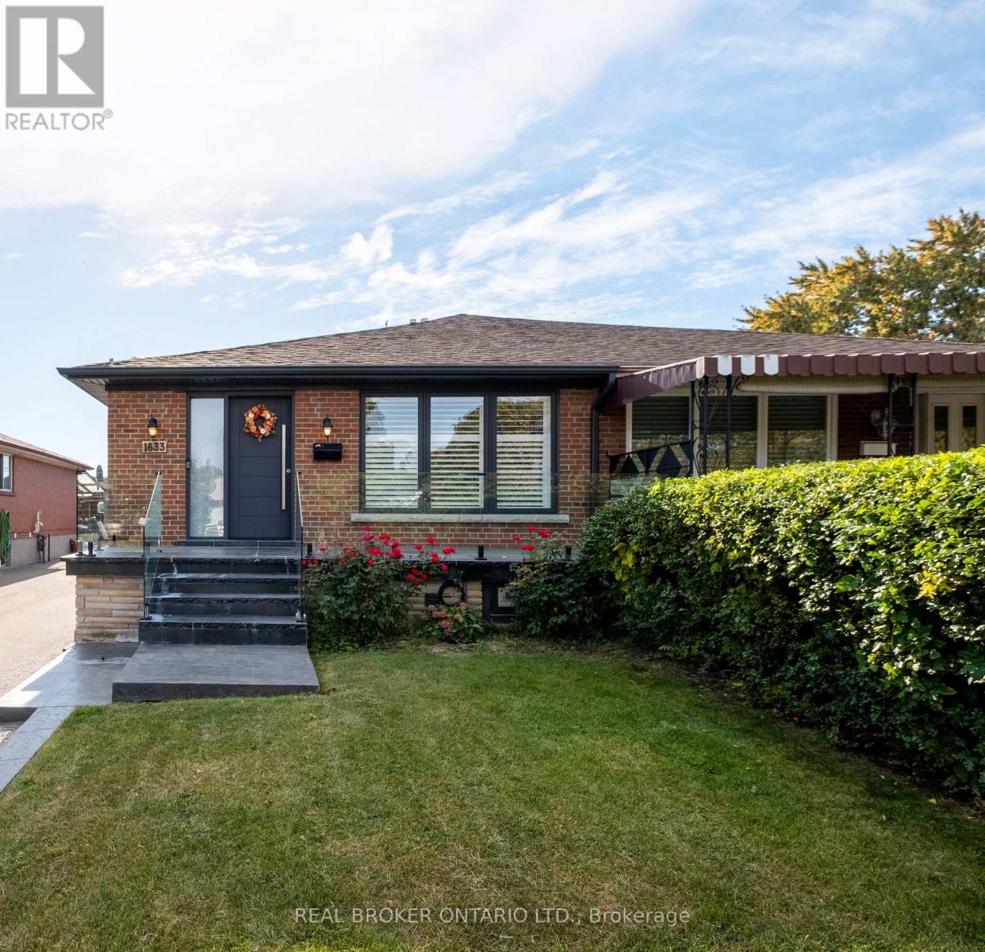
3286 Hornbeam Crescent, Mississauga, ON photo 1
3286 Hornbeam Crescent, Mississauga, ON photo 2
3286 Hornbeam Crescent, Mississauga, ON photo 3
3286 Hornbeam Crescent, Mississauga, ON photo 4
3286 Hornbeam Crescent, Mississauga, ON photo 5
3286 Hornbeam Crescent, Mississauga, ON photo 6
3286 Hornbeam Crescent, Mississauga, ON photo 7
3286 Hornbeam Crescent, Mississauga, ON photo 8
3286 Hornbeam Crescent, Mississauga, ON photo 9
3286 Hornbeam Crescent, Mississauga, ON photo 10
3286 Hornbeam Crescent, Mississauga, ON photo 11
3286 Hornbeam Crescent, Mississauga, ON photo 12
3286 Hornbeam Crescent, Mississauga, ON photo 13
3286 Hornbeam Crescent, Mississauga, ON photo 14
3286 Hornbeam Crescent, Mississauga, ON photo 15
3286 Hornbeam Crescent, Mississauga, ON photo 16
3286 Hornbeam Crescent, Mississauga, ON photo 17
3286 Hornbeam Crescent, Mississauga, ON photo 18
3286 Hornbeam Crescent, Mississauga, ON photo 19
3286 Hornbeam Crescent, Mississauga, ON photo 20
3286 Hornbeam Crescent, Mississauga, ON photo 21
3286 Hornbeam Crescent, Mississauga, ON photo 22
3286 Hornbeam Crescent, Mississauga, ON photo 23
3286 Hornbeam Crescent, Mississauga, ON photo 24
3286 Hornbeam Crescent, Mississauga, ON photo 25
3286 Hornbeam Crescent, Mississauga, ON photo 26
3286 Hornbeam Crescent, Mississauga, ON photo 27
3286 Hornbeam Crescent, Mississauga, ON photo 28
3286 Hornbeam Crescent, Mississauga, ON photo 29
3286 Hornbeam Crescent, Mississauga, ON photo 30
3286 Hornbeam Crescent, Mississauga, ON photo 31
3286 Hornbeam Crescent, Mississauga, ON photo 32
3286 Hornbeam Crescent, Mississauga, ON photo 33
3286 Hornbeam Crescent, Mississauga, ON photo 34
3286 Hornbeam Crescent, Mississauga, ON photo 35
3286 Hornbeam Crescent, Mississauga, ON photo 36
3286 Hornbeam Crescent, Mississauga, ON photo 37
3286 Hornbeam Crescent, Mississauga, ON photo 38
3286 Hornbeam Crescent, Mississauga, ON photo 39
3286 Hornbeam Crescent, Mississauga, ON photo 40
3286 Hornbeam Crescent, Mississauga, ON photo 41
3286 Hornbeam Crescent, Mississauga, ON photo 42
3286 Hornbeam Crescent, Mississauga, ON photo 43
3286 Hornbeam Crescent, Mississauga, ON photo 44
3286 Hornbeam Crescent, Mississauga, ON photo 45
3286 Hornbeam Crescent, Mississauga, ON photo 46
3286 Hornbeam Crescent, Mississauga, ON photo 47
3286 Hornbeam Crescent, Mississauga, ON photo 48
1 / 48

BUYER ADVANTAGE

Buy with confidence

Get a full-service approach built on strategy, strong negotiation, and clear guidance from offer to close.

  • Local Market Expertise
  • Broker-level Negotiation
  • Transparent Process
  • No-pressure Guidance

The right strategy depends on your goals, timing, budget, and the type of home you are buying. Get Your Buyer Snapshot.

About This Property

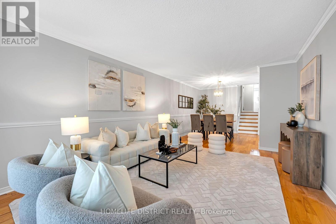
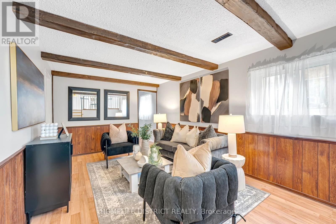
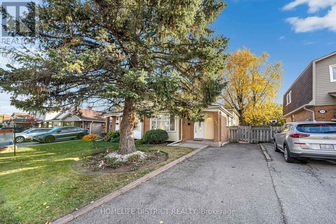
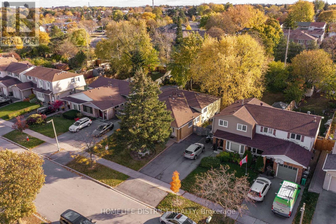
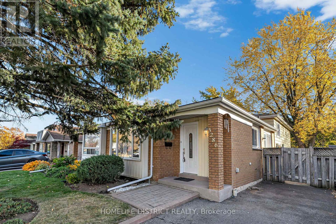
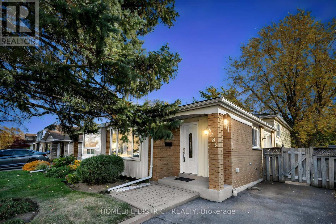
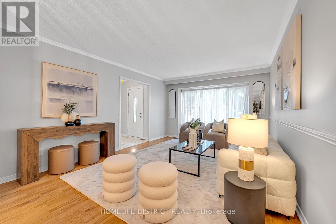
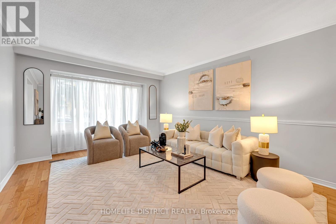
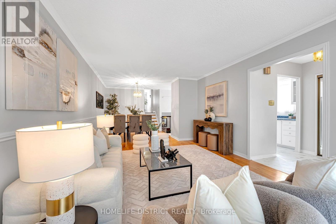
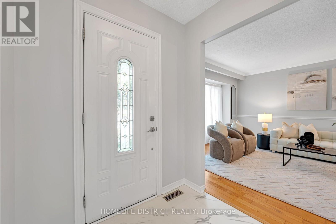
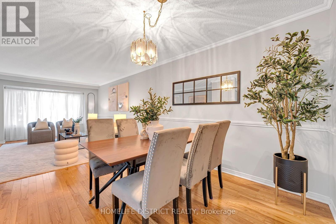
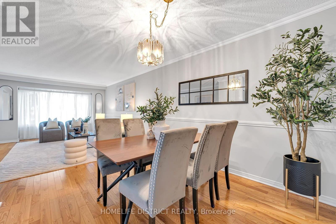
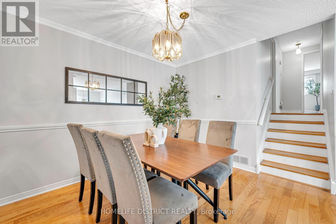
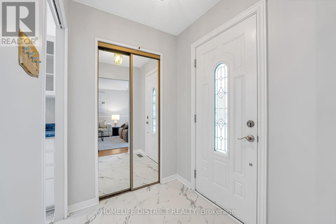
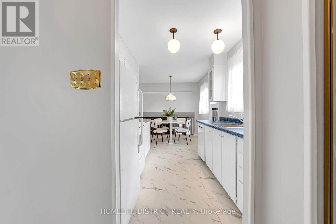
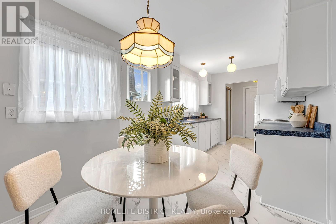
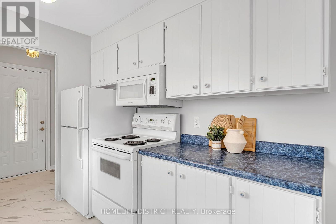
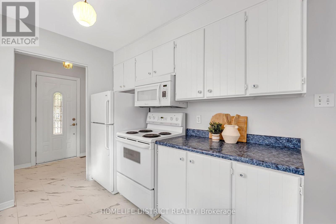
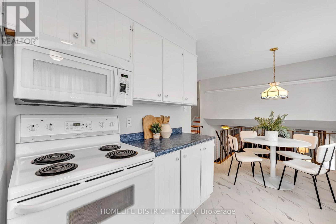
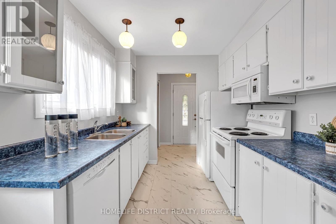
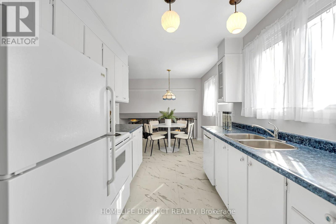
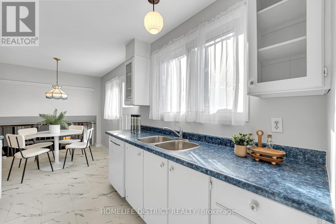
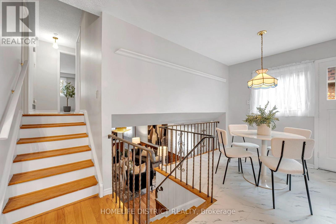
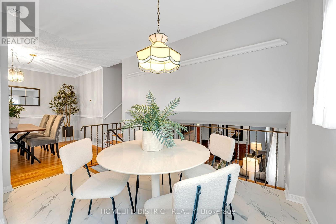
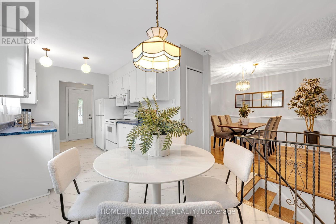
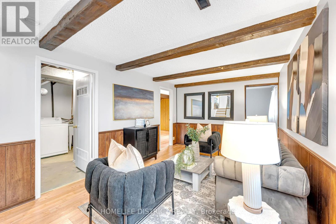
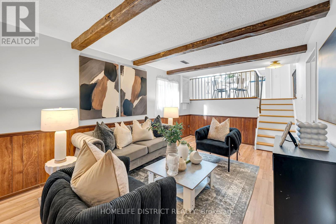
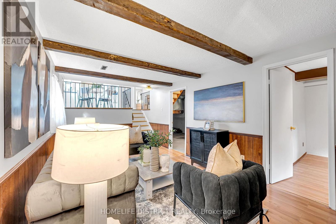
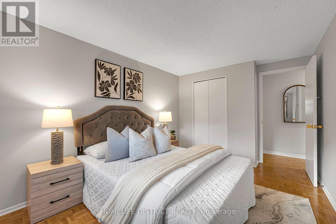
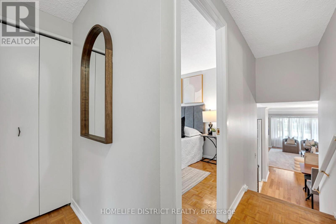
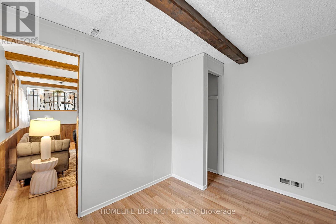
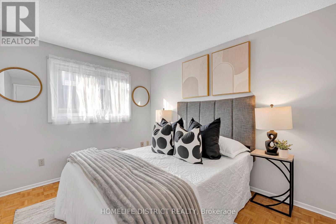
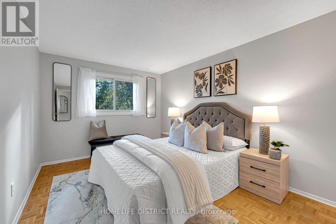
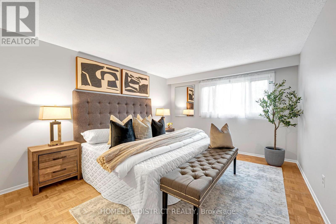
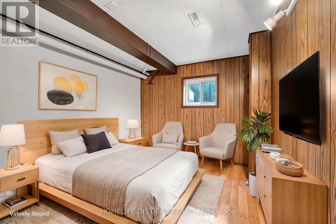
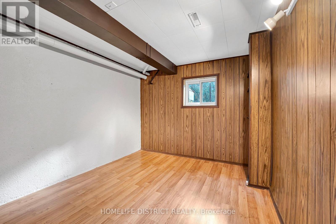
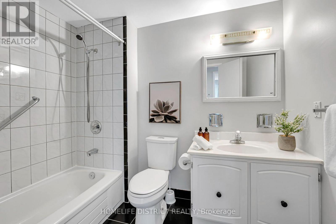
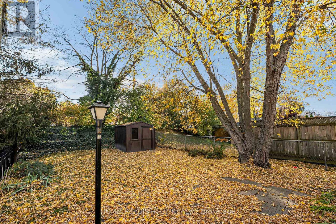
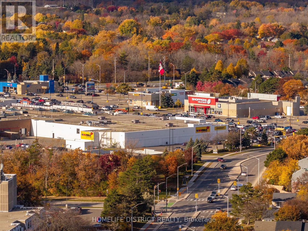
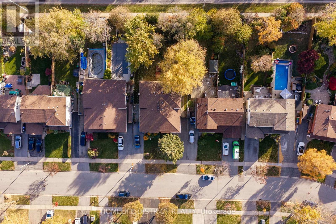
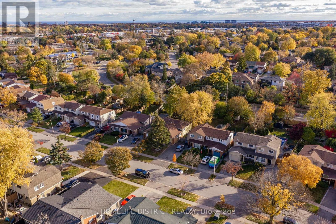
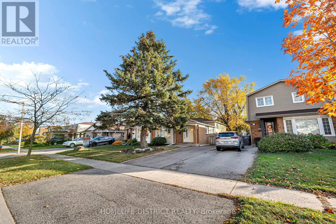
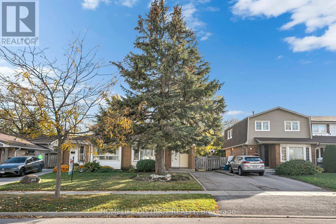
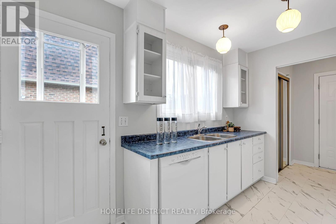
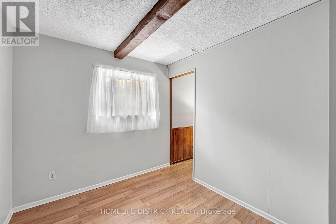
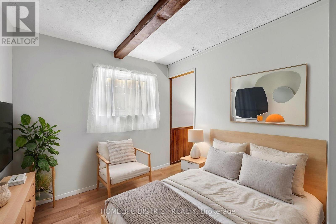
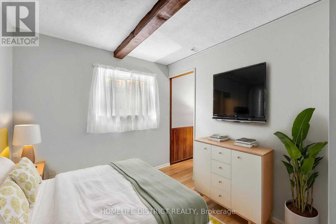
Welcome to 3286 Hornbeam Crescent! Lovingly owned by the same family since 1972, this well-maintained 3-level backsplit semi-detached home presents a wonderful opportunity in the highly desirable, family-friendly community of Erin Mills. Freshly painted and filled with natural light, this home offers 3+1 bedrooms, a den, 1 full bathroom and 1 powder room, with a functional layout and endless potential to make it your own. The main level features spacious living and dining areas, a well-appointed kitchen with pantry and a generous breakfast area. The upper level offers three well-proportioned bedrooms and a full bathroom. The lower level boasts a spacious family room and a bright, windowed office with potential for closet installation, ideal for a home office, guest suite or additional bedroom. Additional highlights include a separate laundry room with full-size washer and dryer and laundry sink, convenient crawl space storage, a generous lot and a long private driveway with ample parking. Step outside to a fully fenced, west-facing backyard featuring mature trees, garden areas and a large shed. With no rear neighbor's, enjoy added privacy and the perfect setting for entertaining, gardening or relaxing in the afternoon sun. Situated on a quiet, mature, tree-lined street, this home is within walking distance to everyday conveniences including Tim Hortons, Shoppers Drug Mart, Food Basics, Walmart and South Common Mall. Close to Brookmede Public School, St. Margaret of Scotland Catholic School and Erin Mills Middle School, as well as parks, trails, community facilities, restaurants, public transit, Costco, the University of Toronto Mississauga and Erin Mills Town Centre. Excellent commuter access to Highways 403, 401, 407 and QEW, along with Clarkson GO Station and Toronto Pearson International Airport. A fantastic opportunity to own in an established neighborhood and create your own vision in a sought-after Erin Mills location! (id:63604)
Key Facts

Type
Attached
Beds
4
Baths
2
Size
1,100 sqft
Lot
32 x 150 FT
Parking
2 total

Highlights

  • Washer
  • Refrigerator
  • Dishwasher
  • Stove
  • Dryer
  • Microwave
  • Window Coverings
Property Details 16 details
Bedrooms
4 bedrooms
3 above grade + 1 below grade
Bathrooms
2 bathrooms
1 partial
Parking
2 parking spaces
No Garage
Living area
1,100 - 1,500 sq. ft.
Property
Single Family · Freehold · Attached
Property subtype
Single Family
Structure type
House
Ownership
Freehold
Attached status
Attached
Basement
Partially finished, Crawl space
Heating
Forced air, Natural gas
Cooling
Central air conditioning
Fireplace
No
Lot dimensions
32 x 150 FT
Frontage
32 feet
Taxes
$5,128.00 (2,025)
Water source
Municipal water
Sewer
Sanitary sewer

Interior features

WasherRefrigeratorDishwasherStoveDryerMicrowaveWindow Coverings

Exterior features

BrickAluminum sidingBlockFully Fenced

Lot and water

Carpet FreeSump Pump
Mortgage & Affordability Estimate monthly costs
Purchase price$699,000
Down paymentNot available
Mortgage amountNot available
Principal & interestNot available
Property taxesNot available
Condo/HOA feeNot available
Insurance/OtherNot available
UtilitiesNot available
Est. monthly totalNot available
Income needed (GDS 32%)Not available
Estimates only. Not financial advice. Rates, taxes and fees vary by lender and municipality.

Saved Properties

Keep This One Handy

Save this listing, compare it later, or open your saved properties dashboard.

Manage Saved Searches
Map is approximate.

Neighbourhood

Area
Erin Mills
City
Mississauga
Postal code
L5L 1B4
Nearby
Glen Erin/The Collegeway