3289 Homestead Drive
Hamilton, ONTownhouse
$899,900
MLS® X14129828
Townhouse3 beds4 baths4 total
3289 Homestead Drive, Hamilton, ON photo 1
3289 Homestead Drive, Hamilton, ON photo 2
3289 Homestead Drive, Hamilton, ON photo 3
3289 Homestead Drive, Hamilton, ON photo 4
3289 Homestead Drive, Hamilton, ON photo 5
3289 Homestead Drive, Hamilton, ON photo 6
3289 Homestead Drive, Hamilton, ON photo 7
3289 Homestead Drive, Hamilton, ON photo 8
3289 Homestead Drive, Hamilton, ON photo 9
3289 Homestead Drive, Hamilton, ON photo 10
3289 Homestead Drive, Hamilton, ON photo 11
3289 Homestead Drive, Hamilton, ON photo 12
3289 Homestead Drive, Hamilton, ON photo 13
3289 Homestead Drive, Hamilton, ON photo 14
3289 Homestead Drive, Hamilton, ON photo 15
3289 Homestead Drive, Hamilton, ON photo 16
3289 Homestead Drive, Hamilton, ON photo 17
3289 Homestead Drive, Hamilton, ON photo 18
3289 Homestead Drive, Hamilton, ON photo 19
3289 Homestead Drive, Hamilton, ON photo 20
3289 Homestead Drive, Hamilton, ON photo 21
3289 Homestead Drive, Hamilton, ON photo 22
3289 Homestead Drive, Hamilton, ON photo 23
3289 Homestead Drive, Hamilton, ON photo 24
3289 Homestead Drive, Hamilton, ON photo 25
3289 Homestead Drive, Hamilton, ON photo 26
3289 Homestead Drive, Hamilton, ON photo 27
3289 Homestead Drive, Hamilton, ON photo 28
3289 Homestead Drive, Hamilton, ON photo 29
3289 Homestead Drive, Hamilton, ON photo 30
3289 Homestead Drive, Hamilton, ON photo 31
3289 Homestead Drive, Hamilton, ON photo 32
3289 Homestead Drive, Hamilton, ON photo 33
3289 Homestead Drive, Hamilton, ON photo 34
3289 Homestead Drive, Hamilton, ON photo 35
3289 Homestead Drive, Hamilton, ON photo 36
3289 Homestead Drive, Hamilton, ON photo 37
3289 Homestead Drive, Hamilton, ON photo 38
3289 Homestead Drive, Hamilton, ON photo 39
3289 Homestead Drive, Hamilton, ON photo 40
3289 Homestead Drive, Hamilton, ON photo 41
3289 Homestead Drive, Hamilton, ON photo 42
3289 Homestead Drive, Hamilton, ON photo 43
3289 Homestead Drive, Hamilton, ON photo 44
3289 Homestead Drive, Hamilton, ON photo 45
3289 Homestead Drive, Hamilton, ON photo 46
1 / 46

BUYER ADVANTAGE

Buy with confidence

Get a full-service approach built on strategy, strong negotiation, and clear guidance from offer to close.

  • Local Market Expertise
  • Broker-level Negotiation
  • Transparent Process
  • No-pressure Guidance

The right strategy depends on your goals, timing, budget, and the type of home you are buying. Get Your Buyer Snapshot.

About This Property

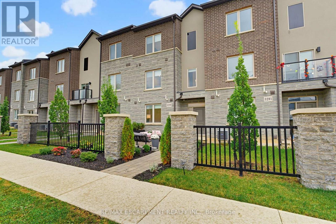
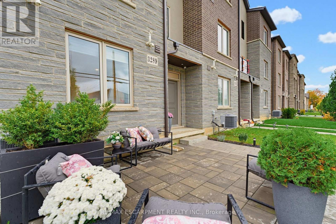
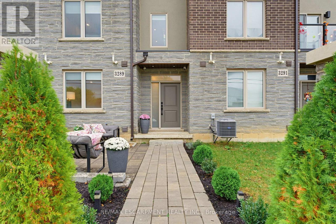
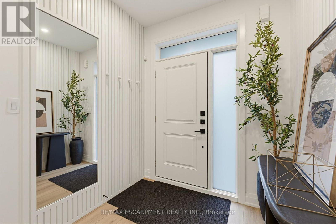
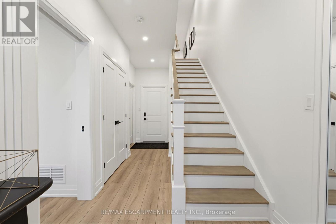
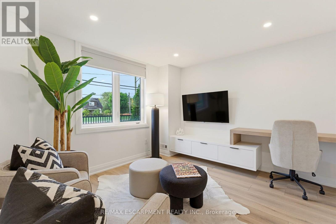
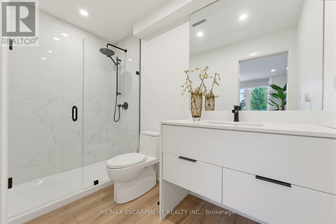
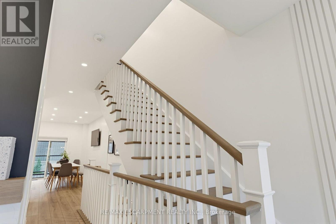
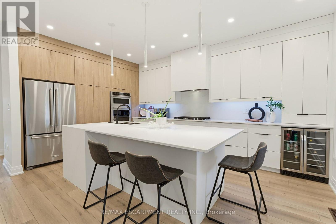
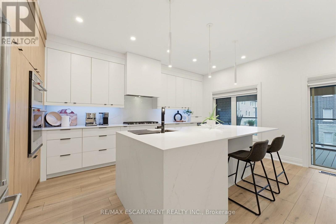
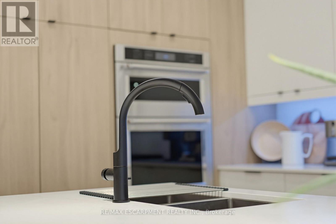
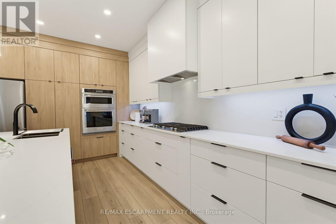
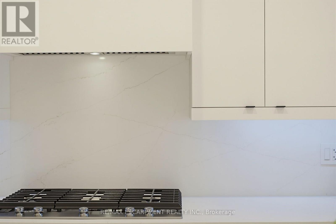
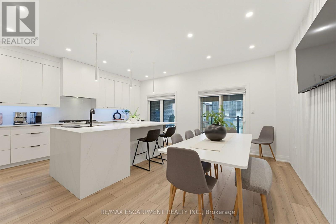
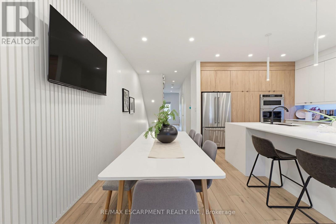
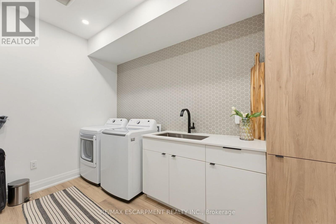
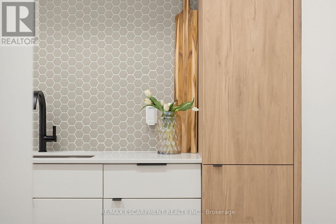
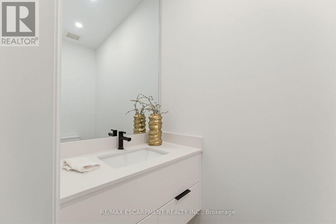
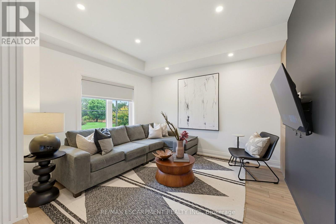
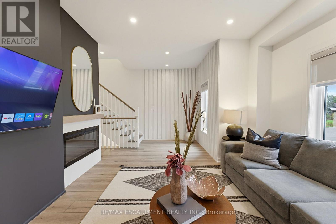
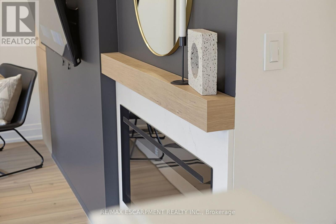
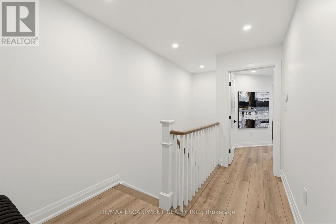
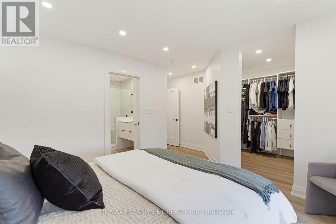
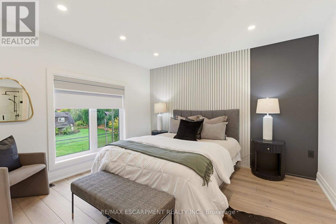
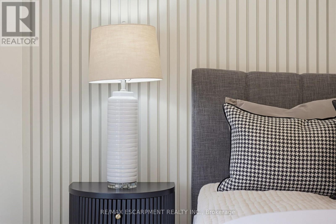
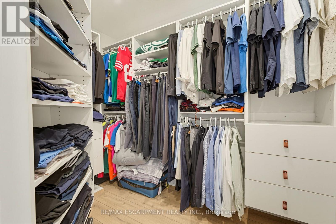
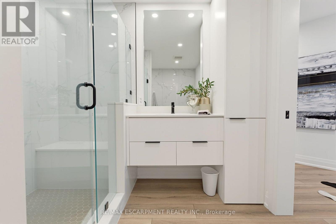
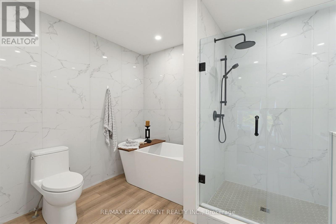
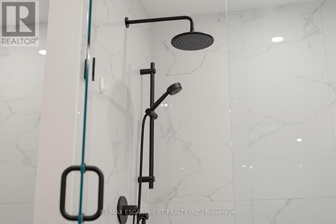
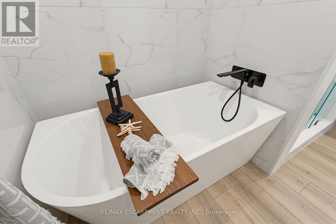
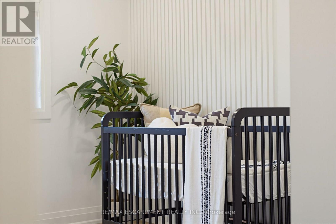
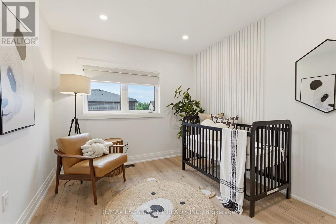
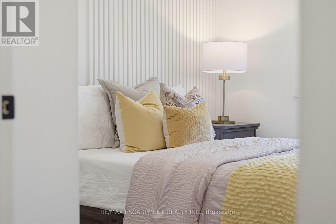
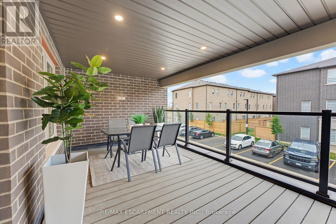
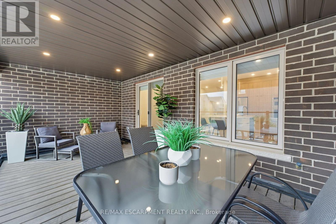
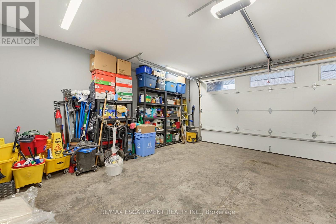
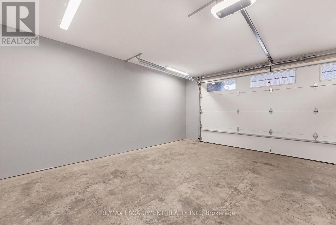
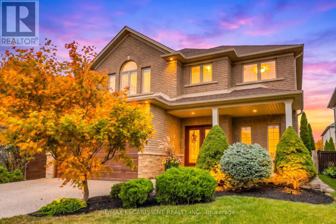
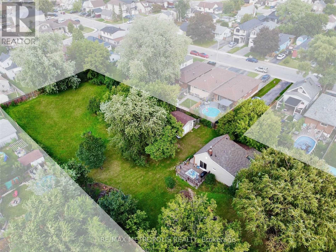
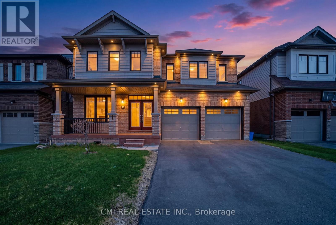
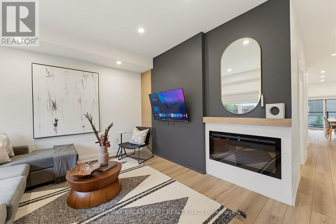
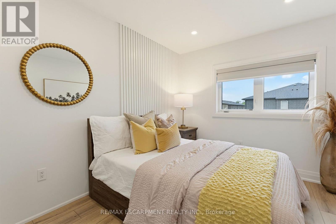
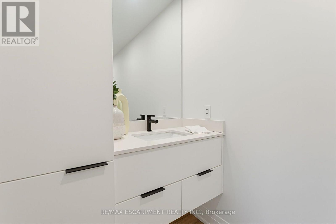
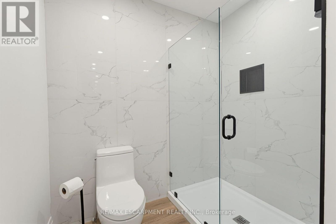
SOPHISTICATED LIVING WITH EXCEPTIONAL DESIGN & ATTENTION TO DETAIL! Larger than it looks, this stunning townhome offers nearly 2,300 sq ft of beautifully curated living space, where European contemporary design meets modern luxury. Boasting 3 spacious bedrooms plus a versatile den, this carpet free residence showcases exceptional craftmanship, designer wall finishes, custom fitted closets, extensive bike ins, & an abundance of pot lights throughout. At the heart of the home is a spectacular gourmet kitchen, a true chef's dream, featuring sleek European inspired cabinetry, seamless integrated appliances, a 36" gas cooktop, and sophisticated finishes that effortlessly blend style & functionality. The beautifully appointed primary retreat features elegant custom detailing, thoughtfully designed closet storage, & a luxurious ensuite complete with a freestanding soaker tub & stunning glass enclosed tiled shower. From the moment you arrive, the home's striking curb appeal makes a lasting impression. A private front courtyard surrounded by lush gardens creates a welcoming outdoor sanctuary, while an impressive covered terrace off the dining area offers the perfect setting for outdoor entertaining & relaxation. Completing this exceptional residence is a double car garage with parking for 4 vehicles in total. Every detail has been thoughtfully considered, every space beautifully utilized. A rare opportunity to enjoy refined, low maintenance living without compromising on space, style or sophistication (id:63604)
Key Facts

Type
Townhouse
Beds
3
Baths
4
Size
2,000 sqft
Lot
20.5 x 81.1 FT
Parking
4 total
Condo fee
$112

Highlights

  • Washer
  • Refrigerator
  • Water meter
  • Gas stove(s)
  • Dishwasher
  • Oven
  • Dryer
  • Alarm System
  • Oven - Built-In
  • Hood Fan
  • Window Coverings
  • Garage door opener
Property Details 18 details
Bedrooms
3 bedrooms
3 above grade
Bathrooms
4 bathrooms
1 partial
Parking
4 parking spaces
Attached Garage · Garage
Living area
2,000 - 2,500 sq. ft.
Property
Single Family · Freehold · Attached
Property subtype
Single Family
Structure type
Row / Townhouse
Ownership
Freehold
Attached status
Attached
Storeys
3
Heating
Forced air, Natural gas
Cooling
Central air conditioning, Air exchanger
Fireplace
1 fireplace
Lot dimensions
20.5 x 81.1 FT
Frontage
20.60 feet
Taxes
$5,540.00
Zoning
C5, C6
Water source
Municipal water
Sewer
Sanitary sewer

Interior features

WasherRefrigeratorWater meterGas stove(s)DishwasherOvenDryerAlarm SystemOven - Built-InHood FanWindow CoveringsGarage door opener

Exterior features

BrickPoured ConcreteSlabInsulation upgraded

Systems and association

Alarm systemMonitored AlarmSewerElectricityCableParcel of Tied Land

Lot and water

Conservation/green beltCarpet Free
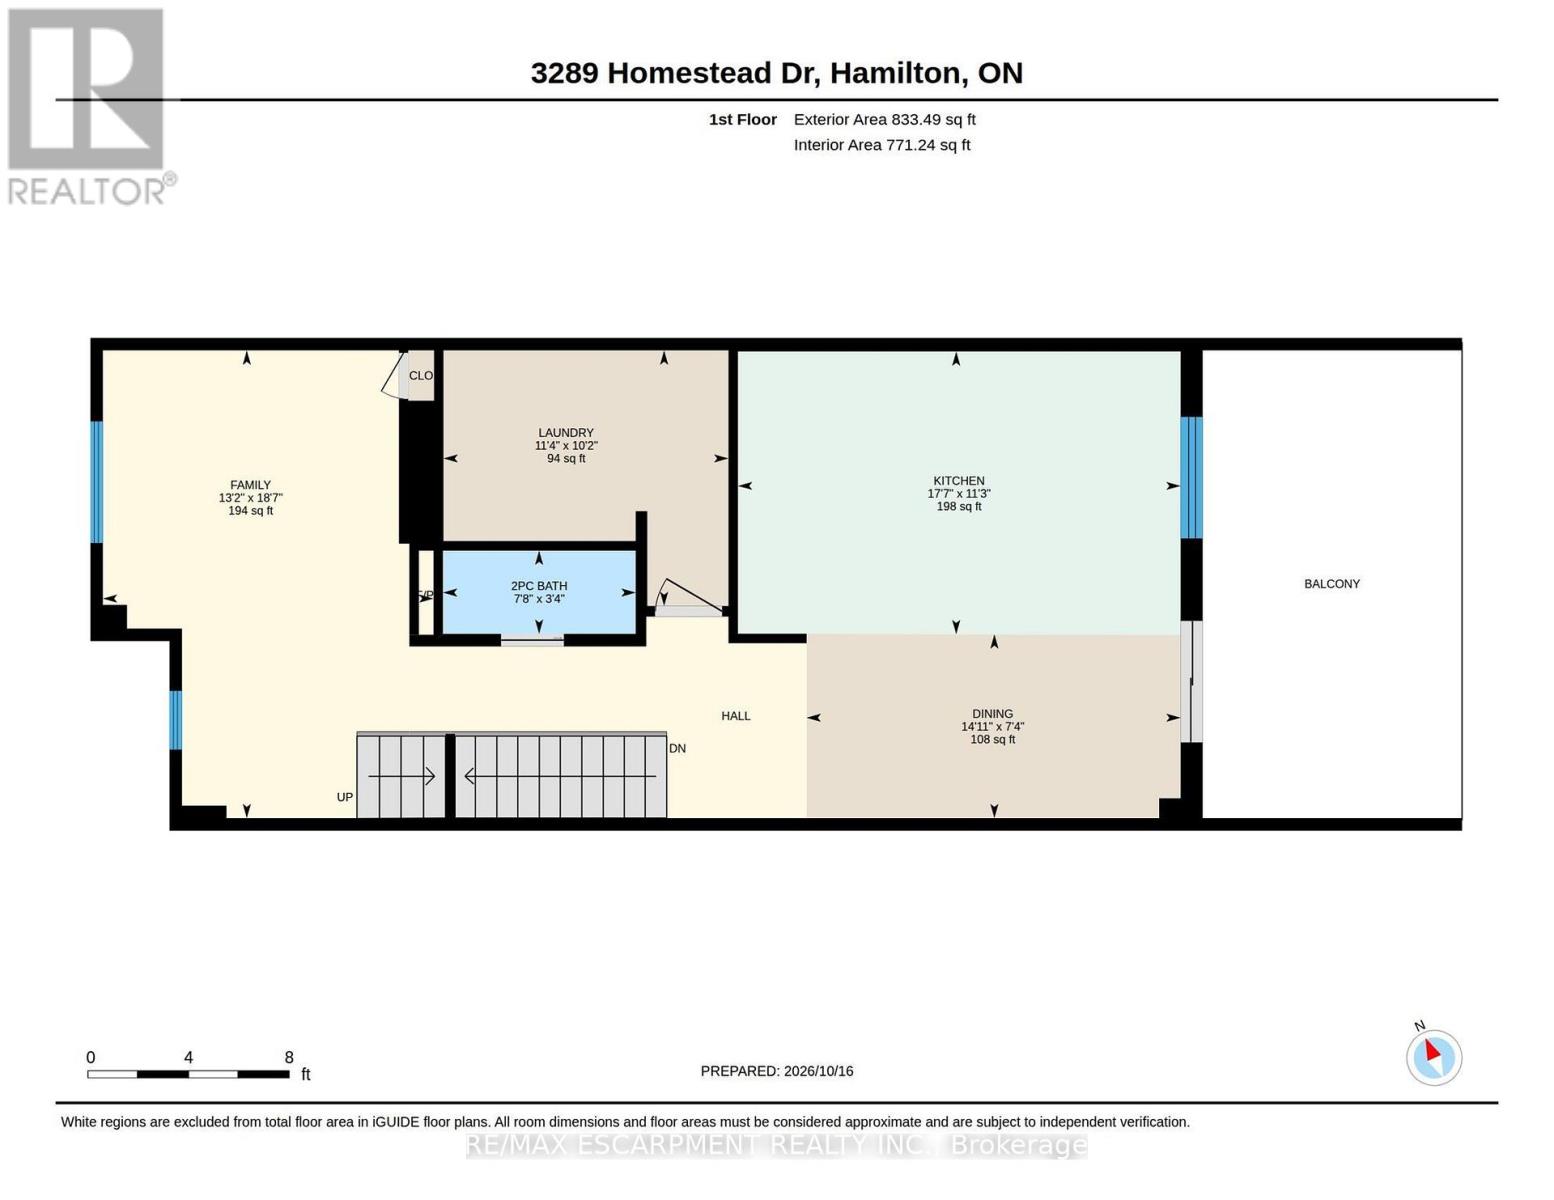
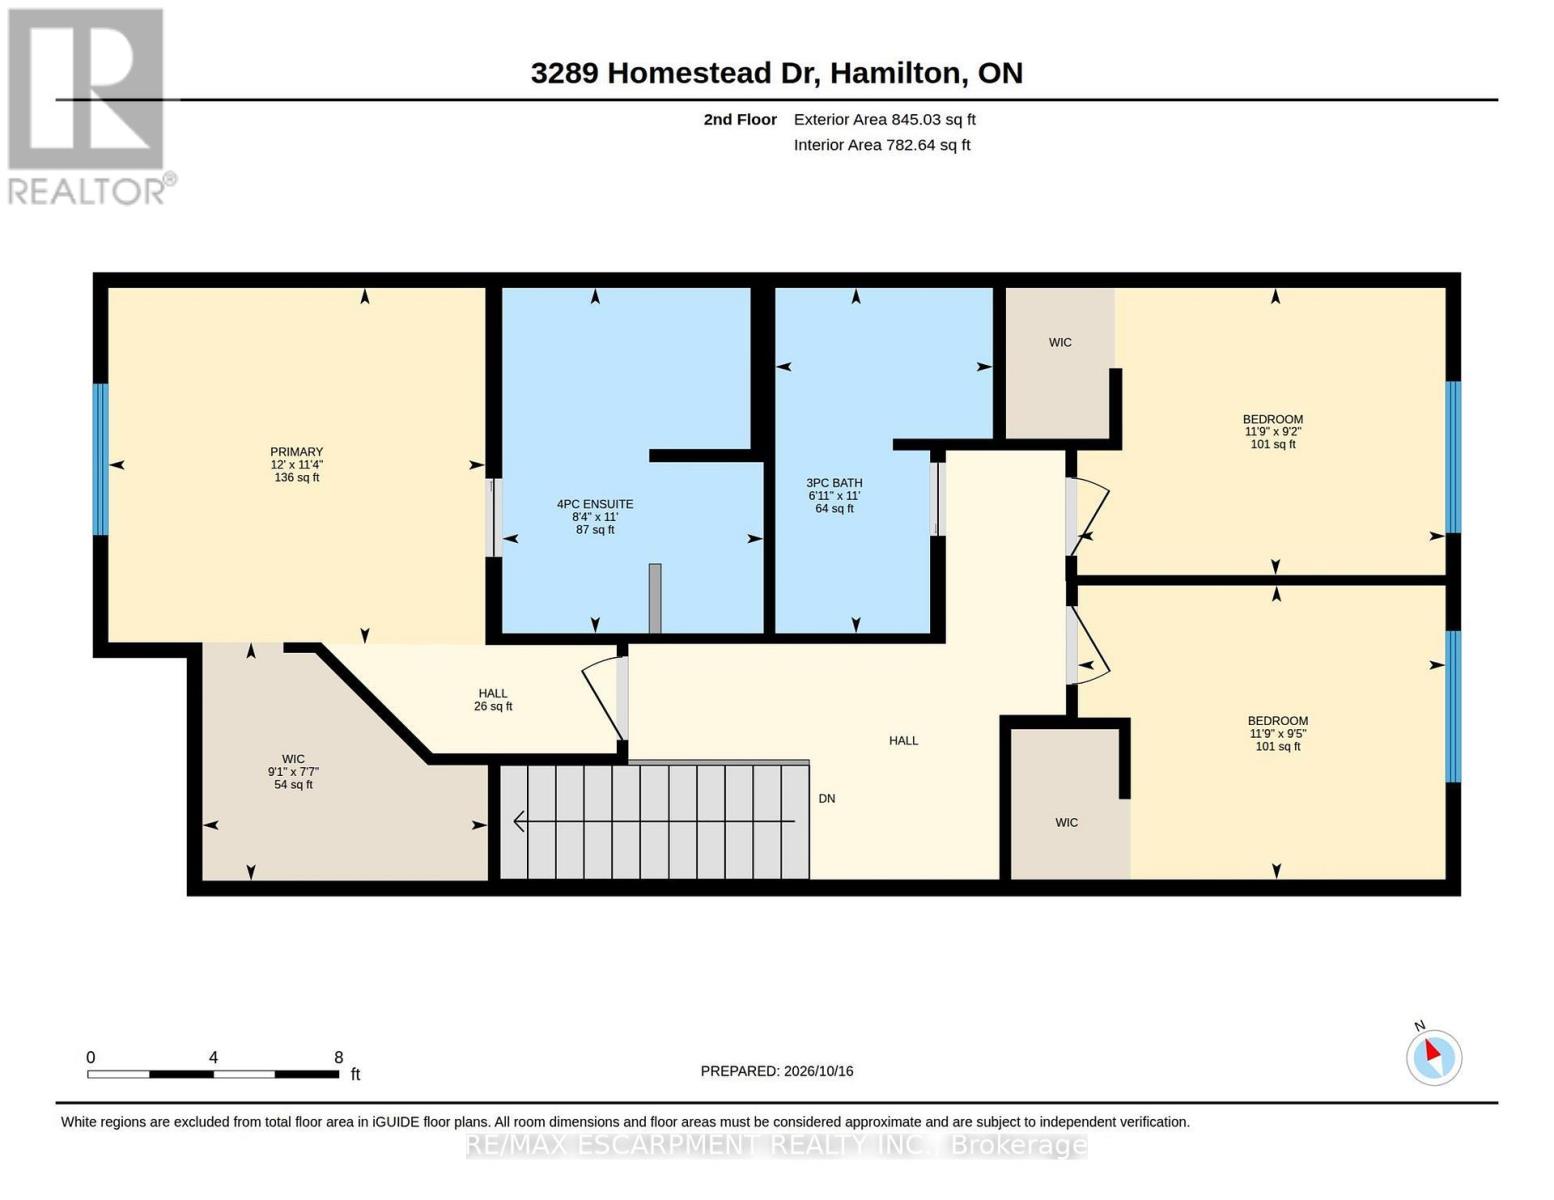
Rooms 12 rooms
Level
Room
Dimensions
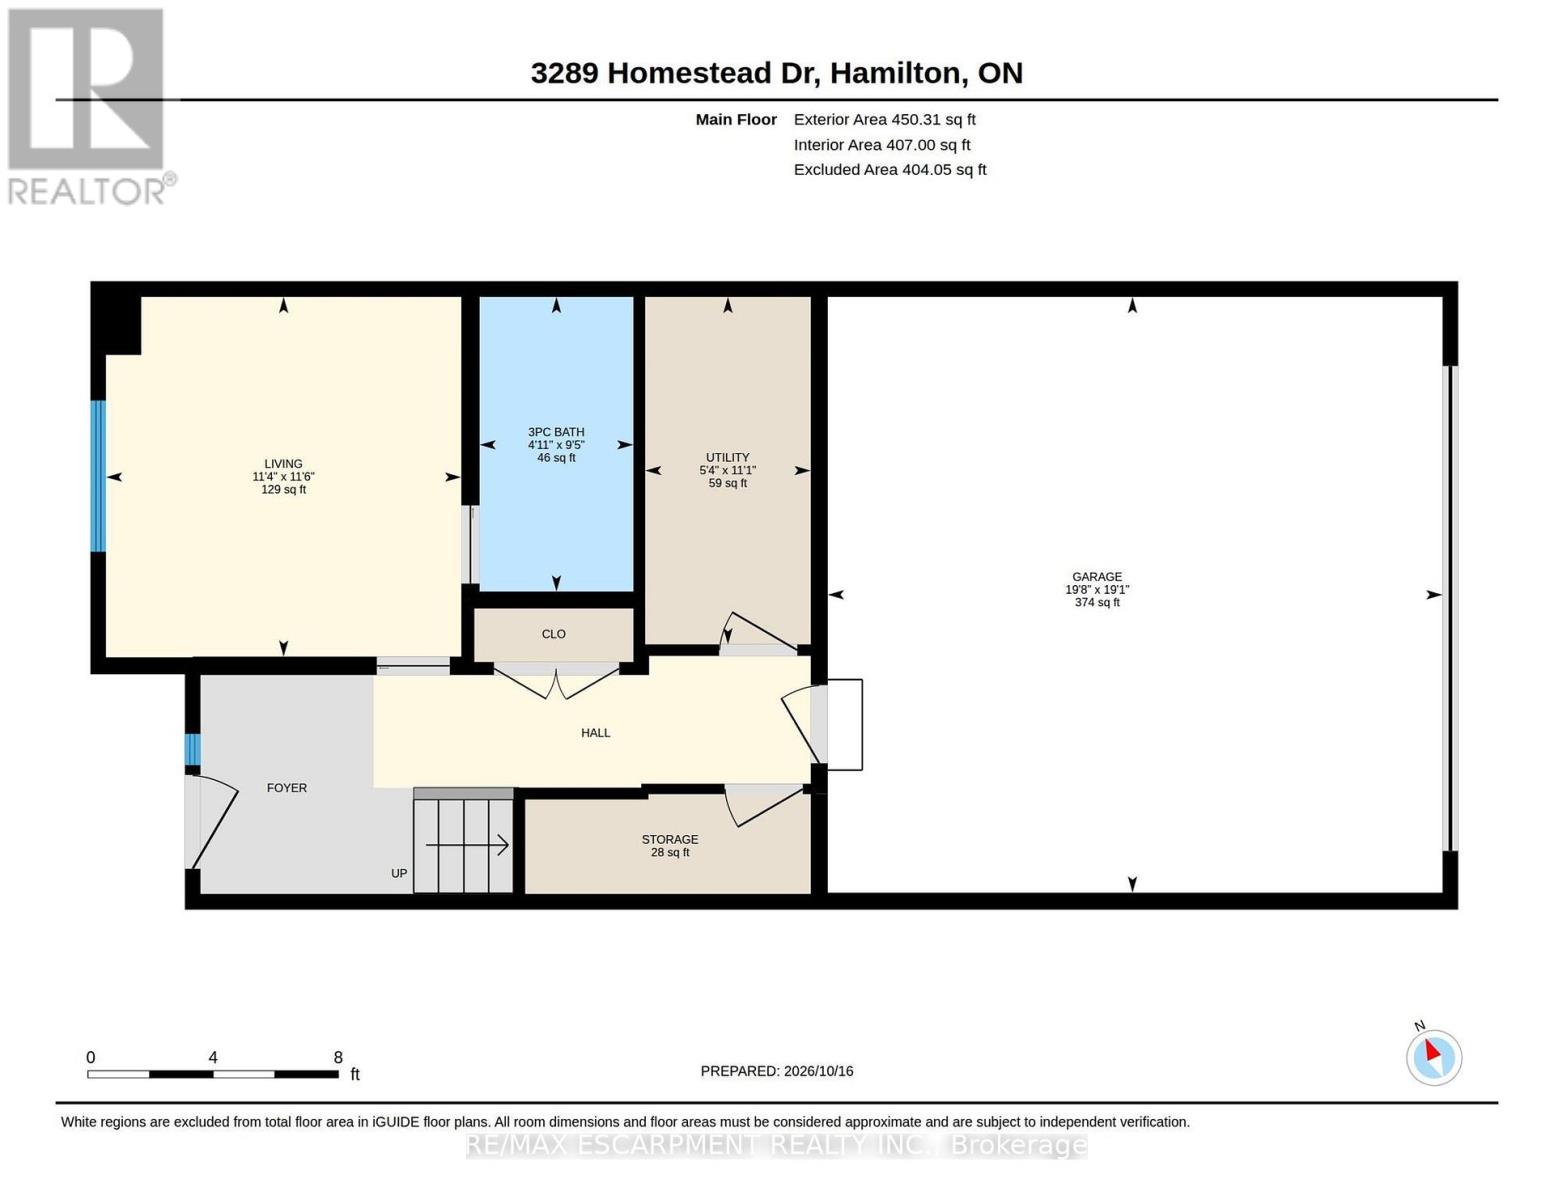
Ground level
Den
3.51 m x 3.46 m
Third level
Bathroom
3.36 m x 2.12 m
Third level
Bathroom
3.36 m x 2.54 m
Ground level
Bathroom
2.87 m x 1.5 m
Second level
Kitchen
5.37 m x 3.43 m
Second level
Dining room
4.53 m x 2.23 m
Second level
Partial bathroom
2.34 m x 1.01 m
Second level
Laundry room
3.45 m x 3.1 m
Second level
Family room
5.67 m x 4.01 m
Third level
Bedroom 2
3.58 m x 3.1 m
Third level
Bedroom 3
3.58 m x 2.86 m
Third level
Primary Bedroom
3.66 m x 3.46 m

Virtual Tour & Media

Mortgage & Affordability Estimate monthly costs
Purchase price$899,900
Down paymentNot available
Mortgage amountNot available
Principal & interestNot available
Property taxesNot available
Condo/HOA feeNot available
Insurance/OtherNot available
UtilitiesNot available
Est. monthly totalNot available
Income needed (GDS 32%)Not available
Estimates only. Not financial advice. Rates, taxes and fees vary by lender and municipality.

Saved Properties

Keep This One Handy

Save this listing, compare it later, or open your saved properties dashboard.

Manage Saved Searches
Map is approximate.

Neighbourhood

Area
Mount Hope
City
Hamilton
Postal code
L0R 1W0
Nearby
Cross Streets: Airport Rd W & Homestead Dr. ** Directions: Airport Rd W, left on Homestead Dr.