329 Division Street
BUYER ADVANTAGE
Buy with confidence
Get a full-service approach built on strategy, strong negotiation, and clear guidance from offer to close.
- Local Market Expertise
- Broker-level Negotiation
- Transparent Process
- No-pressure Guidance

The right strategy depends on your goals, timing, budget, and the type of home you are buying. Get Your Buyer Snapshot.
About This Property
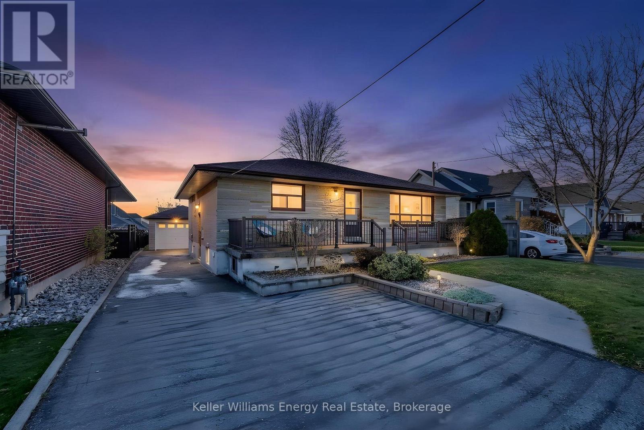
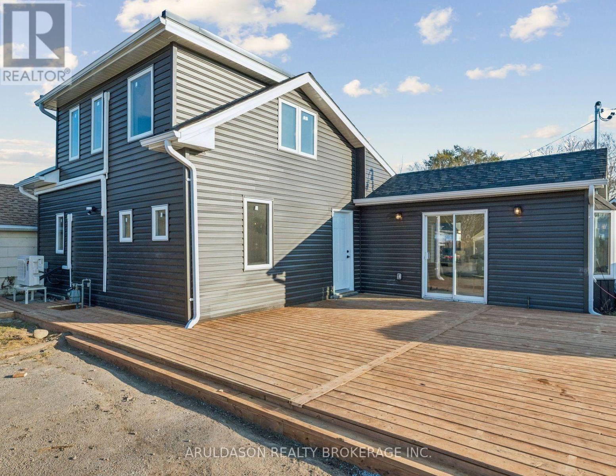
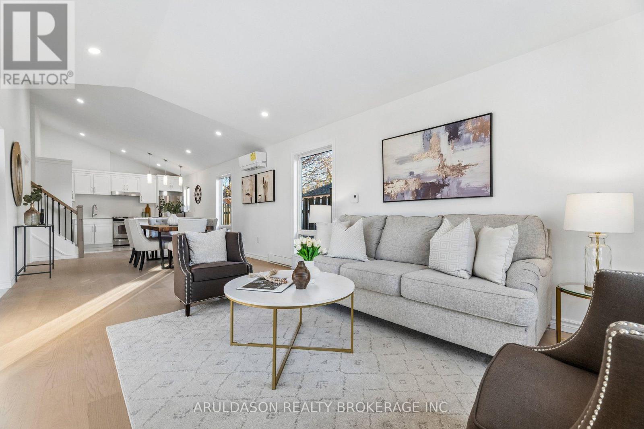
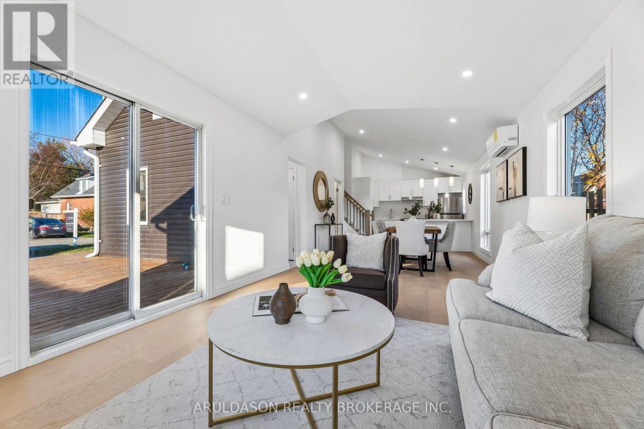
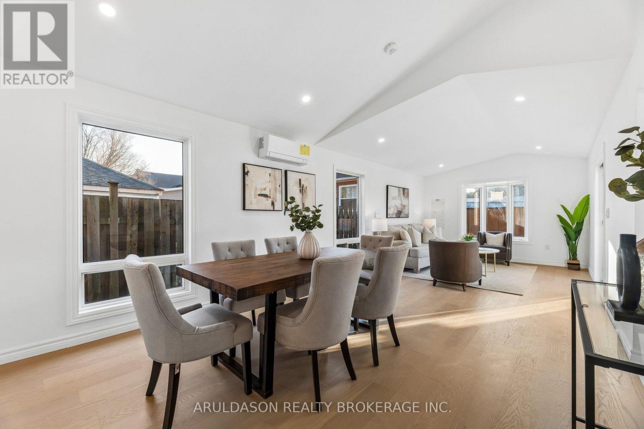
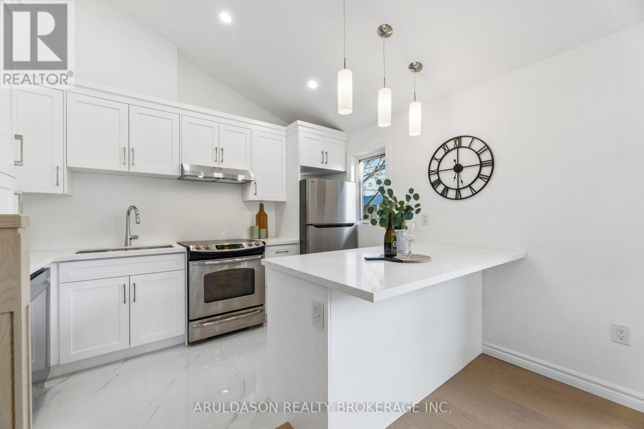
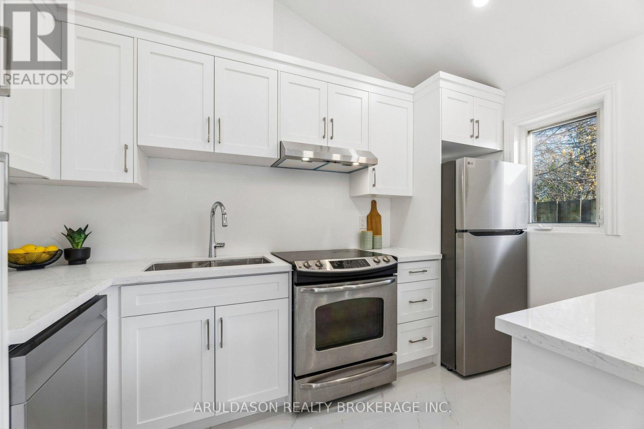
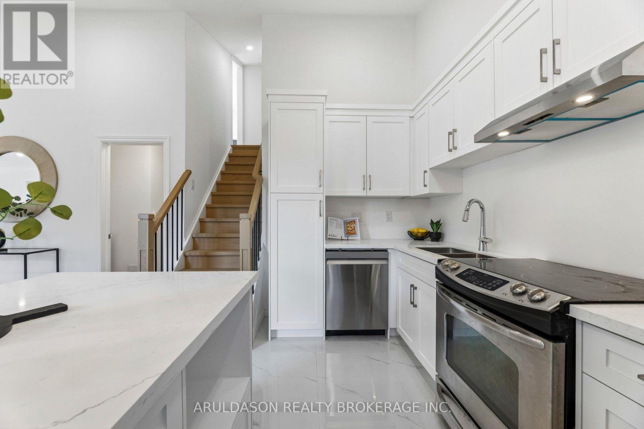
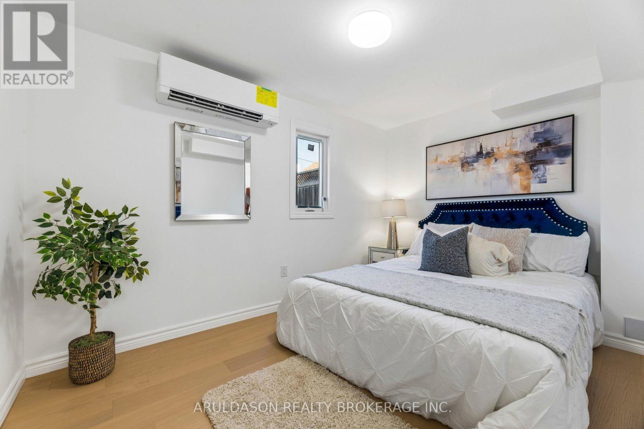
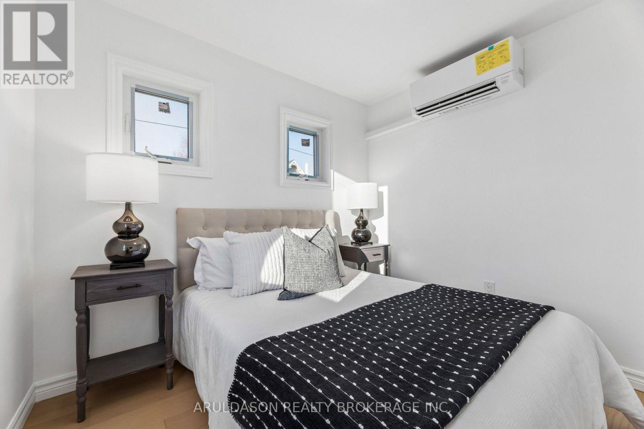
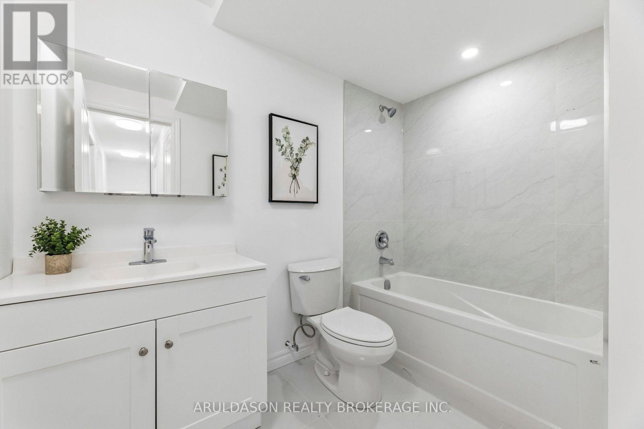
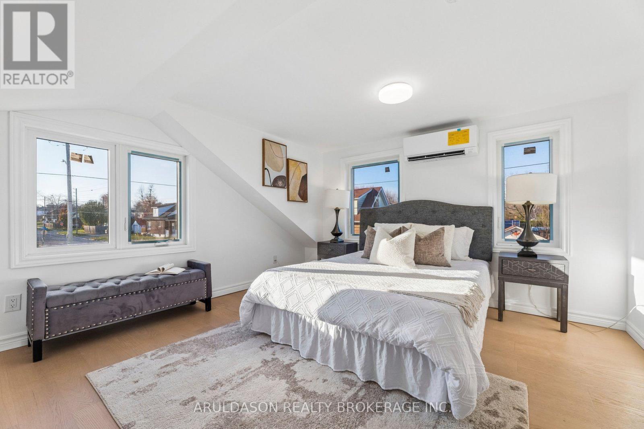
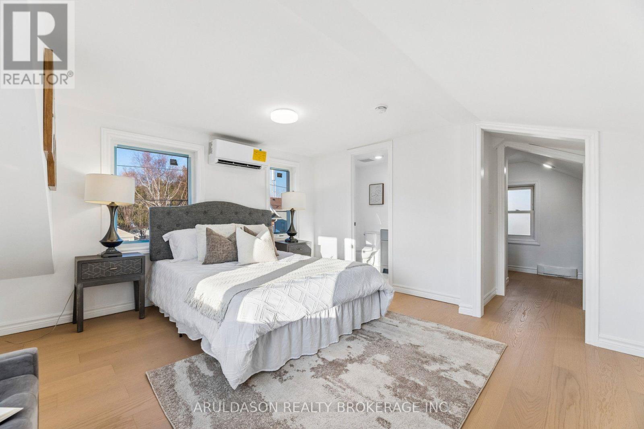
Step straight into effortless living in this 3-bedroom, 3-bathroom stunner, completely renovated top to bottom so you can move in without spending a dime on upgrades or repairs. Boasting brand-new roof, windows, plumbing, electrical, heating systems, and appliances, this TRULY turnkey property blends modern luxury with worry-free mechanicals. The standout upper-level loft oasis complete with its own 3-piece bathroom offers a versatile, private retreat away from the main living spaces. Set on a massive corner lot, the exterior shines just as brightly with a gorgeous new deck and fully fenced yard-ready for weekend barbecues, pets, and play from day one! (id:63604)
Key Facts
Highlights
- Washer
- Refrigerator
- Dishwasher
- Stove
- Dryer
Property Details
Interior features
Exterior features
Lot and water
Mortgage & Affordability
Saved Properties
Keep This One Handy
Save this listing, compare it later, or open your saved properties dashboard.
Neighbourhood
- Area
- O'Neill
- City
- Oshawa
- Postal code
- L1G 5M6
- Nearby
- Cross Streets: Division and Rosedale. ** Directions: Head north on Division from Adelaide St E, Turn east onto Rosedale to enter driveway.
Save This Property
Keep this home handy, return to it anytime, and let us know how to reach you about this listing.
We use this email only to connect your saved properties and saved searches.
Other Available Options
Similar Listings
Listings from our database that match closely.