3294 Charles Fay Passage
Oakville, ONDetached
$1,550,000
MLS® W14104518
Detached5 beds4 baths2 total
3294 Charles Fay Passage, Oakville, ON photo 1
3294 Charles Fay Passage, Oakville, ON photo 2
3294 Charles Fay Passage, Oakville, ON photo 3
3294 Charles Fay Passage, Oakville, ON photo 4
3294 Charles Fay Passage, Oakville, ON photo 5
3294 Charles Fay Passage, Oakville, ON photo 6
3294 Charles Fay Passage, Oakville, ON photo 7
3294 Charles Fay Passage, Oakville, ON photo 8
3294 Charles Fay Passage, Oakville, ON photo 9
3294 Charles Fay Passage, Oakville, ON photo 10
3294 Charles Fay Passage, Oakville, ON photo 11
3294 Charles Fay Passage, Oakville, ON photo 12
3294 Charles Fay Passage, Oakville, ON photo 13
3294 Charles Fay Passage, Oakville, ON photo 14
3294 Charles Fay Passage, Oakville, ON photo 15
3294 Charles Fay Passage, Oakville, ON photo 16
3294 Charles Fay Passage, Oakville, ON photo 17
3294 Charles Fay Passage, Oakville, ON photo 18
3294 Charles Fay Passage, Oakville, ON photo 19
3294 Charles Fay Passage, Oakville, ON photo 20
3294 Charles Fay Passage, Oakville, ON photo 21
3294 Charles Fay Passage, Oakville, ON photo 22
3294 Charles Fay Passage, Oakville, ON photo 23
3294 Charles Fay Passage, Oakville, ON photo 24
3294 Charles Fay Passage, Oakville, ON photo 25
3294 Charles Fay Passage, Oakville, ON photo 26
3294 Charles Fay Passage, Oakville, ON photo 27
3294 Charles Fay Passage, Oakville, ON photo 28
3294 Charles Fay Passage, Oakville, ON photo 29
3294 Charles Fay Passage, Oakville, ON photo 30
3294 Charles Fay Passage, Oakville, ON photo 31
3294 Charles Fay Passage, Oakville, ON photo 32
3294 Charles Fay Passage, Oakville, ON photo 33
3294 Charles Fay Passage, Oakville, ON photo 34
3294 Charles Fay Passage, Oakville, ON photo 35
3294 Charles Fay Passage, Oakville, ON photo 36
3294 Charles Fay Passage, Oakville, ON photo 37
3294 Charles Fay Passage, Oakville, ON photo 38
3294 Charles Fay Passage, Oakville, ON photo 39
3294 Charles Fay Passage, Oakville, ON photo 40
3294 Charles Fay Passage, Oakville, ON photo 41
3294 Charles Fay Passage, Oakville, ON photo 42
3294 Charles Fay Passage, Oakville, ON photo 43
3294 Charles Fay Passage, Oakville, ON photo 44
3294 Charles Fay Passage, Oakville, ON photo 45
3294 Charles Fay Passage, Oakville, ON photo 46
3294 Charles Fay Passage, Oakville, ON photo 47
3294 Charles Fay Passage, Oakville, ON photo 48
3294 Charles Fay Passage, Oakville, ON photo 49
3294 Charles Fay Passage, Oakville, ON photo 50
1 / 50

BUYER ADVANTAGE

Buy with confidence

Get a full-service approach built on strategy, strong negotiation, and clear guidance from offer to close.

  • Local Market Expertise
  • Broker-level Negotiation
  • Transparent Process
  • No-pressure Guidance

The right strategy depends on your goals, timing, budget, and the type of home you are buying. Get Your Buyer Snapshot.

About This Property

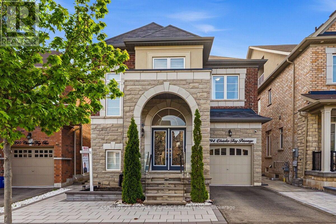
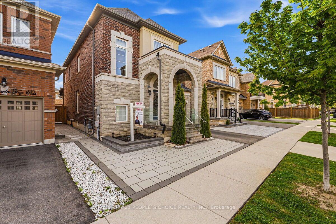
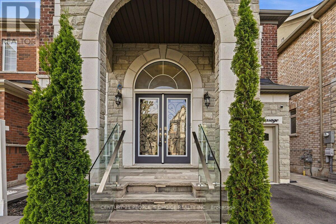
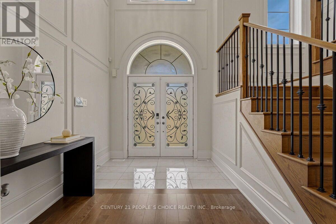
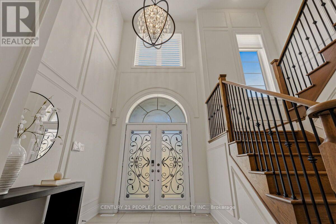
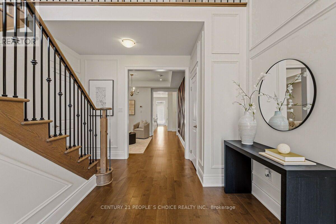
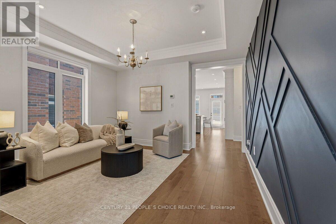
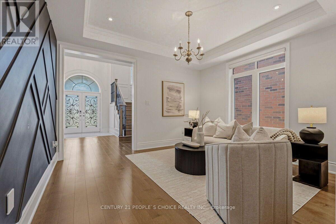
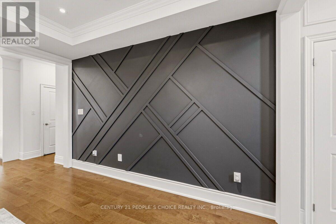
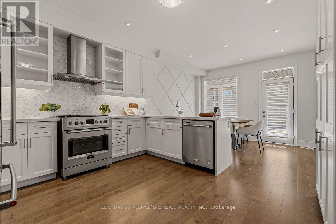
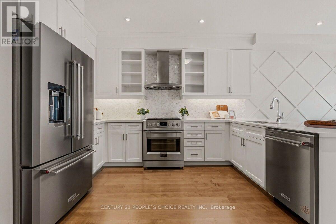
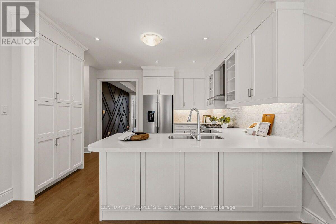
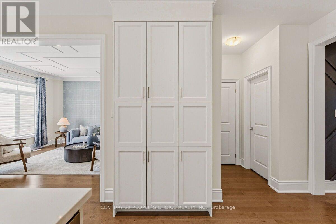
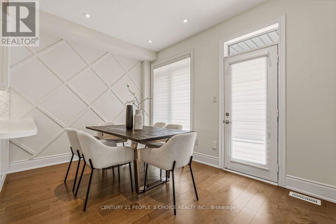
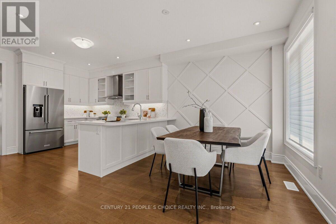
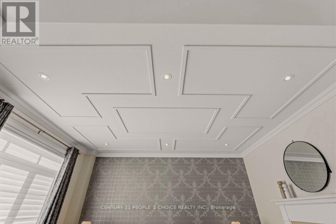
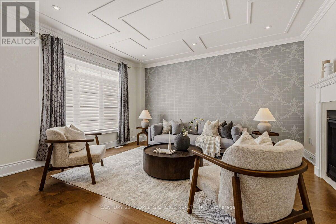
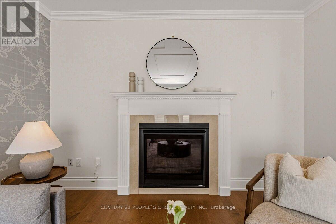
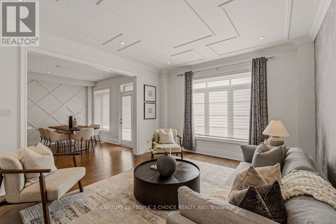
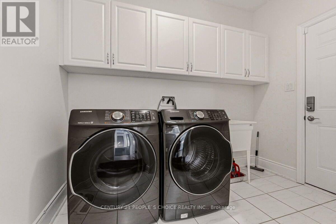
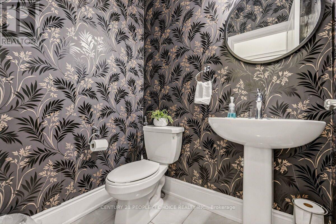
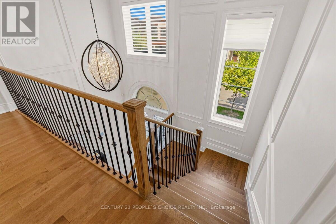
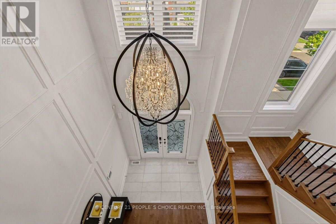
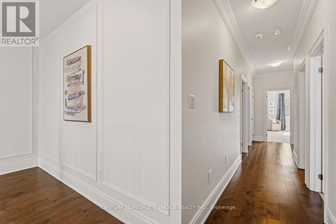
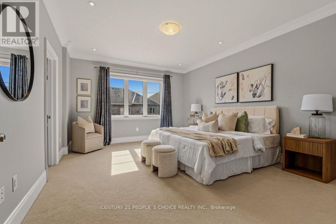
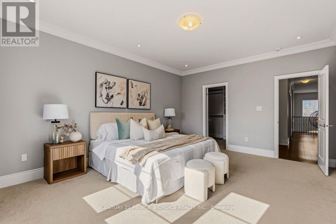
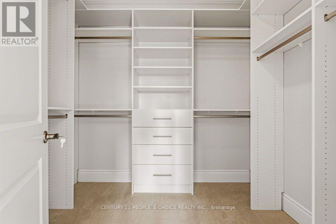
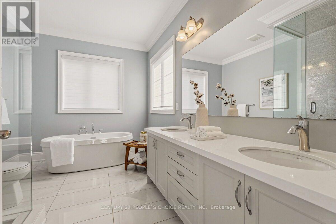
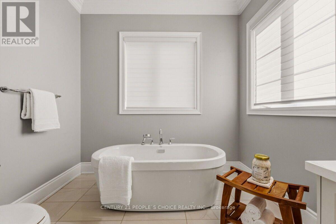
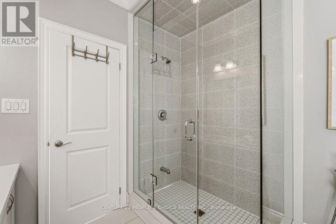
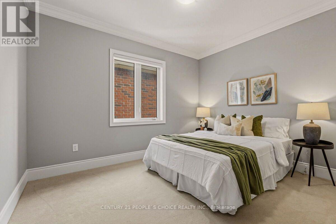
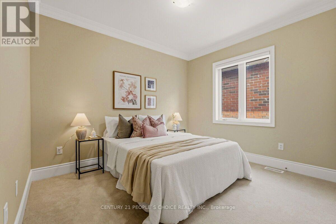
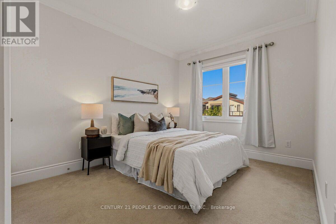
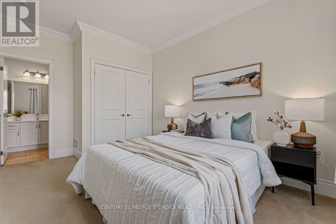
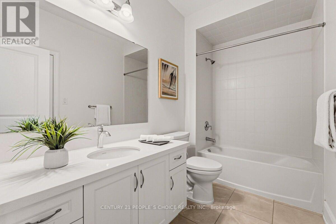
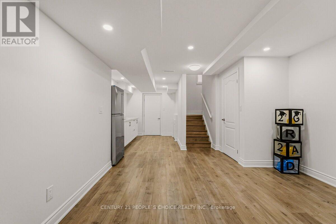
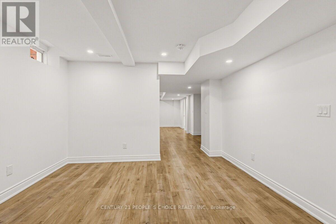
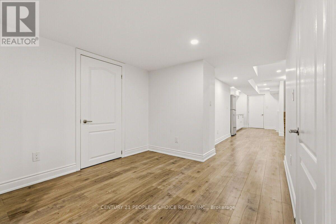
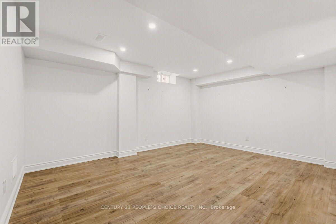
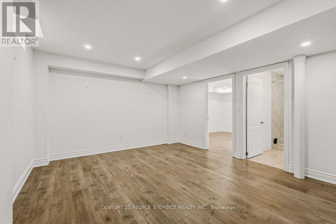
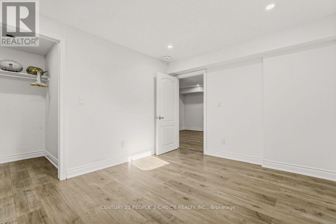
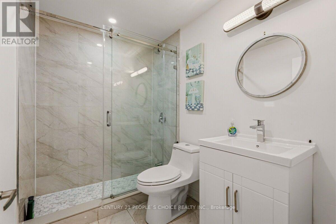
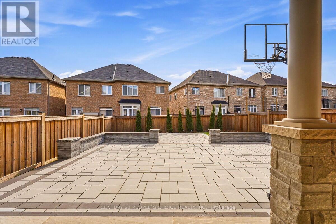
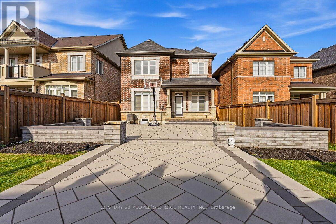
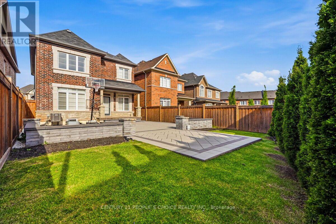
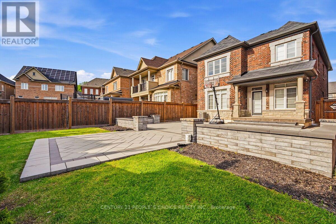
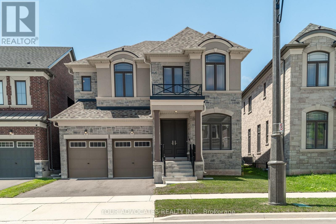
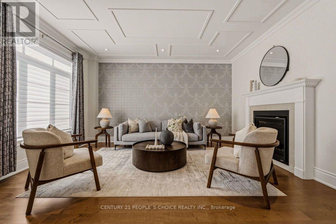
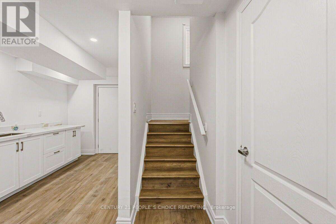
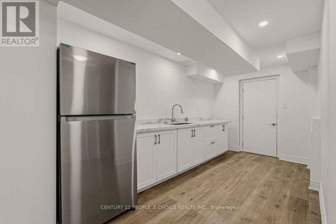
Executive Elegance in Oakville's Coveted Preserve Community. Extensively transformed with premium upgrades, this home exemplifies modern luxury, quality craftsmanship, and true pride of ownership. Come and be wowed with this 4+1 bed Executive home!!Thousands of $$ Spent on Premium Upgrades. This well loved and kept house won't last long. Some of the upgrade features include:* Crown Molding in every room. * High end Hardwood Floor. * 9ft ceiling. * Feature Walls/Flat Panel Molding in Dining and Living room. * Flat panel molding in family room ceiling. *French Molding in Foyer over 2 floors. * Magnificent Chandelier in Foyer. * Hardwood Stairs. * Light filled Foyer with soaring ceiling. * Double door entrance. * Epoxy coating in Garage floor. *Custom built closets. * Free Standing Tub in Primary Washroom. * Recessed Pot Lights all over the house. * Much desired open concept main floor. * 4+1 Bedrooms, 4 washrooms. * Main floor laundry with garage access. * Generous Dining area with remote controlled blinds. * Huge Primary bedroom for King sized bed and loads of extra room, Three additional generously sized bedrooms offer flexibility for family, guests, or a home office. * Storage room and many storage areas. * The completely finished basement adds exceptional value with a large rec-room, a 5th bedroom, a 3-piece bathroom, and a storage room- perfect for extended family, in law living, or a private guest suite. * Exterior upgrades include stone patio with tempered glass banisters and step lights.* Stone landscaped backyard and a Gazebo ready area. *Electric charge cable in Garage, just put the plug required for your vehicle. * Low traffic area makes safe for families. * Ideally located close to top-rated schools, parks, trails, shopping, and all amenities. This turnkey luxury home is a rare opportunity and won't last long!! (id:63604)
Key Facts

Type
Detached
Beds
5
Baths
4
Size
2,500 sqft
Lot
33.9 x 111.7 FT
Parking
2 total

Highlights

  • Garage door opener remote(s)
Property Details 17 details
Bedrooms
5 bedrooms
4 above grade + 1 below grade
Bathrooms
4 bathrooms
1 partial
Parking
2 parking spaces
Garage
Living area
2,500 - 3,000 sq. ft.
Property
Single Family · Freehold · Detached
Property subtype
Single Family
Structure type
House
Ownership
Freehold
Attached status
Detached
Storeys
2
Basement
Finished
Heating
Forced air, Natural gas
Cooling
Central air conditioning
Fireplace
Yes
Lot dimensions
33.9 x 111.7 FT
Frontage
33.10 feet
Taxes
$8,773.75 (2,026)
Water source
Municipal water
Sewer
Sanitary sewer

Interior features

Garage door opener remote(s)HardwoodLaminateCarpetedFireplace(s)

Exterior features

BrickStonePoured ConcreteFenced yard

Systems and association

SewerElectricityCable
Rooms 11 rooms
Level
Room
Dimensions
Main level
Living room
4.023 m x 3.68 m
Basement
Bedroom
9.97 m x 3.87 m
Main level
Family room
4.023 m x 4.75 m
Main level
Kitchen
3.81 m x 3.53 m
Main level
Dining room
3.81 m x 3.04 m
Second level
Primary Bedroom
4.12 m x 5.12 m
Second level
Bedroom 2
3.05 m x 3.66 m
Second level
Bedroom 3
3.6 m x 3.05 m
Second level
Bedroom 4
3.05 m x 3.84 m
Basement
Dining room
2.8 m x 2.8 m
Basement
Recreational, Games room
4.7 m x 3.87 m

Virtual Tour & Media

Mortgage & Affordability Estimate monthly costs
Purchase price$1,550,000
Down paymentNot available
Mortgage amountNot available
Principal & interestNot available
Property taxesNot available
Condo/HOA feeNot available
Insurance/OtherNot available
UtilitiesNot available
Est. monthly totalNot available
Income needed (GDS 32%)Not available
Estimates only. Not financial advice. Rates, taxes and fees vary by lender and municipality.

Saved Properties

Keep This One Handy

Save this listing, compare it later, or open your saved properties dashboard.

Manage Saved Searches
Map is approximate.

Neighbourhood

Area
GO Glenorchy
City
Oakville
Postal code
L6M 5K1
Nearby
Cross Streets: N Park Blvd and Charles Fay Pass. ** Directions: Dundas St W and Preserve.