32990 Highway 62

Hastings Highlands, ONMulti-family
$799,800
MLS® X13863142
Multi-family12 beds7 baths44 total
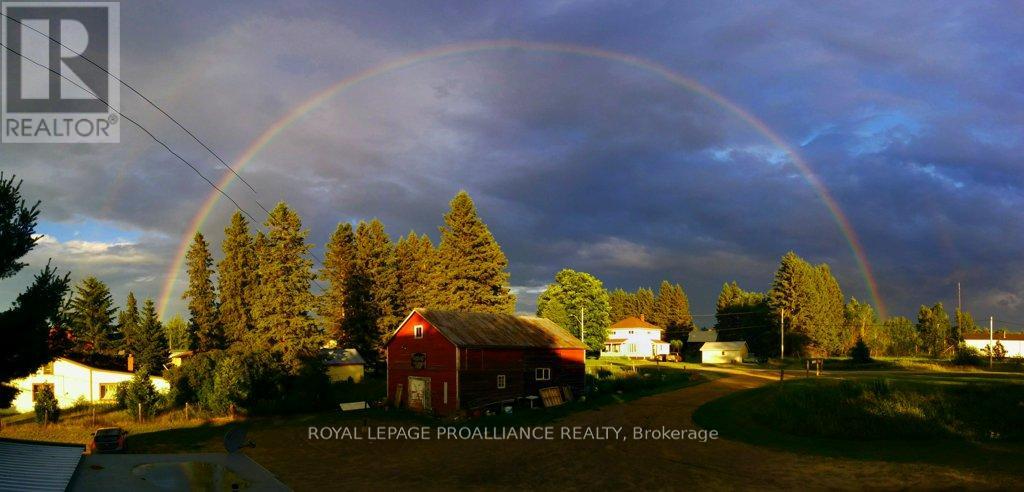
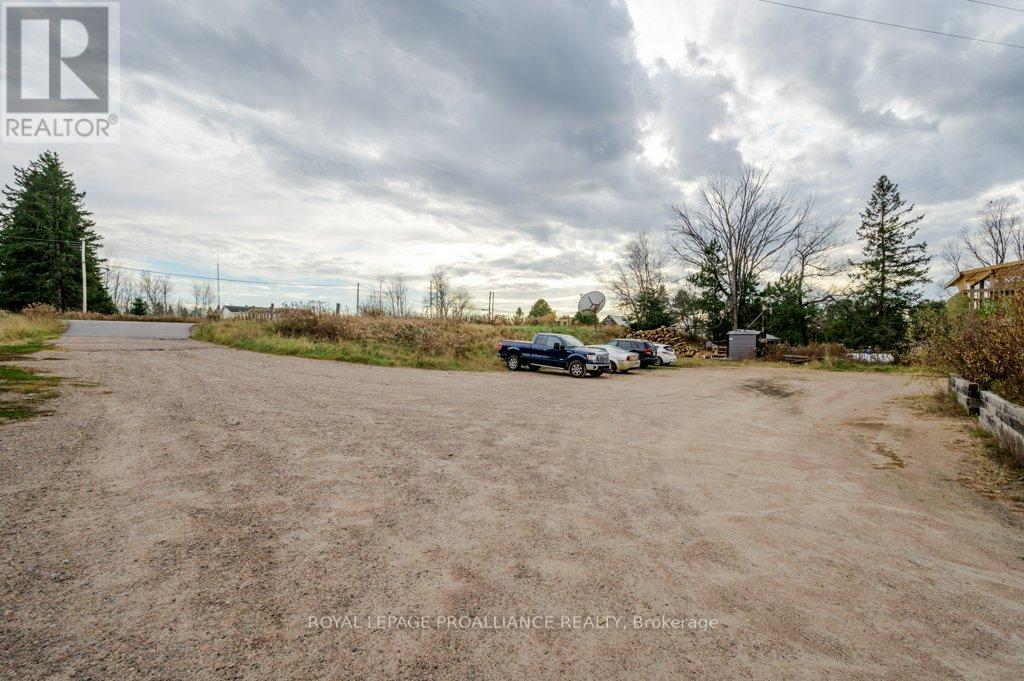
32990 Highway 62, Hastings Highlands, ON photo 1
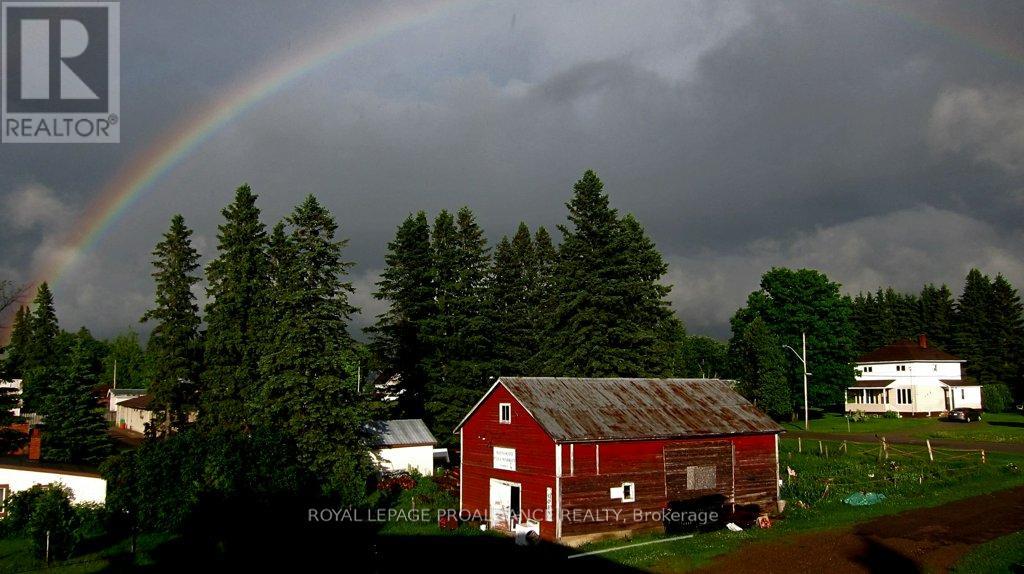
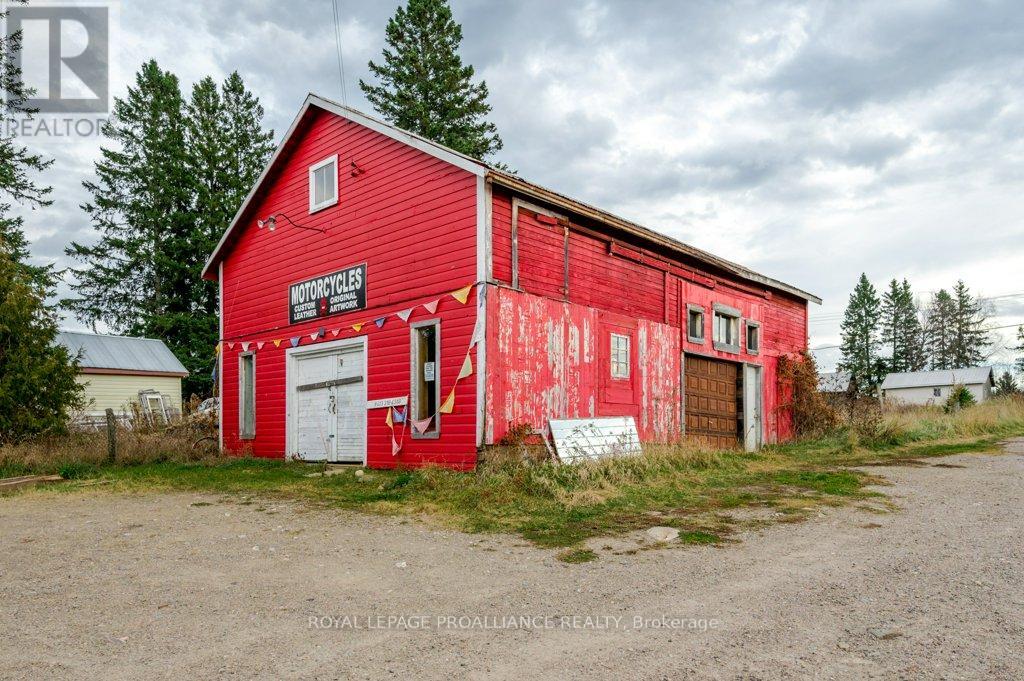
32990 Highway 62, Hastings Highlands, ON photo 2
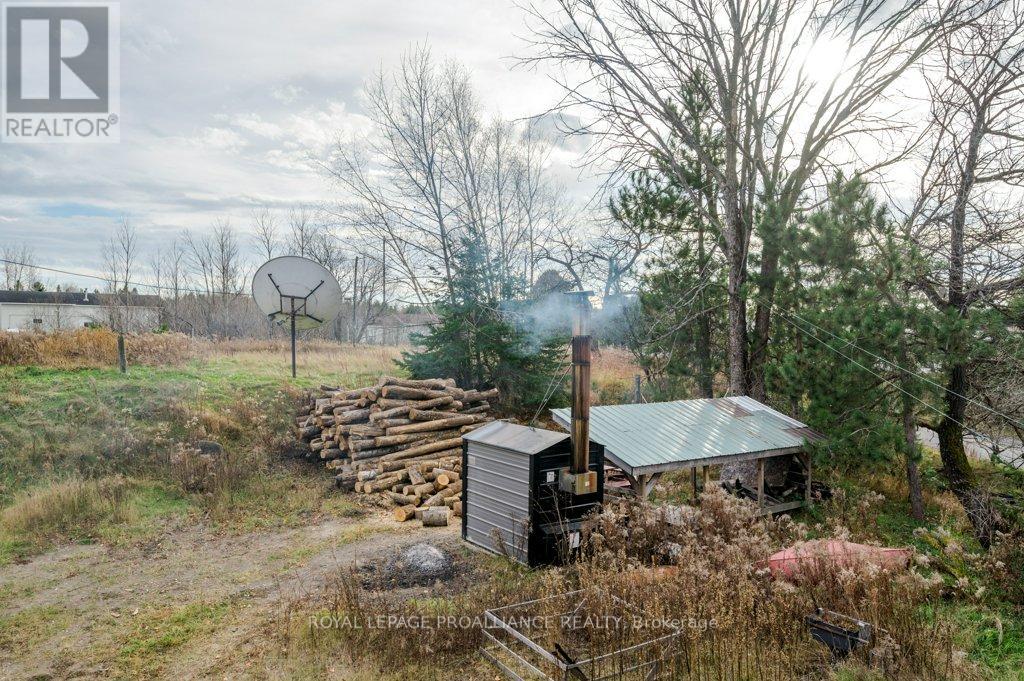
32990 Highway 62, Hastings Highlands, ON photo 3
32990 Highway 62, Hastings Highlands, ON photo 4
32990 Highway 62, Hastings Highlands, ON photo 5
32990 Highway 62, Hastings Highlands, ON photo 6
32990 Highway 62, Hastings Highlands, ON photo 7
32990 Highway 62, Hastings Highlands, ON photo 8
32990 Highway 62, Hastings Highlands, ON photo 9
32990 Highway 62, Hastings Highlands, ON photo 10
32990 Highway 62, Hastings Highlands, ON photo 11
32990 Highway 62, Hastings Highlands, ON photo 12
32990 Highway 62, Hastings Highlands, ON photo 13
32990 Highway 62, Hastings Highlands, ON photo 14
32990 Highway 62, Hastings Highlands, ON photo 15
32990 Highway 62, Hastings Highlands, ON photo 16
32990 Highway 62, Hastings Highlands, ON photo 17
32990 Highway 62, Hastings Highlands, ON photo 18
32990 Highway 62, Hastings Highlands, ON photo 19
32990 Highway 62, Hastings Highlands, ON photo 20
32990 Highway 62, Hastings Highlands, ON photo 21
32990 Highway 62, Hastings Highlands, ON photo 22
32990 Highway 62, Hastings Highlands, ON photo 23
32990 Highway 62, Hastings Highlands, ON photo 24
32990 Highway 62, Hastings Highlands, ON photo 25
32990 Highway 62, Hastings Highlands, ON photo 26
32990 Highway 62, Hastings Highlands, ON photo 27
32990 Highway 62, Hastings Highlands, ON photo 28
32990 Highway 62, Hastings Highlands, ON photo 29
32990 Highway 62, Hastings Highlands, ON photo 30
32990 Highway 62, Hastings Highlands, ON photo 31
32990 Highway 62, Hastings Highlands, ON photo 32
32990 Highway 62, Hastings Highlands, ON photo 33
32990 Highway 62, Hastings Highlands, ON photo 34
32990 Highway 62, Hastings Highlands, ON photo 35
32990 Highway 62, Hastings Highlands, ON photo 36
32990 Highway 62, Hastings Highlands, ON photo 37
32990 Highway 62, Hastings Highlands, ON photo 38
32990 Highway 62, Hastings Highlands, ON photo 39
32990 Highway 62, Hastings Highlands, ON photo 40
32990 Highway 62, Hastings Highlands, ON photo 41
32990 Highway 62, Hastings Highlands, ON photo 42
32990 Highway 62, Hastings Highlands, ON photo 43
1 / 43

BUYER ADVANTAGE

Buy with confidence

Get a full-service approach built on strategy, strong negotiation, and clear guidance from offer to close.

  • Local Market Expertise
  • Broker-level Negotiation
  • Transparent Process
  • No-pressure Guidance

The right strategy depends on your goals, timing, budget, and the type of home you are buying. Get Your Buyer Snapshot.

About This Property

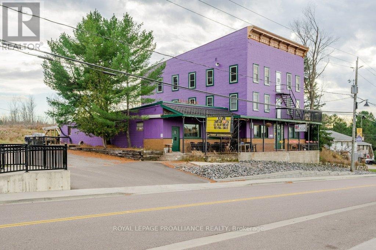
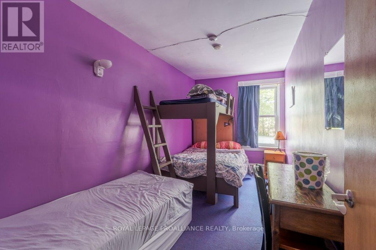
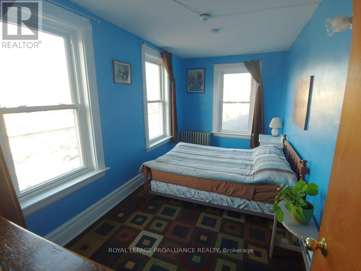
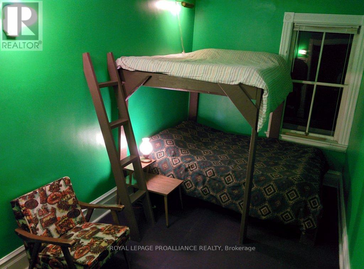
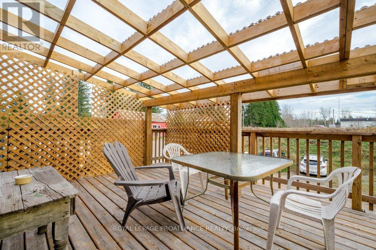
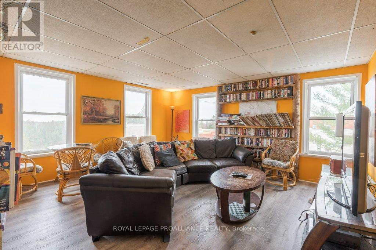
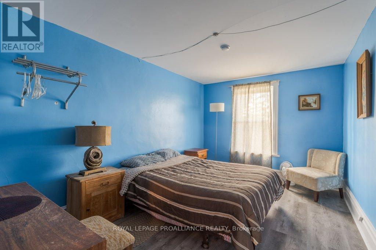
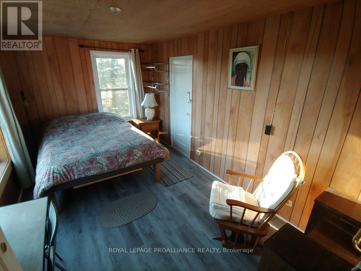
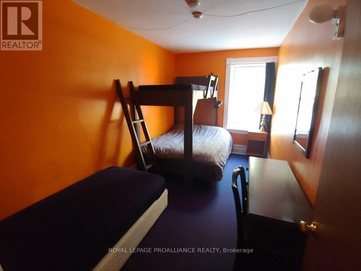
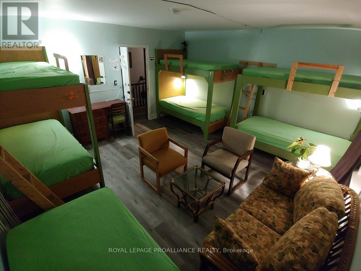
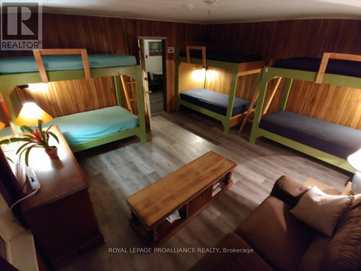
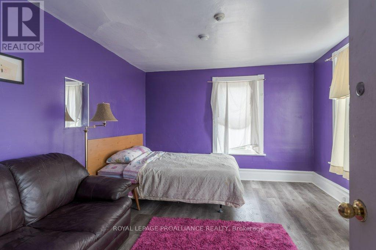
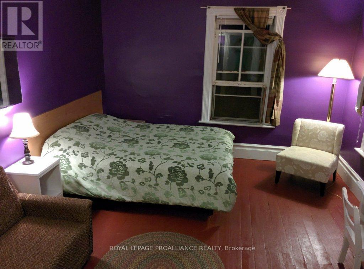
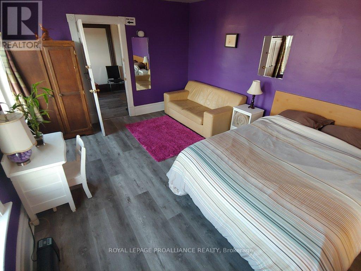
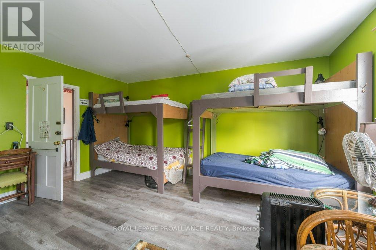
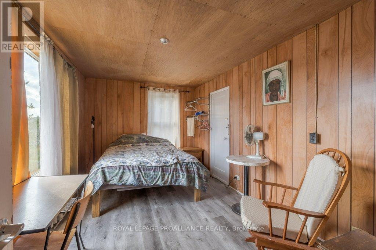
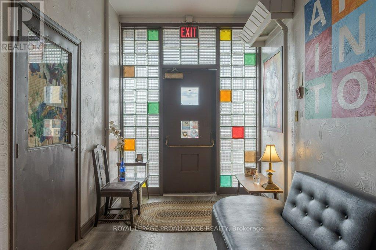
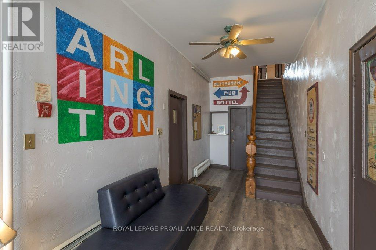
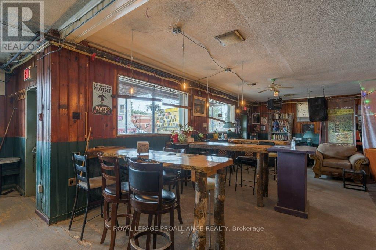
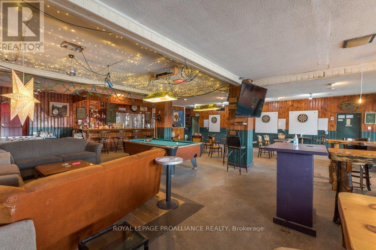
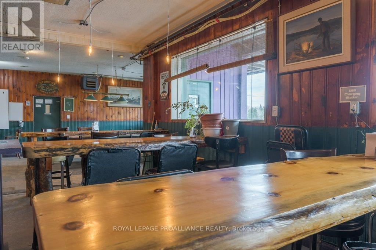
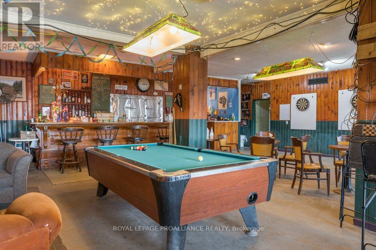
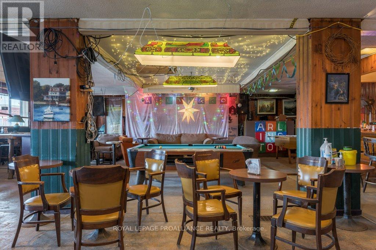
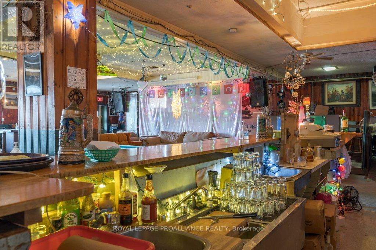
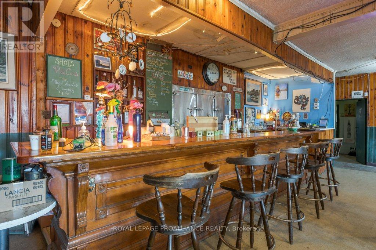
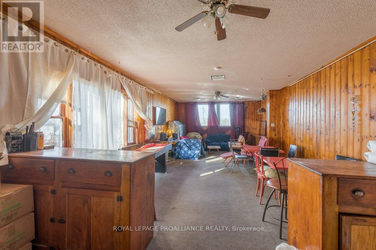
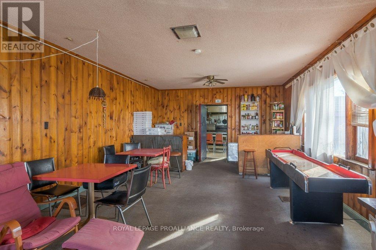
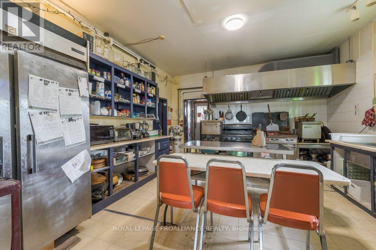
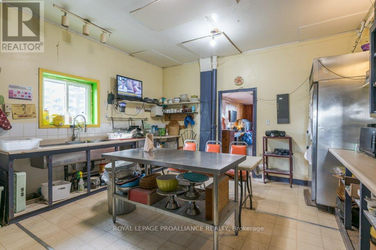
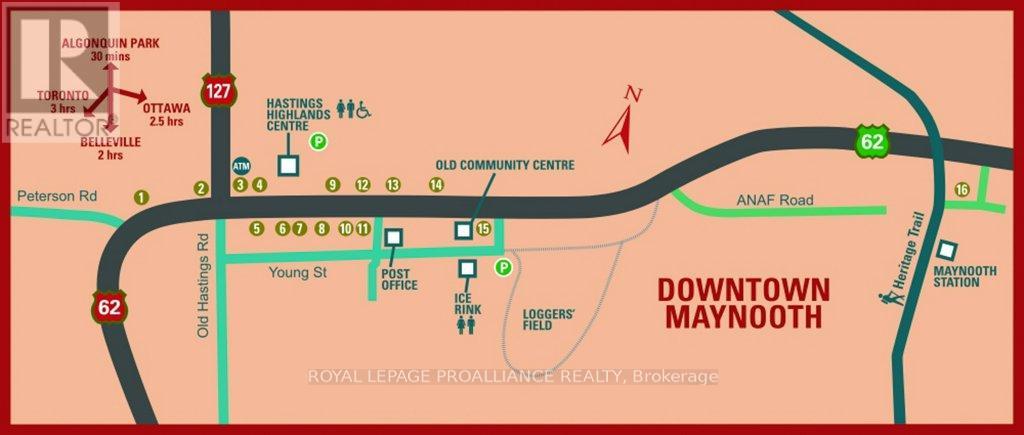
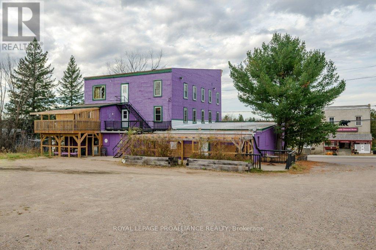
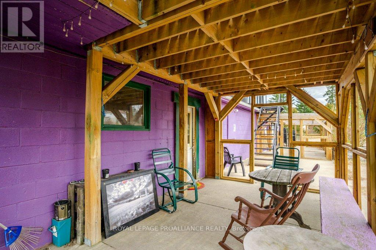
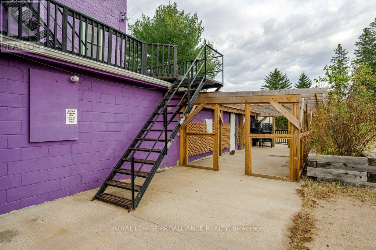
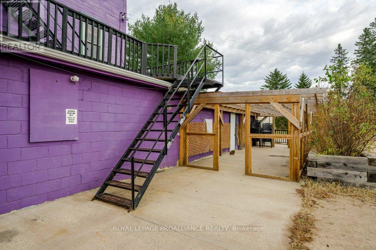
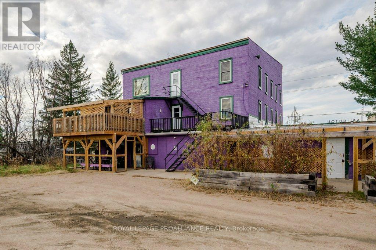
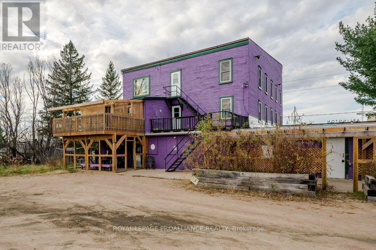
Looking for a home where everyone can truly have their own space? And maybe add a bed-and-breakfast operation? This one-of-a-kind Maynooth property offers approximately 8,000 sq. ft. and an incredible 15 bedrooms, creating a rare opportunity for a large family, multigenerational household, or even two families looking to purchase and live together. The size and unique layout provide endless flexibility, with plenty of room for private bedrooms, gathering spaces, home offices, hobbies, guests and extended family. For those looking for a different way of living, this could be an opportunity to share home ownership while still having space to spread out. Known for more than 100 years as the Arlington Hotel, the property also offers the possibility of combining home and income. Existing spaces include a restaurant, bar, patio and guest accommodations, offering an entrepreneurial buyer the chance to work from home or explore other income-producing possibilities. Located in the charming village of Maynooth, known for its antique shops, galleries and local artisans, the property is near everyday amenities and approximately 20 minutes from Algonquin Park. Whether envisioned as one remarkable family home, a multigenerational property, shared home for two families, or a home-and-business opportunity, this is a property unlike anything else on the market. (id:63604)

Key Facts

Type
Multi-family
Beds
12
Baths
7
Size
5,000 sqft
Lot
189 FT; Irregular 0.911 Acres
Parking
44 total
Property Details 15 details
Bedrooms
12 bedrooms
12 above grade
Bathrooms
7 bathrooms
1 partial
Parking
44 parking spaces
Detached Garage · Garage
Living area
5,000 - 100,000 sq. ft.
Property
Multi-family · Attached
Property subtype
Multi-family
Structure type
Duplex
Attached status
Attached
Storeys
3
Basement
Unfinished, Partial
Heating
Forced air, Oil
Fireplace
No
Lot dimensions
189 FT; Irregular 0.911 Acres
Frontage
189 feet
Taxes
$4,322.12
Zoning
C2
Water source
Drilled Well
Sewer
Septic System

Exterior features

Aluminum sidingBlockPoured Concrete

Systems and association

ElectricityCable
Rooms 12 rooms
Level
Room
Dimensions
Second level
Kitchen
4.55 m x 2.62 m
Third level
Living room
4.57 m x 4.9 m
Third level
Bedroom
4.57 m x 2.87 m
Second level
Living room
5.38 m x 4.19 m
Second level
Bedroom
4.57 m x 2.39 m
Second level
Bedroom 2
4.57 m x 2.39 m
Second level
Bedroom 3
4.55 m x 4.85 m
Second level
Bedroom 4
4.65 m x 4.62 m
Second level
Bedroom 5
4.57 m x 2.41 m
Second level
Bedroom
4.57 m x 2.29 m
Second level
Bedroom
4.57 m x 2.29 m
Third level
Kitchen
4.55 m x 2.51 m
Mortgage & Affordability Estimate monthly costs
Purchase price$799,800
Down paymentNot available
Mortgage amountNot available
Principal & interestNot available
Property taxesNot available
Condo/HOA feeNot available
Insurance/OtherNot available
UtilitiesNot available
Est. monthly totalNot available
Income needed (GDS 32%)Not available
Estimates only. Not financial advice. Rates, taxes and fees vary by lender and municipality.

Saved Properties

Keep This One Handy

Save this listing, compare it later, or open your saved properties dashboard.

Manage Saved Searches
Map is approximate.

Neighbourhood

Area
Monteagle Ward
City
Hastings Highlands
Postal code
K0L 2S0
Nearby
Hwy 62 & Hwy 127