32A Haldimand Trail

Haldimand, ONHouse
$1,399,000
MLS® X13616764
House4 beds4 baths4 total
32A Haldimand Trail, Haldimand, ON photo 1
32A Haldimand Trail, Haldimand, ON photo 2
32A Haldimand Trail, Haldimand, ON photo 3
32A Haldimand Trail, Haldimand, ON photo 4
32A Haldimand Trail, Haldimand, ON photo 5
32A Haldimand Trail, Haldimand, ON photo 6
32A Haldimand Trail, Haldimand, ON photo 7
32A Haldimand Trail, Haldimand, ON photo 8
32A Haldimand Trail, Haldimand, ON photo 9
32A Haldimand Trail, Haldimand, ON photo 10
32A Haldimand Trail, Haldimand, ON photo 11
32A Haldimand Trail, Haldimand, ON photo 12
32A Haldimand Trail, Haldimand, ON photo 13
32A Haldimand Trail, Haldimand, ON photo 14
32A Haldimand Trail, Haldimand, ON photo 15
32A Haldimand Trail, Haldimand, ON photo 16
32A Haldimand Trail, Haldimand, ON photo 17
32A Haldimand Trail, Haldimand, ON photo 18
32A Haldimand Trail, Haldimand, ON photo 19
32A Haldimand Trail, Haldimand, ON photo 20
32A Haldimand Trail, Haldimand, ON photo 21
32A Haldimand Trail, Haldimand, ON photo 22
32A Haldimand Trail, Haldimand, ON photo 23
32A Haldimand Trail, Haldimand, ON photo 24
32A Haldimand Trail, Haldimand, ON photo 25
32A Haldimand Trail, Haldimand, ON photo 26
32A Haldimand Trail, Haldimand, ON photo 27
32A Haldimand Trail, Haldimand, ON photo 28
32A Haldimand Trail, Haldimand, ON photo 29
32A Haldimand Trail, Haldimand, ON photo 30
32A Haldimand Trail, Haldimand, ON photo 31
32A Haldimand Trail, Haldimand, ON photo 32
32A Haldimand Trail, Haldimand, ON photo 33
32A Haldimand Trail, Haldimand, ON photo 34
32A Haldimand Trail, Haldimand, ON photo 35
32A Haldimand Trail, Haldimand, ON photo 36
32A Haldimand Trail, Haldimand, ON photo 37
32A Haldimand Trail, Haldimand, ON photo 38
32A Haldimand Trail, Haldimand, ON photo 39
32A Haldimand Trail, Haldimand, ON photo 40
32A Haldimand Trail, Haldimand, ON photo 41
32A Haldimand Trail, Haldimand, ON photo 42
32A Haldimand Trail, Haldimand, ON photo 43
32A Haldimand Trail, Haldimand, ON photo 44
32A Haldimand Trail, Haldimand, ON photo 45
32A Haldimand Trail, Haldimand, ON photo 46
32A Haldimand Trail, Haldimand, ON photo 47
32A Haldimand Trail, Haldimand, ON photo 48
32A Haldimand Trail, Haldimand, ON photo 49
32A Haldimand Trail, Haldimand, ON photo 50
1 / 50

BUYER ADVANTAGE

Buy with confidence

Get a full-service approach built on strategy, strong negotiation, and clear guidance from offer to close.

  • Local Market Expertise
  • Broker-level Negotiation
  • Transparent Process
  • No-pressure Guidance

The right strategy depends on your goals, timing, budget, and the type of home you are buying. Get Your Buyer Snapshot.

About This Property

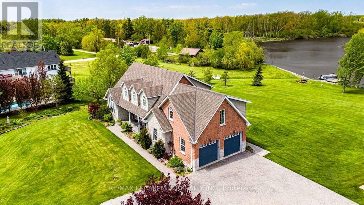
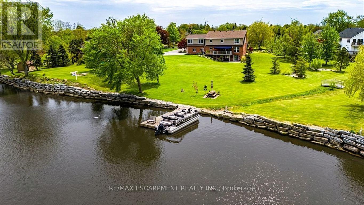
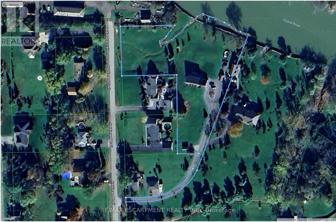
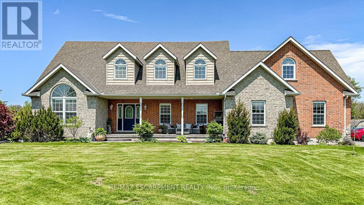
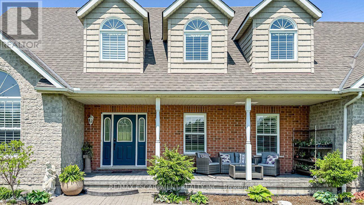
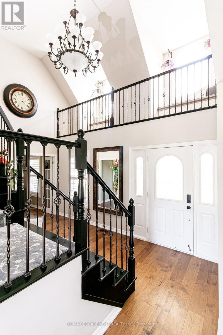
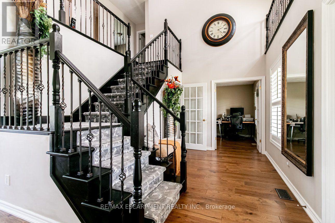
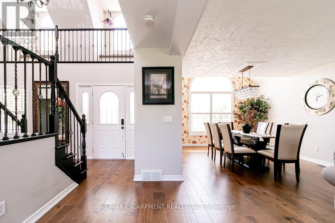
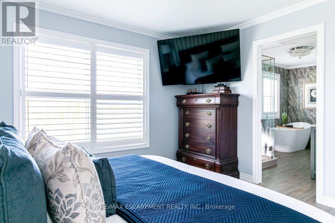
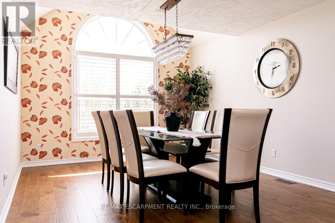
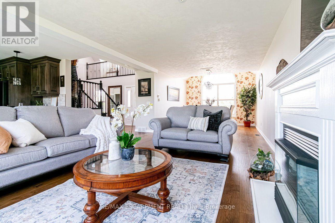
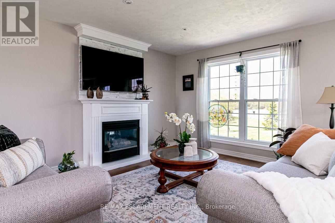
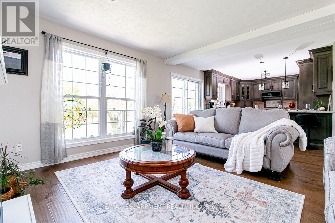
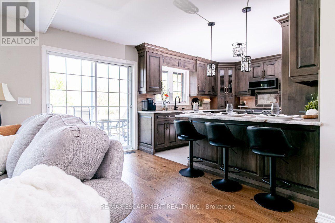
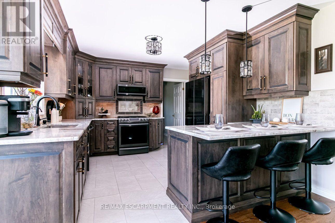
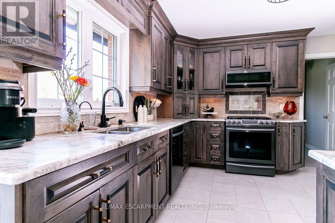
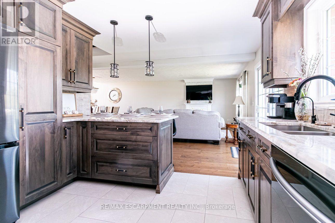
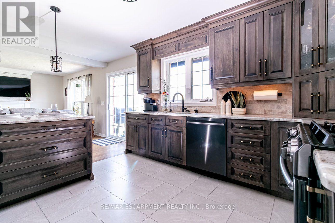
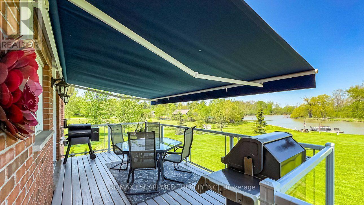
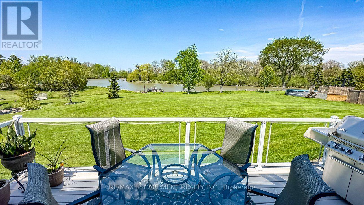
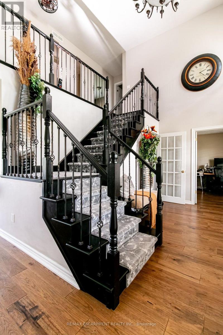
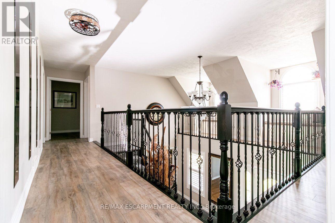
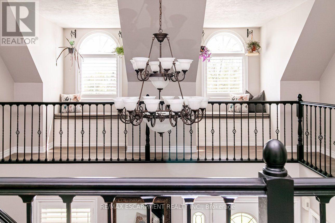
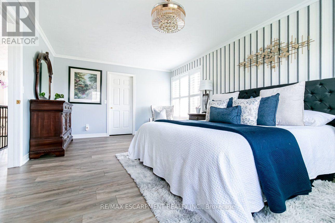
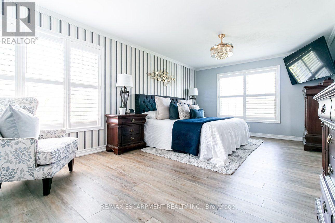
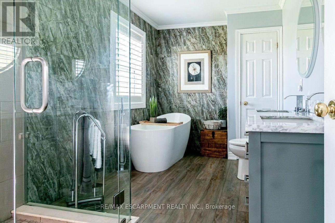
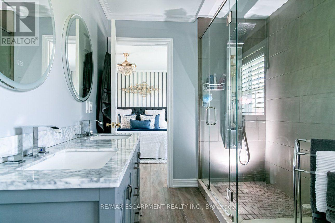
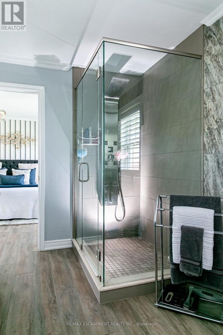
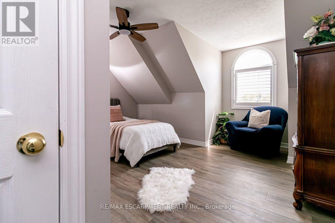
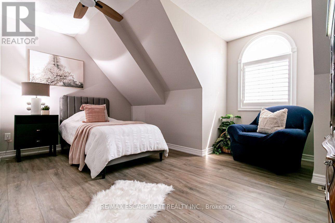
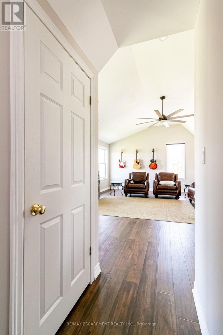
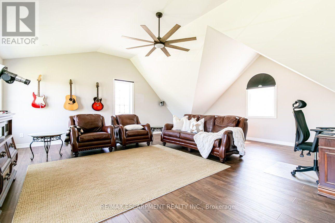
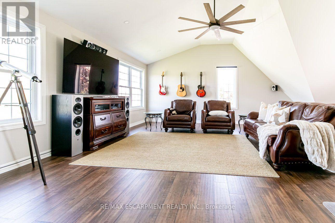
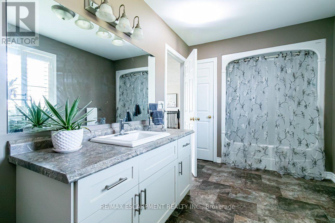
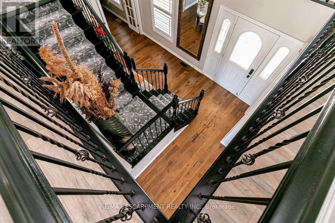
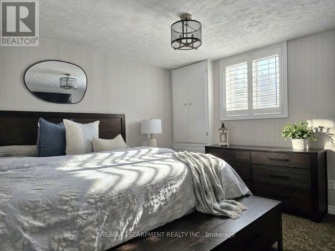
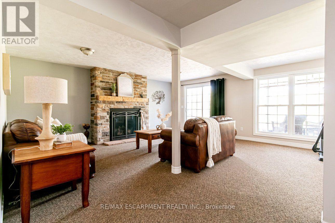
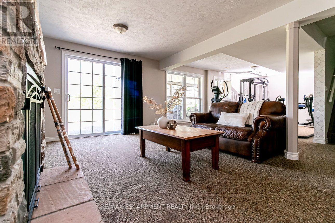
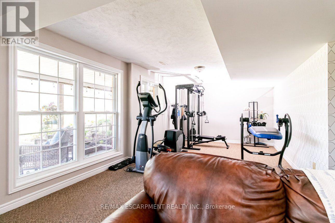
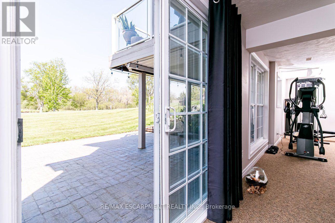
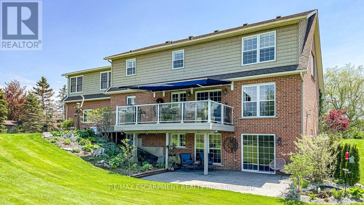
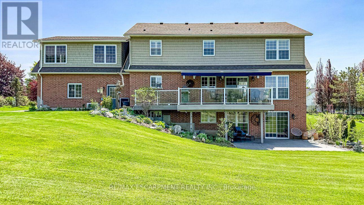
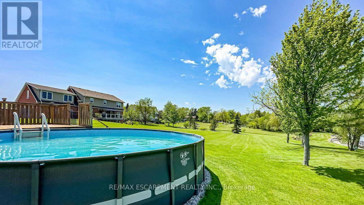
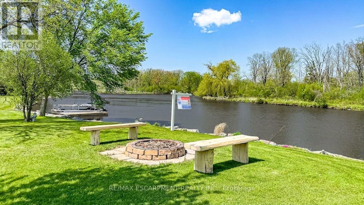

Rare 2.78-Acre Waterfront Executive Estate with Direct Boat Access to Lake Erie! Discover the pinnacle of riverfront luxury and natural tranquility on this sprawling 2.78 acre private sanctuary along the Grand River. A paradise for wildlife lovers, outdoor enthusiasts, and avid boaters-enjoy world-class fishing, tubing, and frequent sightings of bald eagles, deer, and native wildlife right from your backyard. Cast off from your private dock with direct boat access to Lake Erie, fully protected by extensive, heavy-duty armour stone shoreline walling. Designed for both multi-generational living and grand-scale entertaining, this executive 3+1 bedroom, 4-bath home easily accommodates large gatherings with a sprawling driveway and parking for 8+ vehicles. Inside, a soaring foyer with a custom "piano-style" staircase leads to a chef's kitchen featuring solid maple cabinetry, birch interiors, dovetail joinery, and granite counters flowing into a vaulted family room. Step out to the upper sunset deck with gas hookups, or head down to the walk-out lower level leading to a covered patio and private pool. The primary suite features a 5-piece ensuite, while a newly finished, independent 600 sq. ft. 2nd-floor great room/nanny suite boasts its own 18,000 BTU climate control and 6 massive Northstar architectural windows framing panoramic views. Major mechanical peace of mind with furnace and central air conditioning replaced in 2023, plus a 240V EV-ready double garage/workshop. The ultimate riverfront lifestyle awaits! (id:63604)

Key Facts

Type
House
Beds
4
Baths
4
Size
2,500 sqft
Lot
173.7 x 390 FT; L Shaped
Parking
4 total

Highlights

  • Washer
  • Dryer
  • Microwave
  • Water Treatment
  • Garage door opener remote(s)
Property Details 20 details
Bedrooms
4 bedrooms
3 above grade + 1 below grade
Bathrooms
4 bathrooms
2 partials
Parking
4 parking spaces
Garage
Living area
2,500 - 3,000 sq. ft.
Property
Single Family
Property subtype
Single Family
Structure type
House
Storeys
2
Basement
Finished, Full, Separate entrance, Walk out
Heating
Heat Pump, Forced air, Natural gas
Cooling
Central air conditioning, Wall unit
Fireplace
2 fireplaces
Pool
Above ground pool
Lot dimensions
173.7 x 390 FT; L Shaped
Frontage
173.80 feet
Taxes
$6,021.56
Zoning
RH HL
Water source
Cistern
Sewer
Septic System
Waterfront
Waterfront on river · Grand River
Views
River view, Direct Water View

Interior features

WasherDryerMicrowaveWater TreatmentGarage door opener remote(s)Fireplace(s)

Exterior features

BrickStonePoured ConcreteInsulation upgraded

Systems and association

Smoke DetectorsElectricityCableTelephoneWirelessNatural Gas AvailableElectricity AvailableElectricity Connected

Lot and water

Cul-de-sacLevel lotPartially clearedFlat siteCountry residentialWaterfront on river
Rooms 15 rooms
Level
Room
Dimensions
Ground level
Living room
5.61 m x 3.66 m
Basement
Bedroom
3.63 m x 3.43 m
Basement
Bathroom
2.13 m x 2.13 m
Basement
Laundry room
6.77 m x 4.73 m
Basement
Cold room
9.07 m x 1.77 m
Second level
Bedroom
6.77 m x 6.41 m
Ground level
Dining room
3.84 m x 3.66 m
Ground level
Kitchen
5.64 m x 3.51 m
Ground level
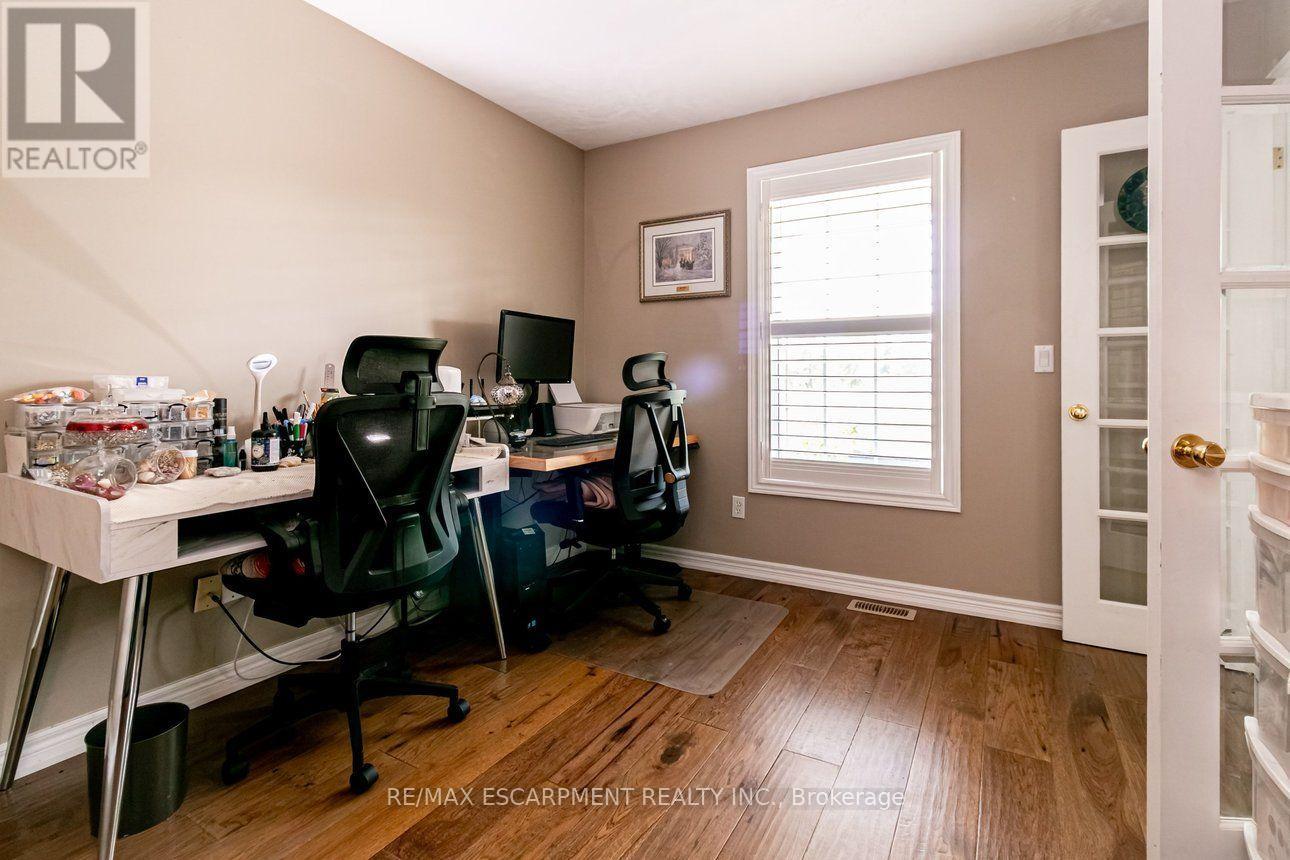
Office
3.51 m x 3.12 m
Ground level
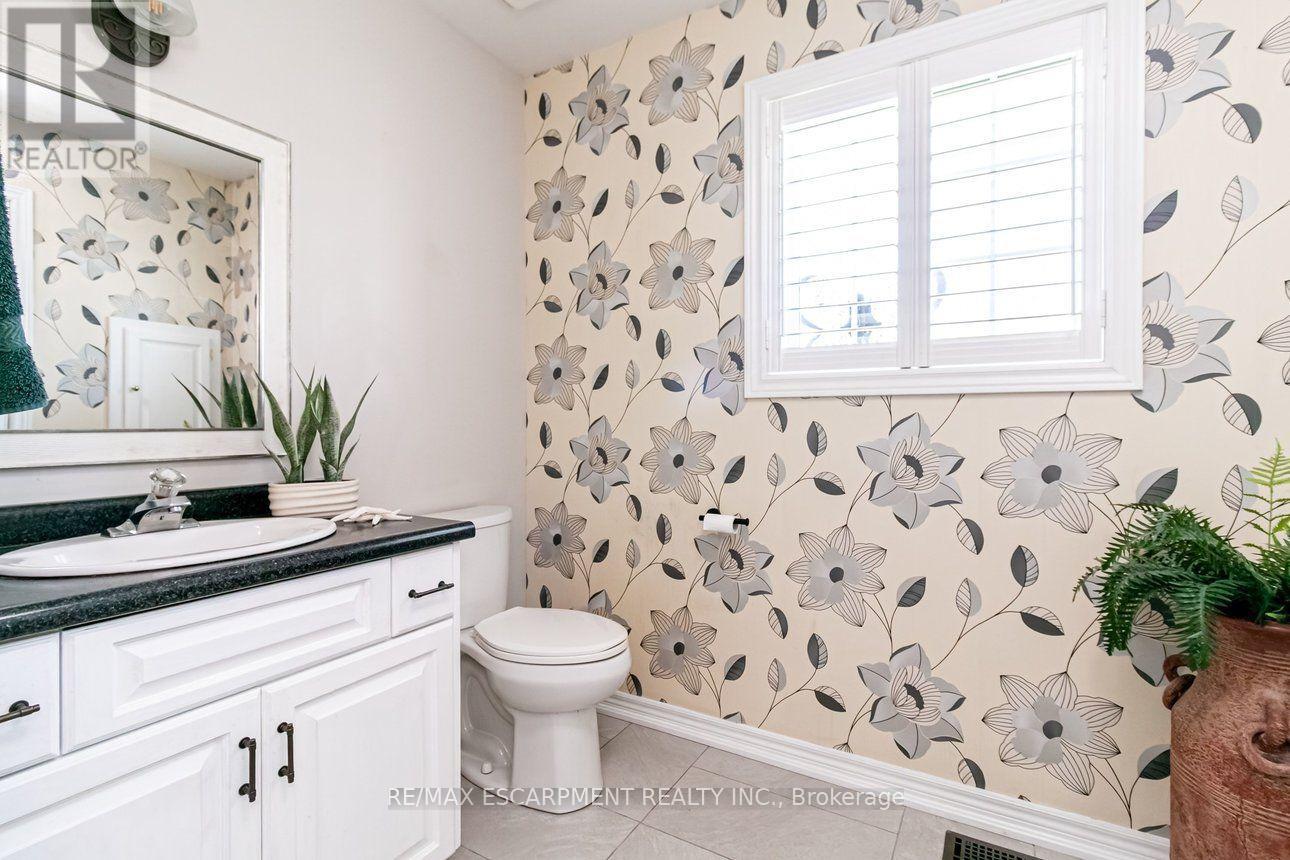
Partial bathroom
2.44 m x 1.73 m
Second level
Primary Bedroom
6.1 m x 3.66 m
Second level
Bathroom
4.5 m x 2.34 m
Second level
Bedroom
3.91 m x 3.3 m
Second level
Bathroom
4.47 m x 2.34 m
Basement
Recreational, Games room
9.15 m x 6.79 m

Virtual Tour & Media

Mortgage & Affordability Estimate monthly costs
Purchase price$1,399,000
Down paymentNot available
Mortgage amountNot available
Principal & interestNot available
Property taxesNot available
Condo/HOA feeNot available
Insurance/OtherNot available
UtilitiesNot available
Est. monthly totalNot available
Income needed (GDS 32%)Not available
Estimates only. Not financial advice. Rates, taxes and fees vary by lender and municipality.

Saved Properties

Keep This One Handy

Save this listing, compare it later, or open your saved properties dashboard.

Manage Saved Searches
Map is approximate.

Neighbourhood

Area
Dunnville
City
Haldimand
Postal code
N1A 1W9
Nearby
Cross Streets: Rainham Rd & Haldimand Trail. ** Directions: HWY 3, Rainham Rd, N on Haldimand Trail.