33- 194 Haig Road

Belleville, ONCondo Townhouse
$454,000
MLS® X13746878
Condo Townhouse2 beds3 baths2 total
33- 194 Haig Road, Belleville, ON photo 1
33- 194 Haig Road, Belleville, ON photo 2
33- 194 Haig Road, Belleville, ON photo 3
33- 194 Haig Road, Belleville, ON photo 4
33- 194 Haig Road, Belleville, ON photo 5
33- 194 Haig Road, Belleville, ON photo 6
33- 194 Haig Road, Belleville, ON photo 7
33- 194 Haig Road, Belleville, ON photo 8
33- 194 Haig Road, Belleville, ON photo 9
33- 194 Haig Road, Belleville, ON photo 10
33- 194 Haig Road, Belleville, ON photo 11
33- 194 Haig Road, Belleville, ON photo 12
33- 194 Haig Road, Belleville, ON photo 13
33- 194 Haig Road, Belleville, ON photo 14
33- 194 Haig Road, Belleville, ON photo 15
33- 194 Haig Road, Belleville, ON photo 16
33- 194 Haig Road, Belleville, ON photo 17
33- 194 Haig Road, Belleville, ON photo 18
33- 194 Haig Road, Belleville, ON photo 19
33- 194 Haig Road, Belleville, ON photo 20
33- 194 Haig Road, Belleville, ON photo 21
33- 194 Haig Road, Belleville, ON photo 22
33- 194 Haig Road, Belleville, ON photo 23
33- 194 Haig Road, Belleville, ON photo 24
33- 194 Haig Road, Belleville, ON photo 25
33- 194 Haig Road, Belleville, ON photo 26
33- 194 Haig Road, Belleville, ON photo 27
33- 194 Haig Road, Belleville, ON photo 28
33- 194 Haig Road, Belleville, ON photo 29
1 / 29

BUYER ADVANTAGE

Buy with confidence

Get a full-service approach built on strategy, strong negotiation, and clear guidance from offer to close.

  • Local Market Expertise
  • Broker-level Negotiation
  • Transparent Process
  • No-pressure Guidance

The right strategy depends on your goals, timing, budget, and the type of home you are buying. Get Your Buyer Snapshot.

About This Property

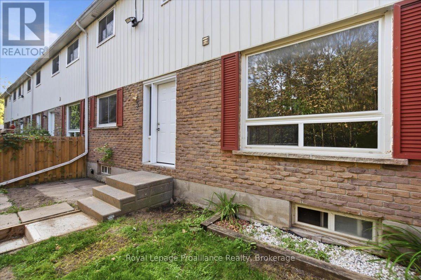
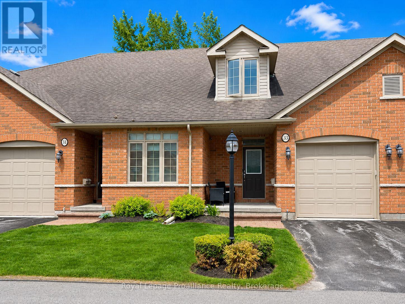
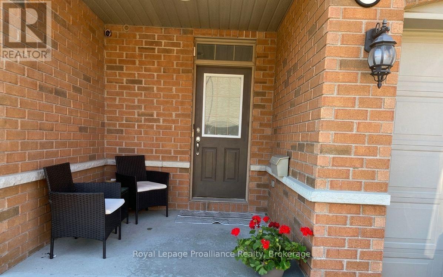
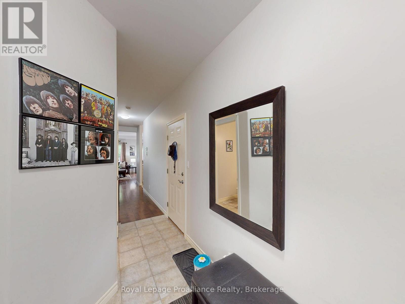
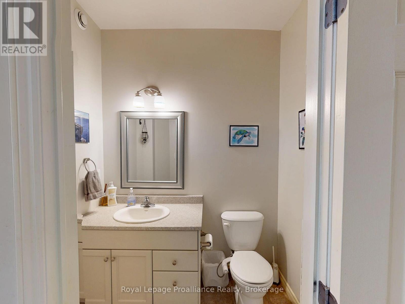
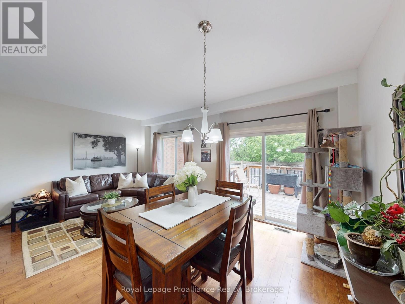
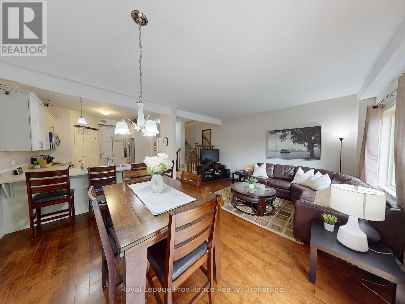
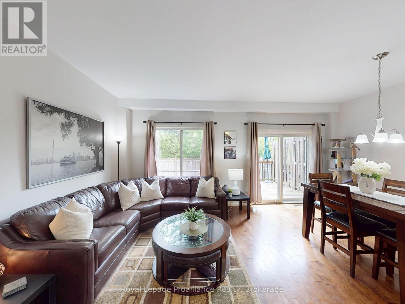
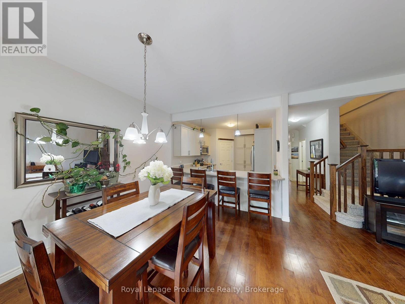
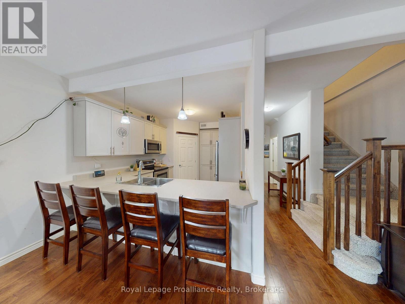
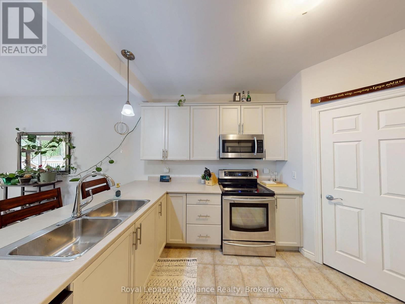
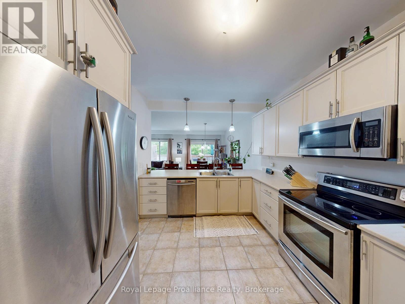
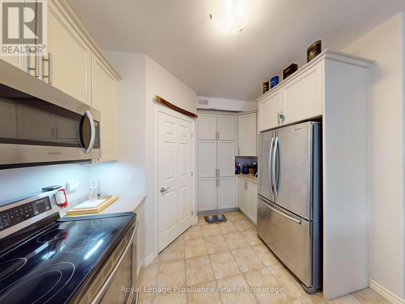
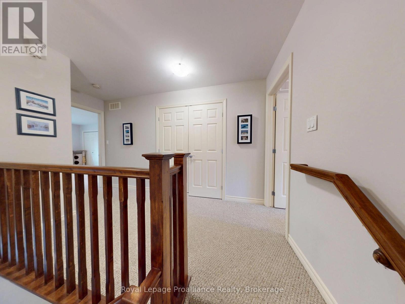
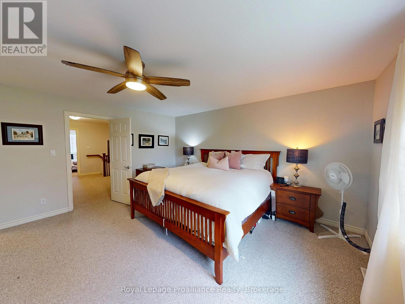
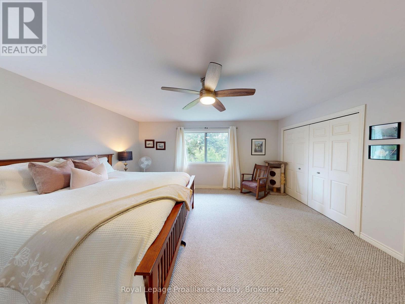
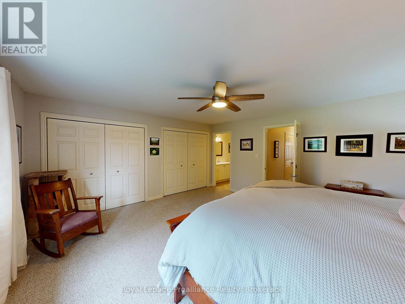
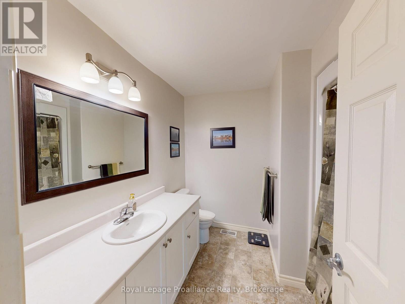
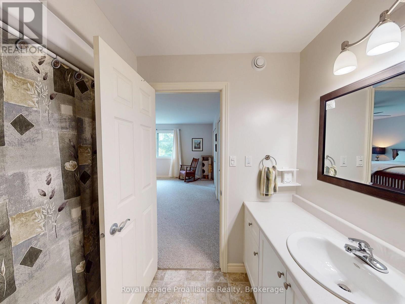
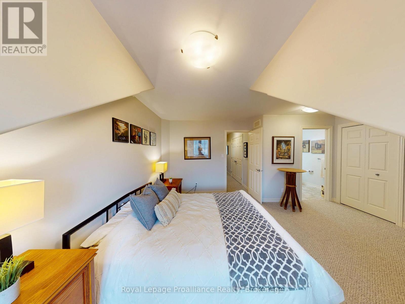
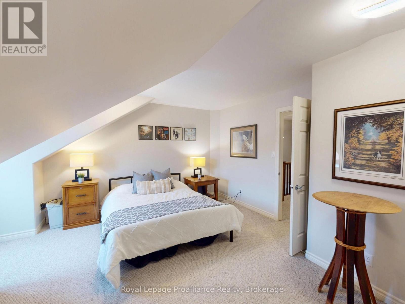
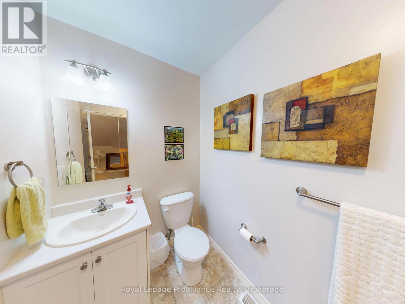
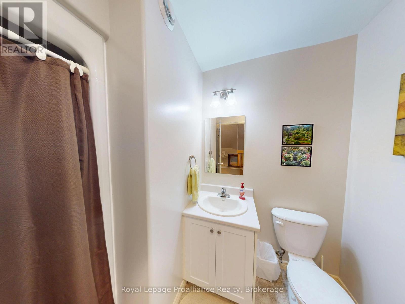
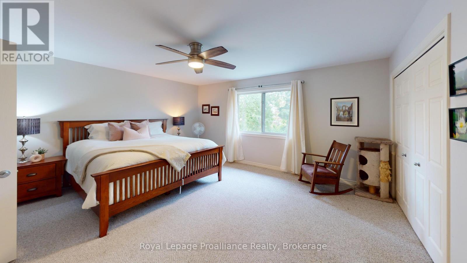
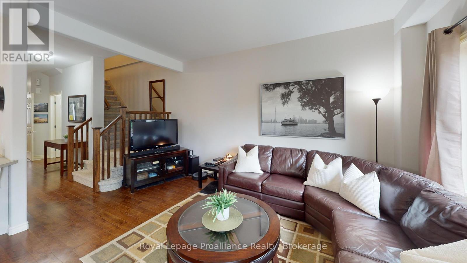
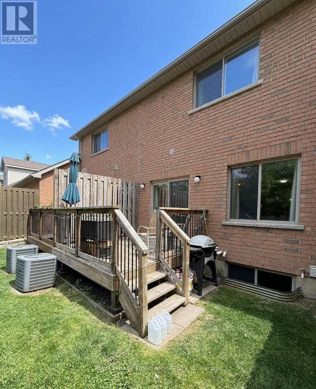
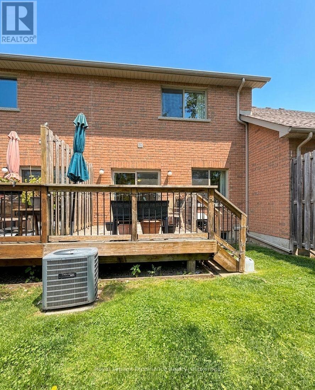
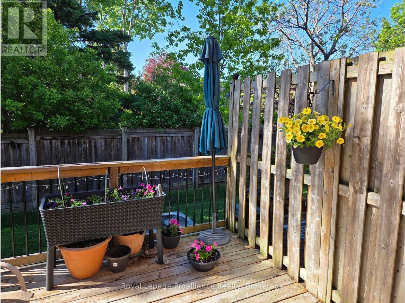
Tucked away on a quiet cul-de-sac just off Haig Road, this beautifully finished two-storey home offers the best of both worlds, a prime Belleville location with the peace you've been looking for. No through traffic, no noise, just a serene neighbourhood setting that's hard to come by. Step inside and you're immediately greeted by an abundance of natural light pouring through large windows throughout the home, highlighting the elegant engineered hardwood and tasteful tile flooring that flow across the main level. The well-appointed kitchen is sure to impress, featuring ample cupboard space, a convenient corner pantry, and a coffee nook perfect for busy morning routines. A two-piece powder room rounds out the main floor perfectly. Head upstairs to find two generously sized bedrooms, each a true retreat featuring its own private four-piece ensuite an exceptional and rare feature that offers comfort and convenience for owners and guests alike. Outside, the classic brick exterior gives the home wonderful curb appeal, while the attached single-car garage adds everyday practicality. Out back, a lovely deck awaits ideal for morning coffee, summer entertaining, or simply unwinding at the end of the day. This is a home that checks every box. Book your private showing today before it's gone! (id:63604)

Key Facts

Type
Condo Townhouse
Beds
2
Baths
3
Size
1,400 sqft
Parking
2 total
Condo fee
$285

Highlights

  • Washer
  • Refrigerator
  • Dishwasher
  • Stove
  • Dryer
  • Water Heater
Property Details 13 details
Bedrooms
2 bedrooms
2 above grade
Bathrooms
3 bathrooms
1 partial
Parking
2 parking spaces
Attached Garage · Garage
Living area
1,400 - 1,599 sq. ft.
Property
Single Family · Condo/Strata · Attached
Property subtype
Single Family
Structure type
Row / Townhouse
Ownership
Condo/Strata
Attached status
Attached
Storeys
2
Basement
Partially finished, Unfinished
Heating
Forced air, Natural gas
Cooling
Central air conditioning
Fireplace
No
Taxes
$4,578.00

Interior features

WasherRefrigeratorDishwasherStoveDryerWater Heater

Exterior features

BrickPoured Concrete

Lot and water

In suite Laundry
Rooms 11 rooms
Level
Room
Dimensions
Basement
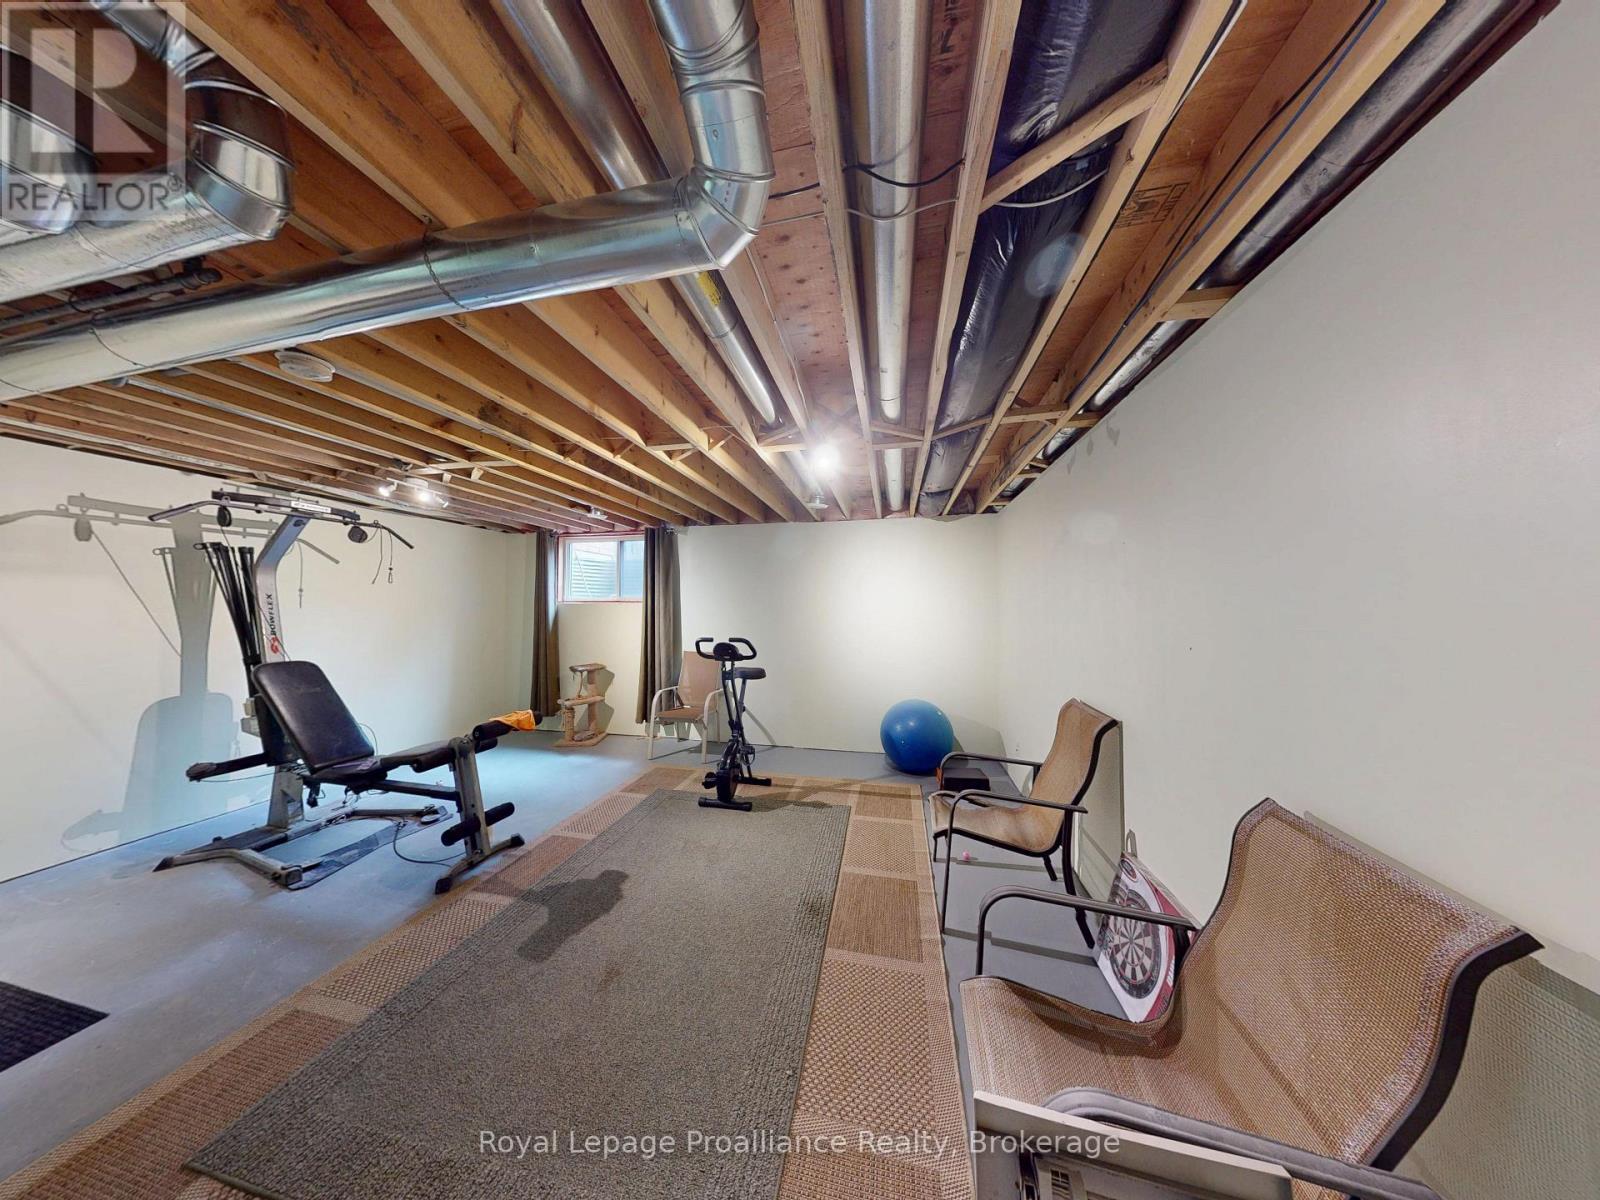
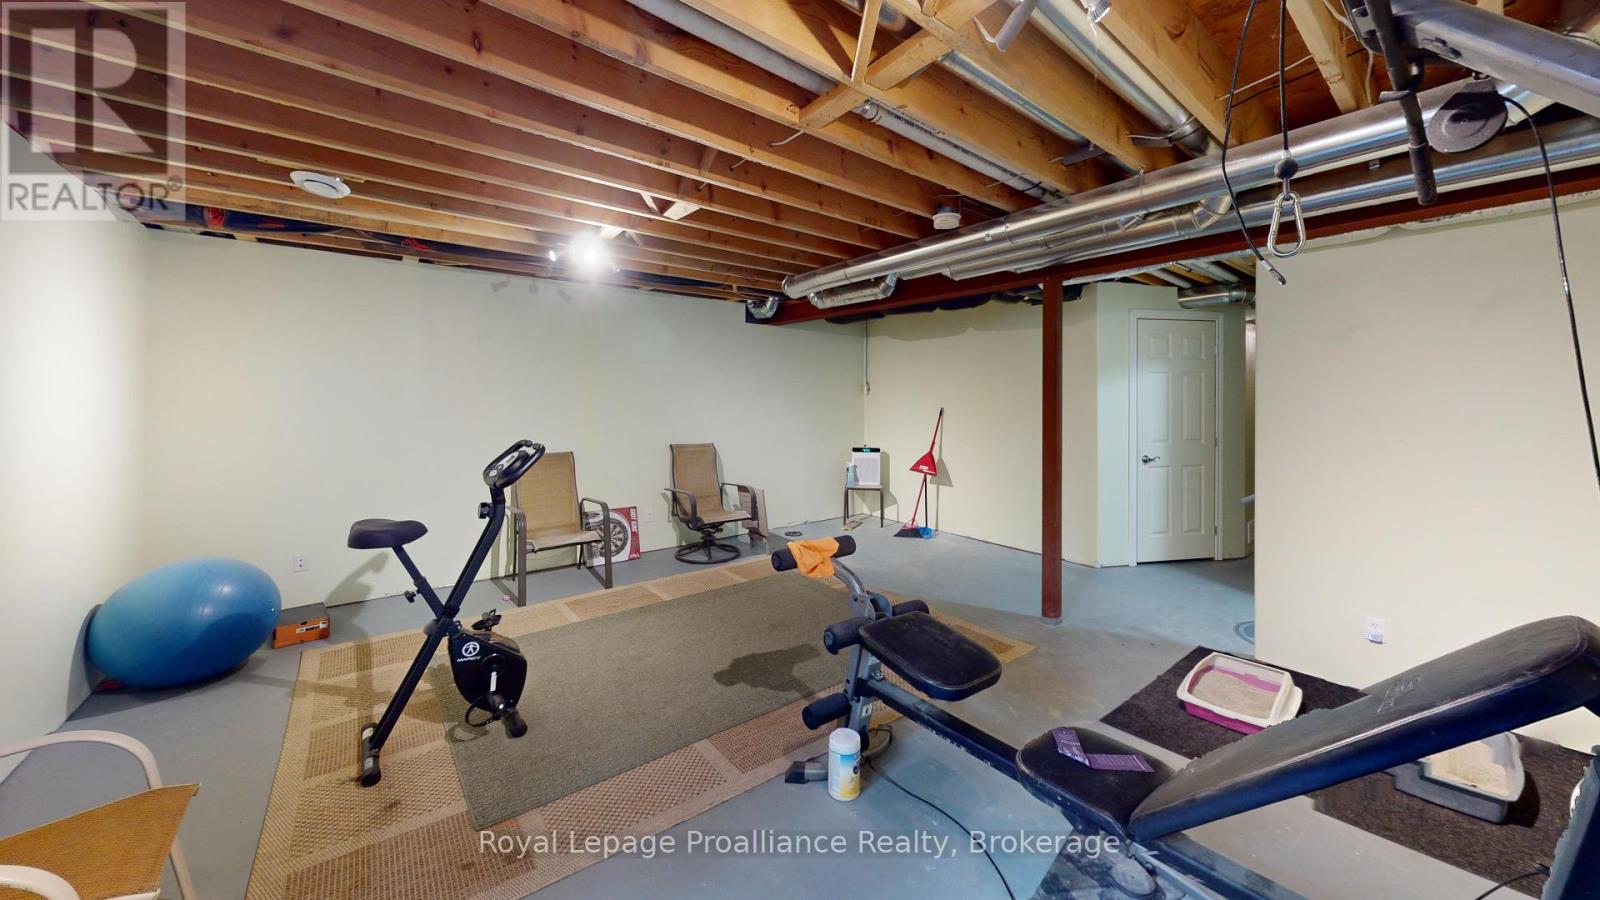
Recreational, Games room
5.56 m x 5.76 m
Upper Level
Primary Bedroom
5.66 m x 4.8 m
Basement
Utility room
2.27 m x 6.93 m
Main level
Bathroom
1.4 m x 1.98 m
Upper Level
Bathroom
2.58 m x 2.16 m
Main level
Kitchen
3.11 m x 4.42 m
Main level
Foyer
1.83 m x 3.44 m
Main level
Dining room
3.11 m x 4.1 m
Upper Level
Bathroom
2.58 m x 2.41 m
Upper Level
Bedroom 2
4.98 m x 4.68 m
Main level
Living room
2.54 m x 4.1 m

Virtual Tour & Media

Mortgage & Affordability Estimate monthly costs
Purchase price$454,000
Down paymentNot available
Mortgage amountNot available
Principal & interestNot available
Property taxesNot available
Condo/HOA feeNot available
Insurance/OtherNot available
UtilitiesNot available
Est. monthly totalNot available
Income needed (GDS 32%)Not available
Estimates only. Not financial advice. Rates, taxes and fees vary by lender and municipality.

Saved Properties

Keep This One Handy

Save this listing, compare it later, or open your saved properties dashboard.

Manage Saved Searches
Map is approximate.

Neighbourhood

Area
Belleville Ward
City
Belleville
Postal code
K8N 0A8
Nearby
Haig, Dundas