
33 Albert Street
BUYER ADVANTAGE
Buy with confidence
Get a full-service approach built on strategy, strong negotiation, and clear guidance from offer to close.
- Local Market Expertise
- Broker-level Negotiation
- Transparent Process
- No-pressure Guidance

The right strategy depends on your goals, timing, budget, and the type of home you are buying. Get Your Buyer Snapshot.
About This Property
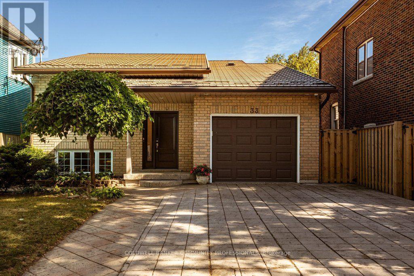
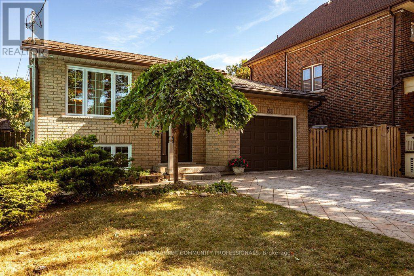
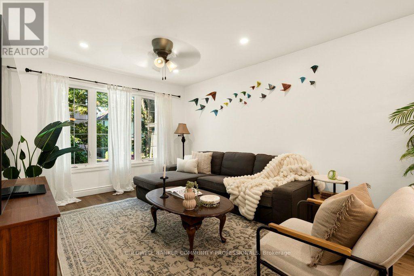
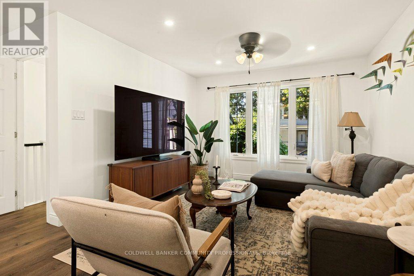
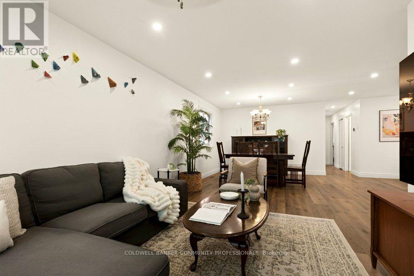
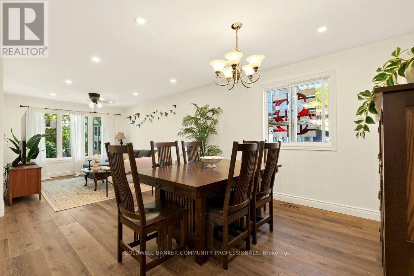
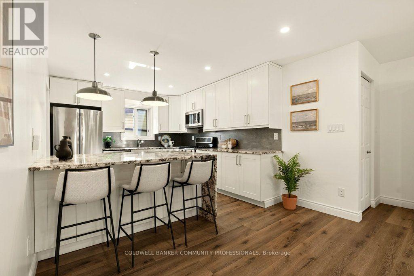
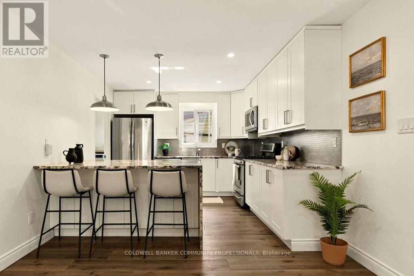
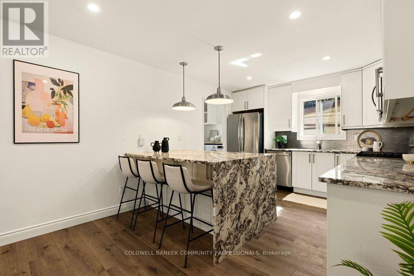
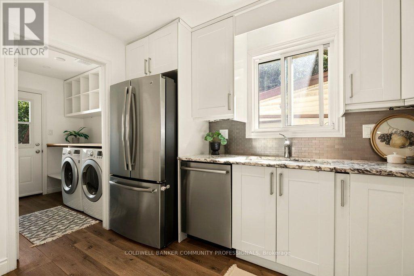
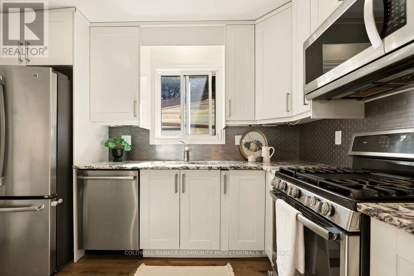
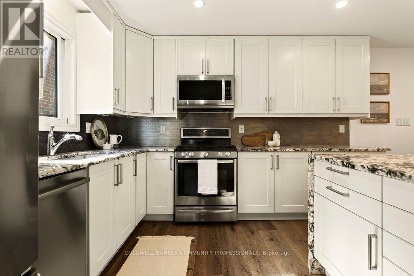
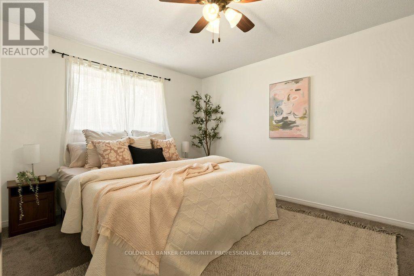
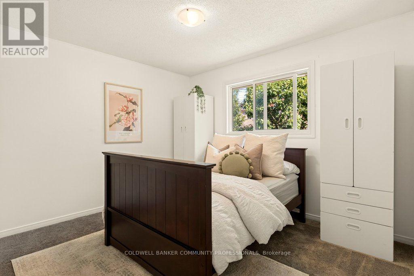
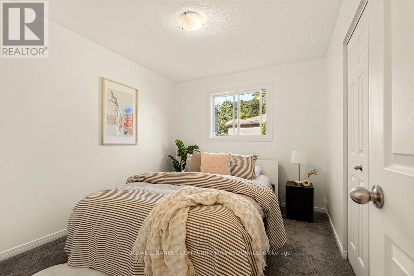
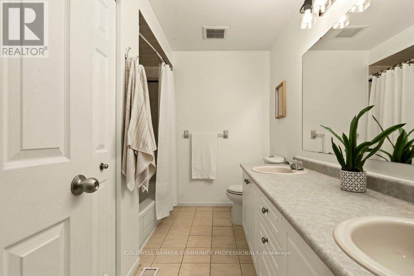
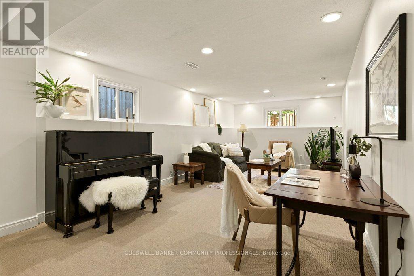
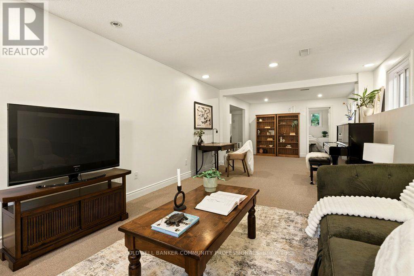
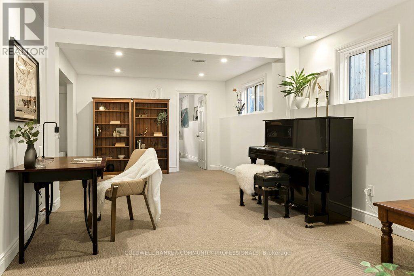
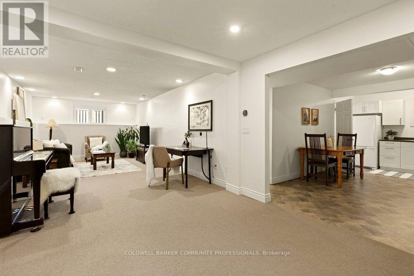
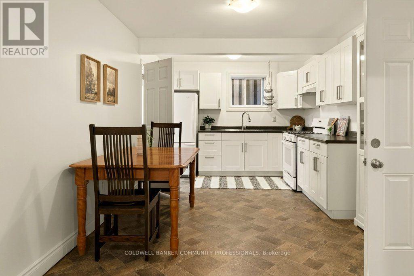
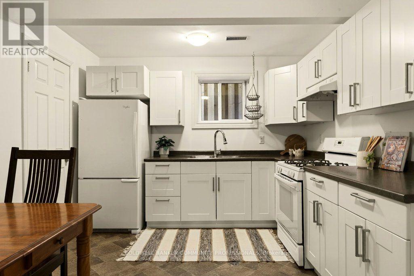
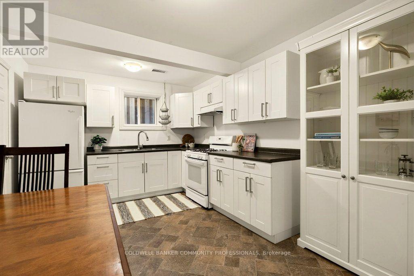
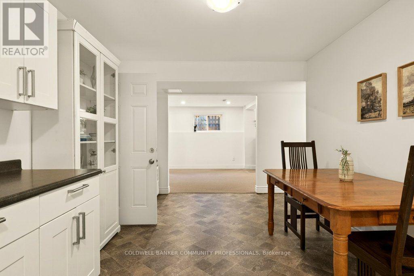
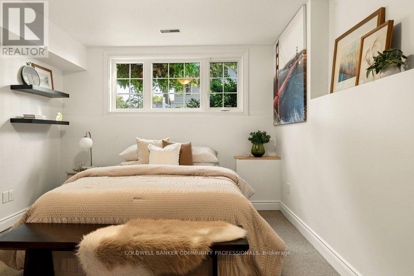
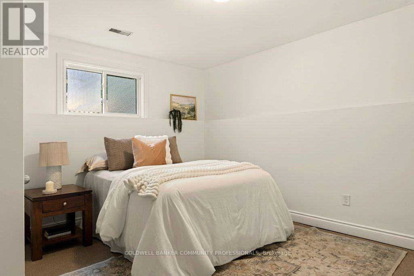
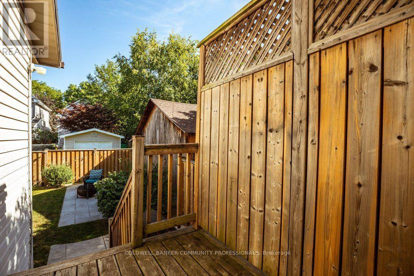
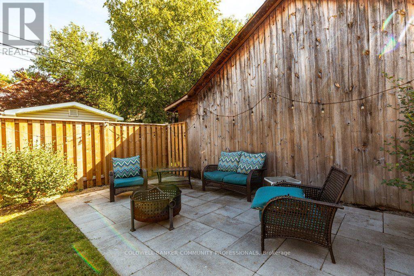
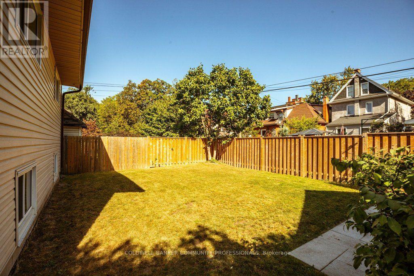
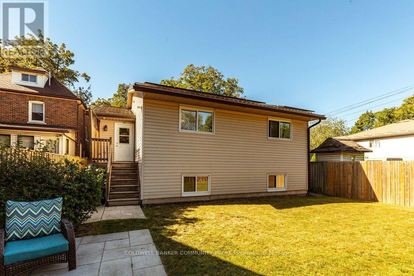
Exceptional Muliti-Gen Investment Opportunity! This impressive all-brick raised ranch is perfectly situated in the highly sought-after, mature and family-friendly Blakeley/St. Clair neighbourhood. Ideally located just minutes from Gage Park, schools, shopping, public transit and an abundance of amenities, this property offers an outstanding opportunity for investors, looking to supplement your mortgage or multi-generational living. Thoughtfully designed, the home features two spacious, beautifully updated units, each offering its own comfortable living space and amenities. Notable upgrades include an updated copper waterline, steel roof (2016), 9.6 kW solar panel system located on the rear/east side of the roof, two 100-amp hydro meters with surge suppression, updated PEX plumbing, large energy-efficient windows, two separate laundry facilities, individual HVAC controls, and a tankless water heater installed in 2018. The main level offers a bright, inviting living space, featuring 3 generous bedrooms, a stylish bathroom with double vanity, and an open-concept layout designed for both everyday living and entertaining. The showstopping eat-in kitchen boasts crisp white cabinetry, open shelving, a massive island with breakfast bar, and beautiful waterfall granite countertops. The lower-level unit adds additional living space, featuring 2 generously sized bedrooms, an updated full bathroom, and a bright open-concept layout complete with an updated eat-in kitchen with white cabinetry. Outside, enjoy a fully fenced yard, stamped concrete double-wide driveway, and an attached garage with convenient inside entry. The garage also provides the perfect shared storage space for both units. With its versatile layout, numerous updates, income-generating solar system, and unbeatable location, don't miss out on this one! RSA (id:63604)
Key Facts
Highlights
- Washer
- Refrigerator
- Water meter
- Dishwasher
- Stove
- Dryer
- Microwave
- Window Coverings
- Water Heater
Property Details
Interior features
Exterior features
Lot and water
Rooms
Virtual Tour & Media
Mortgage & Affordability
Saved Properties
Keep This One Handy
Save this listing, compare it later, or open your saved properties dashboard.
Neighbourhood
- Area
- Blakeley
- City
- Hamilton
- Postal code
- L8M 2Y1
- Nearby
- Cross Streets: Main St E. ** Directions: Right onto Albert Street from Main St. E.
Save This Property
Keep this home handy, return to it anytime, and let us know how to reach you about this listing.
We use this email only to connect your saved properties and saved searches.
Other Available Options
Similar Listings
Listings from our database that match closely.







