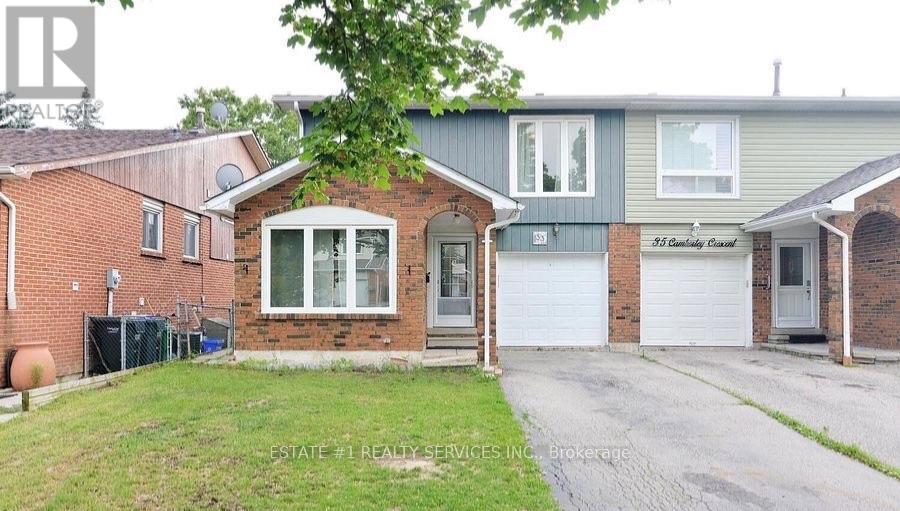
33 Camberley Crescent
BUYER ADVANTAGE
Buy with confidence
Get a full-service approach built on strategy, strong negotiation, and clear guidance from offer to close.
- Local Market Expertise
- Broker-level Negotiation
- Transparent Process
- No-pressure Guidance

The right strategy depends on your goals, timing, budget, and the type of home you are buying. Get Your Buyer Snapshot.
About This Property
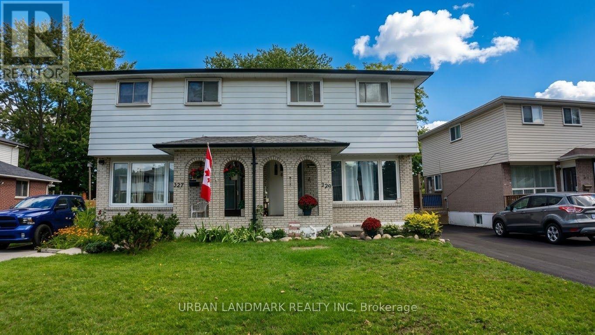
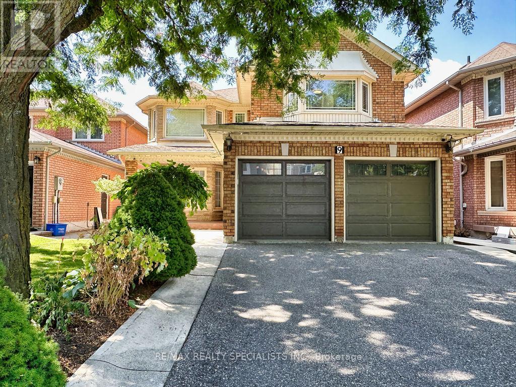
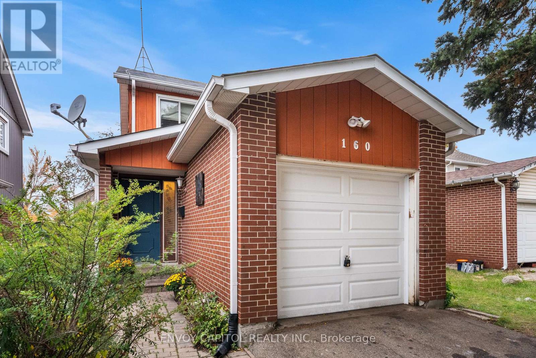
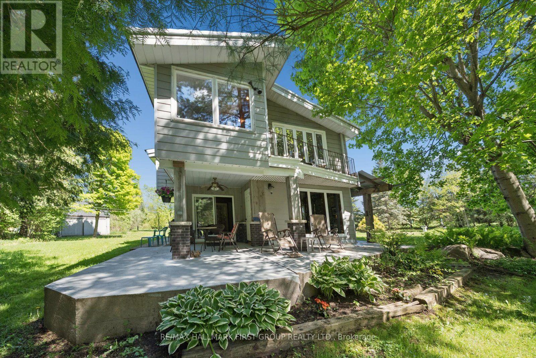
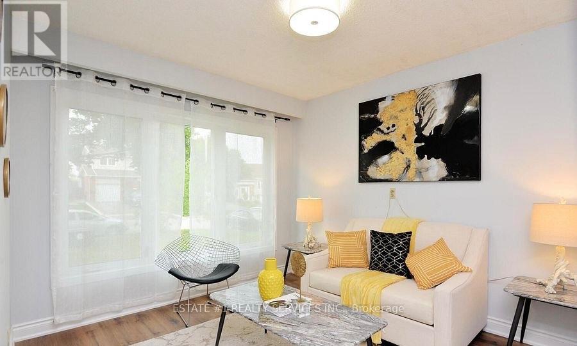
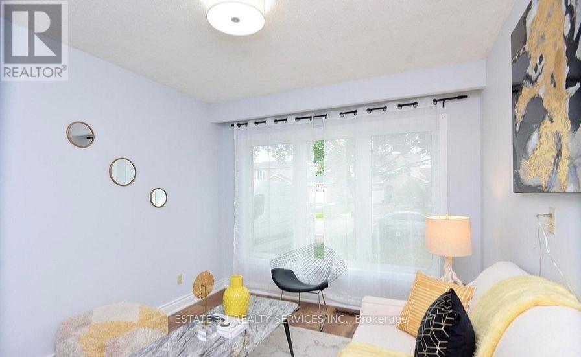
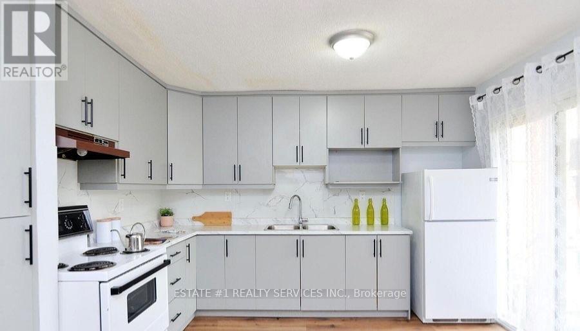
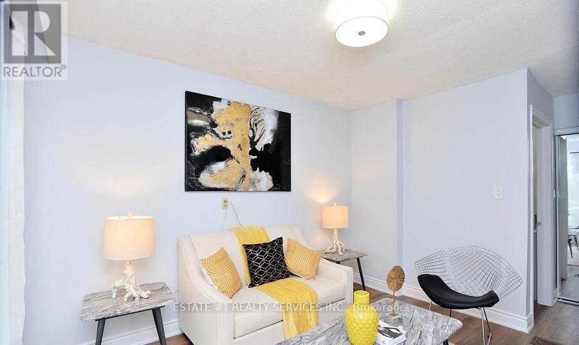
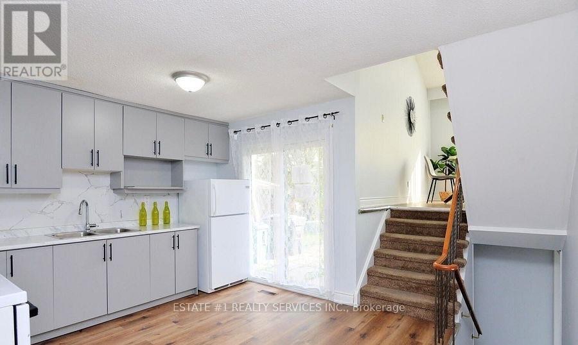
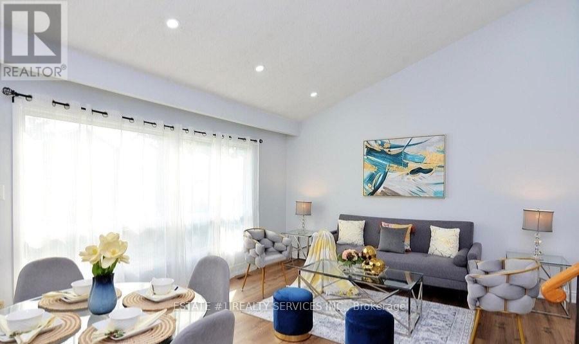
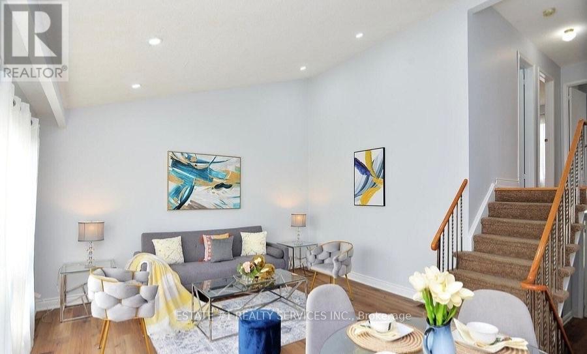
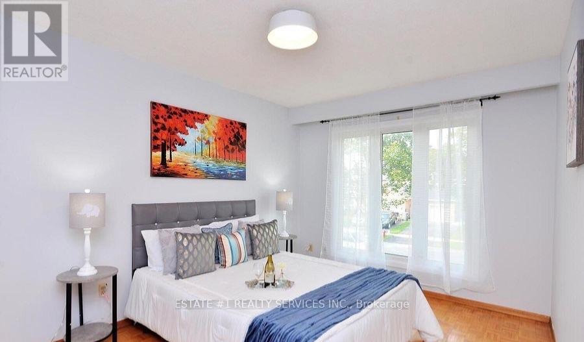
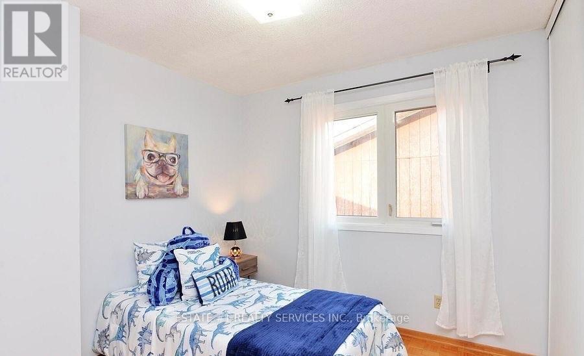
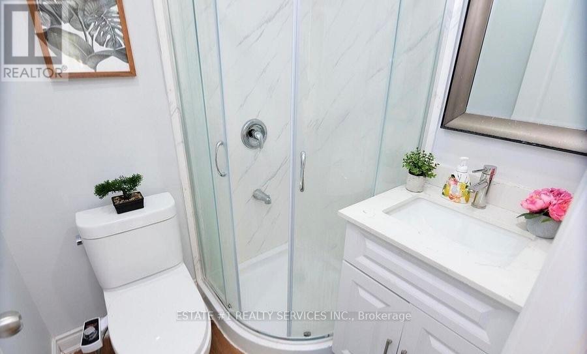
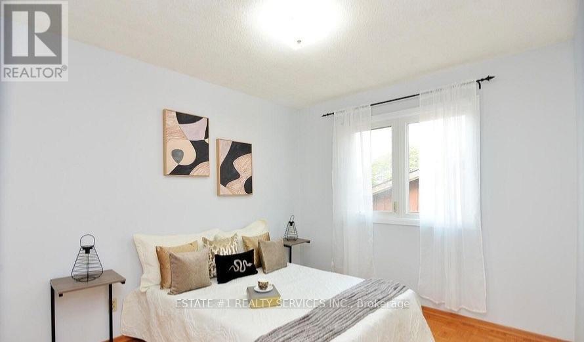
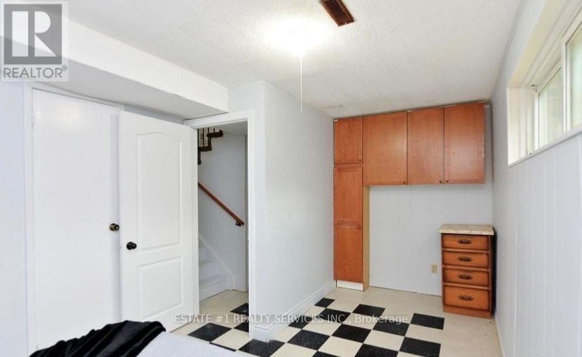
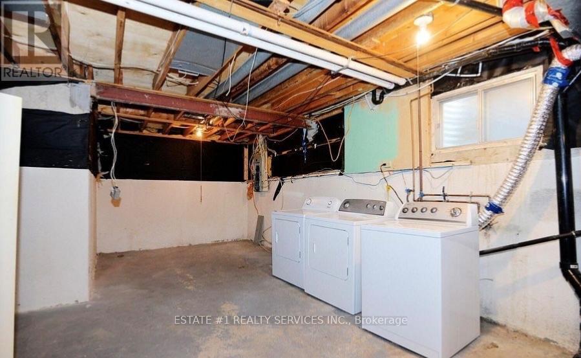
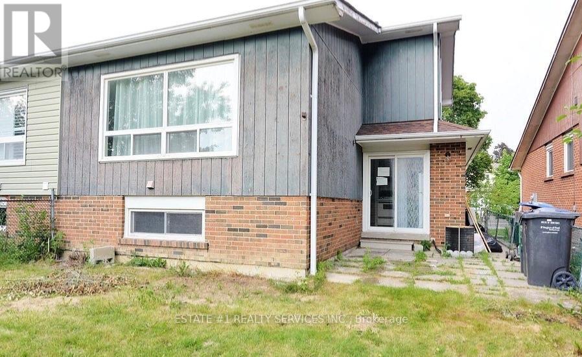
This delightful 4-level backsplit is nestled in a serene and family-friendly neighborhood at the core of Brampton. It's conveniently situated near excellent schools, parks, shopping centers, public transportation, and offers easy access to Highway 410. On the main floor, you'll find an elegant formal living and dining area, as well as a practical galley new kitchen. Sliding glass doors lead to a fenced yard, providing a private outdoor space. The family room is a highlight, boasting large windows, laminated floors, new pot lights and a stunning vaulted ceiling, creating a bright and inviting atmosphere. Moving upstairs, the upper level accommodates three bedrooms, including a spacious primary bedroom, and a well-appointed main 4-piece bathroom. Downstairs, the lower level serves as an ideal area for a child's playroom or a versatile home gym/office space (id:63604)
Key Facts
Property Details
Interior features
Exterior features
Rooms
Mortgage & Affordability
Saved Properties
Keep This One Handy
Save this listing, compare it later, or open your saved properties dashboard.
Neighbourhood
- Area
- Brampton North
- City
- Brampton
- Postal code
- L6V 3L3
- Nearby
- Cross Streets: Williams Prkwy & Kennedy Rd N. ** Directions: N.
Save This Property
Keep this home handy, return to it anytime, and let us know how to reach you about this listing.
We use this email only to connect your saved properties and saved searches.
Other Available Options
Similar Listings
Listings from our database that match closely.