33 Green Valley Road
Toronto, ONDetached
$12,500,000
MLS® C13833798
Detached6 beds10 baths8 total
33 Green Valley Road, Toronto, ON photo 1
33 Green Valley Road, Toronto, ON photo 2
33 Green Valley Road, Toronto, ON photo 3
33 Green Valley Road, Toronto, ON photo 4
33 Green Valley Road, Toronto, ON photo 5
33 Green Valley Road, Toronto, ON photo 6
33 Green Valley Road, Toronto, ON photo 7
33 Green Valley Road, Toronto, ON photo 8
33 Green Valley Road, Toronto, ON photo 9
33 Green Valley Road, Toronto, ON photo 10
33 Green Valley Road, Toronto, ON photo 11
33 Green Valley Road, Toronto, ON photo 12
33 Green Valley Road, Toronto, ON photo 13
33 Green Valley Road, Toronto, ON photo 14
33 Green Valley Road, Toronto, ON photo 15
33 Green Valley Road, Toronto, ON photo 16
33 Green Valley Road, Toronto, ON photo 17
33 Green Valley Road, Toronto, ON photo 18
33 Green Valley Road, Toronto, ON photo 19
33 Green Valley Road, Toronto, ON photo 20
33 Green Valley Road, Toronto, ON photo 21
33 Green Valley Road, Toronto, ON photo 22
33 Green Valley Road, Toronto, ON photo 23
33 Green Valley Road, Toronto, ON photo 24
33 Green Valley Road, Toronto, ON photo 25
33 Green Valley Road, Toronto, ON photo 26
33 Green Valley Road, Toronto, ON photo 27
33 Green Valley Road, Toronto, ON photo 28
33 Green Valley Road, Toronto, ON photo 29
33 Green Valley Road, Toronto, ON photo 30
33 Green Valley Road, Toronto, ON photo 31
33 Green Valley Road, Toronto, ON photo 32
33 Green Valley Road, Toronto, ON photo 33
33 Green Valley Road, Toronto, ON photo 34
33 Green Valley Road, Toronto, ON photo 35
33 Green Valley Road, Toronto, ON photo 36
33 Green Valley Road, Toronto, ON photo 37
33 Green Valley Road, Toronto, ON photo 38
33 Green Valley Road, Toronto, ON photo 39
33 Green Valley Road, Toronto, ON photo 40
33 Green Valley Road, Toronto, ON photo 41
33 Green Valley Road, Toronto, ON photo 42
33 Green Valley Road, Toronto, ON photo 43
33 Green Valley Road, Toronto, ON photo 44
33 Green Valley Road, Toronto, ON photo 45
33 Green Valley Road, Toronto, ON photo 46
33 Green Valley Road, Toronto, ON photo 47
33 Green Valley Road, Toronto, ON photo 48
33 Green Valley Road, Toronto, ON photo 49
33 Green Valley Road, Toronto, ON photo 50
1 / 50

BUYER ADVANTAGE

Buy with confidence

Get a full-service approach built on strategy, strong negotiation, and clear guidance from offer to close.

  • Local Market Expertise
  • Broker-level Negotiation
  • Transparent Process
  • No-pressure Guidance

The right strategy depends on your goals, timing, budget, and the type of home you are buying. Get Your Buyer Snapshot.

About This Property

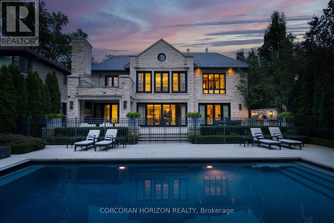
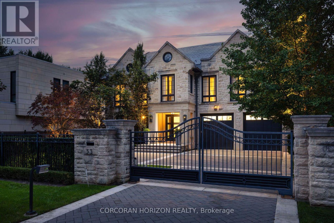
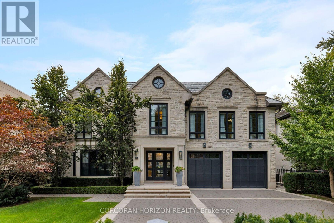
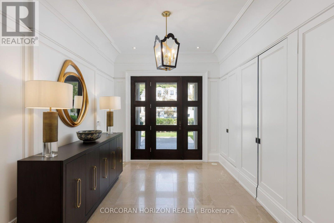
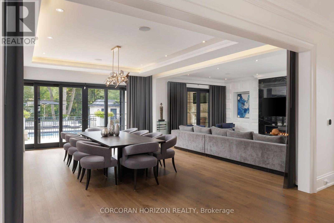
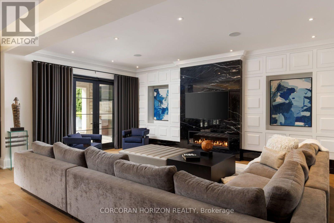
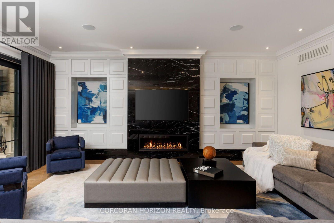
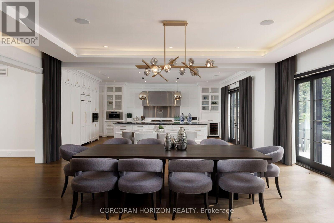
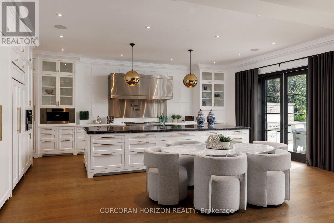
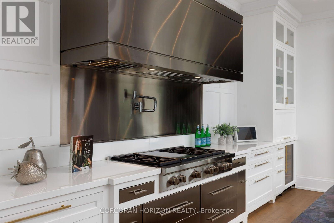
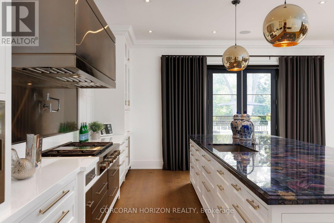
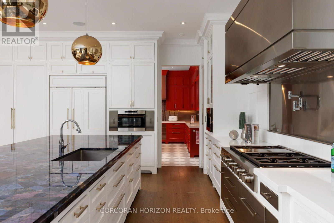
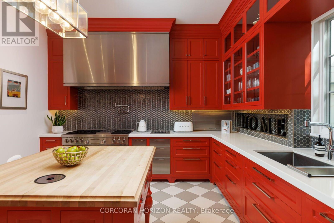
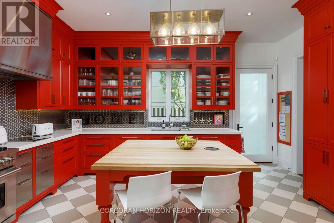
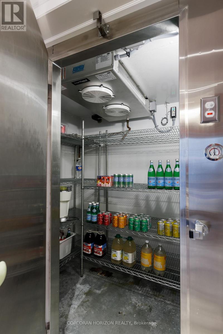
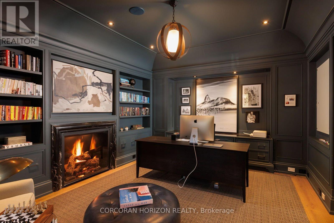
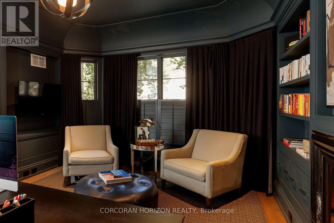
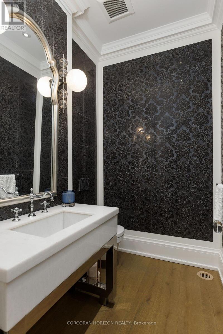
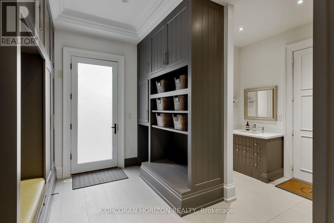
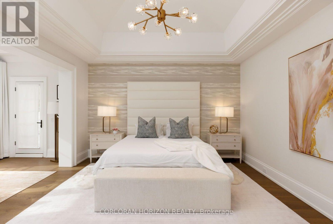
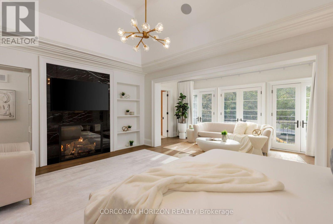
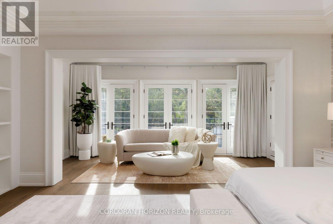
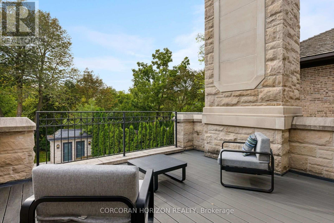
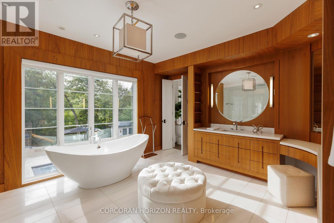
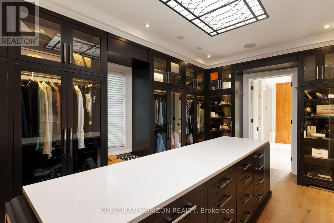
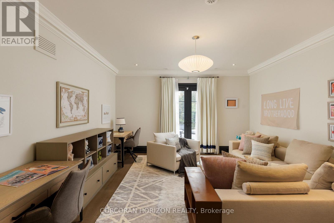
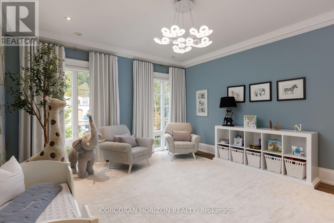
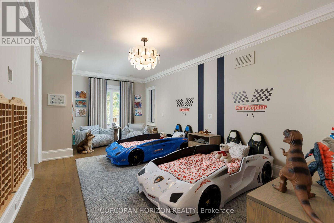
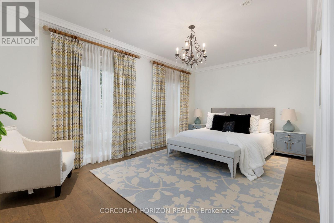
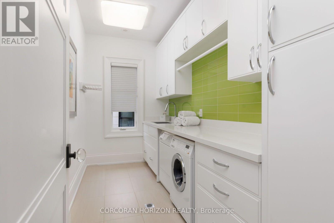
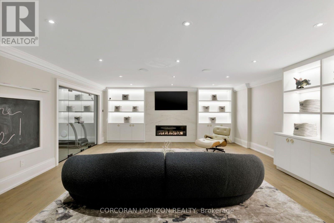
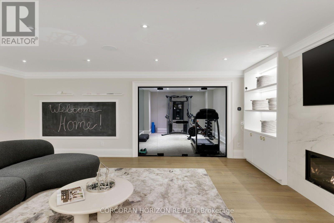
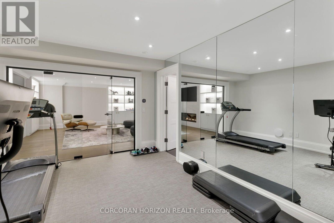
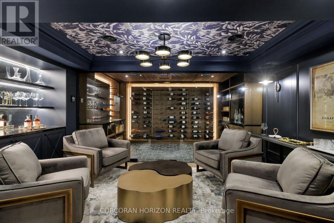
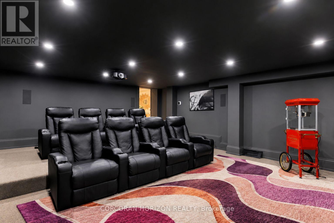
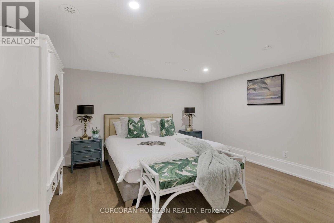
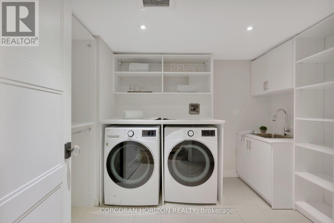
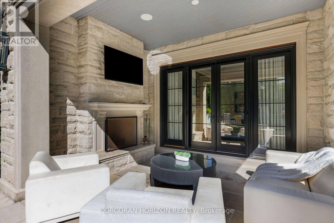
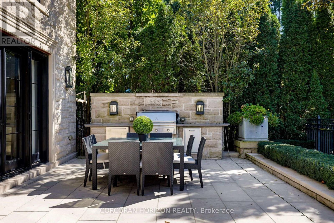
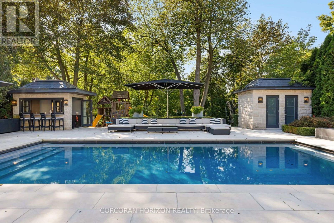
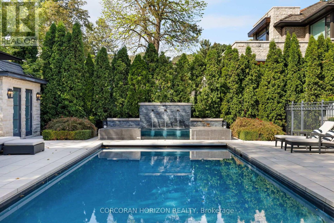
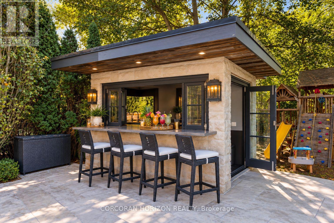
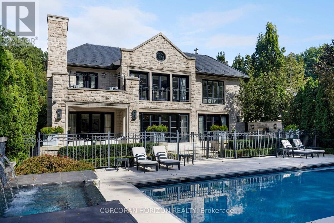
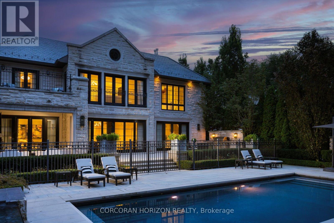
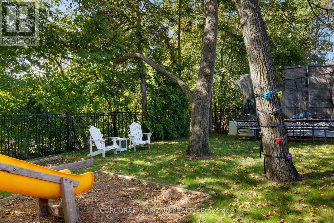
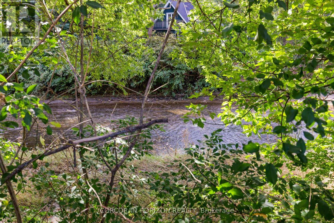
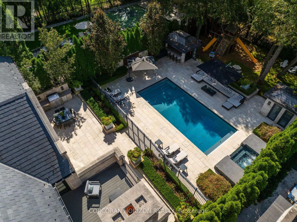
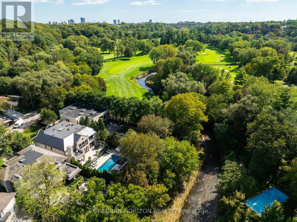
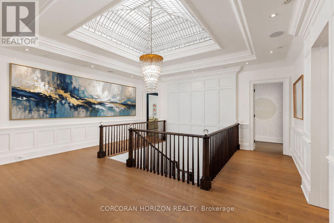
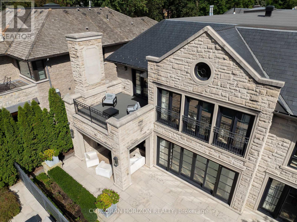
***HOGGS HOLLOW'S CROWN ESTATE*** Privately tucked behind its own cul-de-sac and surrounded by mature, park-like landscaping, this extraordinary custom estate offers over 10,000 sq. ft. of luxurious living space. Backing onto the river with views of the exclusive Rosedale Golf Club, it delivers unparalleled privacy just minutes from downtown Toronto and prestigious schools.Designed with exceptional craftsmanship, the residence features a grand foyer, sun-filled great room with retractable walls seamlessly connecting indoor and outdoor living, exquisite millwork and lighting, and dual kitchens, including a dedicated catering kitchen with walk-in fridge.Exceptional amenities include a temperature-controlled wine cellar and tasting room, home theatre, private fitness studio, recreation room, four gas fireplaces and a secluded home office with private entry. An in-law/nanny suite, two laundry rooms, heated driveway and epoxy-finished garage provide everyday convenience. Over $1 million in mechanical systems and property upgrades ensures exceptional functionality.The magnificent primary retreat features a couture-inspired dressing room, private sitting area, spa-like ensuite and expansive sun deck. Five additional bedrooms, each with its own ensuite, offer ultimate comfort and privacy. Outdoors, resort-inspired grounds feature a covered terrace with fireplace, swimming pool, hot tub, water feature, full outdoor kitchen, cabana and children's playground, all framed by lush landscaping and tranquil river views.A rare country-in-the-city sanctuary where architectural excellence, absolute privacy and resort-style living converge. (id:63604)

Key Facts

Type
Detached
Beds
6
Baths
10
Size
5,000 sqft
Lot
75 x 234.7 FT; 287.15ft Depth on the S Side of Property
Parking
8 total

Highlights

  • Hot Tub
  • Central Vacuum
  • Barbeque
  • Oven - Built-In
  • Garage door opener remote(s)
  • Water Heater
Property Details 20 details
Bedrooms
6 bedrooms
5 above grade + 1 below grade
Bathrooms
10 bathrooms
3 partials
Parking
8 parking spaces
Garage
Living area
5,000 - 100,000 sq. ft.
Property
Single Family · Freehold · Detached
Property subtype
Single Family
Structure type
House
Ownership
Freehold
Attached status
Detached
Storeys
2
Basement
Finished
Heating
Heat Pump, Forced air, Natural gas
Cooling
Central air conditioning
Fireplace
4 fireplaces
Pool
Inground pool
Lot dimensions
75 x 234.7 FT; 287.15ft Depth on the S Side of Property
Frontage
75 feet
Taxes
$51,509.58
Water source
Municipal water
Sewer
Sanitary sewer
Views
River view

Interior features

Hot TubCentral VacuumBarbequeOven - Built-InGarage door opener remote(s)Water HeaterHardwoodCarpetedCeramicSeparate Heating ControlsFireplace(s)

Exterior features

BrickStonePoured ConcreteFully Fenced

Systems and association

Alarm systemSecurity systemSmoke DetectorsControlled entryGenerator

Lot and water

Wooded areaIrregular lot sizeRavineBacks on greenbeltSump PumpIn-Law Suite
Rooms 22 rooms
Level
Room
Dimensions
Main level
Great room
6.45 m x 4.75 m
Second level
Bedroom 2
5.18 m x 4.52 m
Second level
Bedroom 3
5.77 m x 3.56 m
Second level
Bedroom 4
6.63 m x 3.76 m
Second level
Bedroom 5
4.83 m x 4.34 m
Lower level
Recreational, Games room
6.68 m x 5.92 m
Lower level
Exercise room
5 m x 3.66 m
Lower level
Media
6.63 m x 5.97 m
Lower level
Other
5.44 m x 4.27 m
Lower level
Bedroom
4.19 m x 3.91 m
Lower level
Other
5.44 m x 3.68 m
Main level
Dining room
6.96 m x 5.77 m
Main level
Kitchen
7.37 m x 6.38 m
Lower level
Laundry room
2.77 m x 2.67 m
Lower level
Other
2.67 m x 1.65 m
Main level
Kitchen
5.21 m x 4.04 m
Main level
Office
5.84 m x 4.47 m
Main level
Foyer
4.62 m x 3.07 m
Main level
Mud room
4.52 m x 3.86 m
Second level
Primary Bedroom
5.64 m x 4.42 m
Second level
Other
6.02 m x 3.89 m
Second level
Sitting room
5.89 m x 2.31 m

Virtual Tour & Media

Mortgage & Affordability Estimate monthly costs
Purchase price$12,500,000
Down paymentNot available
Mortgage amountNot available
Principal & interestNot available
Property taxesNot available
Condo/HOA feeNot available
Insurance/OtherNot available
UtilitiesNot available
Est. monthly totalNot available
Income needed (GDS 32%)Not available
Estimates only. Not financial advice. Rates, taxes and fees vary by lender and municipality.

Saved Properties

Keep This One Handy

Save this listing, compare it later, or open your saved properties dashboard.

Manage Saved Searches
Map is approximate.

Neighbourhood

Area
Bridle Path-Sunnybrook-York Mills
City
Toronto
Postal code
M2P 1A4
Nearby
York Mills Rd / Yonge St