33 Huffman Road
BUYER ADVANTAGE
Buy with confidence
Get a full-service approach built on strategy, strong negotiation, and clear guidance from offer to close.
- Local Market Expertise
- Broker-level Negotiation
- Transparent Process
- No-pressure Guidance

The right strategy depends on your goals, timing, budget, and the type of home you are buying. Get Your Buyer Snapshot.
About This Property
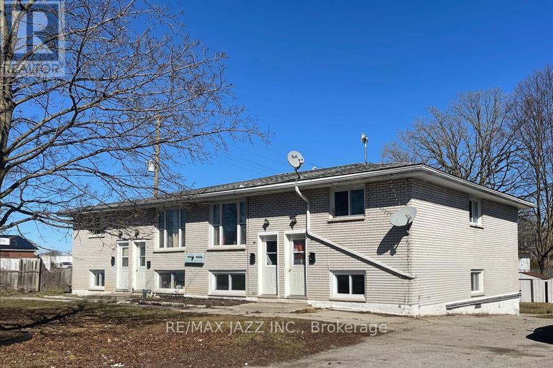
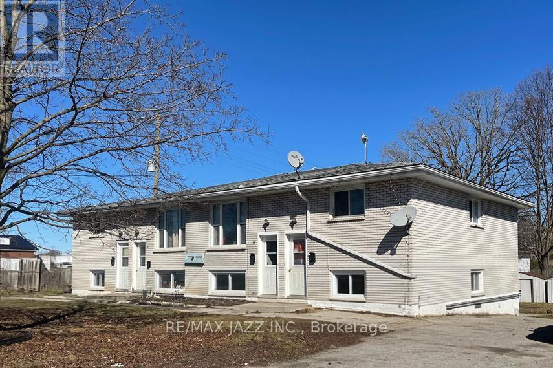
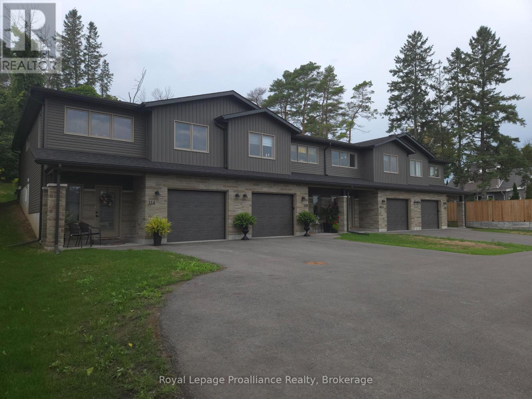
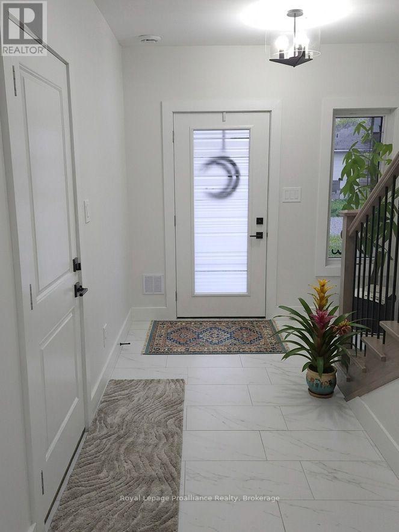
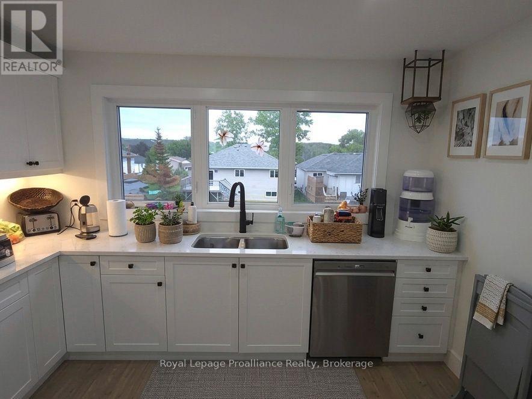
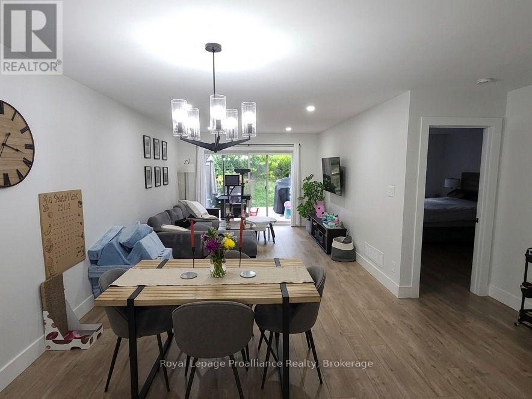
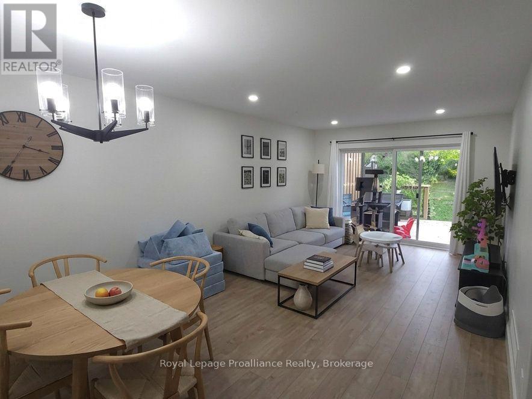
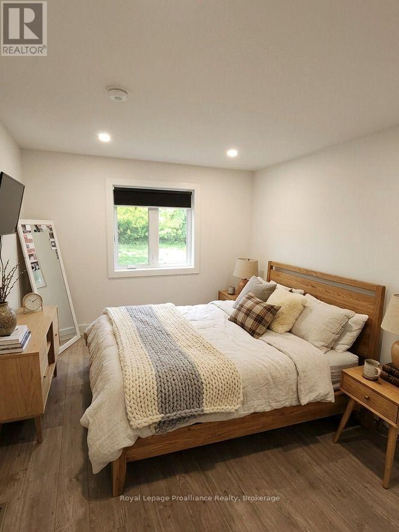
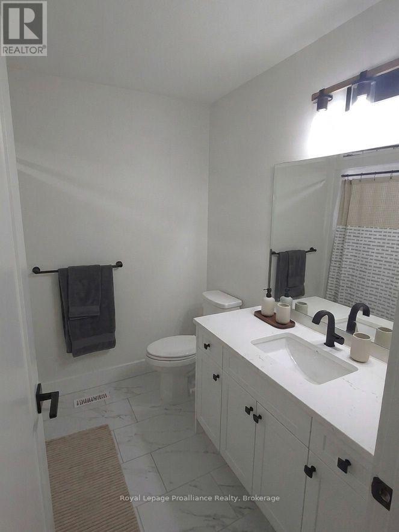
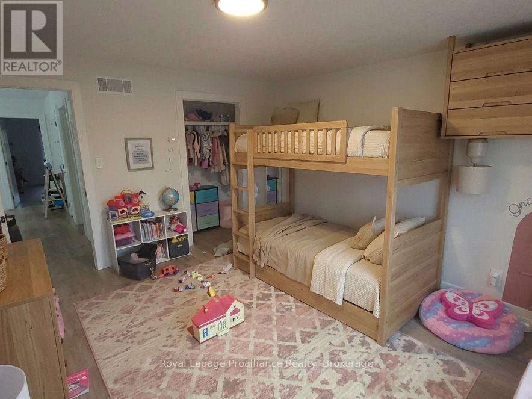
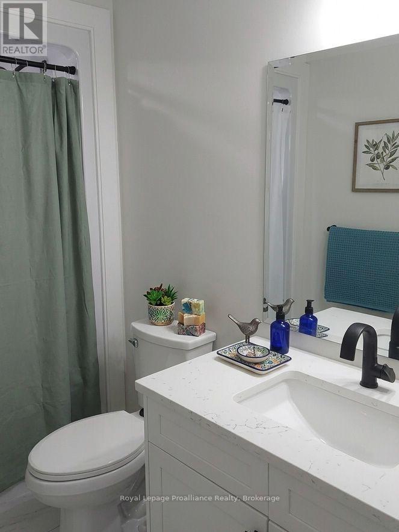
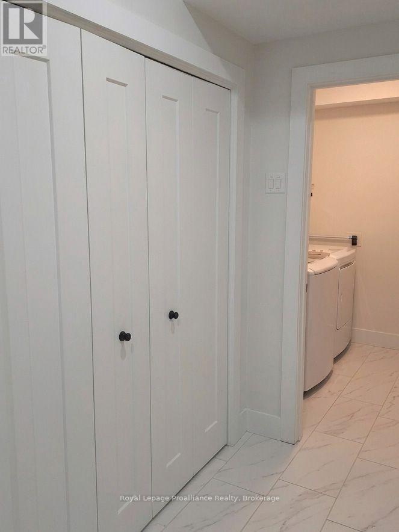
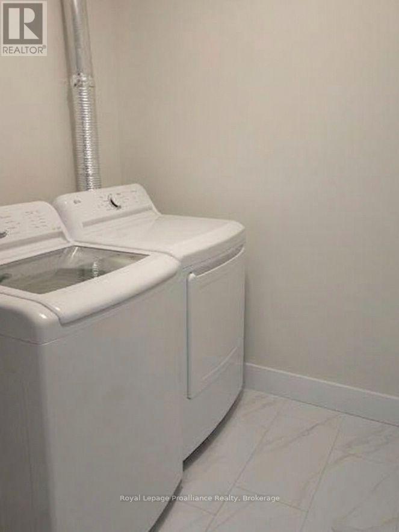
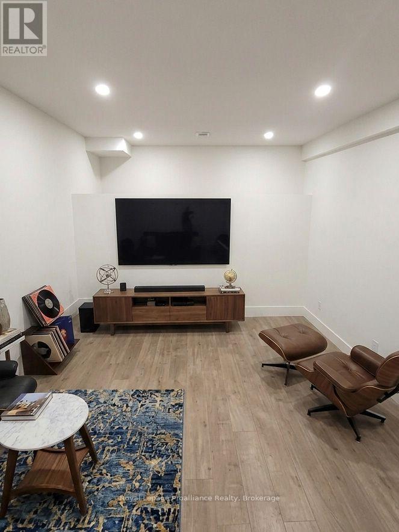
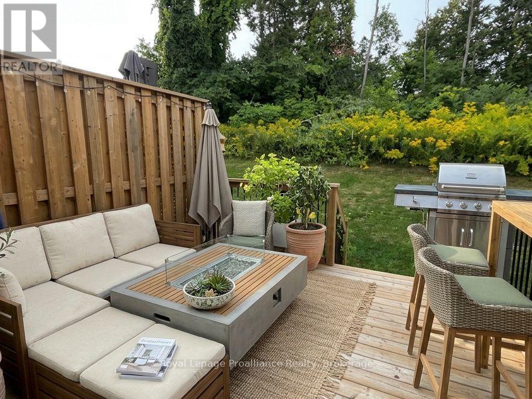
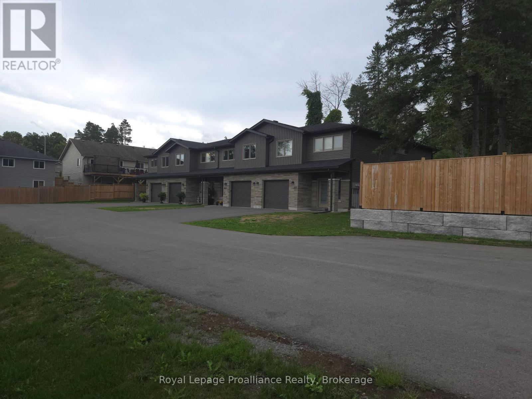
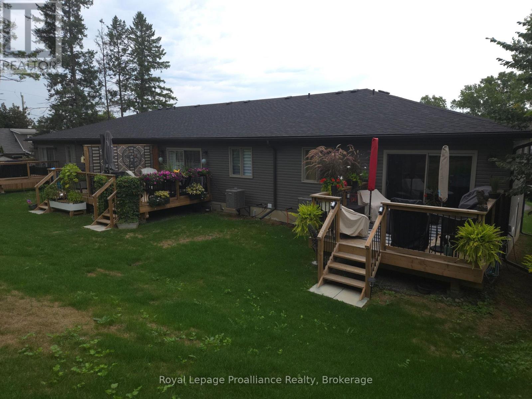
Turnkey, cash-flowing, and just 2 years young! This immaculate fourplex of modern two-story townhomes delivers immediate revenue, generating $9,400 in total gross monthly income ($2,350/unit) with each unit occupied. Low-maintenance construction and individual metering mean tenants pay their own utilities and your overhead stays minimal. Each unit features a ground level with a single-car garage, welcoming foyer, rec room, 3-piece bath, laundry, and extra storage. Upstairs, the bright open-concept kitchen, dining, and living area walks out to a private 12' x 12' deck. The top floor also offers a full 4-piece bath, a spacious primary bedroom with a walk-in closet, and a generous second bedroom. Every unit includes all six appliances: fridge, stove, dishwasher, microwave/hood vent, washer, and dryer. Add a premier, worry-free asset to your portfolio and start collecting rent from day one! (id:63604)
Key Facts
Highlights
- All
- Washer
- Refrigerator
- Dishwasher
- Range
- Dryer
- Microwave
- Hood Fan
- Garage door opener remote(s)
- Water Heater
Property Details
Interior features
Exterior features
Systems and association
Lot and water
Rooms
Mortgage & Affordability
Saved Properties
Keep This One Handy
Save this listing, compare it later, or open your saved properties dashboard.
Neighbourhood
- Area
- Frankford Ward
- City
- Quinte West
- Postal code
- K0K 2C0
- Nearby
- Cross Streets: North Trent St & Huffman Rd. ** Directions: North Trent St to Huffman Rd.
Save This Property
Keep this home handy, return to it anytime, and let us know how to reach you about this listing.
We use this email only to connect your saved properties and saved searches.
Other Available Options
Similar Listings
Listings from our database that match closely.