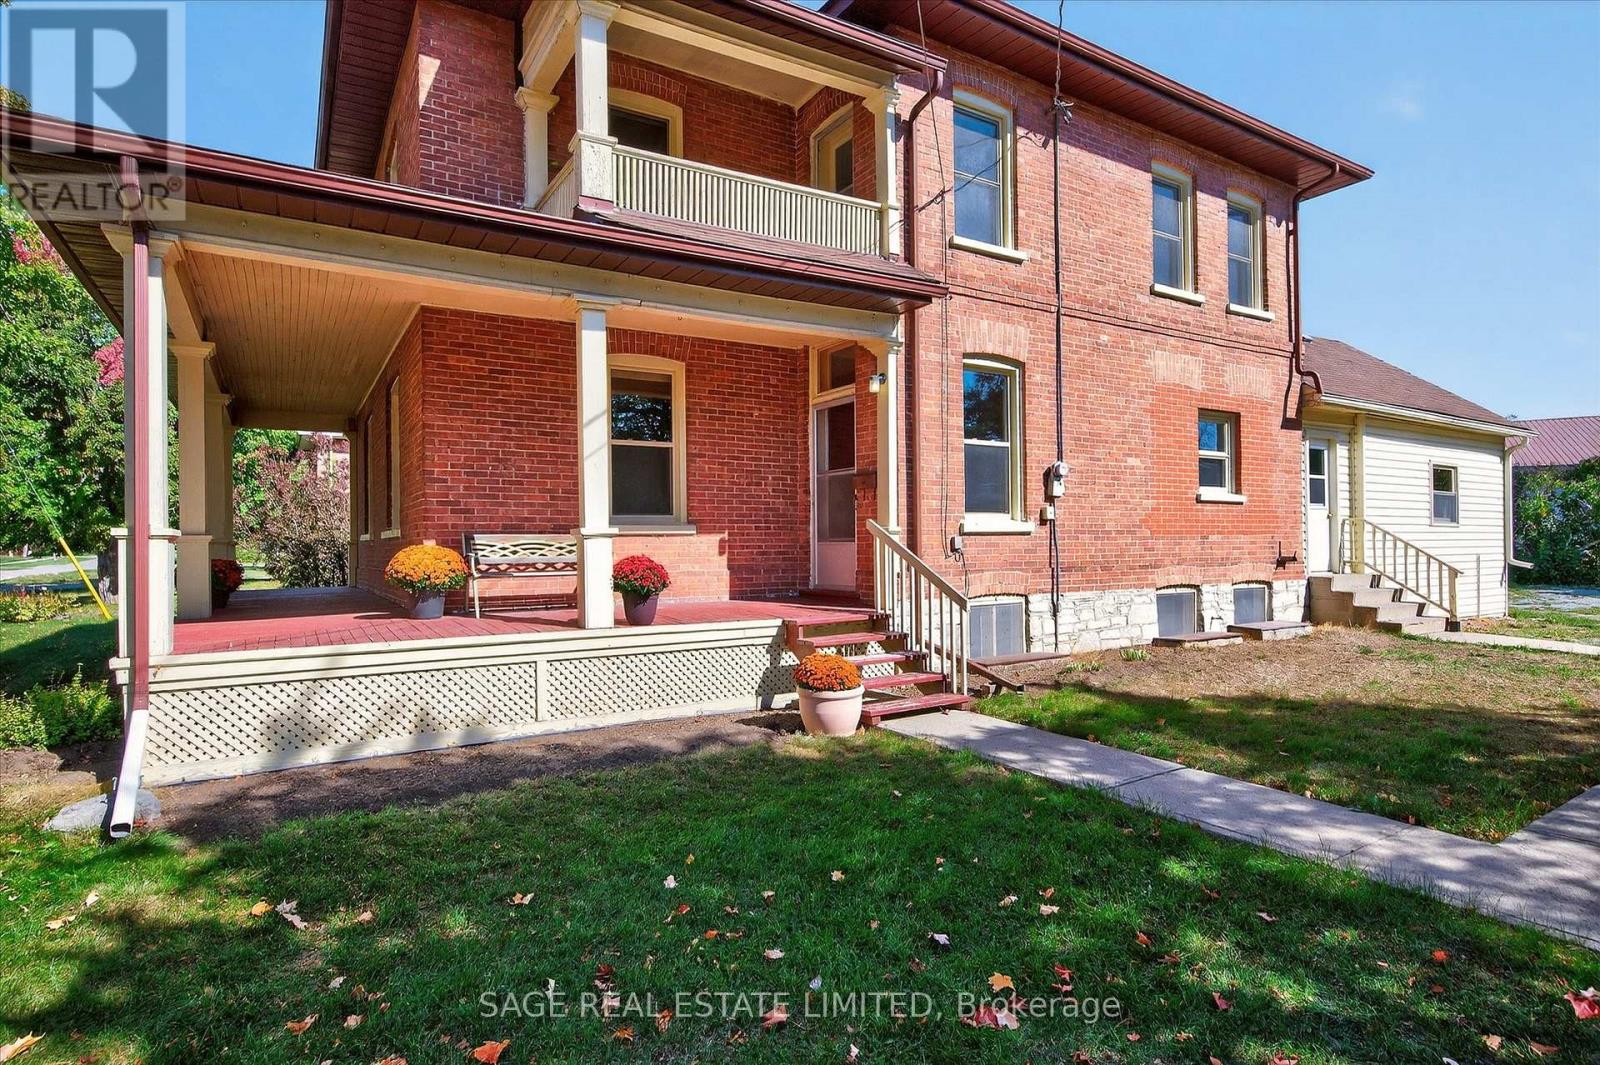
33 John Street

Kawartha Lakes, ONDetached
$589,000
MLS® X12412709
Detached5 beds2 baths10 total
33 John Street, Kawartha Lakes, ON photo 1
33 John Street, Kawartha Lakes, ON photo 2
33 John Street, Kawartha Lakes, ON photo 3
33 John Street, Kawartha Lakes, ON photo 4
33 John Street, Kawartha Lakes, ON photo 5
33 John Street, Kawartha Lakes, ON photo 6
33 John Street, Kawartha Lakes, ON photo 7
33 John Street, Kawartha Lakes, ON photo 8
33 John Street, Kawartha Lakes, ON photo 9
33 John Street, Kawartha Lakes, ON photo 10
33 John Street, Kawartha Lakes, ON photo 11
33 John Street, Kawartha Lakes, ON photo 12
33 John Street, Kawartha Lakes, ON photo 13
33 John Street, Kawartha Lakes, ON photo 14
33 John Street, Kawartha Lakes, ON photo 15
33 John Street, Kawartha Lakes, ON photo 16
33 John Street, Kawartha Lakes, ON photo 17
33 John Street, Kawartha Lakes, ON photo 18
33 John Street, Kawartha Lakes, ON photo 19
33 John Street, Kawartha Lakes, ON photo 20
33 John Street, Kawartha Lakes, ON photo 21
33 John Street, Kawartha Lakes, ON photo 22
33 John Street, Kawartha Lakes, ON photo 23
33 John Street, Kawartha Lakes, ON photo 24
33 John Street, Kawartha Lakes, ON photo 25
33 John Street, Kawartha Lakes, ON photo 26
33 John Street, Kawartha Lakes, ON photo 27
33 John Street, Kawartha Lakes, ON photo 28
33 John Street, Kawartha Lakes, ON photo 29
33 John Street, Kawartha Lakes, ON photo 30
33 John Street, Kawartha Lakes, ON photo 31
33 John Street, Kawartha Lakes, ON photo 32
33 John Street, Kawartha Lakes, ON photo 33
33 John Street, Kawartha Lakes, ON photo 34
33 John Street, Kawartha Lakes, ON photo 35
33 John Street, Kawartha Lakes, ON photo 36
33 John Street, Kawartha Lakes, ON photo 37
33 John Street, Kawartha Lakes, ON photo 38
33 John Street, Kawartha Lakes, ON photo 39
33 John Street, Kawartha Lakes, ON photo 40
33 John Street, Kawartha Lakes, ON photo 41
33 John Street, Kawartha Lakes, ON photo 42
33 John Street, Kawartha Lakes, ON photo 43
33 John Street, Kawartha Lakes, ON photo 44
33 John Street, Kawartha Lakes, ON photo 45
33 John Street, Kawartha Lakes, ON photo 46
33 John Street, Kawartha Lakes, ON photo 47
33 John Street, Kawartha Lakes, ON photo 48
33 John Street, Kawartha Lakes, ON photo 49
1 / 49

BUYER ADVANTAGE

Buy with confidence

Get a full-service approach built on strategy, strong negotiation, and clear guidance from offer to close.

  • Local Market Expertise
  • Broker-level Negotiation
  • Transparent Process
  • No-pressure Guidance

The right strategy depends on your goals, timing, budget, and the type of home you are buying. Get Your Buyer Snapshot.

About This Property

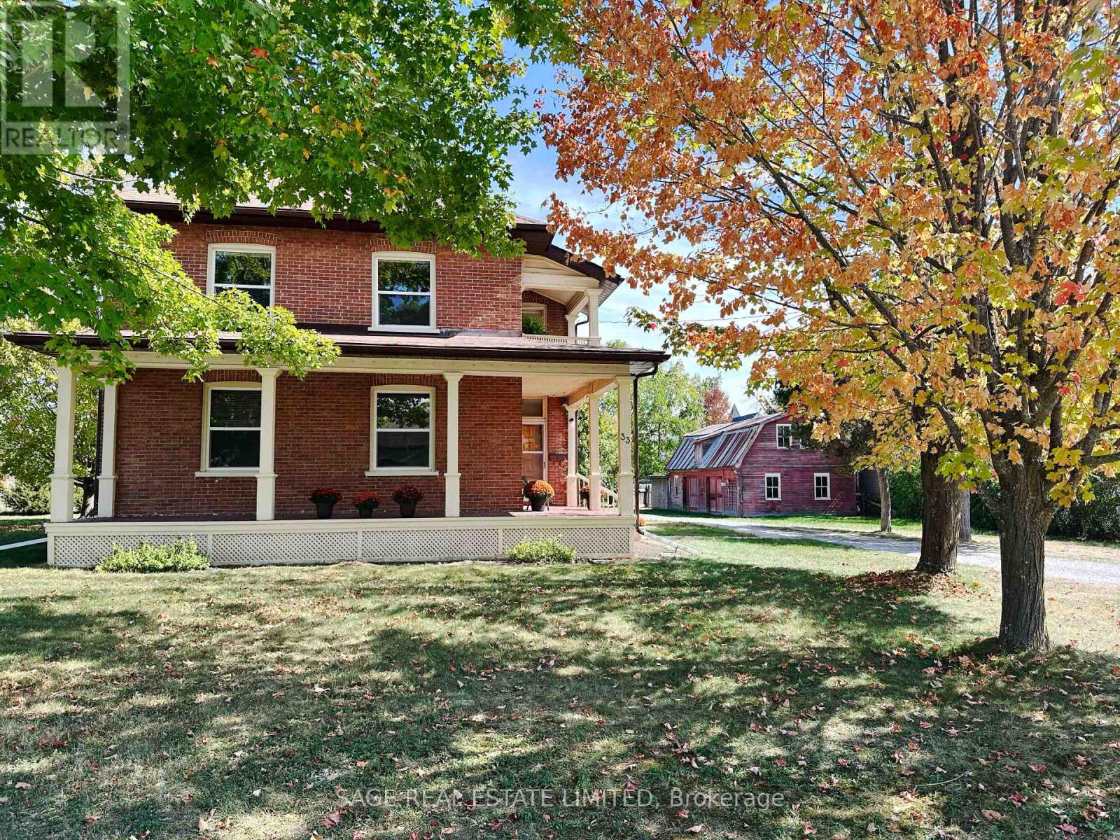
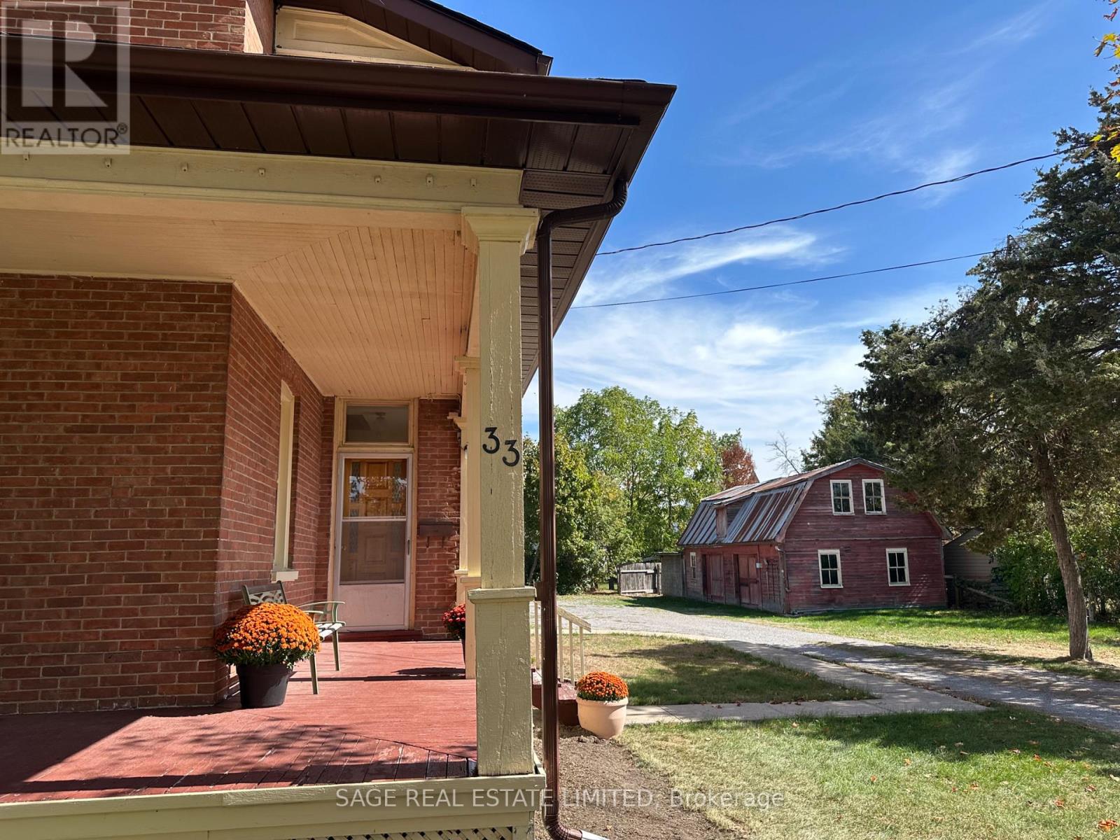
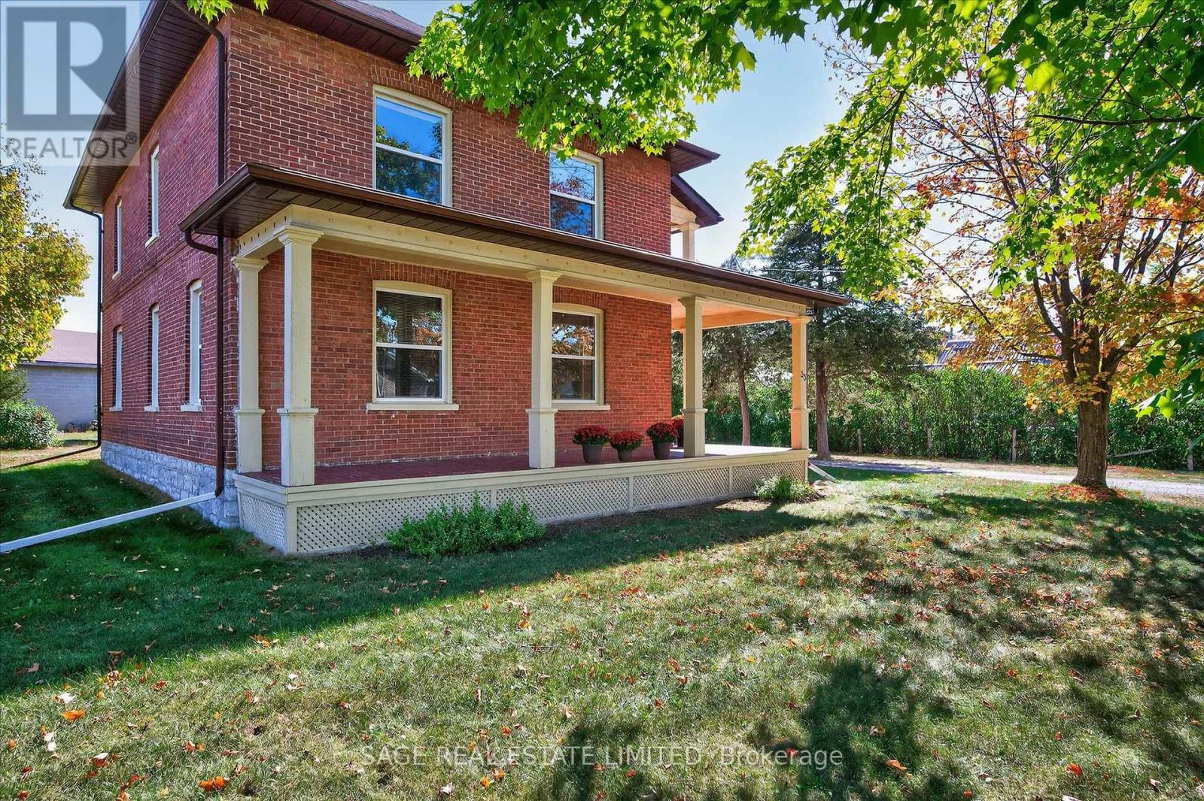
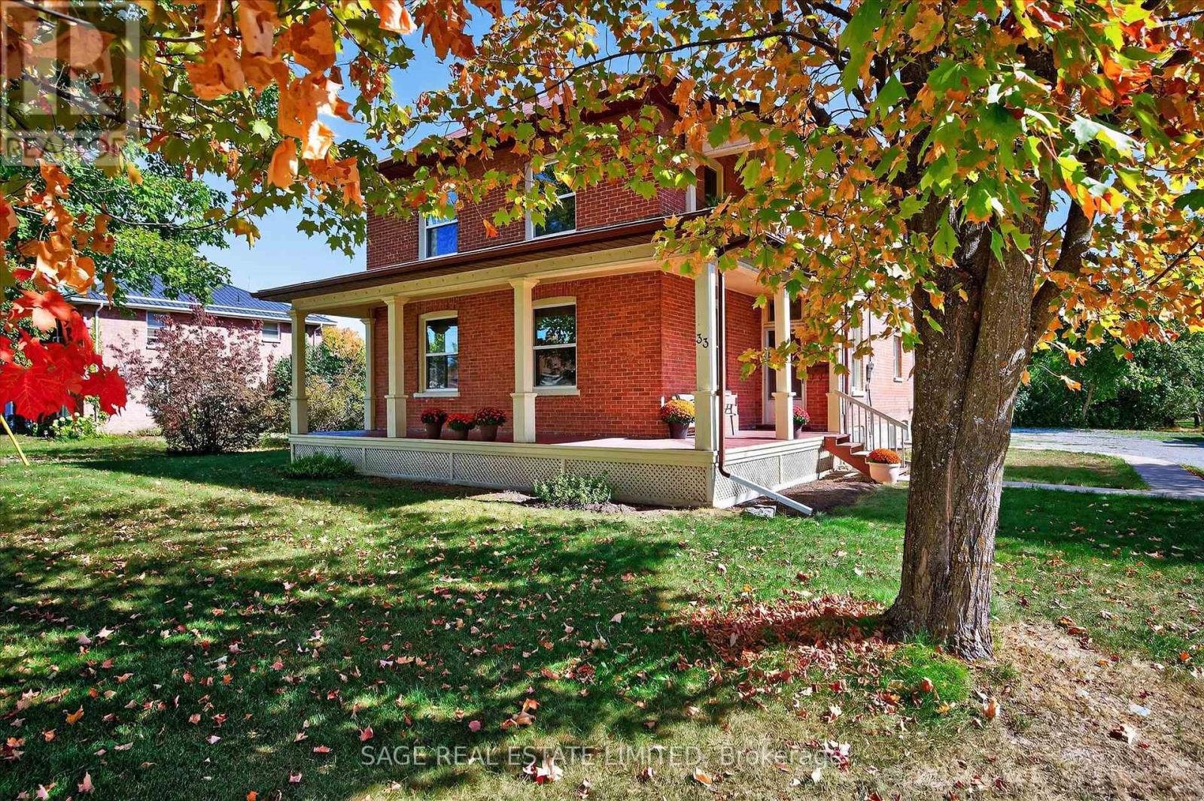
Bobcaygeon - Jiminy Cricket on John Street. They dont build them like this anymore. This five-bedroom, 2-story brick home is for the discerning buyer with an appreciation for history, craftmanship, quality and a lifestyle only a home of prominence in a small town can offer. Driving or walking down the street, this much-loved long-time family home commands your attention, it is stately, with its expansive front windows, long two-sided front veranda and the quaint more-than-charming mini-barn stable at the side. Five good-sized bedrooms each with one or two tall and wide windows. Two bathrooms, a second floor open porch ideal for snoozing on those hot summer nights, hidden pine sub floors and, get ready, back stairs!! Reopen the stairs when you renovate the 60s kitchen and watch your kids run up the front and down. The front hall is impressive with its oak stairs, banister and wainscotting. Built for entertaining with two parlors and a living room. Were they his and hers? Rarely do you see formal dining rooms like this, with big windows, room for a table for ten, high ceiling, stunning original wainscotting with solid wooden doors on two sides. A solid well-maintained home, loved, well-used by a large family and waiting to be done-up by the next fortunate home owners. Large lot with mature trees, semi-private with the most charming mini-barn/garage. There is a lot of house, with charm and character rarely seen in a home these days. You cant help but feel it is a happy home, filled in years gone by with love, laughter and way too much fun. Work with what is there and created your own history giving it the modern-day conveniences it needs. Close to all amenities the Village has to offer, Kawartha Dairy ,the Trent-Severn Waterway and Sturgeon Lake at the end of the If you have dreamed of a grand home in a small Village surrounded by cottage country it does not get any better than this! Just under 2 hours from the GTA. (id:63604)

Key Facts

Type
Detached
Beds
5
Baths
2
Size
2,000 sqft
Lot
116.1 x 101 FT
Parking
10 total

Highlights

  • Washer
  • Refrigerator
  • Dishwasher
  • Stove
  • Dryer
  • Window Coverings
  • Water Heater
Property Details 18 details
Bedrooms
5 bedrooms
5 above grade + 0 below grade
Bathrooms
2 bathrooms
Parking
10 parking spaces
Detached Garage · Garage
Living area
2,000 - 2,500 sq. ft.
Property
Single Family · Freehold · Detached
Property subtype
Single Family
Structure type
House
Ownership
Freehold
Attached status
Detached
Storeys
2
Basement
Unfinished, Partial
Heating
Forced air, Oil
Fireplace
No
Lot dimensions
116.1 x 101 FT
Frontage
116.10 feet
Taxes
$2,457.37 (2,025)
Zoning
R2
Water source
Municipal water
Sewer
Sanitary sewer

Interior features

WasherRefrigeratorDishwasherStoveDryerWindow CoveringsWater HeaterHardwood

Exterior features

BrickStoneBlock

Systems and association

Security systemSewerElectricityCable

Lot and water

Level
Rooms 13 rooms
Level
Room
Dimensions
Main level
Other
2.82 m x 3.85 m
Upper Level
Bedroom 4
3.87 m x 4.68 m
Upper Level
Bedroom 5
4.02 m x 2.69 m
Basement
Utility room
3.9 m x 6.14 m
Main level
Living room
4.37 m x 3.85 m
Main level
Other
2.97 m x 2.81 m
Main level
Dining room
4.9 m x 3.74 m
Main level
Kitchen
4.03 m x 4.21 m
Main level
Laundry room
3.63 m x 1.76 m
Main level
Mud room
5.79 m x 4.84 m
Upper Level
Primary Bedroom
3.5 m x 3.84 m
Upper Level
Bedroom 2
2.97 m x 3.34 m
Upper Level
Bedroom 3
3.18 m x 3.23 m

Virtual Tour & Media

Mortgage & Affordability Estimate monthly costs
Purchase price$589,000
Down paymentNot available
Mortgage amountNot available
Principal & interestNot available
Property taxesNot available
Condo/HOA feeNot available
Insurance/OtherNot available
UtilitiesNot available
Est. monthly totalNot available
Income needed (GDS 32%)Not available
Estimates only. Not financial advice. Rates, taxes and fees vary by lender and municipality.

Saved Properties

Keep This One Handy

Save this listing, compare it later, or open your saved properties dashboard.

Manage Saved Searches
Map is approximate.

Neighbourhood

Area
Bobcaygeon
City
Kawartha Lakes
Postal code
K0M 1A0
Nearby
Cross Streets: John St and Queen St. ** Directions: Main St to Joseph St to left onto Queen St right onto John St.