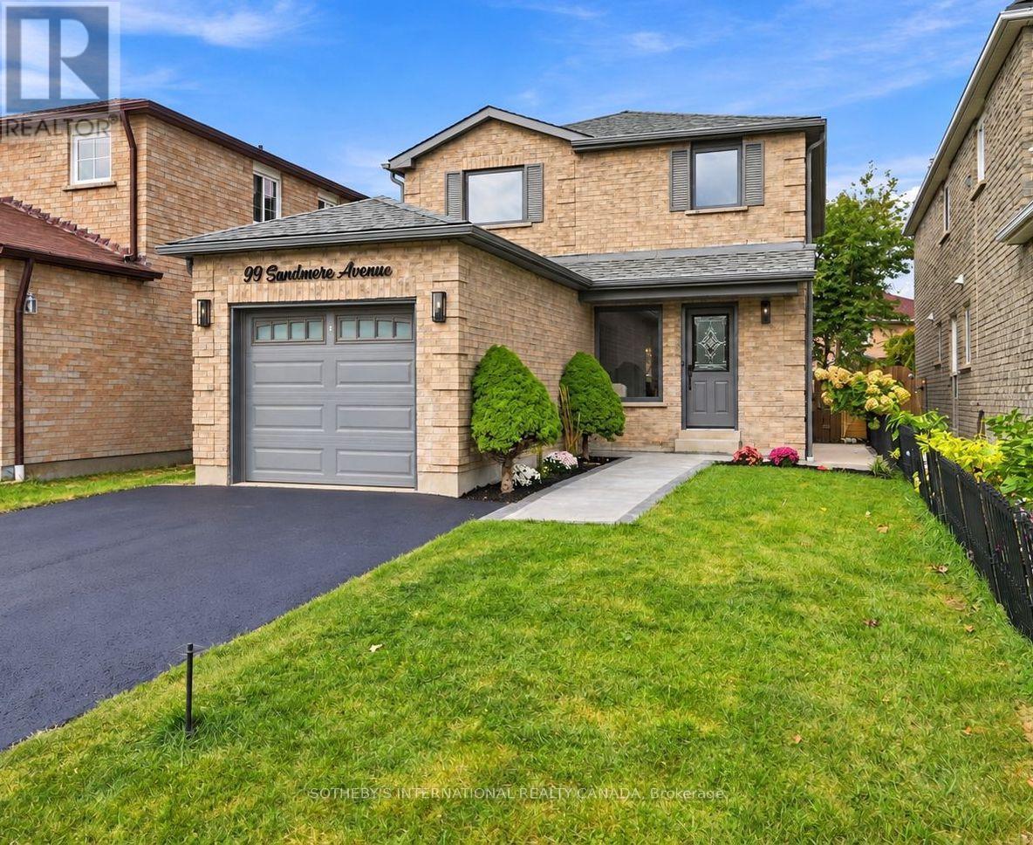
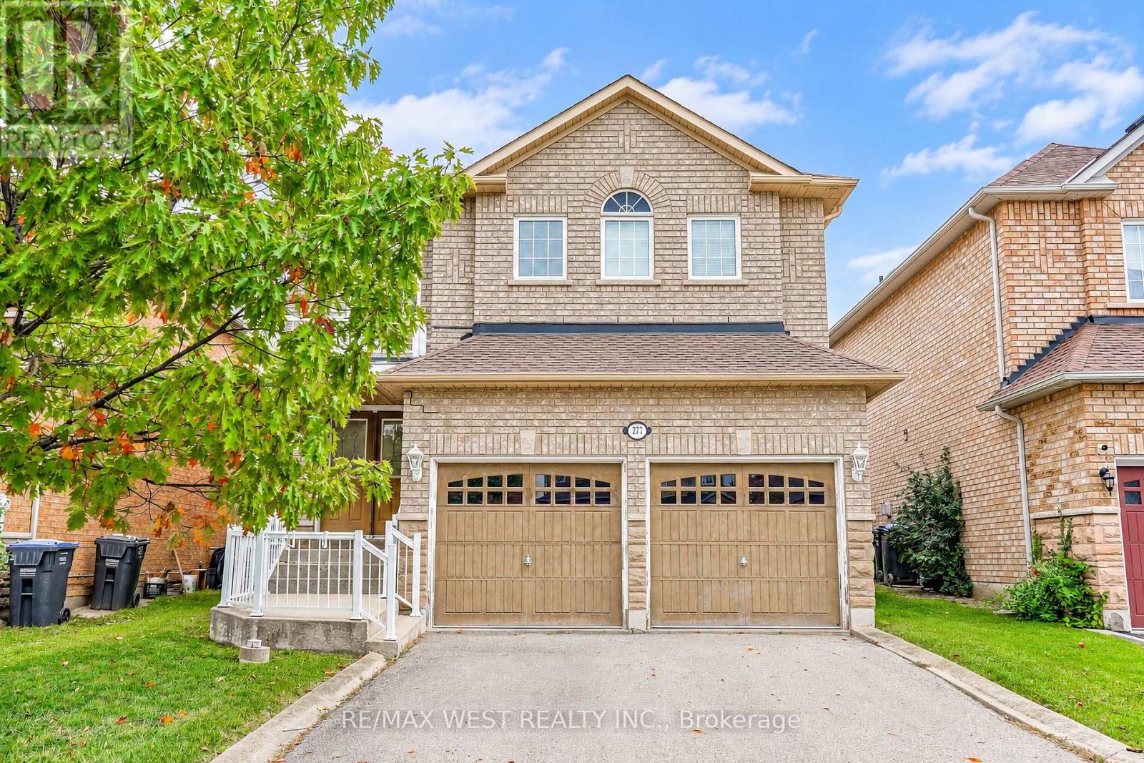
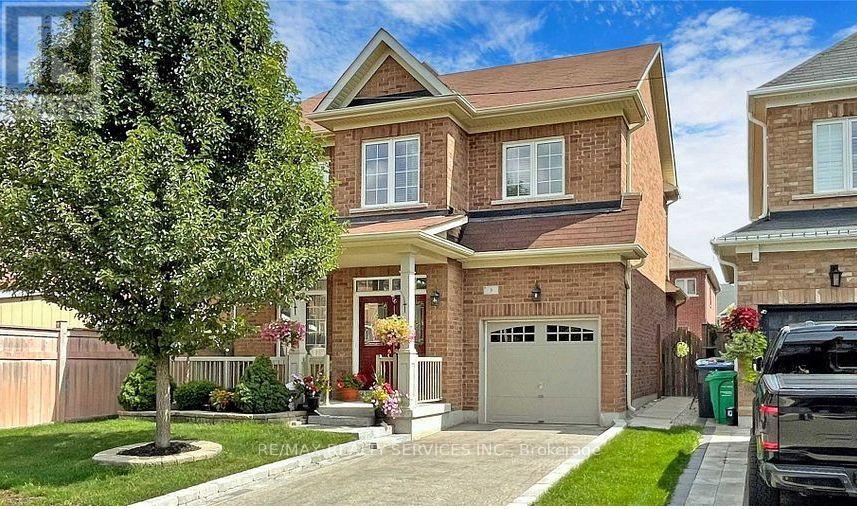
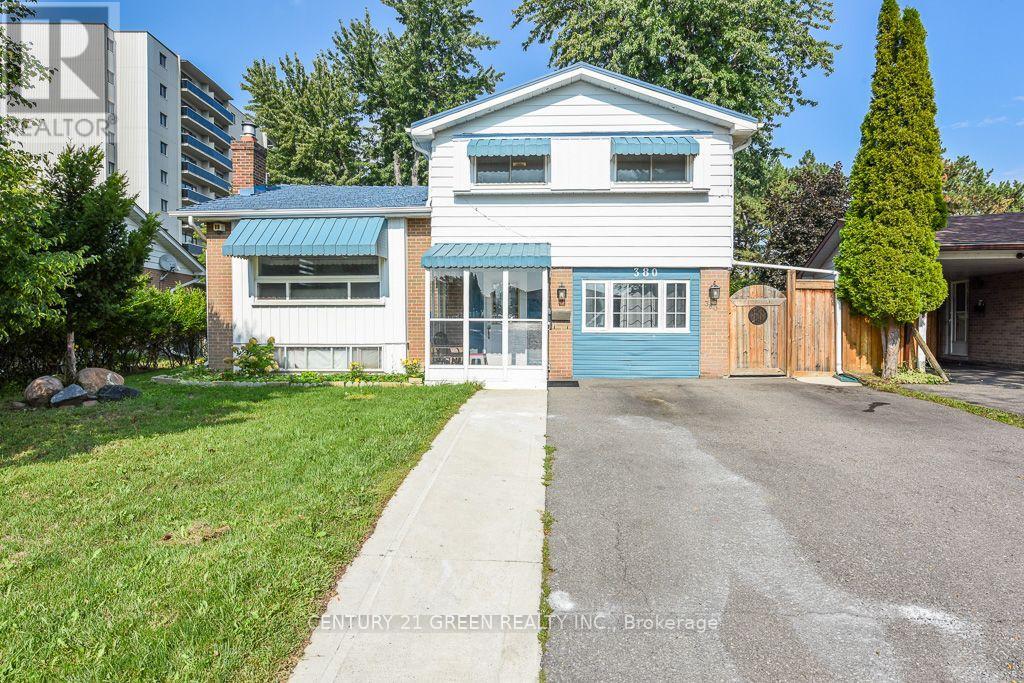
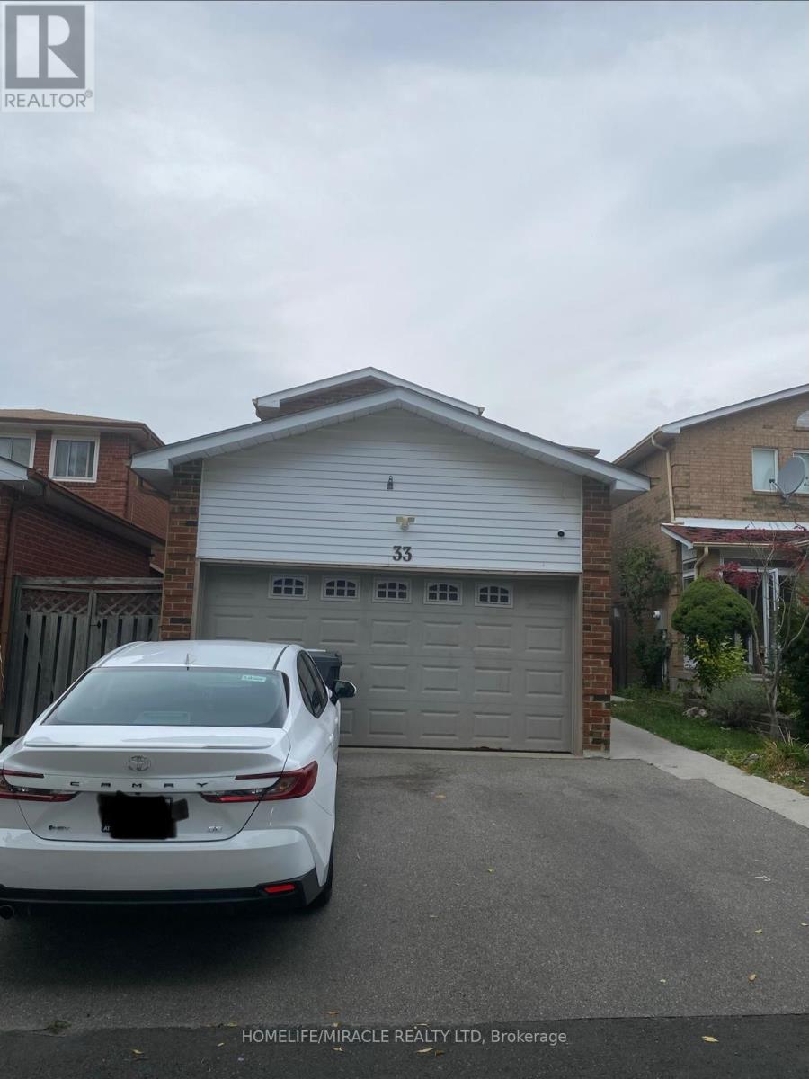
33 McGraw Avenue
BUYER ADVANTAGE
Buy with confidence
Get a full-service approach built on strategy, strong negotiation, and clear guidance from offer to close.
- Local Market Expertise
- Broker-level Negotiation
- Transparent Process
- No-pressure Guidance

The right strategy depends on your goals, timing, budget, and the type of home you are buying. Get Your Buyer Snapshot.
About This Property
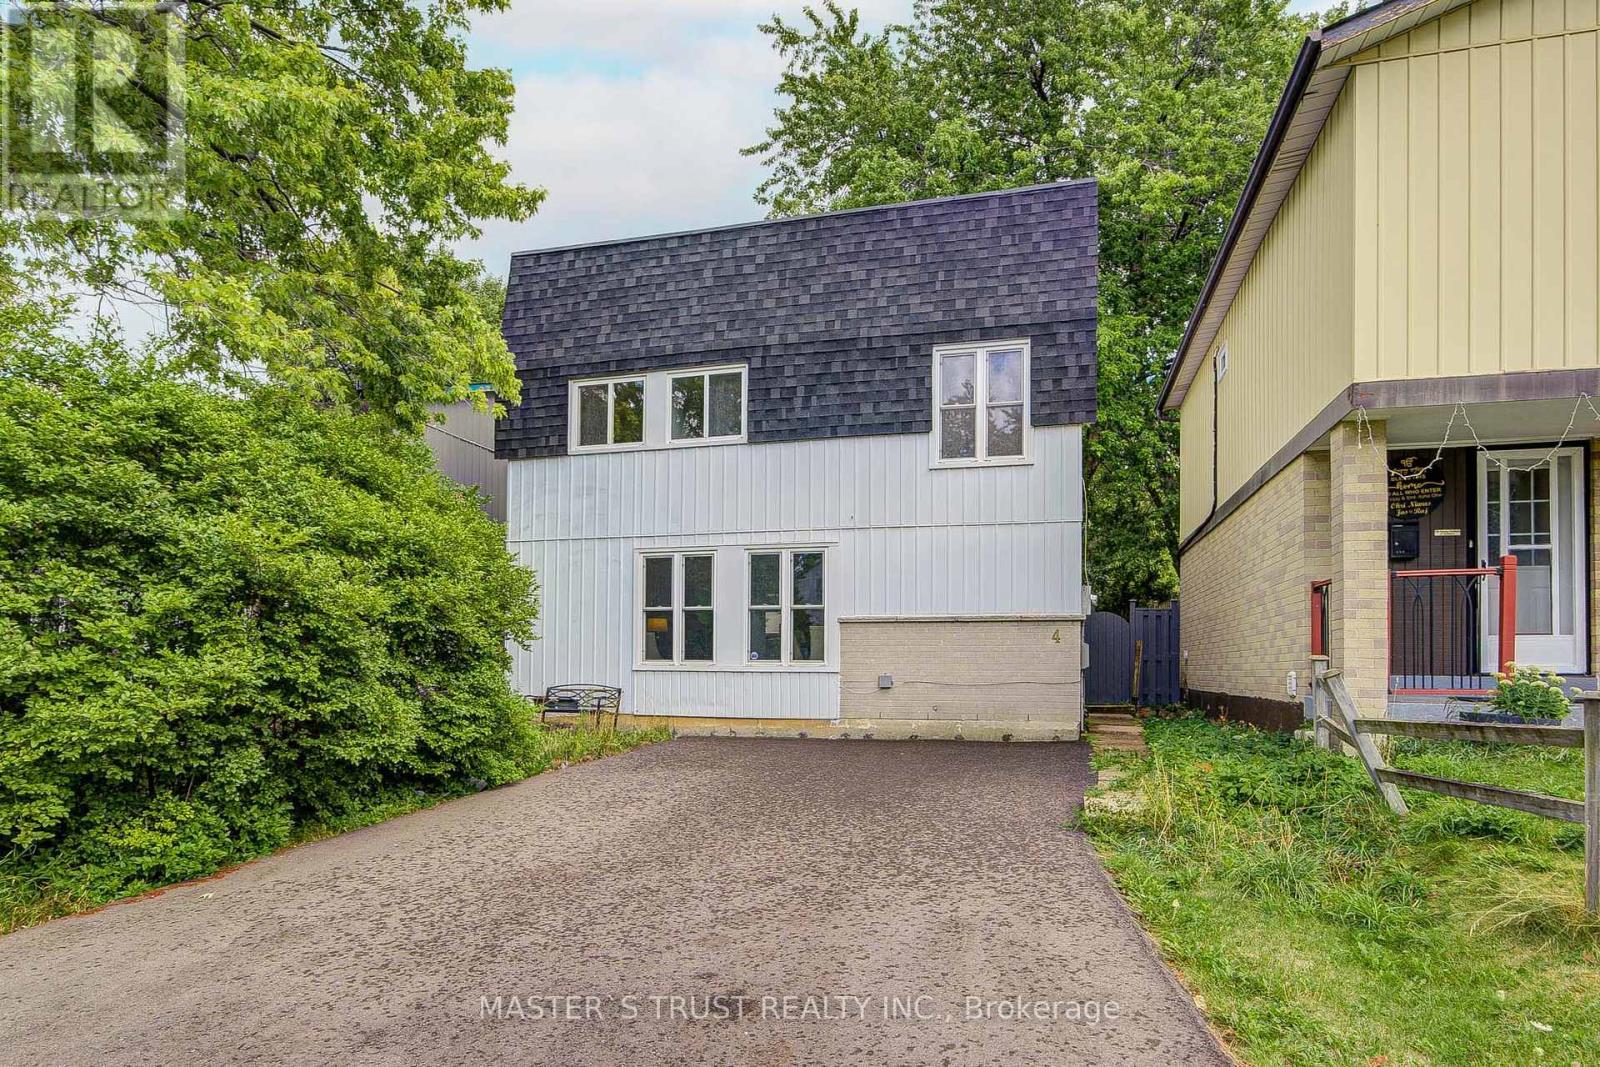
A house with in-law suite: Welcome To This Beautiful Detached house with a separate entrance to Basement. Main floor has Family room and dining, & big kitchen with sliders to deck. A newly renovated 2 pc bathroom, pot lights, & Carpet free. Upper floor has 3 bedrooms and a Bathroom. Basement Has Just Been Finished as separate entrance that can be an income generator to help pay the mortgage. Close to many amenities like grocery stores, shopping centers, banks and many more. This House Is Perfect For First Time Home Buyers Or Investors. (id:63604)
Key Facts
Highlights
- Washer
- Stove
- Dryer
- Two Refrigerators
Property Details
Interior features
Exterior features
Rooms
Mortgage & Affordability
Saved Properties
Keep This One Handy
Save this listing, compare it later, or open your saved properties dashboard.
Neighbourhood
- Area
- Bram West
- City
- Brampton
- Postal code
- L6X 3M5
- Nearby
- Main St N and Williams Parkway
Save This Property
Keep this home handy, return to it anytime, and let us know how to reach you about this listing.
We use this email only to connect your saved properties and saved searches.
Other Available Options
Similar Listings
Listings from our database that match closely.