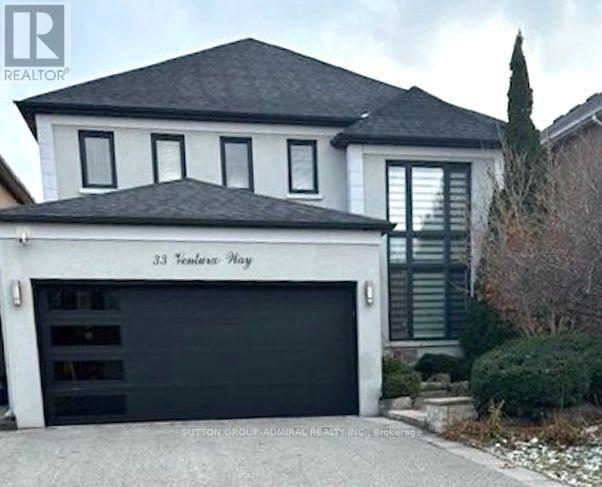
33 Ventura Way
BUYER ADVANTAGE
Buy with confidence
Get a full-service approach built on strategy, strong negotiation, and clear guidance from offer to close.
- Local Market Expertise
- Broker-level Negotiation
- Transparent Process
- No-pressure Guidance

The right strategy depends on your goals, timing, budget, and the type of home you are buying. Get Your Buyer Snapshot.
About This Property
Welcome to this inviting Wilshire/Westmount home, offering a great combination of updates, space and a backyard built for enjoying time with family and friends. The newer kitchen features stainless steel appliances, granite counters and a large centre island, with direct access to the backyard. Step outside to a beautifully landscaped lot complete with an in-ground saltwater pool, creating a private setting for relaxing, entertaining and enjoying the warmer months. Inside, the main floor offers 9' ceilings, updated flooring and a refreshed ensuite. The finished lower level provides valuable additional living space, including a nanny suite, recreation room and ensuite, making it flexible for guests, older children, extended family or a home office. Set in a desirable family neighbourhood close to parks and schools, including Ventura Park Public School with French Immersion, Wilshire Elementary School and Westmount Collegiate Institute. With plenty of room both inside and out, plus a fantastic location close to everyday amenities, this is a home with something for everyone. (id:63604)
Key Facts
Highlights
- Washer
- Refrigerator
- Sauna
- Central Vacuum
- Dishwasher
- Stove
- Oven
- Dryer
- Microwave
- Alarm System
- Window Coverings
Property Details
Interior features
Exterior features
Lot and water
Rooms
Mortgage & Affordability
Saved Properties
Keep This One Handy
Save this listing, compare it later, or open your saved properties dashboard.
Neighbourhood
- Area
- Beverley Glen
- City
- Vaughan
- Postal code
- L4J 7T4
- Nearby
- Beverley Glen / Ventura Way
Save This Property
Keep this home handy, return to it anytime, and let us know how to reach you about this listing.
We use this email only to connect your saved properties and saved searches.
Other Available Options
Similar Listings
Listings from our database that match closely.