33 Willow Point Road
Brighton, ONDetached
$499,000
MLS® X13728980
Detached2 beds2 baths6 total
33 Willow Point Road, Brighton, ON photo 1
33 Willow Point Road, Brighton, ON photo 2
33 Willow Point Road, Brighton, ON photo 3
33 Willow Point Road, Brighton, ON photo 4
33 Willow Point Road, Brighton, ON photo 5
33 Willow Point Road, Brighton, ON photo 6
33 Willow Point Road, Brighton, ON photo 7
33 Willow Point Road, Brighton, ON photo 8
33 Willow Point Road, Brighton, ON photo 9
33 Willow Point Road, Brighton, ON photo 10
33 Willow Point Road, Brighton, ON photo 11
33 Willow Point Road, Brighton, ON photo 12
33 Willow Point Road, Brighton, ON photo 13
33 Willow Point Road, Brighton, ON photo 14
33 Willow Point Road, Brighton, ON photo 15
33 Willow Point Road, Brighton, ON photo 16
33 Willow Point Road, Brighton, ON photo 17
33 Willow Point Road, Brighton, ON photo 18
33 Willow Point Road, Brighton, ON photo 19
33 Willow Point Road, Brighton, ON photo 20
33 Willow Point Road, Brighton, ON photo 21
33 Willow Point Road, Brighton, ON photo 22
33 Willow Point Road, Brighton, ON photo 23
33 Willow Point Road, Brighton, ON photo 24
33 Willow Point Road, Brighton, ON photo 25
33 Willow Point Road, Brighton, ON photo 26
33 Willow Point Road, Brighton, ON photo 27
33 Willow Point Road, Brighton, ON photo 28
33 Willow Point Road, Brighton, ON photo 29
33 Willow Point Road, Brighton, ON photo 30
33 Willow Point Road, Brighton, ON photo 31
33 Willow Point Road, Brighton, ON photo 32
33 Willow Point Road, Brighton, ON photo 33
33 Willow Point Road, Brighton, ON photo 34
33 Willow Point Road, Brighton, ON photo 35
33 Willow Point Road, Brighton, ON photo 36
33 Willow Point Road, Brighton, ON photo 37
33 Willow Point Road, Brighton, ON photo 38
33 Willow Point Road, Brighton, ON photo 39
1 / 39

BUYER ADVANTAGE

Buy with confidence

Get a full-service approach built on strategy, strong negotiation, and clear guidance from offer to close.

  • Local Market Expertise
  • Broker-level Negotiation
  • Transparent Process
  • No-pressure Guidance

The right strategy depends on your goals, timing, budget, and the type of home you are buying. Get Your Buyer Snapshot.

About This Property

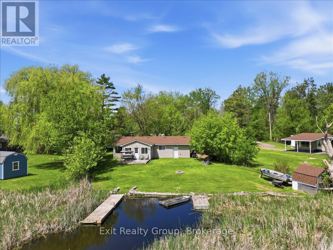
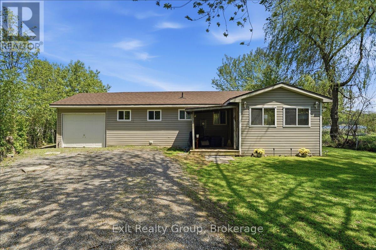
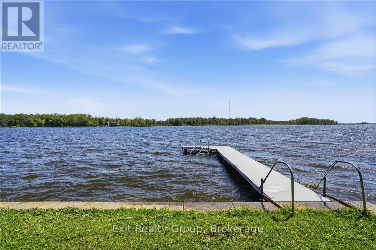
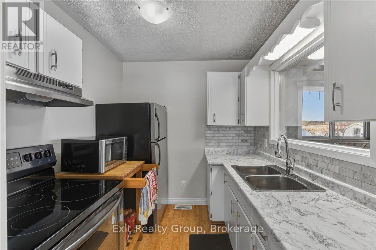
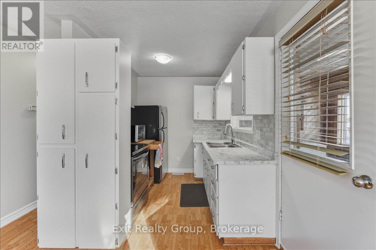
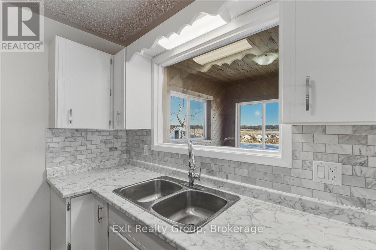
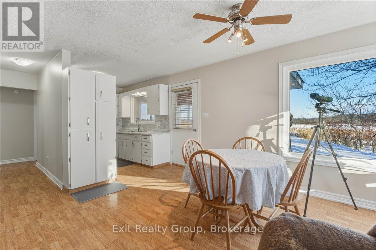
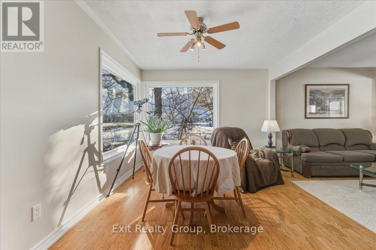
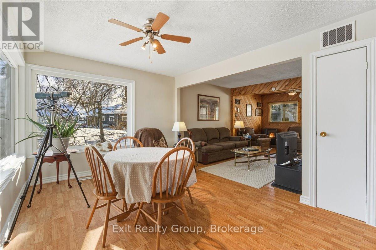
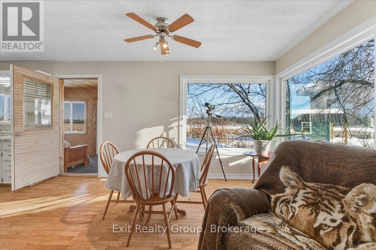
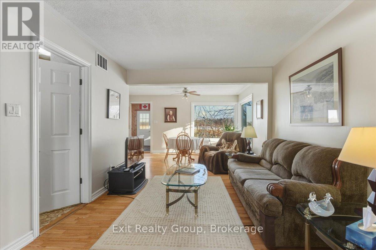
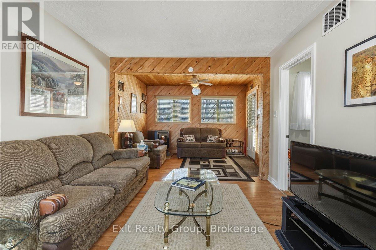
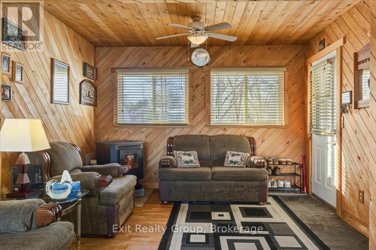
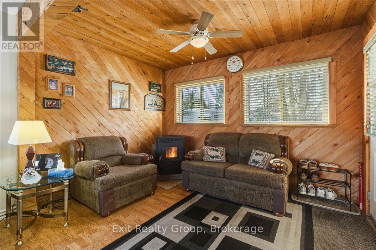
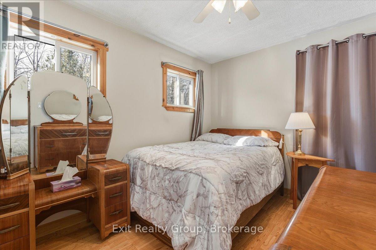
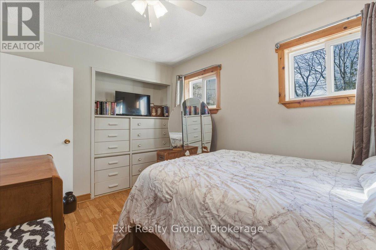
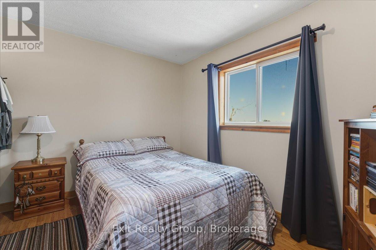
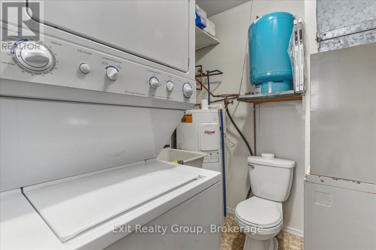
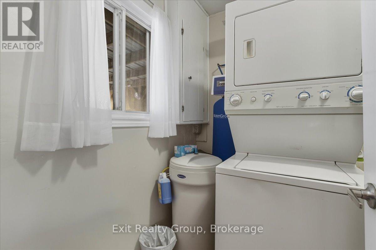
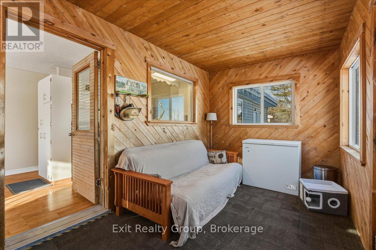
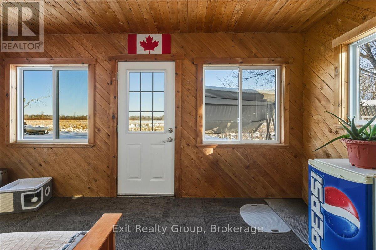
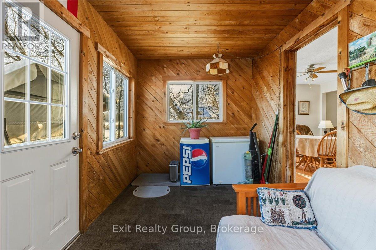
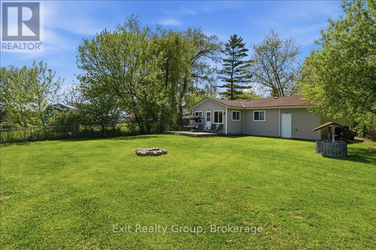
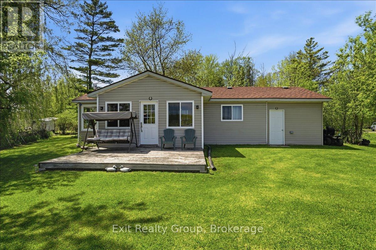
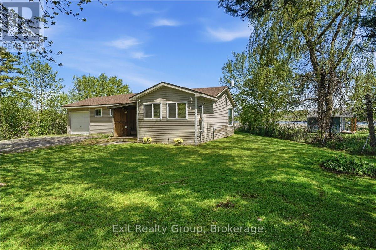
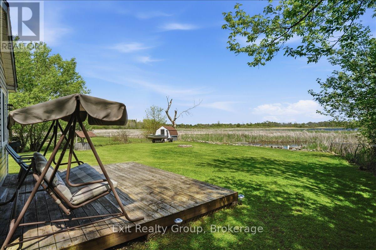
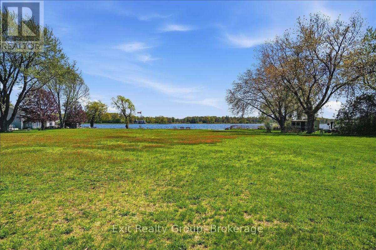
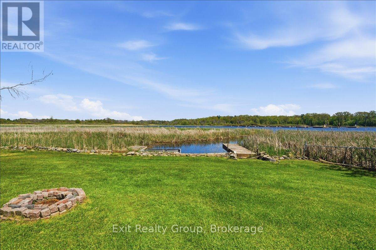
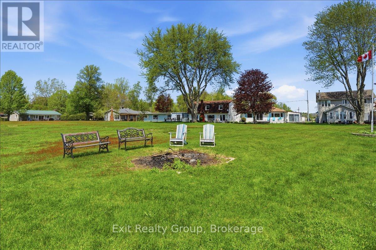
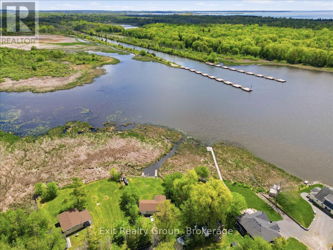
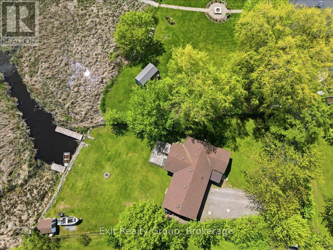
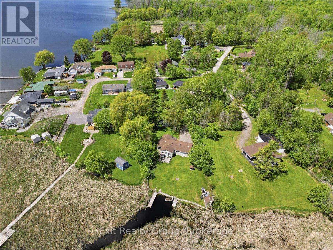
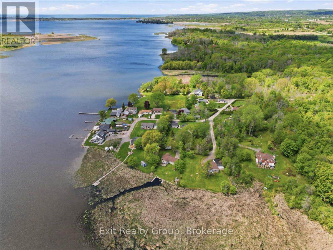
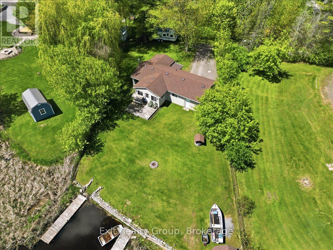
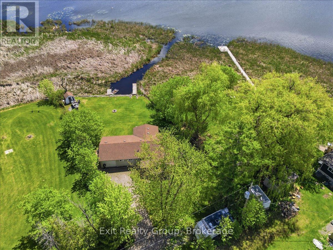
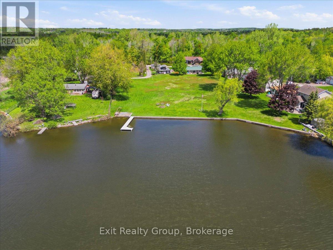
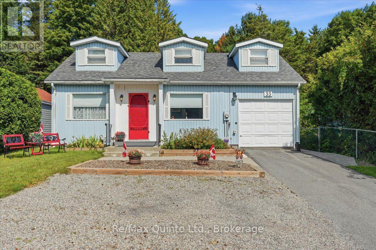
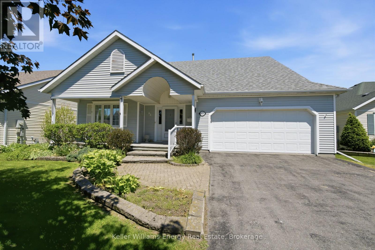
Experience the ultimate in waterfront tranquility with this stunning 2-bedroom, 2-bathroom bungalow with an attached garage, perfectly positioned to capture the essence of coastal-style living. Tucked away at the end of a quiet dead-end road, the property offers a rare sense of seclusion and serenity, free from the disturbance of passing traffic. Inside, the layout has been thoughtfully designed to maximize both space and utility, featuring a galley kitchen that flows seamlessly into an integrated dining area. This level is further enhanced by two bedrooms and two bathrooms, including the convenience of a main-level laundry room, catering perfectly to those seeking the ease of effortless, one-floor living. Beyond the primary living areas, a bright and inviting sunroom serves as a peaceful retreat and transitional space, allowing you to take in sweeping water views and the beauty of the changing seasons in comfort throughout the year. Stepping outside, the connection to the waterfront is truly exceptional. The sunroom opens to a beautifully maintained outdoor area featuring a partially fenced yard that offers the perfect balance of privacy and openness. Surrounded by nature, the area is rich with wildlife, making it especially appealing to animal lovers and those who appreciate the sights and sounds of the natural world. A true haven for boaters, anglers, and water enthusiasts alike, the property is located in a highly regarded fishing area and offers direct water access with two substantial docks-one privately owned, providing a premier setup, and a second dock situated on common land. Whether casting a line, hosting summer gatherings, or watching the sunrise from your private dock, this exceptional home delivers a lifestyle defined by serenity, recreation, and premium waterfront living. (id:63604)

Key Facts

Type
Detached
Beds
2
Baths
2
Size
700 sqft
Lot
75 FT
Parking
6 total

Highlights

  • Washer
  • Refrigerator
  • Water softener
  • Stove
  • Dryer
  • Hood Fan
  • Window Coverings
  • Water Heater
Property Details 21 details
Bedrooms
2 bedrooms
2 above grade
Bathrooms
2 bathrooms
1 partial
Parking
6 parking spaces
Attached Garage · Garage
Living area
700 - 1,100 sq. ft.
Property
Single Family · Bungalow · Freehold · Detached
Property subtype
Single Family
Structure type
House
Architectural style
Bungalow
Ownership
Freehold
Attached status
Detached
Storeys
1
Basement
Crawl space
Heating
Heat Pump, Other
Cooling
Central air conditioning
Fireplace
1 fireplace
Lot dimensions
75 FT
Frontage
75 feet
Taxes
$3,219.02 (2,026)
Water source
Dug Well
Sewer
Septic System
Waterfront
Waterfront on lake · Lake Ontario
Views
View, View of water, Direct Water View

Interior features

WasherRefrigeratorWater softenerStoveDryerHood FanWindow CoveringsWater HeaterPellet

Exterior features

Vinyl sidingBlock

Systems and association

Smoke DetectorsElectricity Connected

Lot and water

Cul-de-sacWaterfront on lake
Rooms 8 rooms
Level
Room
Dimensions
Ground level
Primary Bedroom
3.52 m x 3.2 m
Ground level
Sunroom
3.5 m x 2.4 m
Ground level
Living room
3.26 m x 2.7 m
Ground level
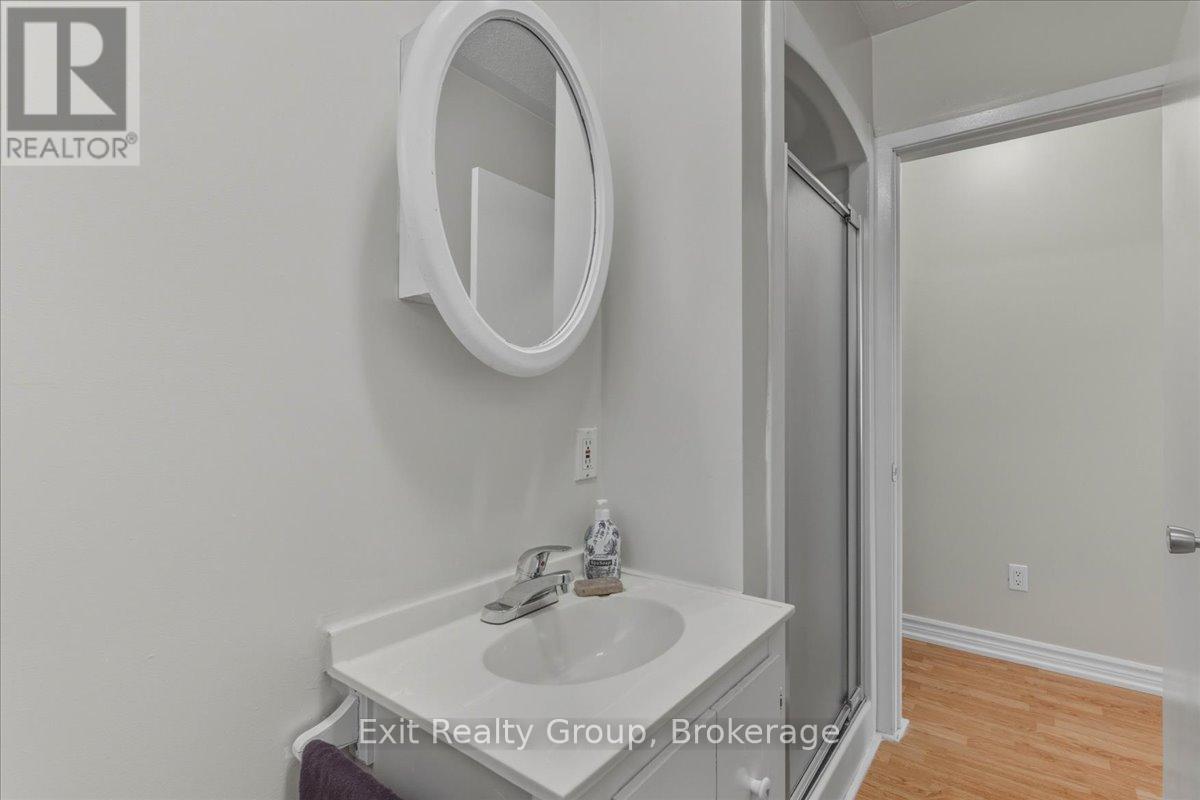
Bathroom
1.95 m x 2.59 m
Ground level
Dining room
4.69 m x 3.19 m
Ground level
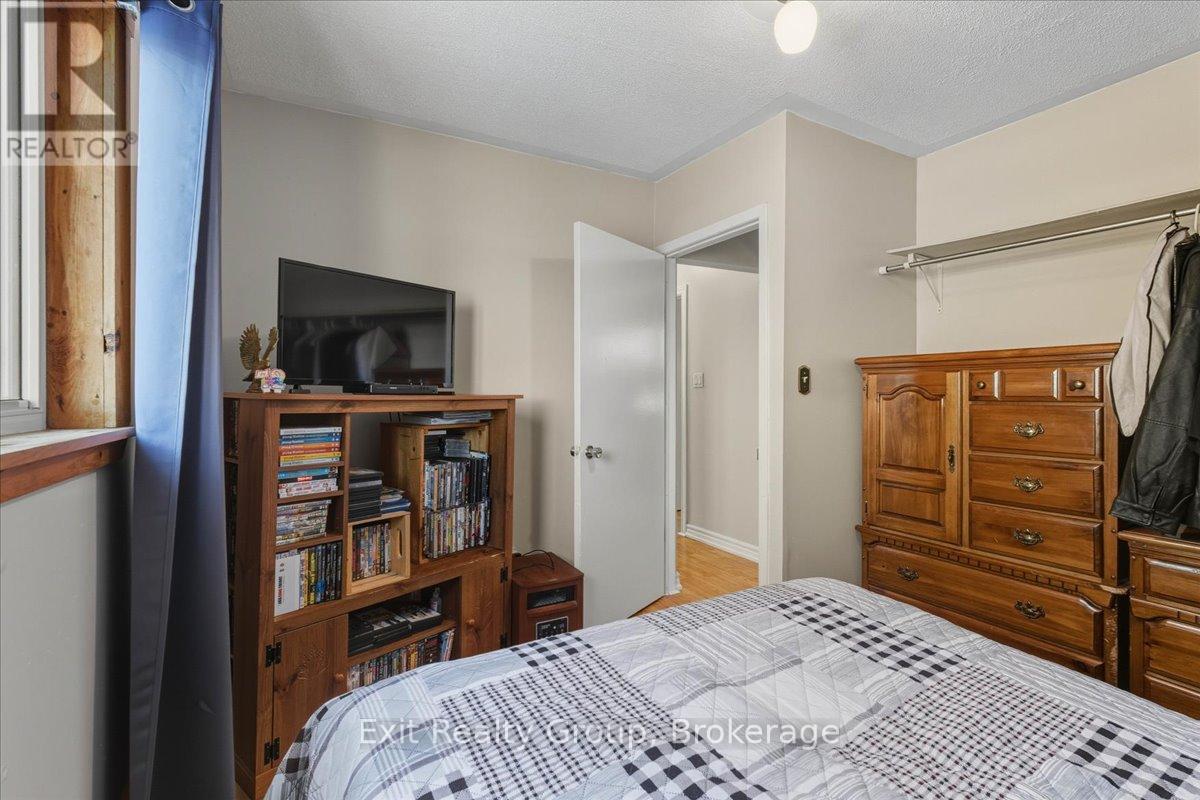
Bedroom 2
4.04 m x 2.59 m
Ground level
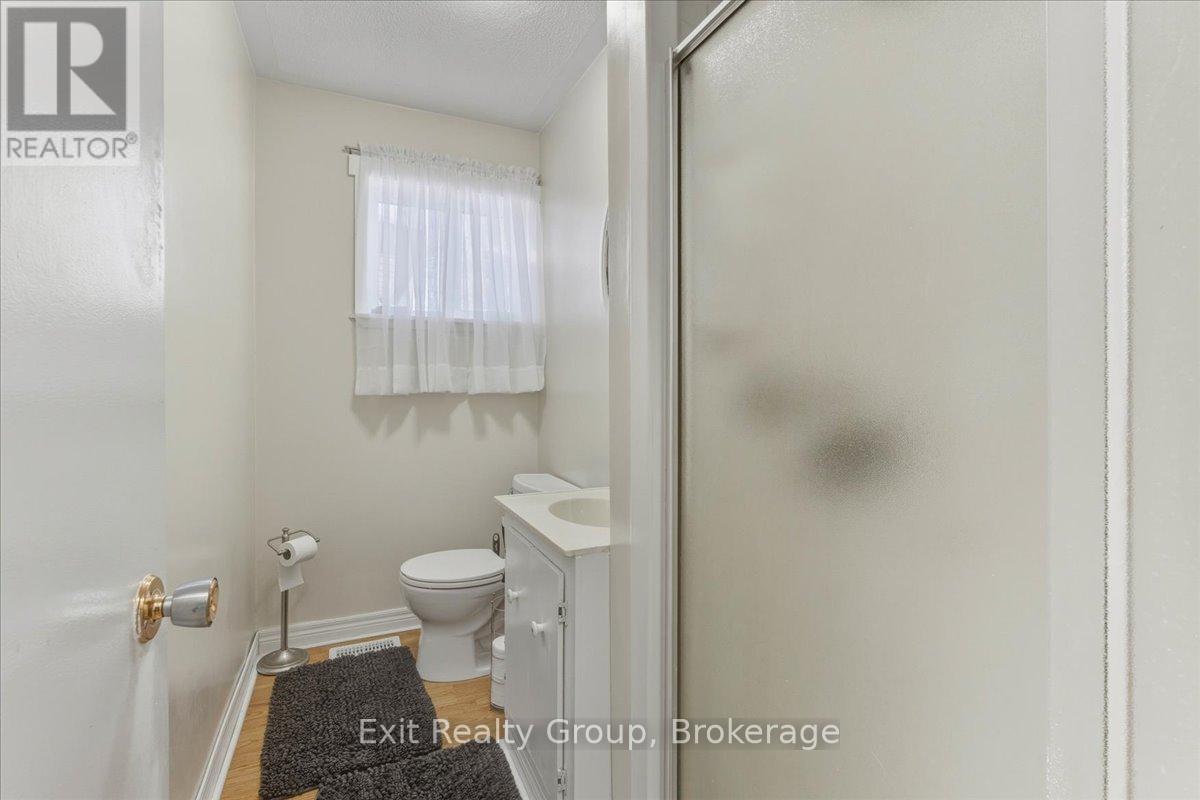
Bathroom
1.76 m x 2.6 m
Ground level
Kitchen
2.48 m x 2.27 m
Mortgage & Affordability Estimate monthly costs
Purchase price$499,000
Down paymentNot available
Mortgage amountNot available
Principal & interestNot available
Property taxesNot available
Condo/HOA feeNot available
Insurance/OtherNot available
UtilitiesNot available
Est. monthly totalNot available
Income needed (GDS 32%)Not available
Estimates only. Not financial advice. Rates, taxes and fees vary by lender and municipality.

Saved Properties

Keep This One Handy

Save this listing, compare it later, or open your saved properties dashboard.

Manage Saved Searches
Map is approximate.

Neighbourhood

Area
Rural Brighton
City
Brighton
Postal code
K0K 1H0
Nearby
Cross Streets: County Rd 64 & Willow Point Rd. ** Directions: From Hwy 2, head south on County Rd 64, then east to Willow Pt Rd.