33 Winisk Street
BUYER ADVANTAGE
Buy with confidence
Get a full-service approach built on strategy, strong negotiation, and clear guidance from offer to close.
- Local Market Expertise
- Broker-level Negotiation
- Transparent Process
- No-pressure Guidance

The right strategy depends on your goals, timing, budget, and the type of home you are buying. Get Your Buyer Snapshot.
About This Property
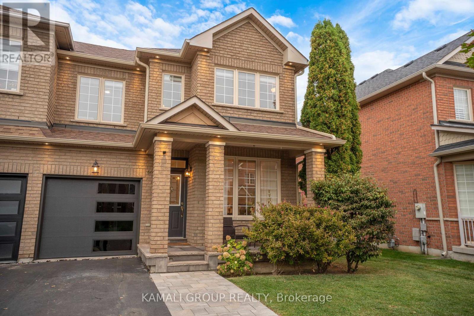
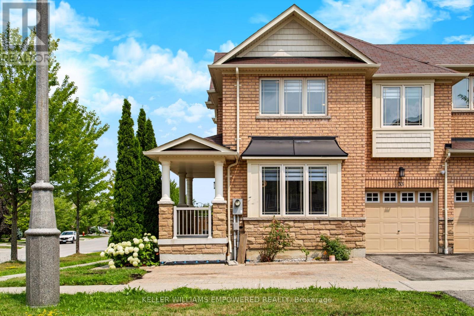
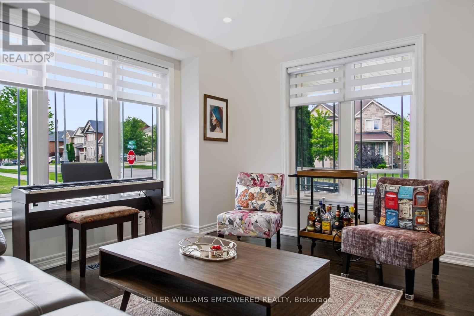
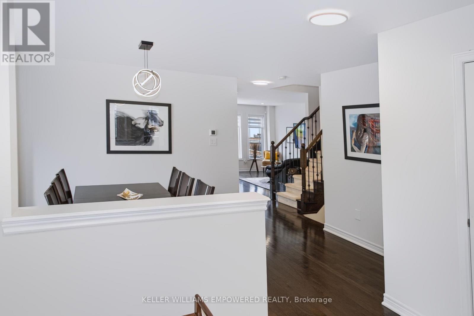
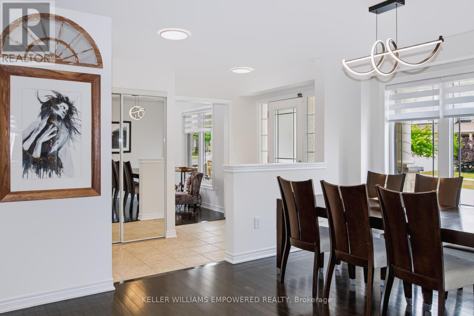
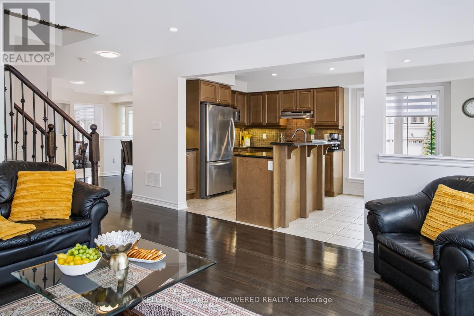
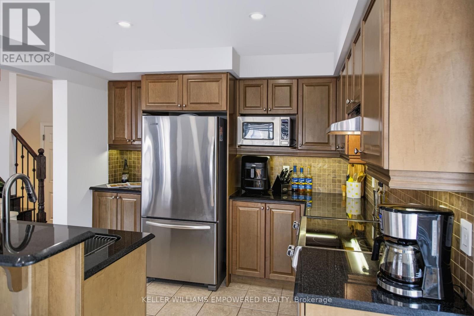
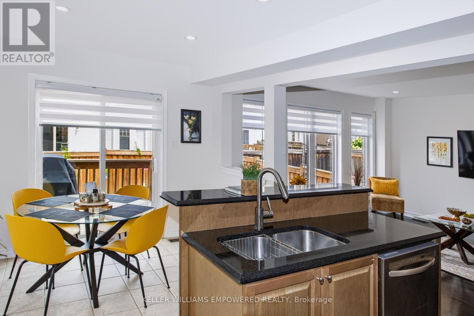
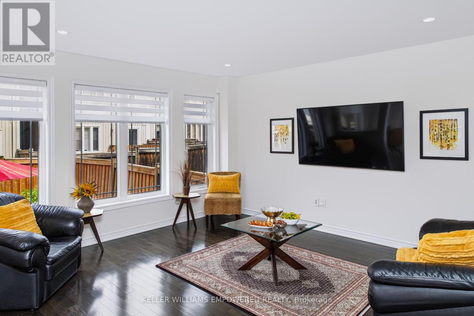
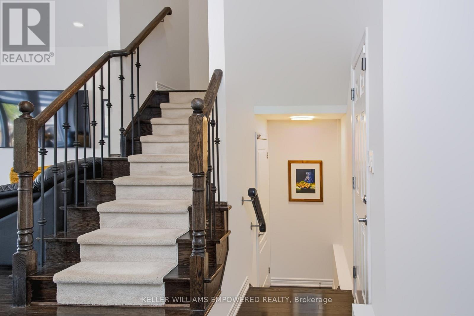
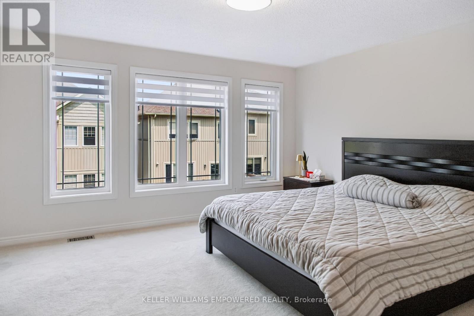
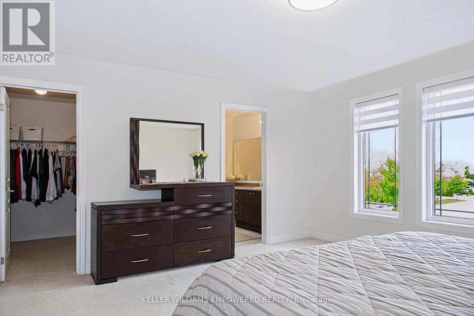
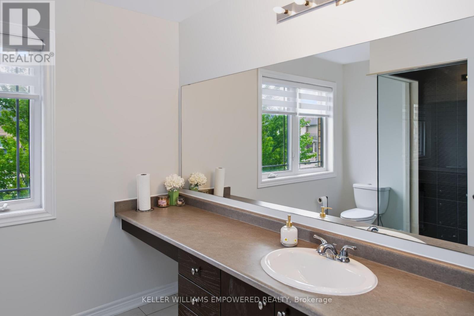
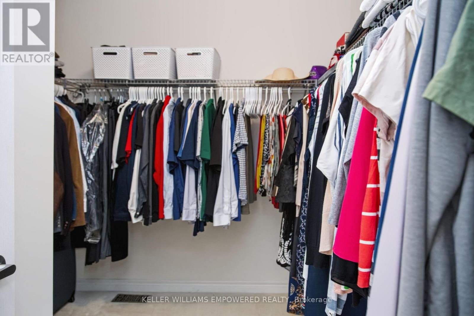
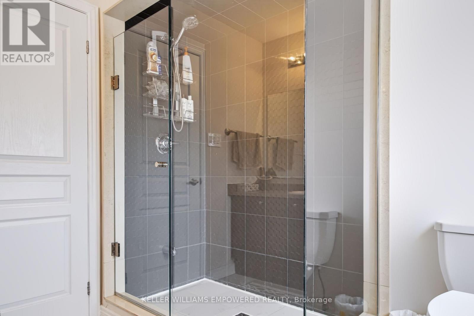
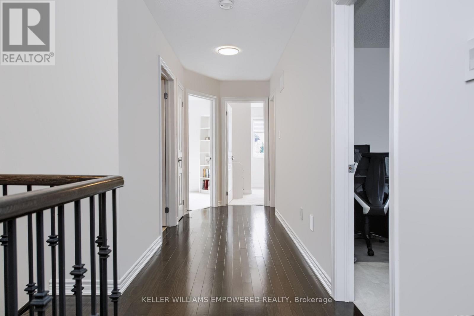
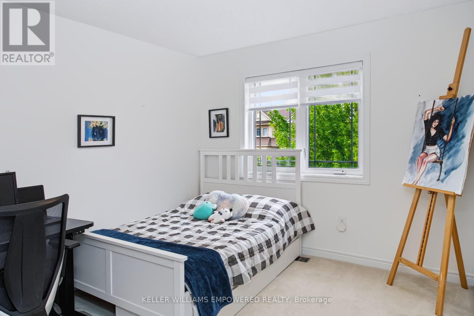
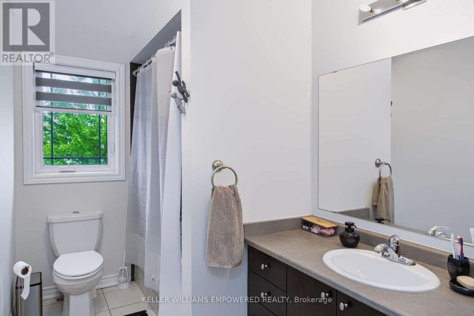
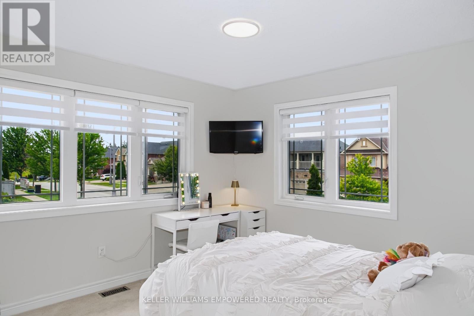
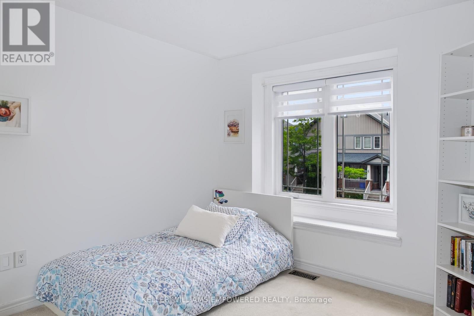
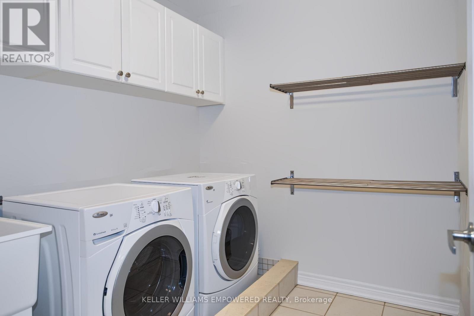
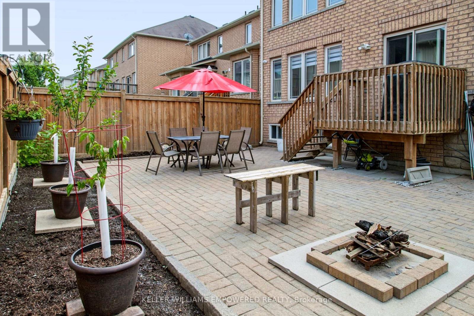
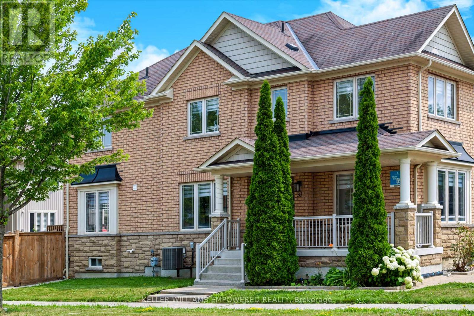
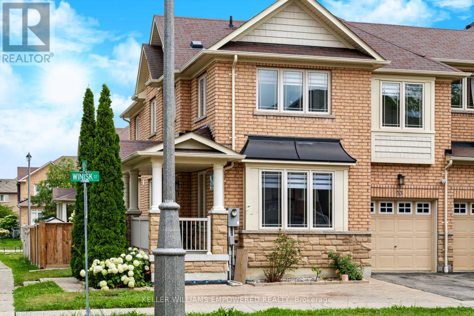
Discover the perfect blend of comfort, space and smart-home technology in this bright North-West oversized corner-lot townhome, quietly nestled in a family-friendly Richmond Hill neighbourhood across from detached homes. With extra windows and 2,094 sq. ft. (MPAC), this thoughtfully designed home offers a spacious layout ideal for families, first-time buyers or investors. Hardwood floors throughout the main floor and 2nd-floor hallway, hardwood stairs with iron pickets and carpet runner, smooth ceilings and pot lights add style and warmth. The spacious primary bedroom features a walk-in closet and ensuite with glass walk-in shower, while 2nd-floor laundry and a convenient powder room add functionality. The kitchen includes stainless steel fridge, stove, microwave, fan hood and dishwasher. Enjoy modern security and home automation with AI-based security cameras, Ring alarm system and video doorbell, plus Z-Wave smart lighting and thermostat control. Additional features include remote-access garage door opener, gas line hookup for BBQ and LED lighting. The fully fenced oversized backyard is perfect for entertaining and family enjoyment. Located in a sought-after school district, close to English and French schools, parks, shopping, dining and everyday amenities. Bright, spacious, smart and move-in ready, this is one you won't want to miss! (id:63604)
Key Facts
Highlights
- Water meter
- Central Vacuum
- Garage door opener remote(s)
- Water Heater
Property Details
Interior features
Exterior features
Systems and association
Lot and water
Rooms
Mortgage & Affordability
Saved Properties
Keep This One Handy
Save this listing, compare it later, or open your saved properties dashboard.
Neighbourhood
- Area
- Jefferson
- City
- Richmond Hill
- Postal code
- L4E 0L5
- Nearby
- Cross Streets: Bathurst St. and Milos Rd. ** Directions: Bathurst Turn Right on Milos Rd Then Right on Winiski St.
Save This Property
Keep this home handy, return to it anytime, and let us know how to reach you about this listing.
We use this email only to connect your saved properties and saved searches.
Other Available Options
Similar Listings
Listings from our database that match closely.