
330- 35 Saranac Boulevard
BUYER ADVANTAGE
Buy with confidence
Get a full-service approach built on strategy, strong negotiation, and clear guidance from offer to close.
- Local Market Expertise
- Broker-level Negotiation
- Transparent Process
- No-pressure Guidance

The right strategy depends on your goals, timing, budget, and the type of home you are buying. Get Your Buyer Snapshot.
About This Property
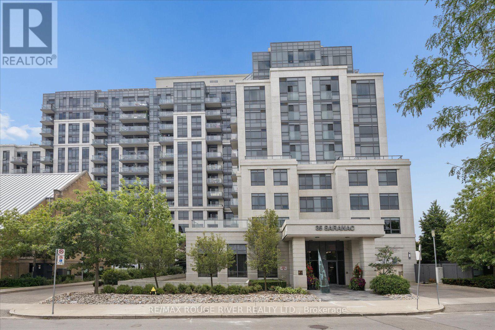
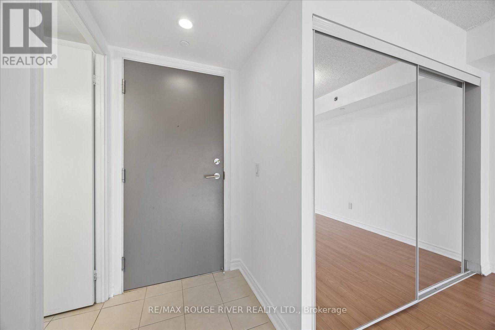
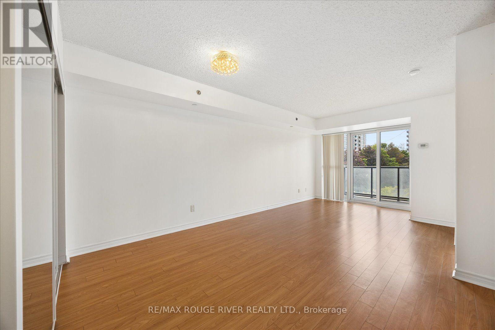
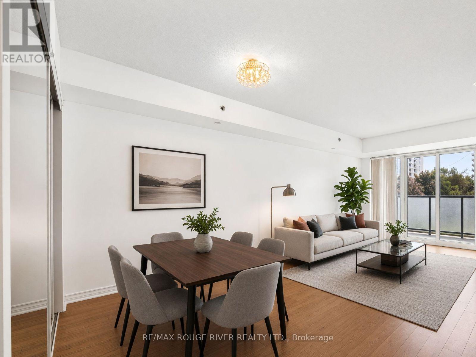
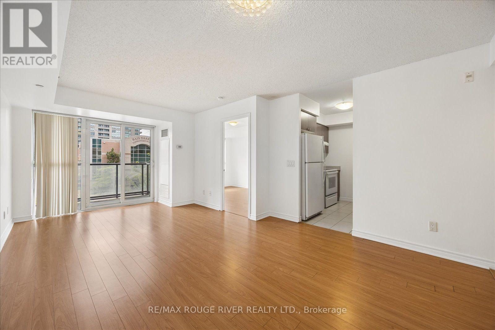
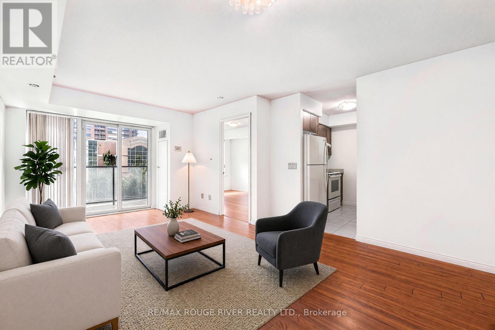
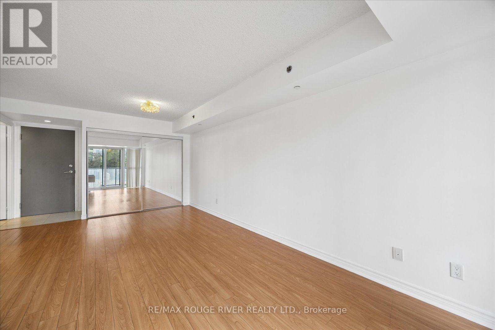
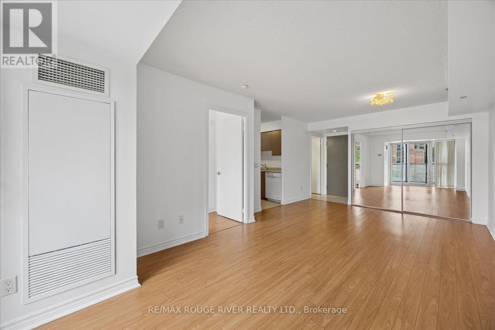
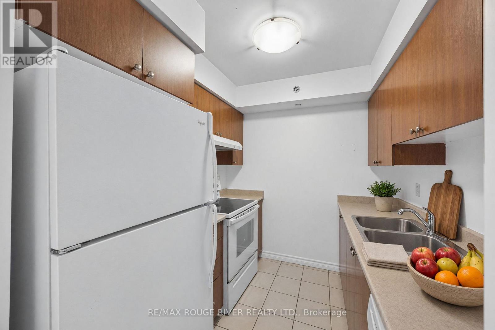
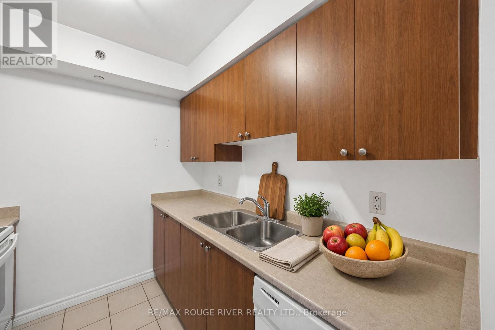
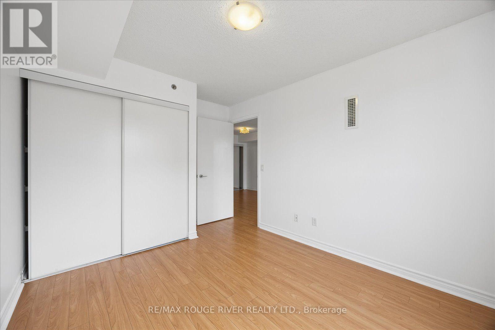
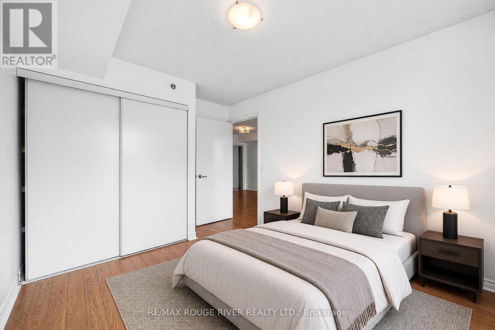
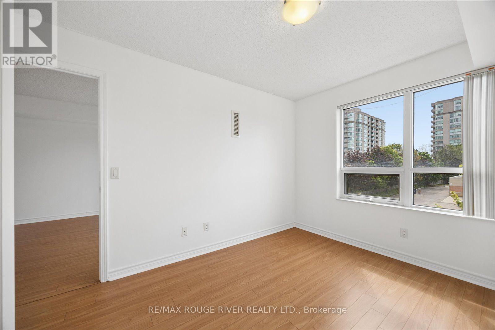
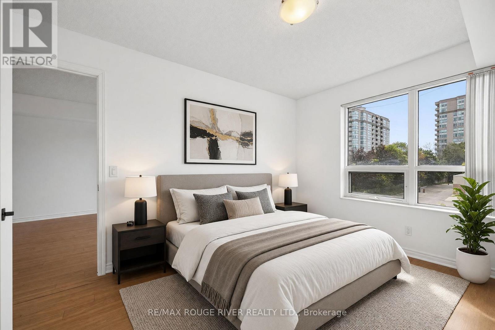
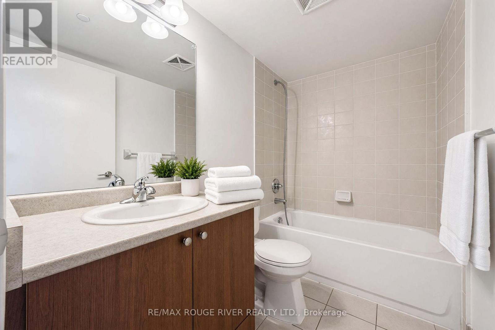
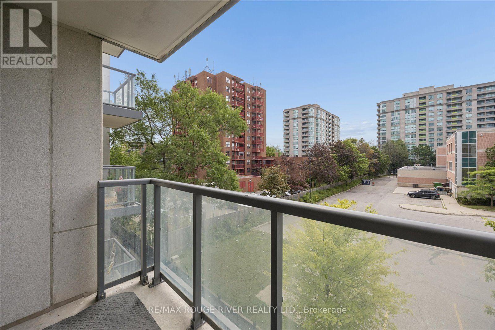
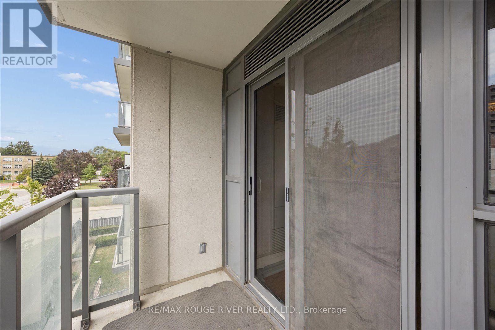
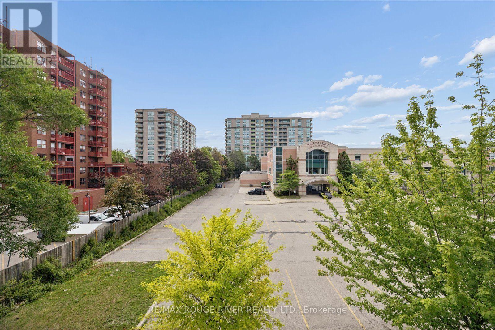
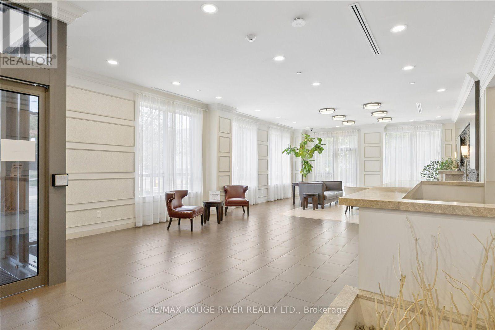
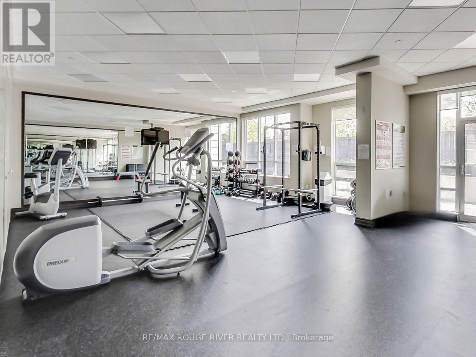
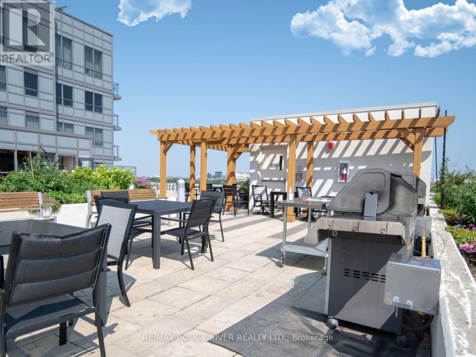
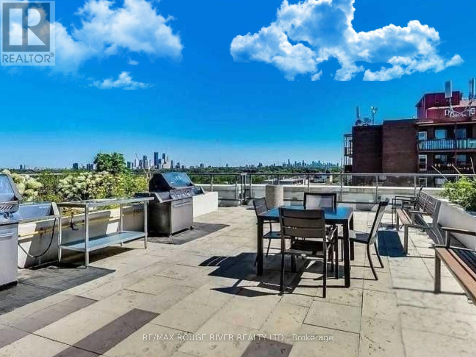
Welcome to Cranbrooke Village Condos, a modern mid-rise residence tucked away in a quiet, tree-lined neighbourhood while offering exceptional convenience to everything the city has to offer. This bright and spacious one-bedroom suite features a thoughtfully designed layout with a separate dining area, an open-concept living space, and laminate flooring throughout. The living room walks out to a private balcony, creating the perfect spot to enjoy your morning coffee or unwind at the end of the day. The generous primary bedroom offers ample closet space & a comfortable retreat. Residents enjoy an excellent selection of amenities, including a fully equipped fitness centre, a rooftop terrace with BBQs and panoramic city views, a party-room, visitor parking, bike storage, and an on-site superintendent. Ideally located just minutes from Highway 401, Lawrence West Subway Station, Yorkdale Shopping Centre, parks, restaurants, grocery stores, and everyday conveniences, with TTC bus service just steps from the building. A fantastic opportunity for first-time buyers, downsizers, or investors looking for a well-connected Toronto location. Some photos virtually staged. (id:63604)
Key Facts
Highlights
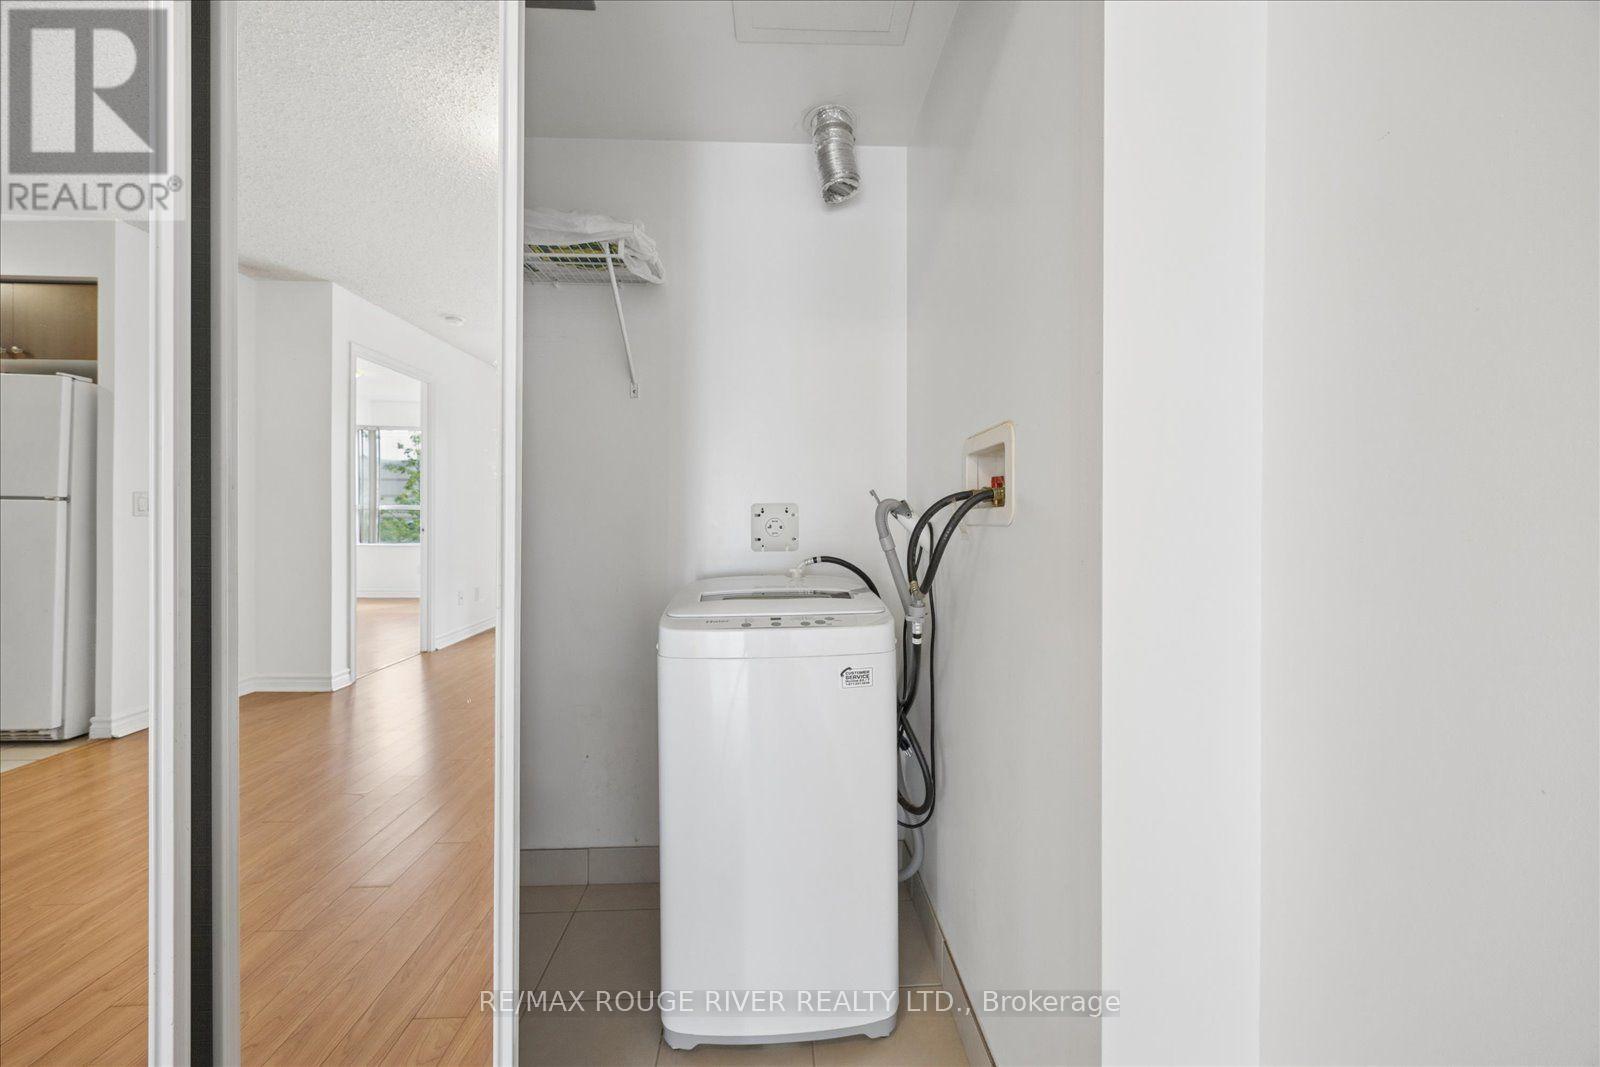
- Washer
- Refrigerator
- Dishwasher
- Stove
Property Details
Interior features
Exterior features
Systems and association
Lot and water
Rooms
Mortgage & Affordability
Saved Properties
Keep This One Handy
Save this listing, compare it later, or open your saved properties dashboard.
Neighbourhood
- Area
- Englemount-Lawrence
- City
- Toronto
- Postal code
- M6A 2G4
- Nearby
- Cross Streets: See Google Maps. ** Directions: Bathurst/Lawrence.
Save This Property
Keep this home handy, return to it anytime, and let us know how to reach you about this listing.
We use this email only to connect your saved properties and saved searches.
Other Available Options
Similar Listings
Listings from our database that match closely.







