330 Black River Road
Tweed), ONMulti-family
$375,000
MLS® X14123878
Multi-family4 beds3 baths8 total
330 Black River Road, Tweed), ON photo 1
330 Black River Road, Tweed), ON photo 2
330 Black River Road, Tweed), ON photo 3
330 Black River Road, Tweed), ON photo 4
330 Black River Road, Tweed), ON photo 5
330 Black River Road, Tweed), ON photo 6
330 Black River Road, Tweed), ON photo 7
330 Black River Road, Tweed), ON photo 8
330 Black River Road, Tweed), ON photo 9
330 Black River Road, Tweed), ON photo 10
330 Black River Road, Tweed), ON photo 11
330 Black River Road, Tweed), ON photo 12
330 Black River Road, Tweed), ON photo 13
330 Black River Road, Tweed), ON photo 14
330 Black River Road, Tweed), ON photo 15
330 Black River Road, Tweed), ON photo 16
330 Black River Road, Tweed), ON photo 17
330 Black River Road, Tweed), ON photo 18
330 Black River Road, Tweed), ON photo 19
330 Black River Road, Tweed), ON photo 20
330 Black River Road, Tweed), ON photo 21
330 Black River Road, Tweed), ON photo 22
330 Black River Road, Tweed), ON photo 23
330 Black River Road, Tweed), ON photo 24
330 Black River Road, Tweed), ON photo 25
330 Black River Road, Tweed), ON photo 26
330 Black River Road, Tweed), ON photo 27
330 Black River Road, Tweed), ON photo 28
330 Black River Road, Tweed), ON photo 29
330 Black River Road, Tweed), ON photo 30
330 Black River Road, Tweed), ON photo 31
330 Black River Road, Tweed), ON photo 32
330 Black River Road, Tweed), ON photo 33
330 Black River Road, Tweed), ON photo 34
330 Black River Road, Tweed), ON photo 35
330 Black River Road, Tweed), ON photo 36
330 Black River Road, Tweed), ON photo 37
330 Black River Road, Tweed), ON photo 38
330 Black River Road, Tweed), ON photo 39
330 Black River Road, Tweed), ON photo 40
330 Black River Road, Tweed), ON photo 41
330 Black River Road, Tweed), ON photo 42
330 Black River Road, Tweed), ON photo 43
330 Black River Road, Tweed), ON photo 44
330 Black River Road, Tweed), ON photo 45
330 Black River Road, Tweed), ON photo 46
1 / 46

BUYER ADVANTAGE

Buy with confidence

Get a full-service approach built on strategy, strong negotiation, and clear guidance from offer to close.
  • Local Market Expertise
  • Broker-level Negotiation
  • Transparent Process
  • No-pressure Guidance

The right strategy depends on your goals, timing, budget, and the type of home you are buying. Get Your Buyer Snapshot.

About This Property

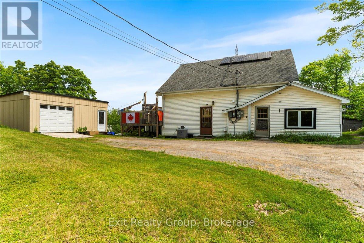
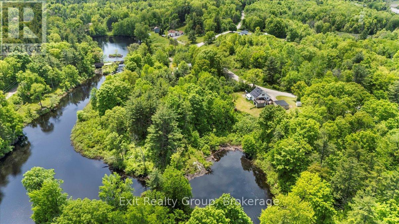
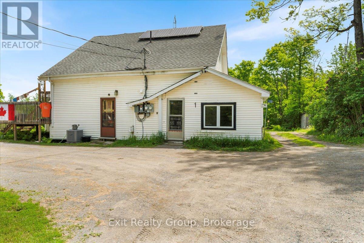
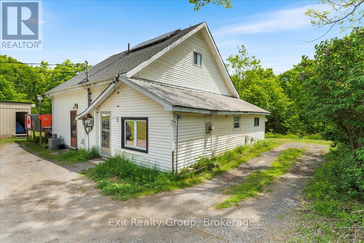
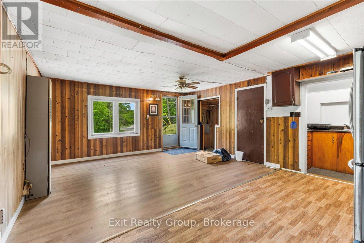
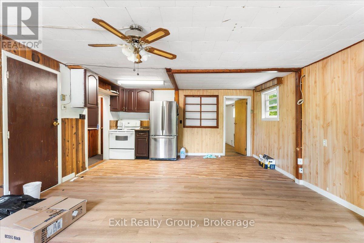
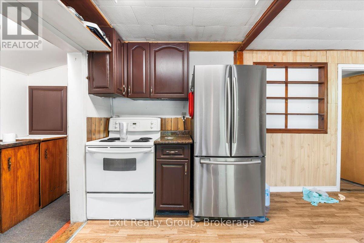
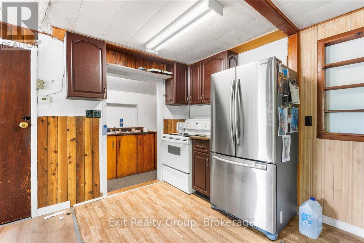
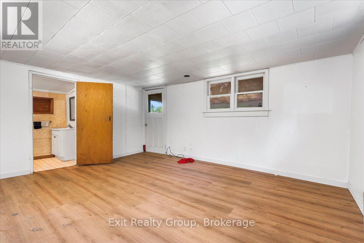
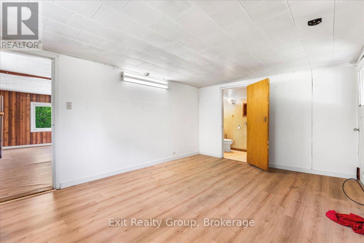
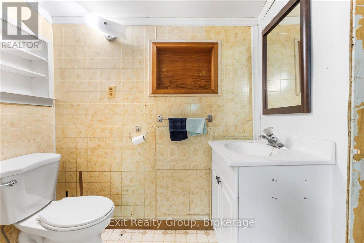
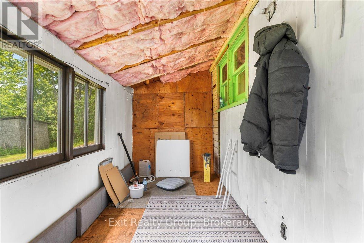
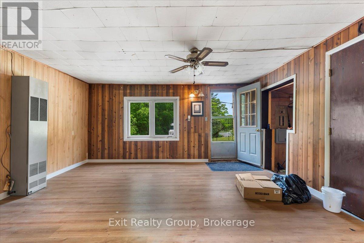
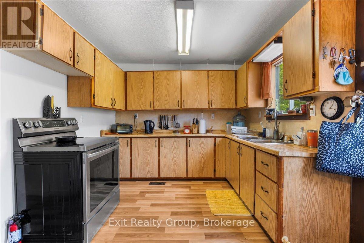
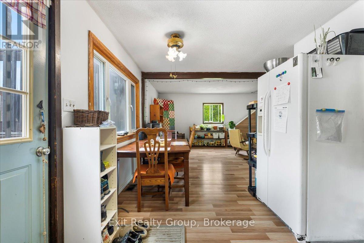
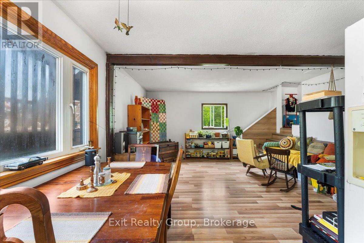
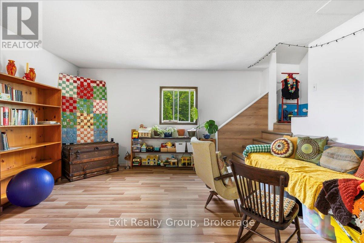
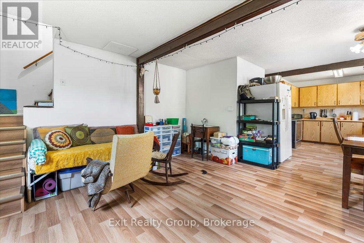
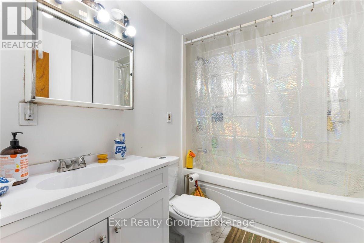
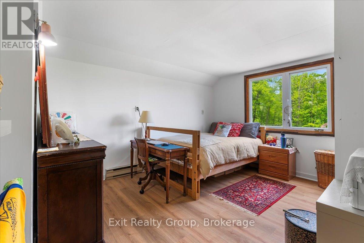
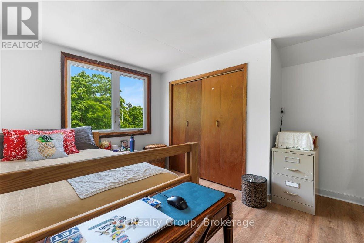
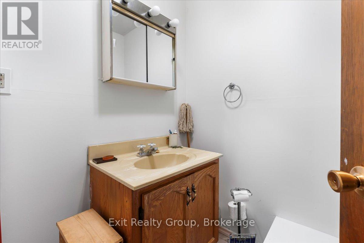
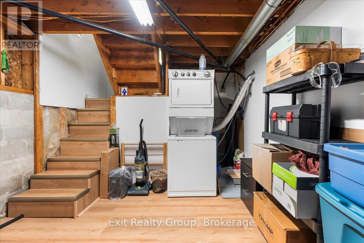
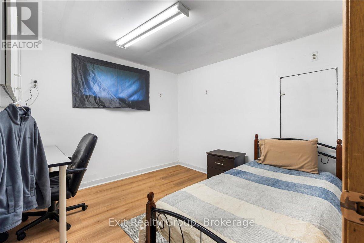
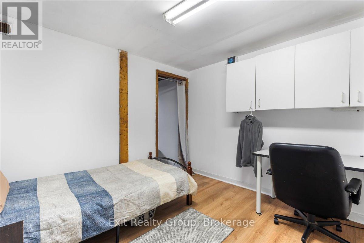
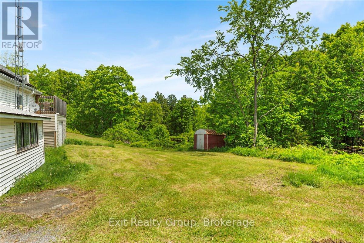
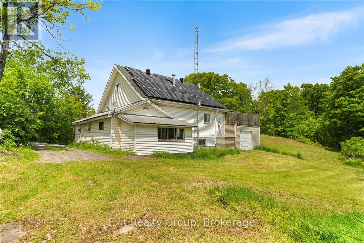
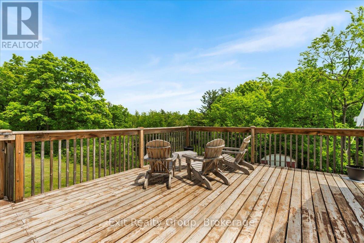
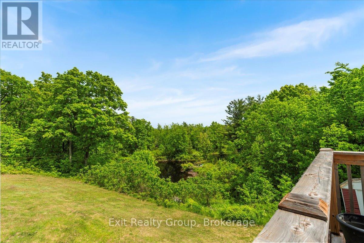
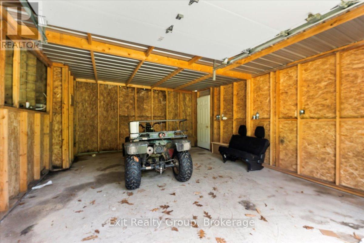
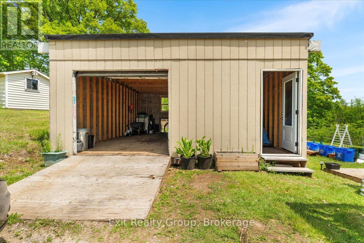
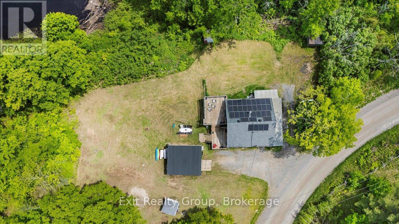
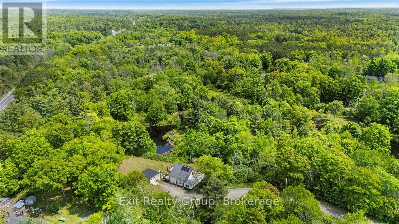
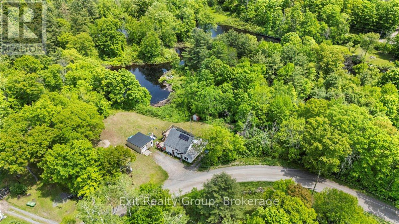
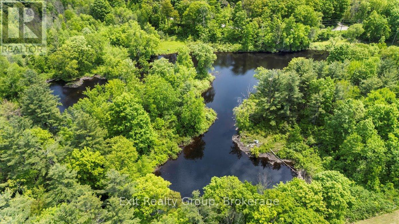
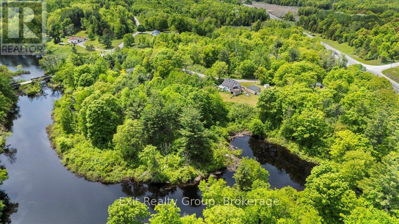
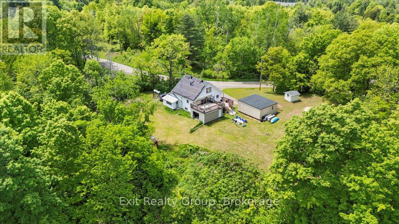
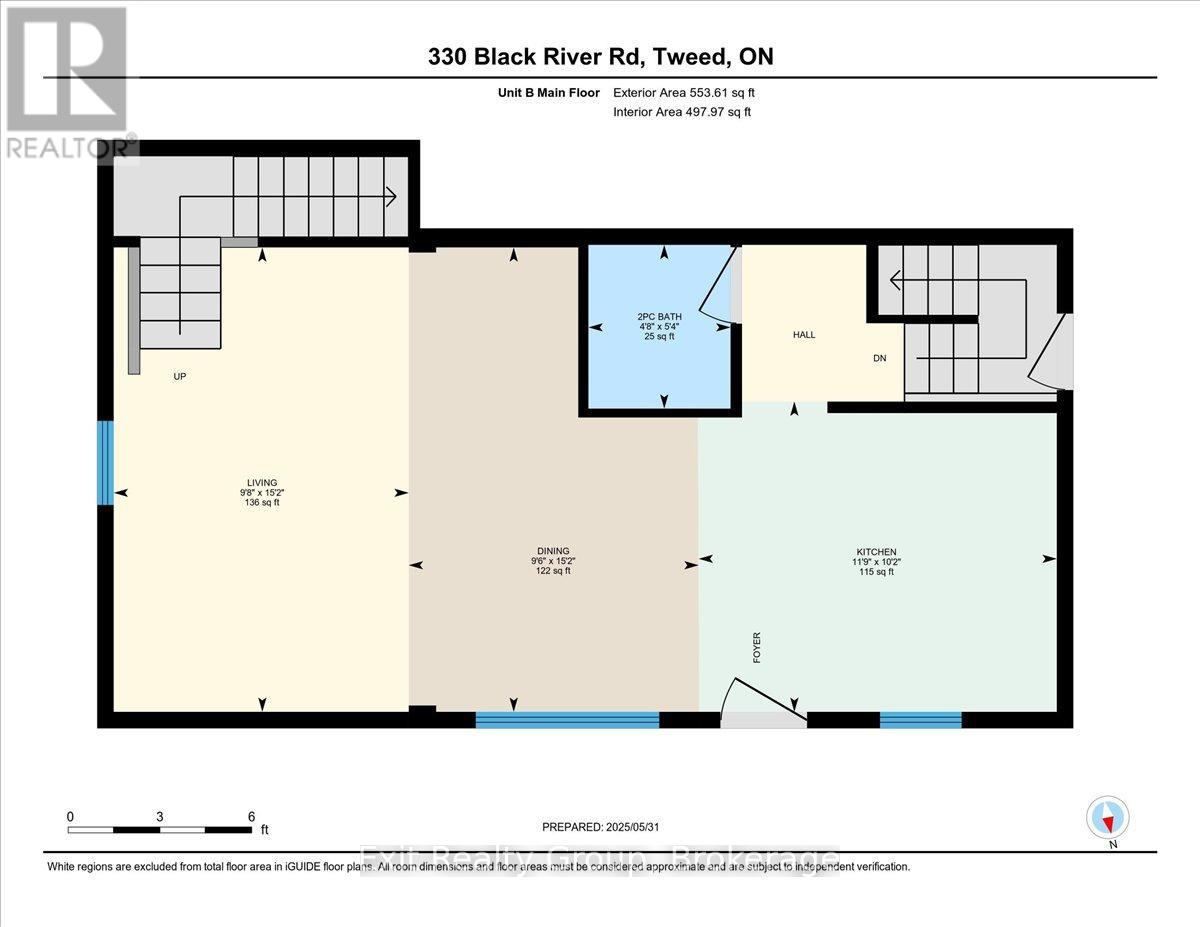
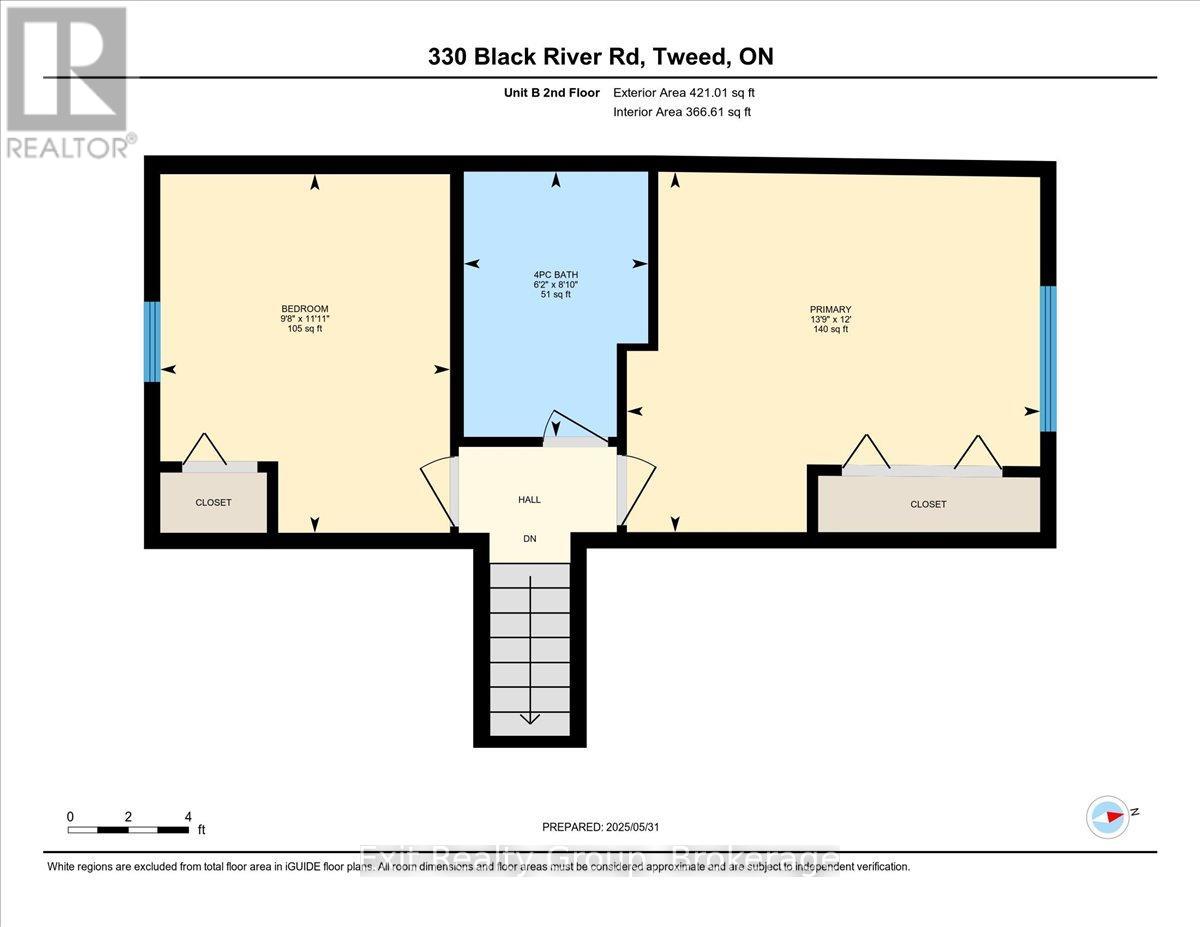
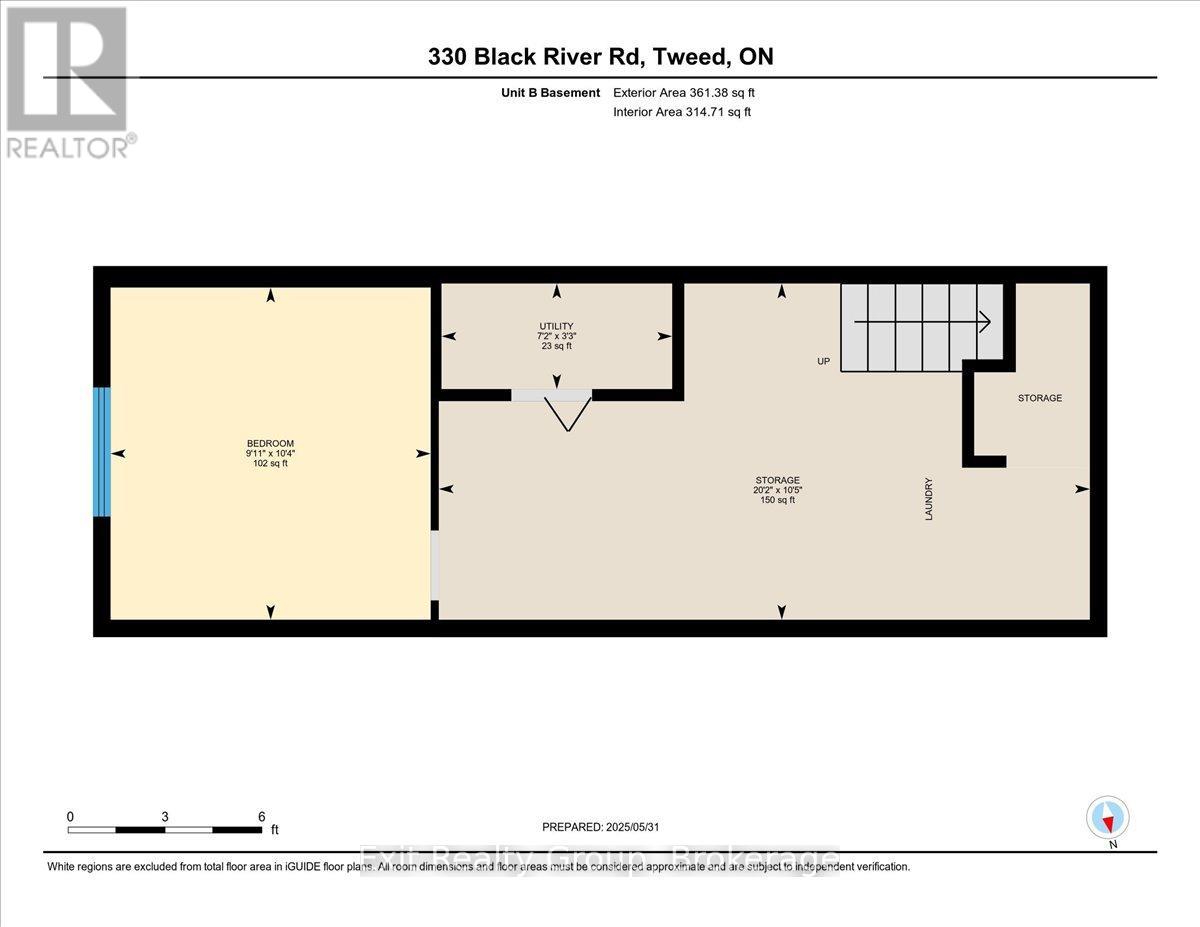
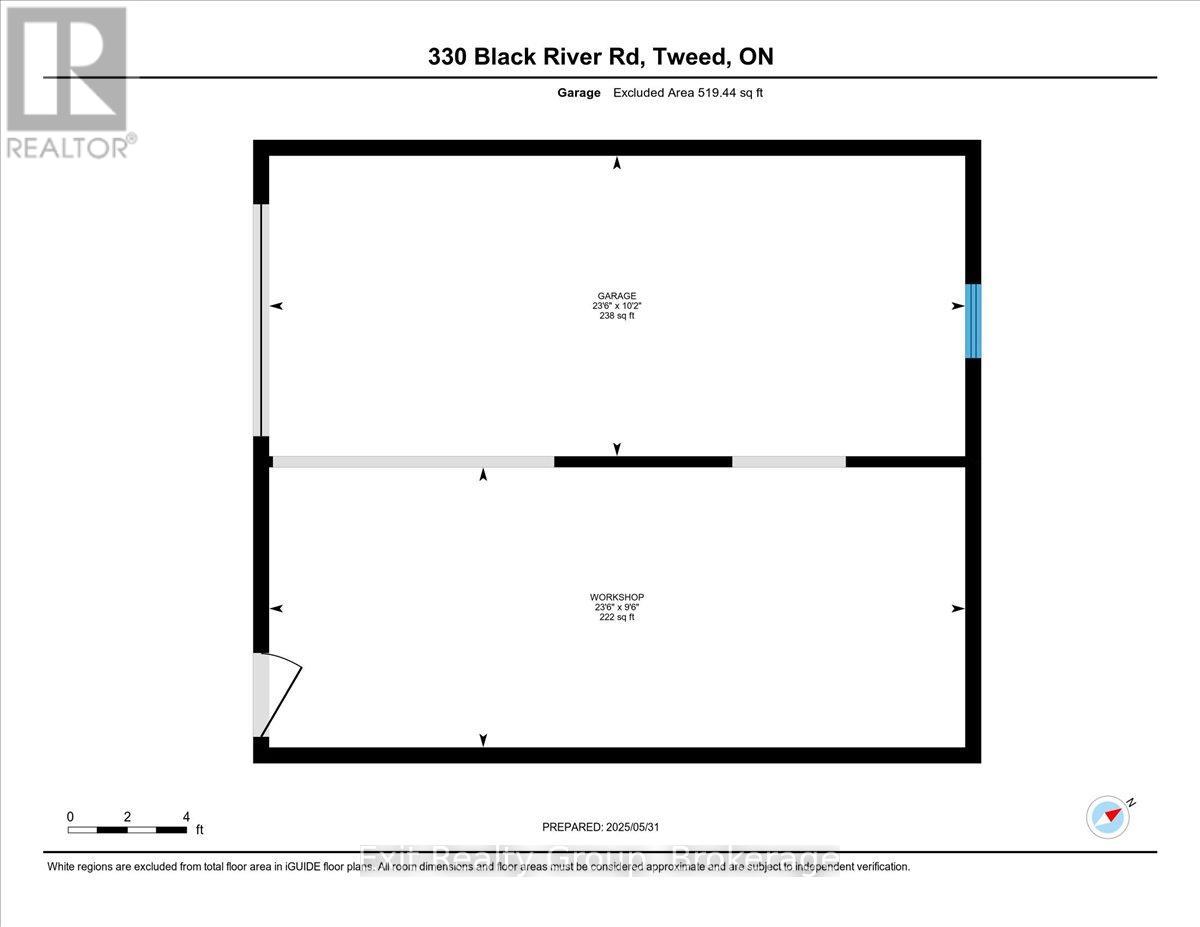
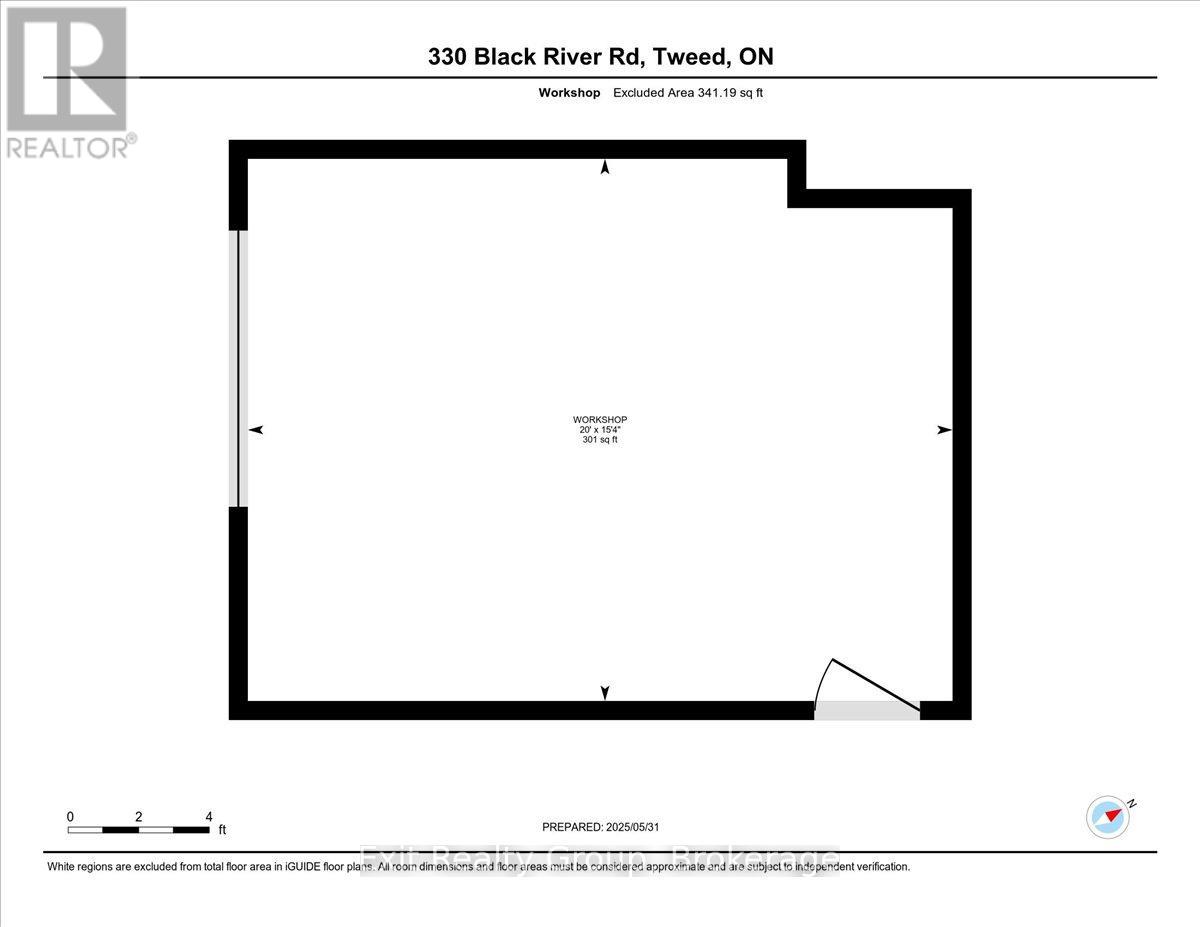
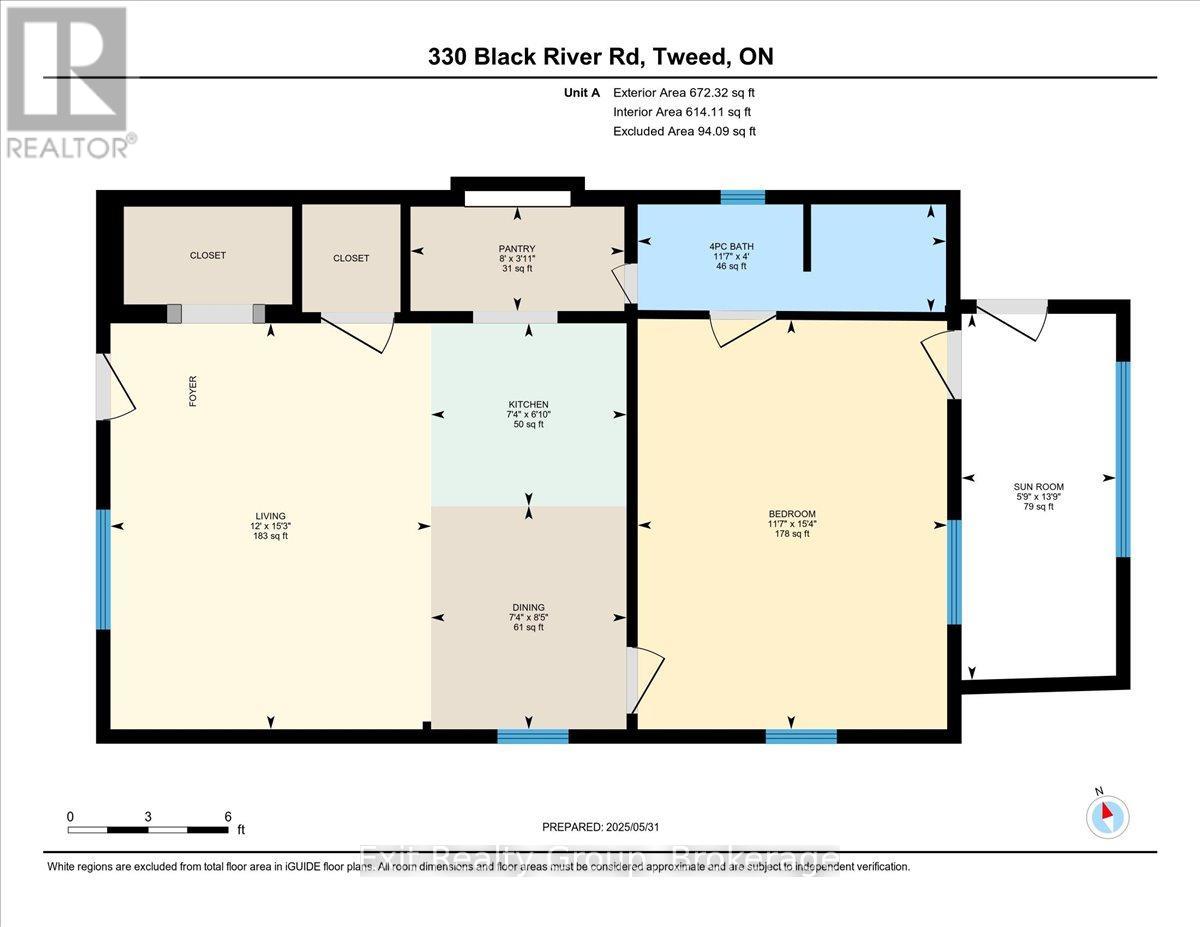
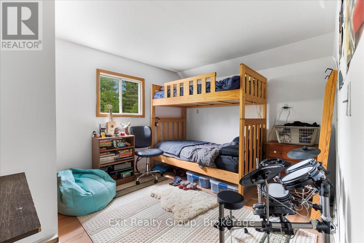
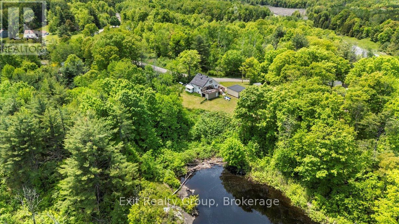
Discover the perfect blend of country charm and income potential with this spacious rural duplex, nestled on a picturesque lot with the serene Black River flowing through your backyard. The main unit welcomes you with a bright and functional kitchen that opens into a spacious open concept living and dining area, filled with natural light from large windows. A convenient 2-piece powder room adds comfort and practicality to the main level. Upstairs, you'll find a generously sized primary bedroom, a second bedroom, and a full 4-piece bathroom - ideal for families or guests. The lower level offers a third bedroom, a large laundry/storage room, and a separate utility room, providing ample space for organization and everyday living. The secondary unit offers its own private entrance into a cozy yet open concept living space. The well-equipped kitchen includes a generous walk-in pantry, perfect for extra storage. The spacious bedroom boasts a private 4-piece ensuite and opens into a delightful sunroom - perfect for morning coffee or peaceful afternoon reading. Additional features include an attached workshop with a deck above - perfect for relaxing or entertaining - and a detached 1.5-car garage for all your storage or hobby needs. Set on an expansive rural lot, this property offers abundant outdoor space to enjoy nature, garden, or simply unwind by the gently flowing Black River. Whether you're seeking a multi-generational home, rental income potential, or peaceful rural living, this unique property offers it all. Don't miss your chance to own this rare riverside gem! (id:63604)

Key Facts

Type
Multi-family
Beds
4
Baths
3
Size
1,500 sqft
Lot
260 x 296 FT; Lot Size Irregular-See Realtor Remarks
Parking
8 total

Highlights

  • Washer
  • Refrigerator
  • Stove
  • Dryer
  • Water Heater
Property Details 17 details
Bedrooms
4 bedrooms
3 above grade + 1 below grade
Bathrooms
3 bathrooms
1 partial
Parking
8 parking spaces
Detached Garage · Garage
Living area
1,500 - 2,000 sq. ft.
Property
Multi-family · Attached
Property subtype
Multi-family
Structure type
Duplex
Attached status
Attached
Storeys
1.50
Basement
Partial
Heating
Baseboard heaters, Forced air, Electric, Propane
Fireplace
No
Lot dimensions
260 x 296 FT; Lot Size Irregular-See Realtor Remarks
Frontage
260 feet
Taxes
$1,977.00
Water source
Drilled Well
Sewer
Septic System
Waterfront
Waterfront on river · Black River
Views
River view, Direct Water View

Interior features

WasherRefrigeratorStoveDryerWater Heater

Exterior features

Vinyl sidingBlock

Lot and water

Irregular lot sizeWaterfront on river
Rooms 18 rooms
Level
Room
Dimensions
Ground level
Living room
2.94 m x 4.63 m
Ground level
Living room
3.66 m x 4.64 m
Ground level
Kitchen
2.24 m x 2.09 m
Ground level
Dining room
2.24 m x 2.55 m
Ground level
Bedroom 4
3.54 m x 4.68 m
Ground level
Bathroom
3.52 m x 1.23 m
Ground level
Sunroom
1.77 m x 4.19 m
Ground level
Workshop
6.09 m x 4.69 m
Ground level
Workshop
7.16 m x 2.88 m
Ground level
Dining room
2.89 m x 4.63 m
Ground level
Kitchen
3.57 m x 3.09 m
Ground level
Bathroom
1.42 m x 1.63 m
Second level
Primary Bedroom
4.19 m x 3.65 m
Second level
Bedroom 2
2.93 m x 3.63 m
Second level
Bathroom
1.87 m x 2.69 m
Basement
Bedroom 3
3.02 m x 3.14 m
Basement
Laundry room
6.15 m x 3.18 m
Basement
Utility room
2.18 m x 1 m
Mortgage & Affordability Estimate monthly costs
Purchase price$375,000
Down paymentNot available
Mortgage amountNot available
Principal & interestNot available
Property taxesNot available
Condo/HOA feeNot available
Insurance/OtherNot available
UtilitiesNot available
Est. monthly totalNot available
Income needed (GDS 32%)Not available
Estimates only. Not financial advice. Rates, taxes and fees vary by lender and municipality.

Saved Properties

Keep This One Handy

Save this listing, compare it later, or open your saved properties dashboard.

Manage Saved Searches
Map is approximate.

Neighbourhood

Area
Elzevir (Twp
City
Tweed)
Postal code
K0K 3J0
Nearby
Cross Streets: Hwy 7 & Black River Road. ** Directions: East of Madoc on Hwy 7 turn south onto Black River Road.