
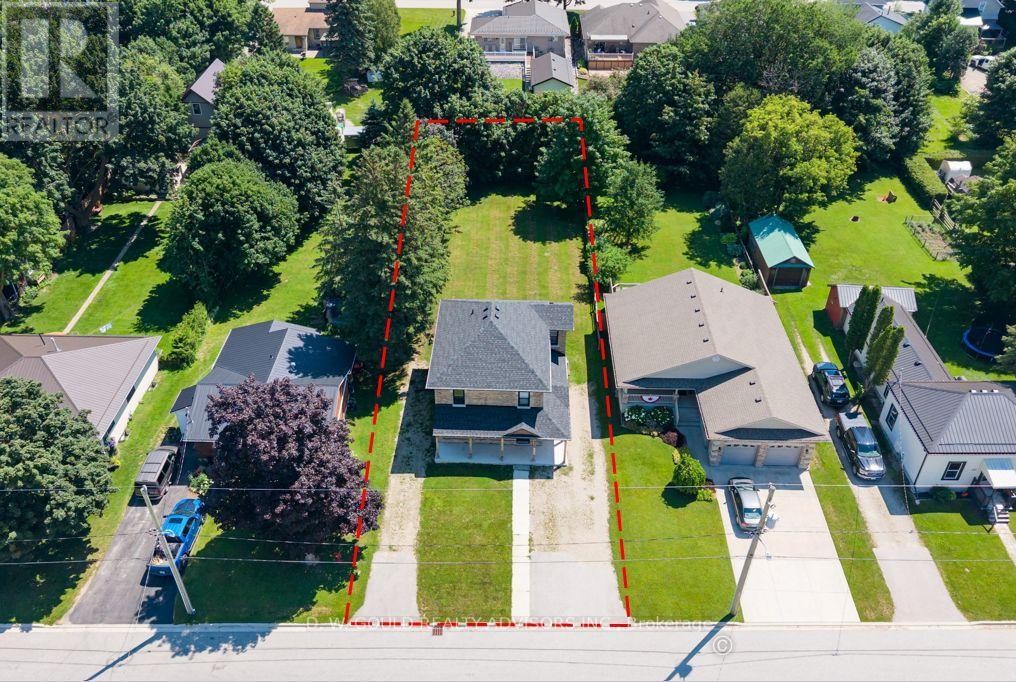
330 William Street

Wellington North, ONMulti-family
$699,900
MLS® X13551976
Multi-family3 beds2 baths4 total
330 William Street, Wellington North, ON photo 1
330 William Street, Wellington North, ON photo 2
330 William Street, Wellington North, ON photo 3
330 William Street, Wellington North, ON photo 4
330 William Street, Wellington North, ON photo 5
330 William Street, Wellington North, ON photo 6
330 William Street, Wellington North, ON photo 7
330 William Street, Wellington North, ON photo 8
330 William Street, Wellington North, ON photo 9
330 William Street, Wellington North, ON photo 10
330 William Street, Wellington North, ON photo 11
330 William Street, Wellington North, ON photo 12
330 William Street, Wellington North, ON photo 13
330 William Street, Wellington North, ON photo 14
330 William Street, Wellington North, ON photo 15
330 William Street, Wellington North, ON photo 16
330 William Street, Wellington North, ON photo 17
330 William Street, Wellington North, ON photo 18
330 William Street, Wellington North, ON photo 19
330 William Street, Wellington North, ON photo 20
330 William Street, Wellington North, ON photo 21
330 William Street, Wellington North, ON photo 22
330 William Street, Wellington North, ON photo 23
330 William Street, Wellington North, ON photo 24
330 William Street, Wellington North, ON photo 25
330 William Street, Wellington North, ON photo 26
330 William Street, Wellington North, ON photo 27
330 William Street, Wellington North, ON photo 28
330 William Street, Wellington North, ON photo 29
330 William Street, Wellington North, ON photo 30
330 William Street, Wellington North, ON photo 31
330 William Street, Wellington North, ON photo 32
330 William Street, Wellington North, ON photo 33
330 William Street, Wellington North, ON photo 34
330 William Street, Wellington North, ON photo 35
330 William Street, Wellington North, ON photo 36
330 William Street, Wellington North, ON photo 37
330 William Street, Wellington North, ON photo 38
330 William Street, Wellington North, ON photo 39
330 William Street, Wellington North, ON photo 40
330 William Street, Wellington North, ON photo 41
330 William Street, Wellington North, ON photo 42
330 William Street, Wellington North, ON photo 43
330 William Street, Wellington North, ON photo 44
330 William Street, Wellington North, ON photo 45
330 William Street, Wellington North, ON photo 46
330 William Street, Wellington North, ON photo 47
330 William Street, Wellington North, ON photo 48
330 William Street, Wellington North, ON photo 49
1 / 49

BUYER ADVANTAGE

Buy with confidence

Get a full-service approach built on strategy, strong negotiation, and clear guidance from offer to close.

  • Local Market Expertise
  • Broker-level Negotiation
  • Transparent Process
  • No-pressure Guidance

The right strategy depends on your goals, timing, budget, and the type of home you are buying. Get Your Buyer Snapshot.

About This Property

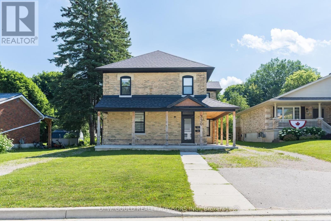
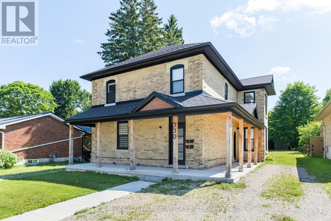
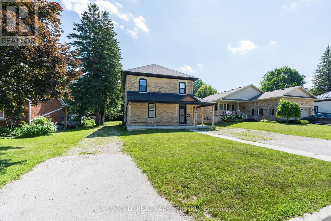
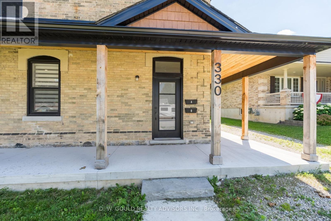
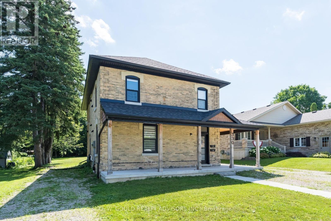
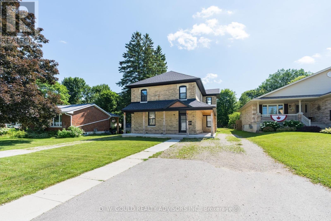
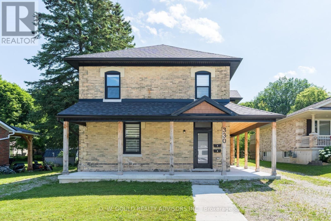
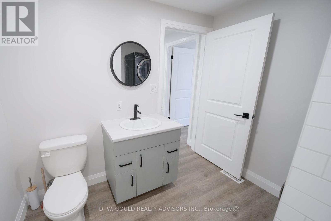
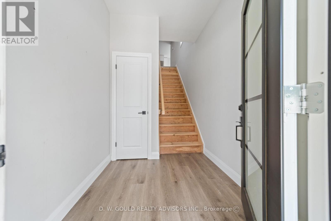
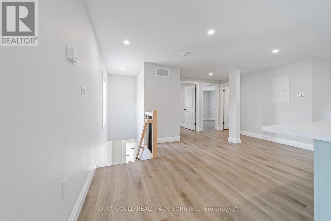
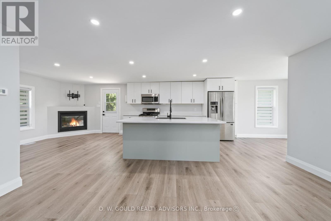
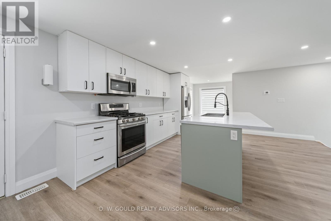
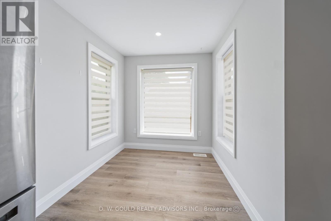
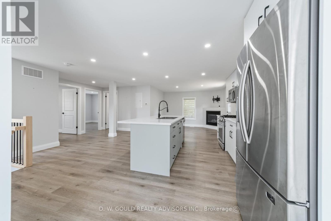
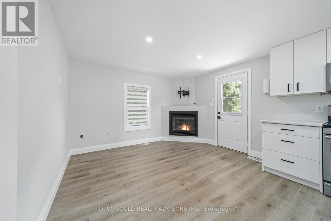
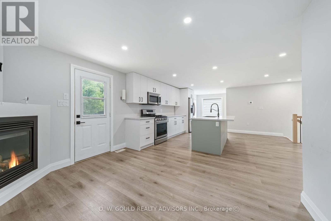
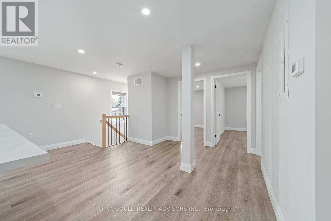
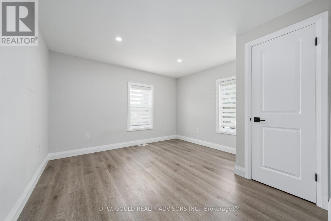
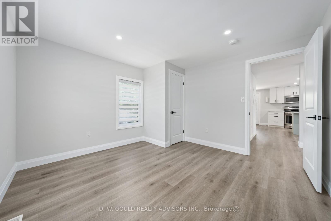
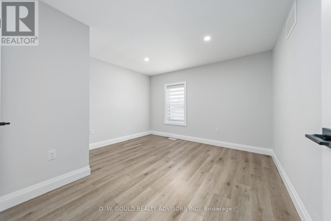
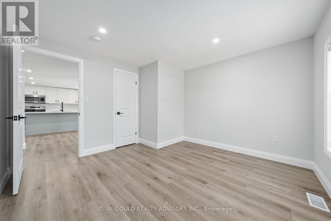
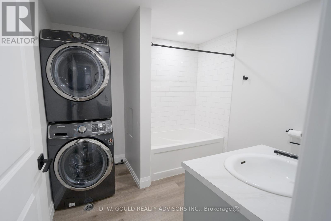
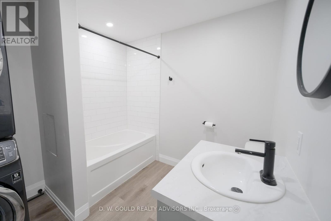
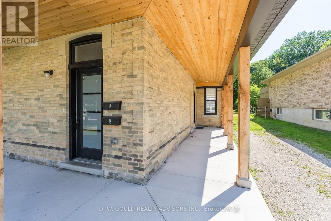
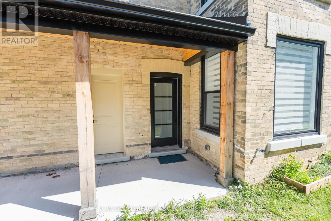
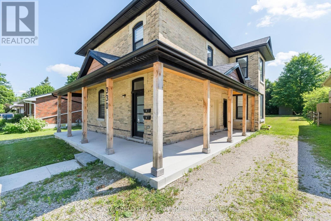
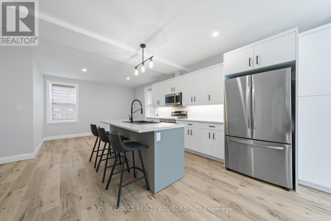
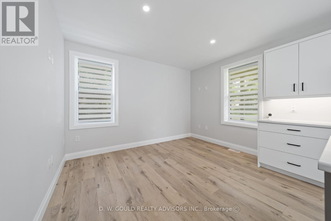
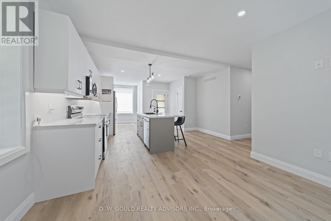
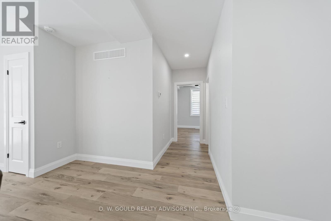
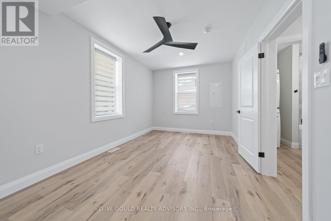
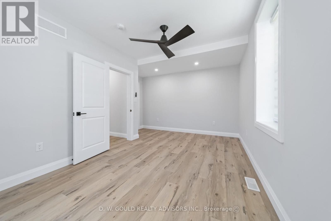
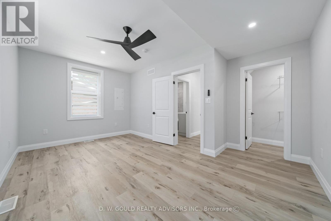
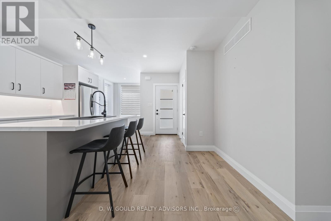
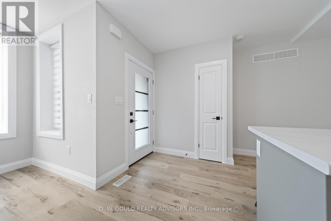
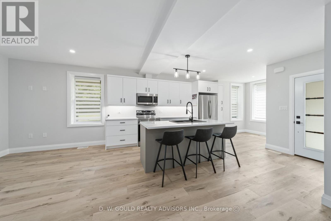
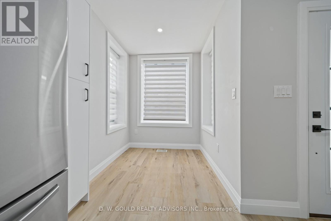
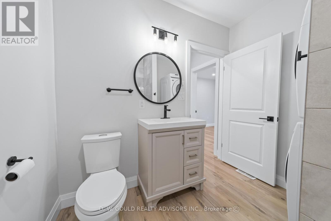
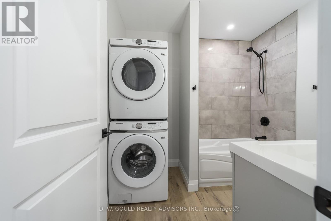
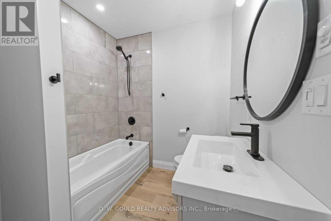
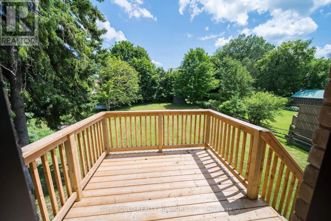
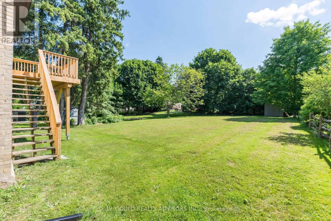
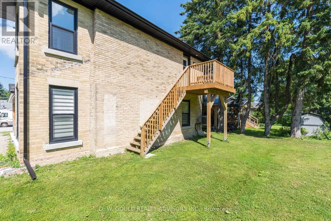
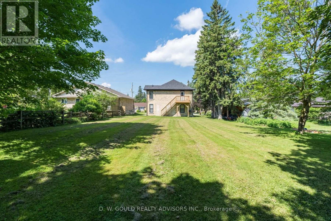
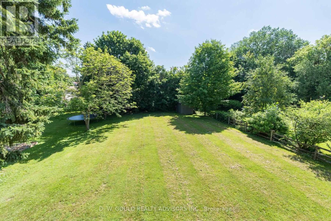
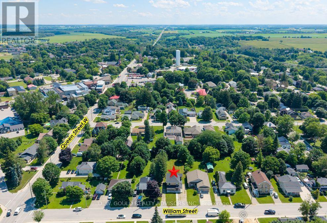
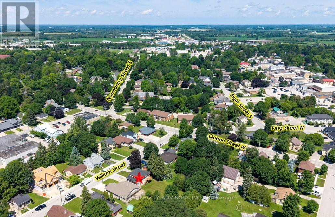
Opportunity to own a fully renovated 2-storey home currently configured in a duplex-style layout with two kitchens, 3 bedrooms and 2 bathrooms on a large lot. See L/A regarding duplex status. This flexible layout is well-suited for multi-generational living, two related families, and/or could be easily reconfigured into a spacious single-family home. The existing floor plan also offers potential to create additional bedrooms. The property will be provided with vacant possession and features generous parking that will accommodate multiple vehicles with ease, a huge backyard and rear-yard rough-ins for additional structures that could be built (subject to permits and all required municipal approvals). Extensive improvements have been completed, including updated kitchens, bathrooms, roof, plumbing, electrical systems, windows, insulation and furnaces. Conveniently located near schools, medical services, places of worship, shopping and major transportation routes, with quick access to Highways 6 and 89. Please Review Available Marketing Materials Before Booking A Showing. Please Do Not Walk The Property Without An Appointment. (id:63604)

Key Facts

Type
Multi-family
Beds
3
Baths
2
Size
2,000 sqft
Lot
56.3 x 187.5 FT
Parking
4 total

Highlights

  • Range
  • Water Heater
Property Details 18 details
Bedrooms
3 bedrooms
3 above grade
Bathrooms
2 bathrooms
Parking
4 parking spaces
Garage
Living area
2,000 - 2,500 sq. ft.
Property
Multi-family · Attached
Property subtype
Multi-family
Structure type
Duplex
Attached status
Attached
Storeys
2
Basement
Separate entrance
Heating
Forced air, Natural gas
Cooling
Ventilation system
Fireplace
1 fireplace
Lot dimensions
56.3 x 187.5 FT
Frontage
56.30 feet
Taxes
$5,270.46 (2,026)
Zoning
R2
Water source
Municipal water
Sewer
Sanitary sewer

Interior features

RangeWater HeaterSeparate Electricity MetersSeparate Heating Controls

Exterior features

BrickStone

Systems and association

SewerElectricityCable

Lot and water

Irregular lot sizeCarpet FreeSump PumpIn-Law Suite
Rooms 10 rooms
Level
Room
Dimensions
Main level
Primary Bedroom
3.048 m x 5.05 m
Main level
Living room
3.79 m x 2.39 m
Main level
Kitchen
4.55 m x 4.75 m
Main level
Dining room
1.91 m x 1.96 m
Main level
Foyer
2 m x 2 m
Second level
Bedroom 2
3.5 m x 3.58 m
Second level
Bedroom 3
3.53 m x 3.63 m
Second level
Living room
2.81 m x 3.63 m
Second level
Kitchen
4.57 m x 4.52 m
Second level
Dining room
1.92 m x 2.1 m

Virtual Tour & Media

Mortgage & Affordability Estimate monthly costs
Purchase price$699,900
Down paymentNot available
Mortgage amountNot available
Principal & interestNot available
Property taxesNot available
Condo/HOA feeNot available
Insurance/OtherNot available
UtilitiesNot available
Est. monthly totalNot available
Income needed (GDS 32%)Not available
Estimates only. Not financial advice. Rates, taxes and fees vary by lender and municipality.

Saved Properties

Keep This One Handy

Save this listing, compare it later, or open your saved properties dashboard.

Manage Saved Searches
Map is approximate.

Neighbourhood

Area
Mount Forest
City
Wellington North
Postal code
N0G 2L3
Nearby
Cross Streets: Queen Street W and William St. ** Directions: From the intersection of Queen St. and Hwy. 6, head west on Queen St., turn left onto William St., and the property is situated on the left.








