
3301- 2920 Highway 7 Road
BUYER ADVANTAGE
Buy with confidence
Get a full-service approach built on strategy, strong negotiation, and clear guidance from offer to close.
- Local Market Expertise
- Broker-level Negotiation
- Transparent Process
- No-pressure Guidance

The right strategy depends on your goals, timing, budget, and the type of home you are buying. Get Your Buyer Snapshot.
About This Property
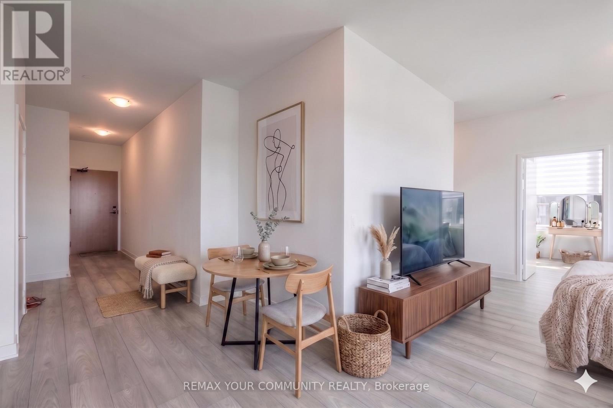
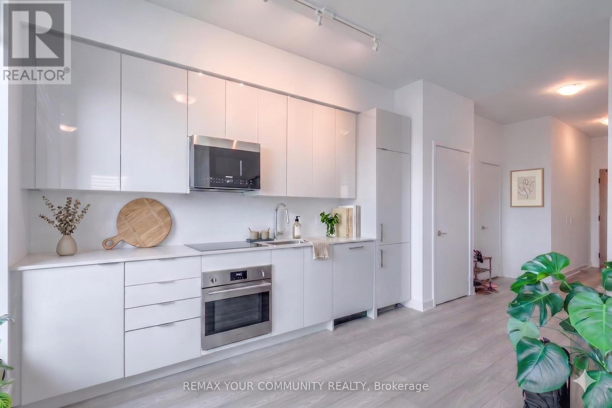
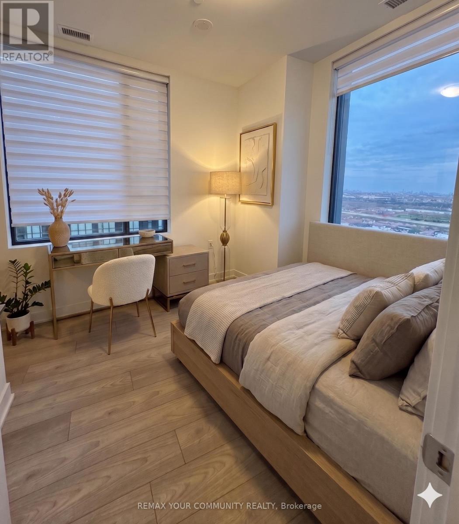
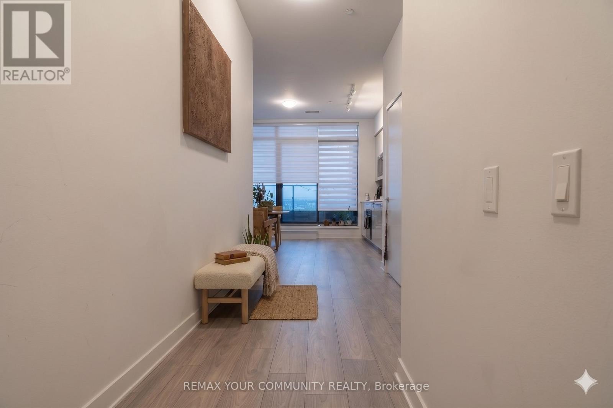
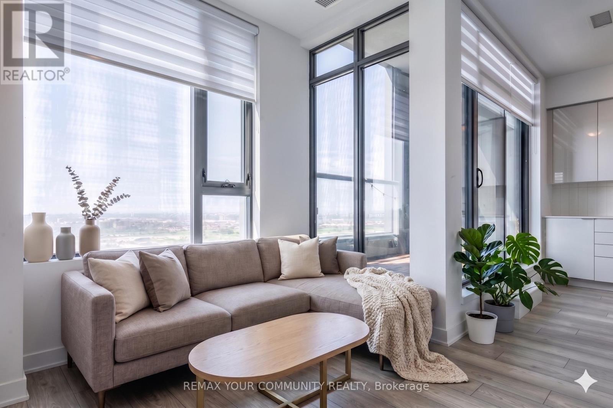
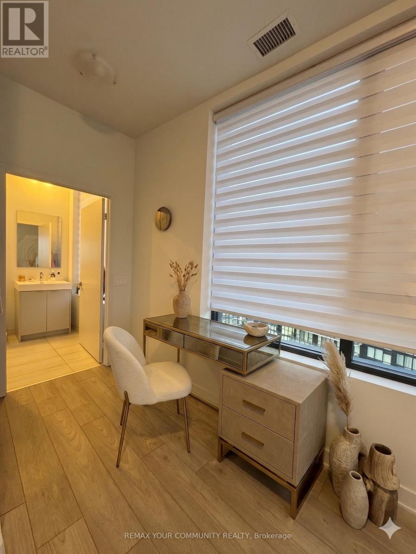
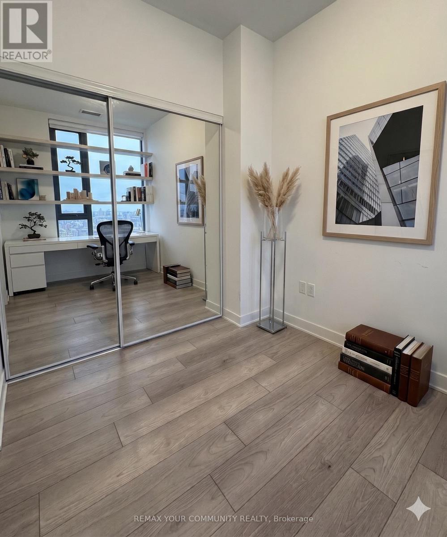
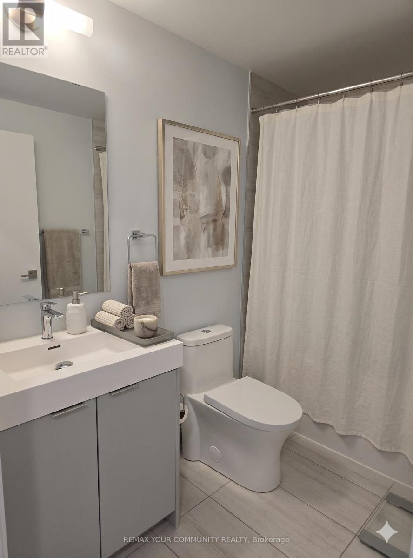
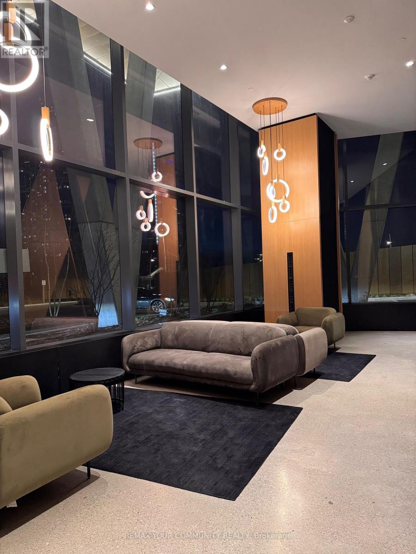
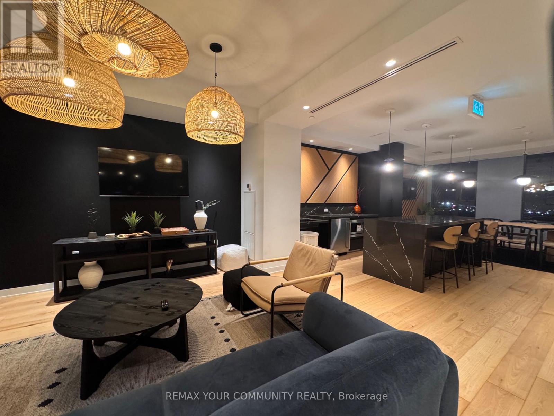
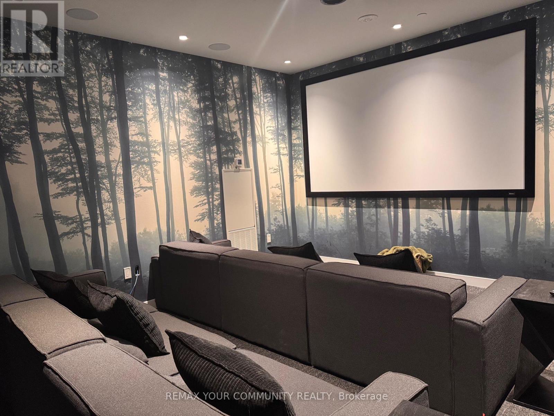
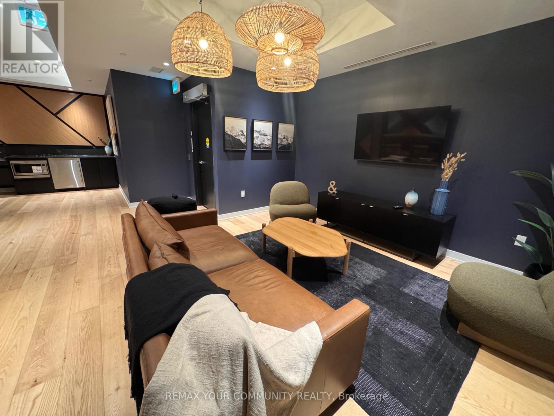
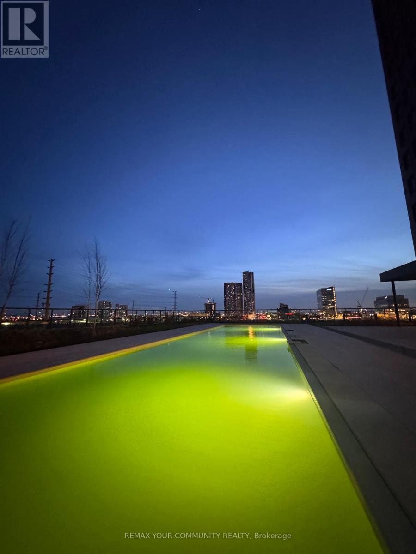
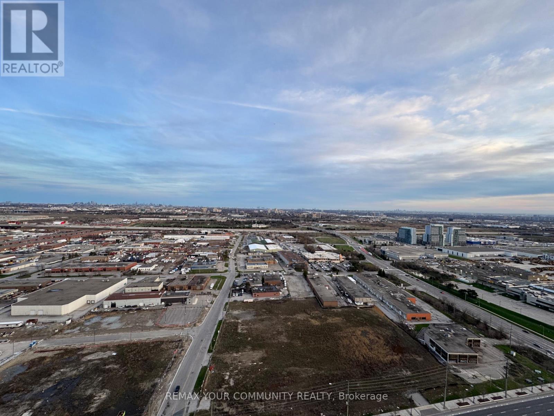
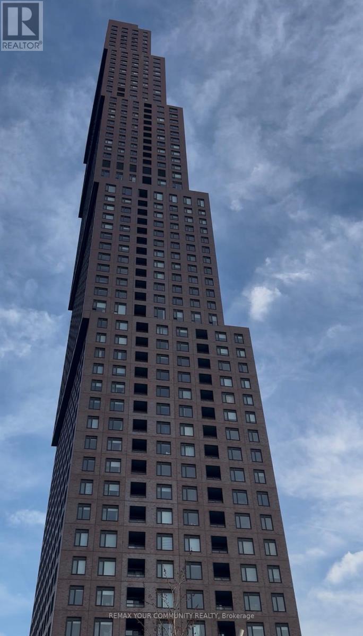
***Experience elevated condo living in this stunning 2-bedroom, 2-bathroom suite ideally situated along Highway 7!*** Showcasing spectacular, unobstructed views that stretch for miles, this residence boasts a thoughtfully designed open-concept layout. The kitchen flows seamlessly into a spacious, sun-filled main living area, all complimented by sophisticated neutral finishes that create a calm, airy, and refined atmosphere. This is a PREMIUM unit, offering over 900 sq ft of living space, 9ft high ceilings, wide hallways and a parking spot. Step out onto a generous private balcony and enjoy breathtaking, panoramic views-perfect for relaxing or entertaining. GC Tower, Vaughan's tallest skyscraper, offers high end amenities like a pet spa, outdoor pool, wellness centre, BBQ lounge, patios, dinner and a movie room, and even a boardroom! Green spaces and play areas nestled throughout the community. An exceptional opportunity for first-time buyers, young families, downsizers, or savvy investors seeking style, comfort, and convenience in a prime location. (id:63604)
Key Facts
Highlights
- Washer
- Refrigerator
- Oven
- Dryer
- Microwave
- Cooktop
Property Details
Interior features
Exterior features
Systems and association
Lot and water
Mortgage & Affordability
Saved Properties
Keep This One Handy
Save this listing, compare it later, or open your saved properties dashboard.
Neighbourhood
- Area
- Concord
- City
- Vaughan
- Postal code
- L4K 0P4
- Nearby
- Cross Streets: Jane St & Hwy 7. ** Directions: East of Jane, North on Hwy 7.
Save This Property
Keep this home handy, return to it anytime, and let us know how to reach you about this listing.
We use this email only to connect your saved properties and saved searches.
Other Available Options
Similar Listings
Listings from our database that match closely.







