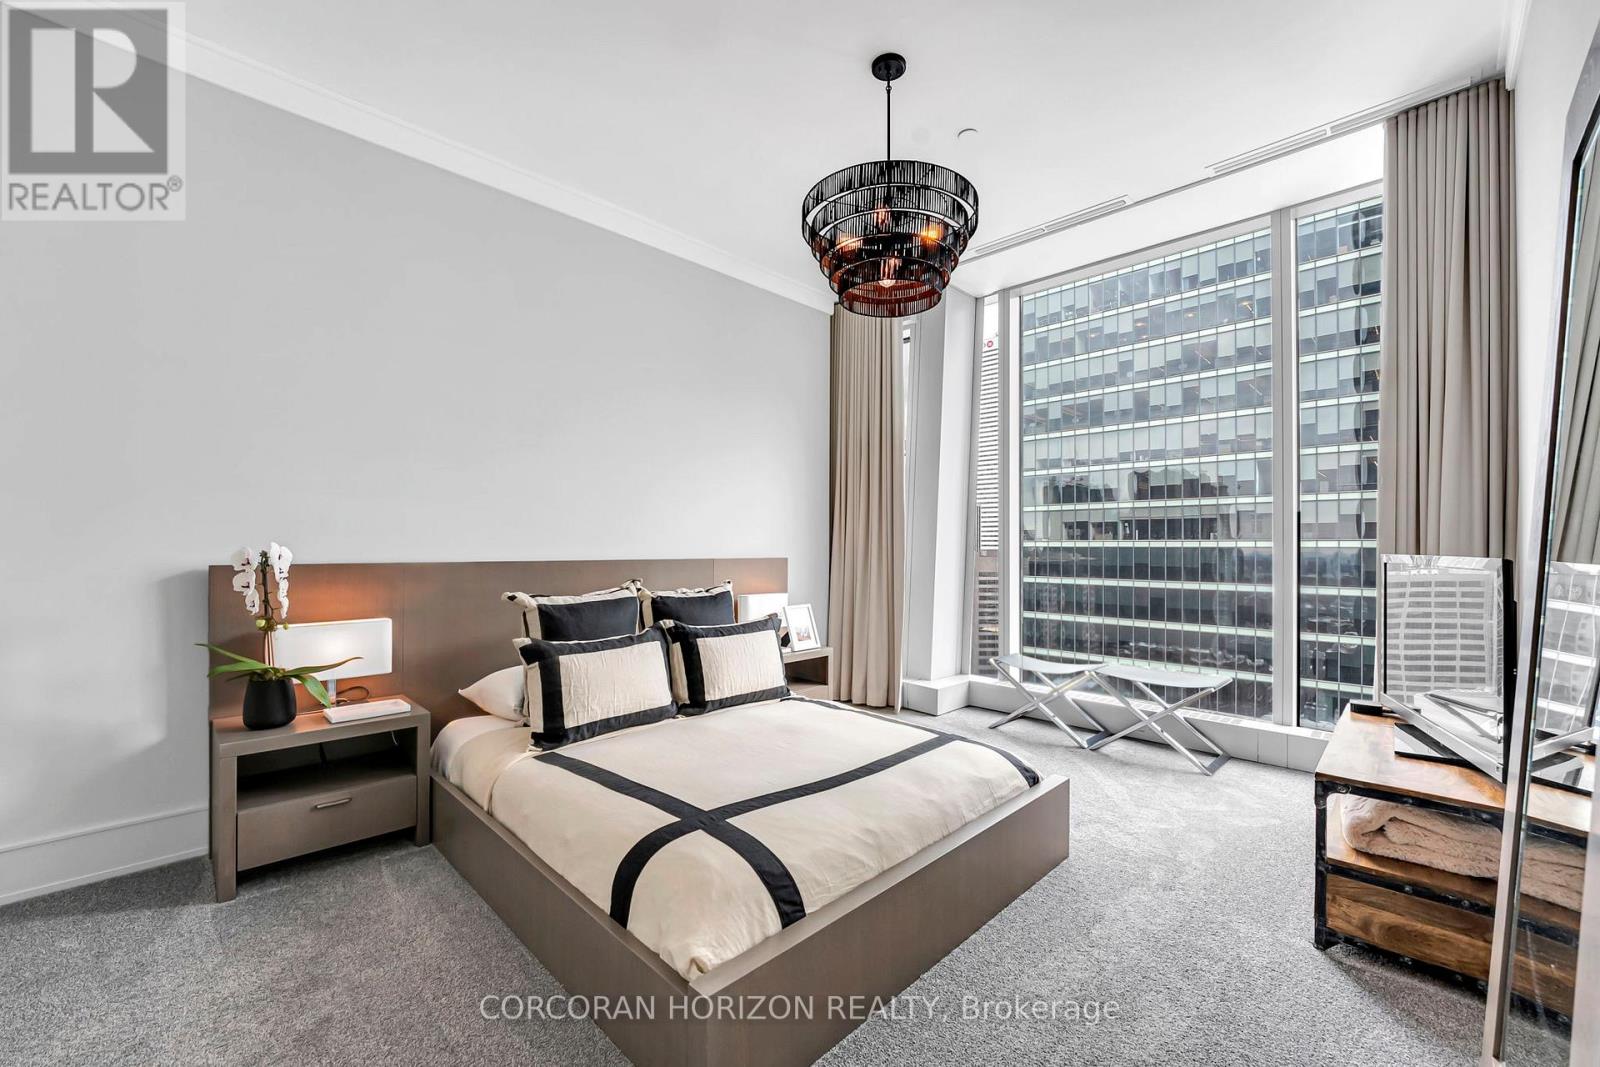
3303- 183 Wellington Street West
Toronto, ONCondo Apartment
$1,899,900
MLS® C13616768
Condo Apartment1 beds2 baths1 total
3303- 183 Wellington Street West, Toronto, ON photo 1
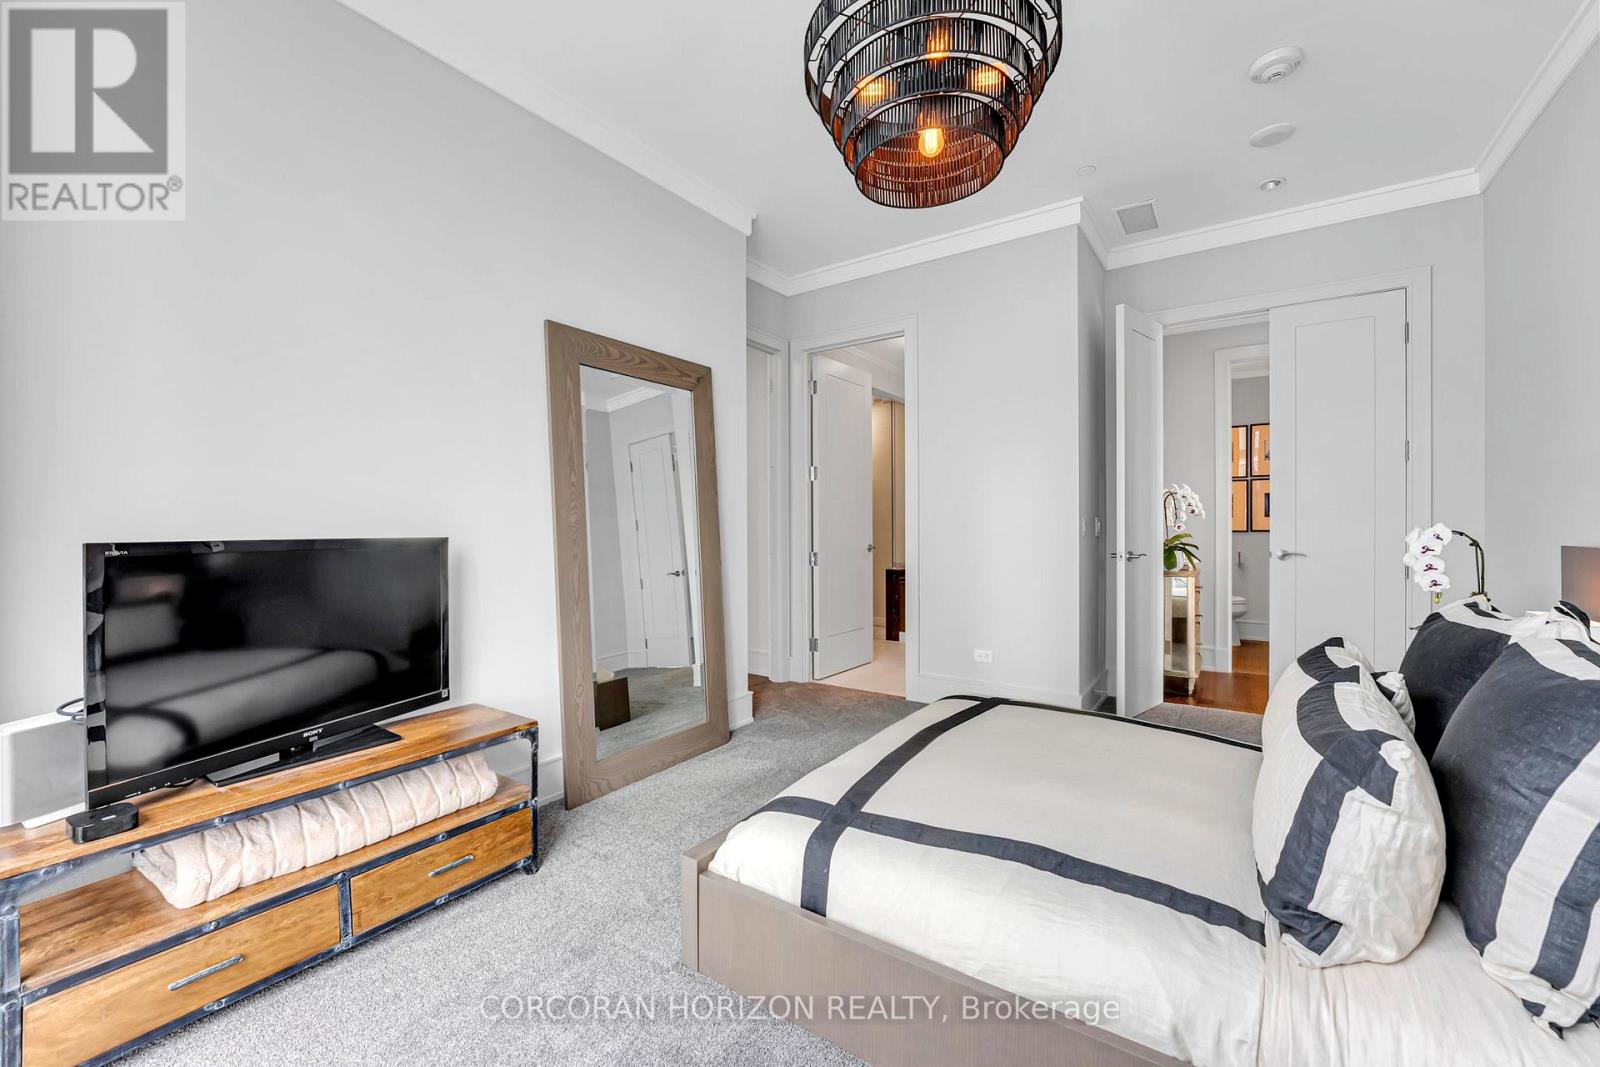
3303- 183 Wellington Street West, Toronto, ON photo 2
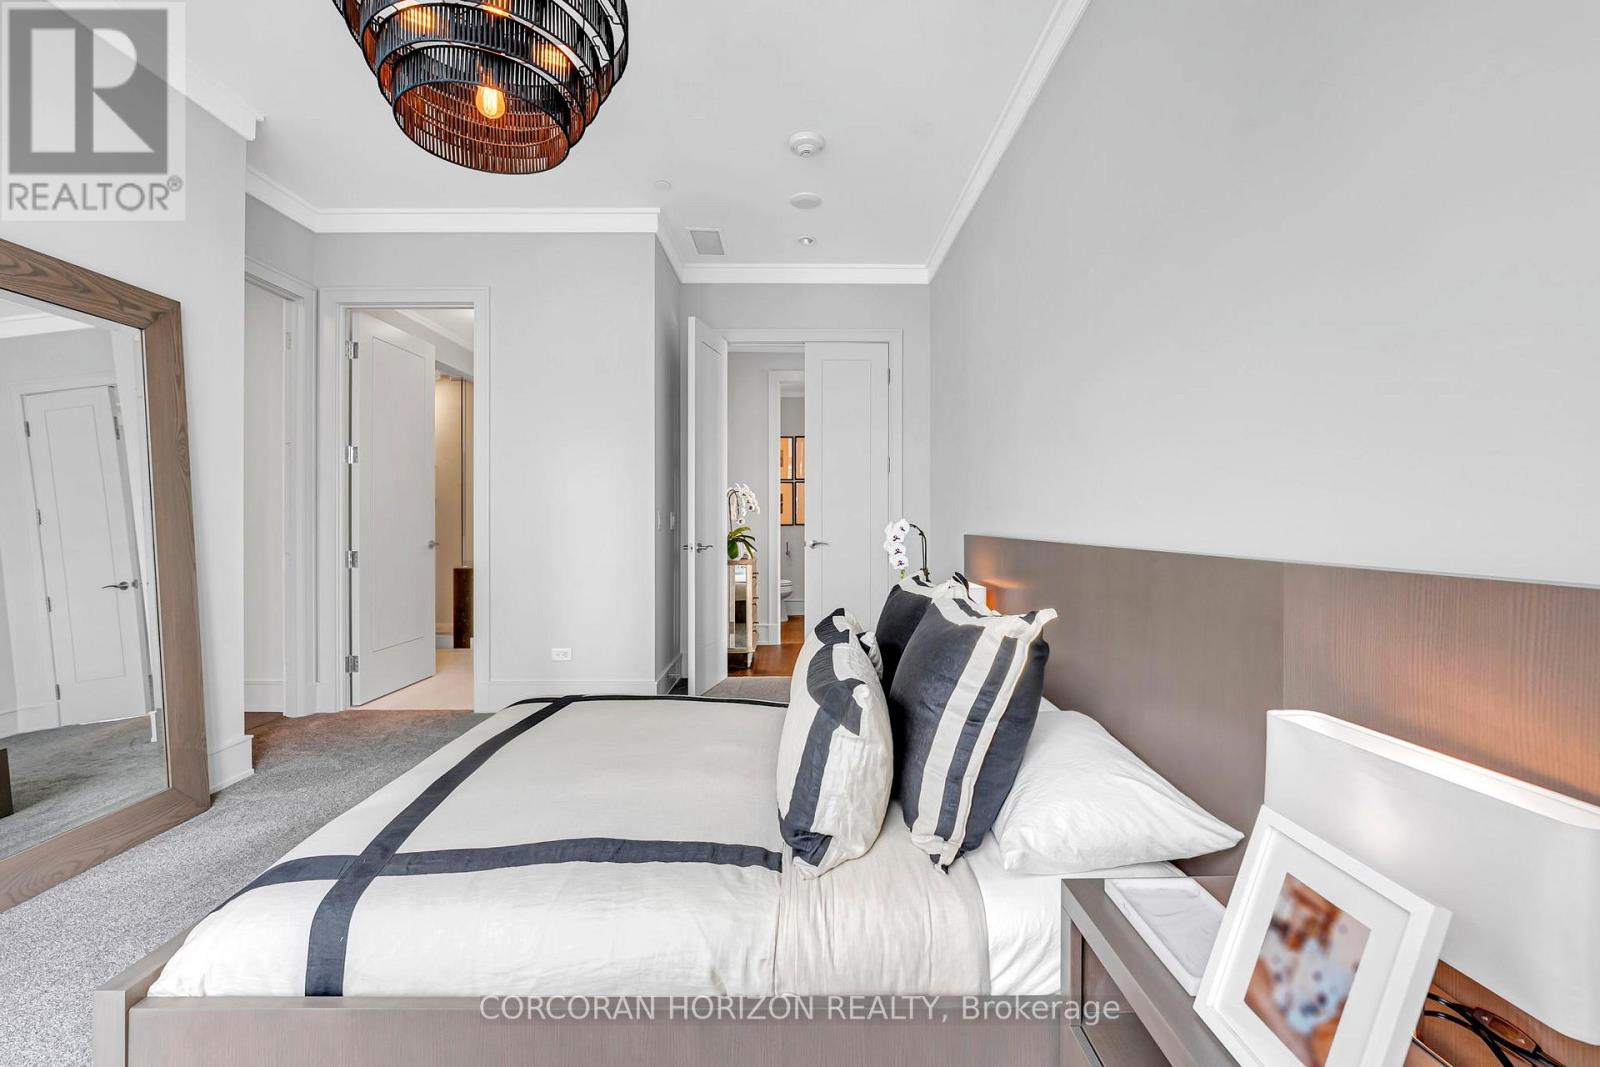
3303- 183 Wellington Street West, Toronto, ON photo 3
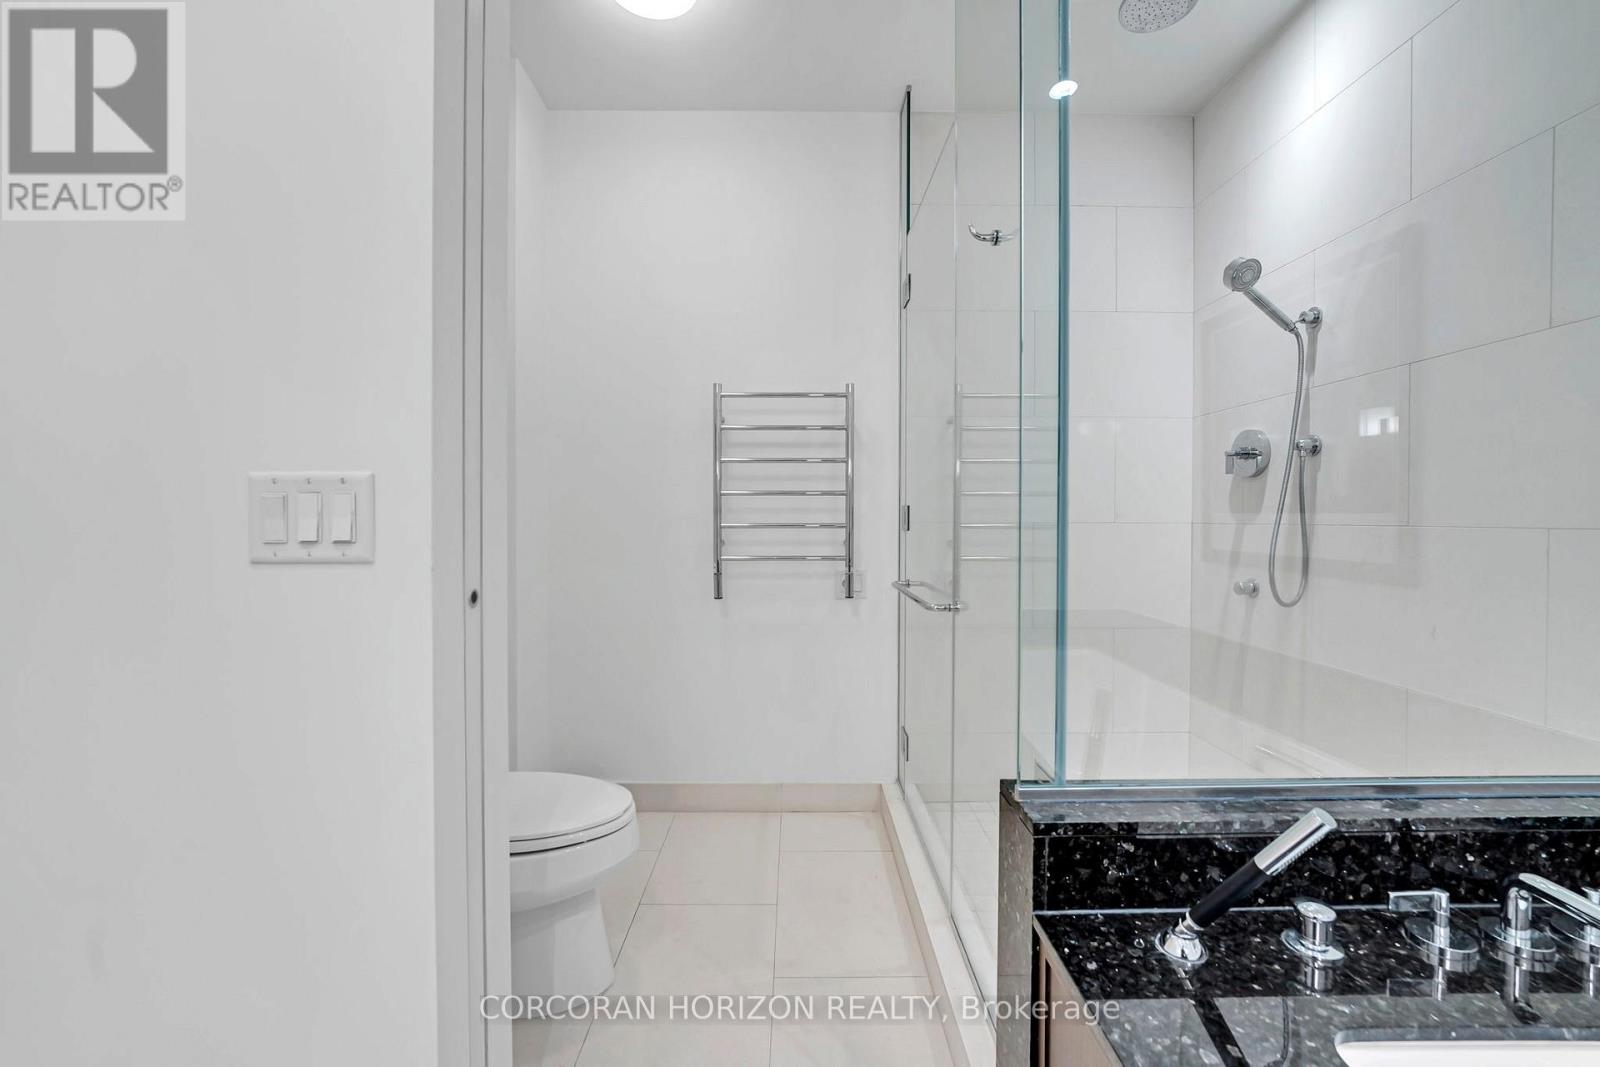
3303- 183 Wellington Street West, Toronto, ON photo 4
3303- 183 Wellington Street West, Toronto, ON photo 5
3303- 183 Wellington Street West, Toronto, ON photo 6
3303- 183 Wellington Street West, Toronto, ON photo 7
3303- 183 Wellington Street West, Toronto, ON photo 8
3303- 183 Wellington Street West, Toronto, ON photo 9
3303- 183 Wellington Street West, Toronto, ON photo 10
3303- 183 Wellington Street West, Toronto, ON photo 11
3303- 183 Wellington Street West, Toronto, ON photo 12
3303- 183 Wellington Street West, Toronto, ON photo 13
3303- 183 Wellington Street West, Toronto, ON photo 14
3303- 183 Wellington Street West, Toronto, ON photo 15
3303- 183 Wellington Street West, Toronto, ON photo 16
3303- 183 Wellington Street West, Toronto, ON photo 17
3303- 183 Wellington Street West, Toronto, ON photo 18
3303- 183 Wellington Street West, Toronto, ON photo 19
3303- 183 Wellington Street West, Toronto, ON photo 20
3303- 183 Wellington Street West, Toronto, ON photo 21
3303- 183 Wellington Street West, Toronto, ON photo 22
3303- 183 Wellington Street West, Toronto, ON photo 23
3303- 183 Wellington Street West, Toronto, ON photo 24
3303- 183 Wellington Street West, Toronto, ON photo 25
3303- 183 Wellington Street West, Toronto, ON photo 26
3303- 183 Wellington Street West, Toronto, ON photo 27
3303- 183 Wellington Street West, Toronto, ON photo 28
3303- 183 Wellington Street West, Toronto, ON photo 29
3303- 183 Wellington Street West, Toronto, ON photo 30
3303- 183 Wellington Street West, Toronto, ON photo 31
3303- 183 Wellington Street West, Toronto, ON photo 32
3303- 183 Wellington Street West, Toronto, ON photo 33
3303- 183 Wellington Street West, Toronto, ON photo 34
3303- 183 Wellington Street West, Toronto, ON photo 35
3303- 183 Wellington Street West, Toronto, ON photo 36
3303- 183 Wellington Street West, Toronto, ON photo 37
3303- 183 Wellington Street West, Toronto, ON photo 38
3303- 183 Wellington Street West, Toronto, ON photo 39
3303- 183 Wellington Street West, Toronto, ON photo 40
3303- 183 Wellington Street West, Toronto, ON photo 41
3303- 183 Wellington Street West, Toronto, ON photo 42
3303- 183 Wellington Street West, Toronto, ON photo 43
3303- 183 Wellington Street West, Toronto, ON photo 44
3303- 183 Wellington Street West, Toronto, ON photo 45
3303- 183 Wellington Street West, Toronto, ON photo 46
3303- 183 Wellington Street West, Toronto, ON photo 47
3303- 183 Wellington Street West, Toronto, ON photo 48
3303- 183 Wellington Street West, Toronto, ON photo 49
3303- 183 Wellington Street West, Toronto, ON photo 50
1 / 50

BUYER ADVANTAGE

Buy with confidence

Get a full-service approach built on strategy, strong negotiation, and clear guidance from offer to close.

  • Local Market Expertise
  • Broker-level Negotiation
  • Transparent Process
  • No-pressure Guidance

The right strategy depends on your goals, timing, budget, and the type of home you are buying. Get Your Buyer Snapshot.

About This Property

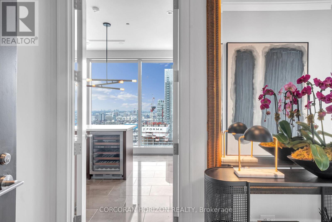
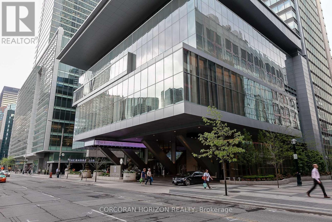
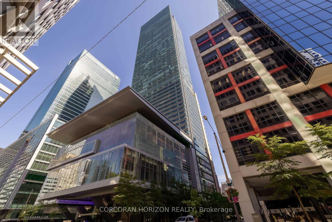
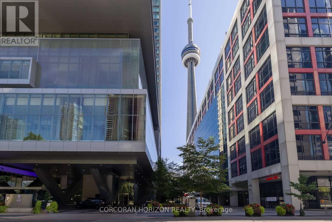
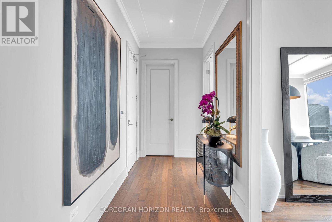
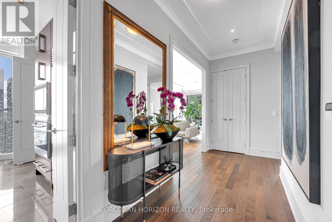
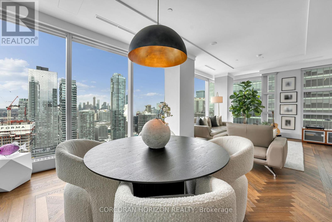
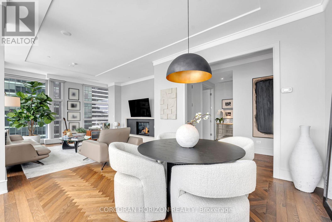
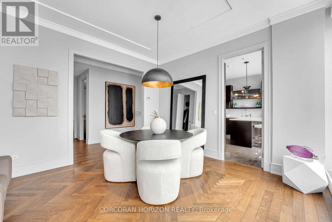
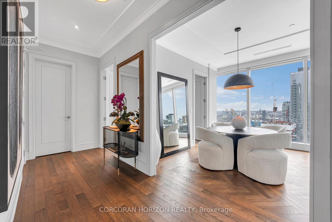
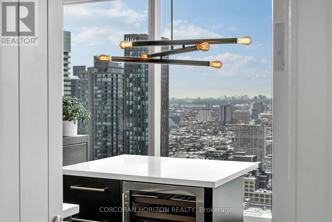
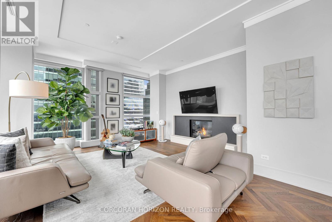
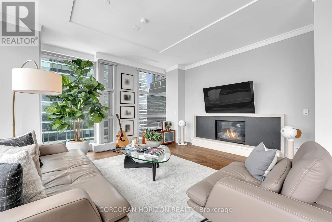
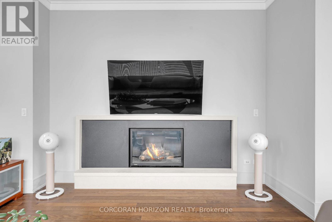
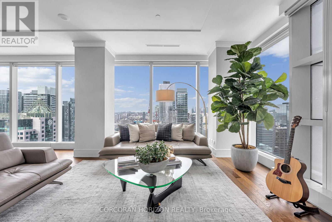
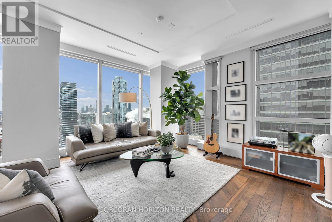
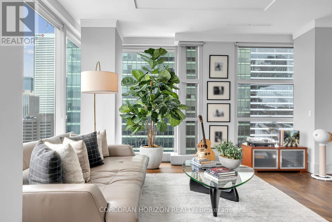
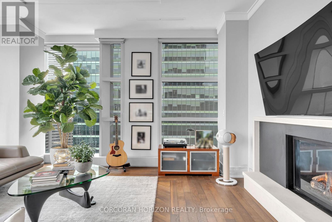
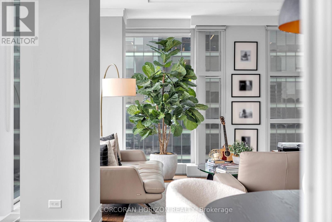
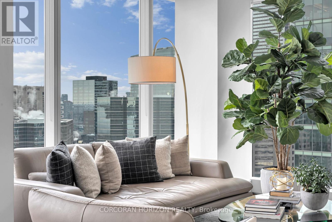
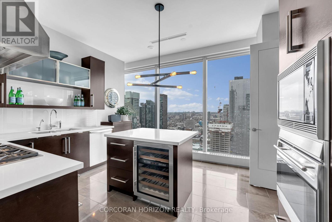
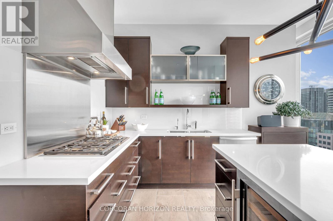
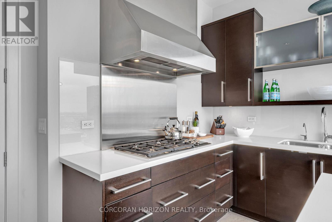
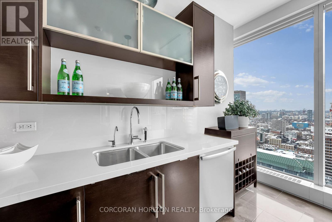
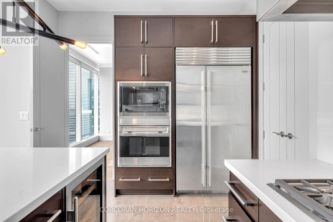
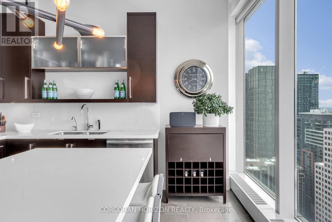
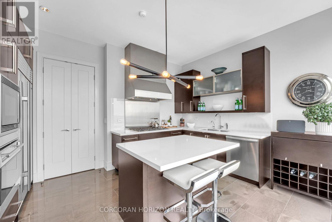
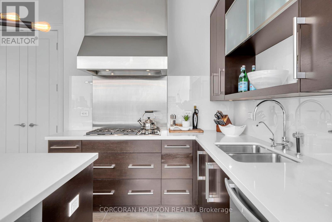
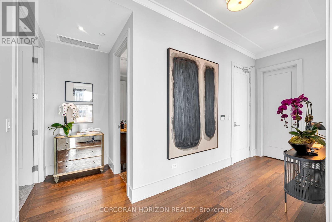
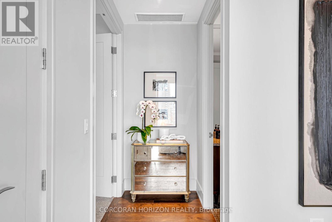
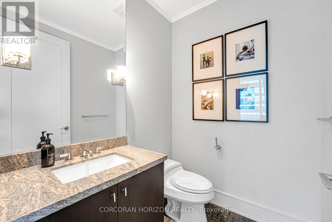
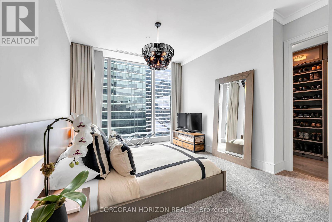
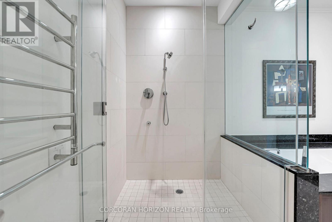
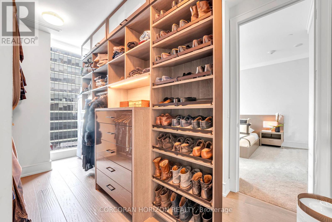
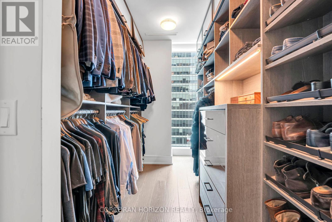
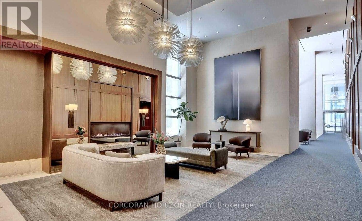
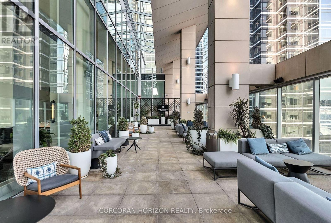
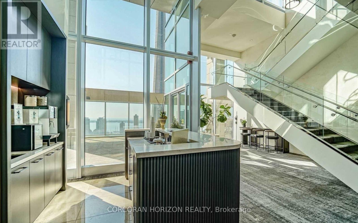
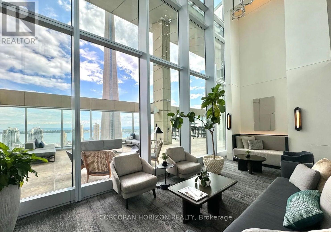
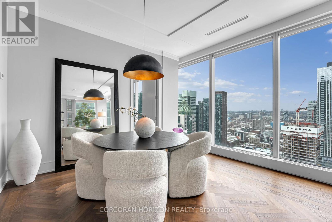
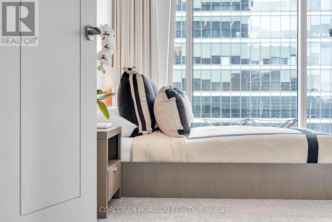
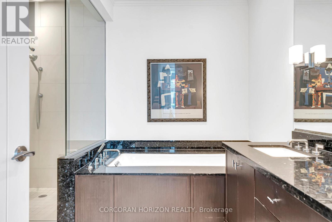
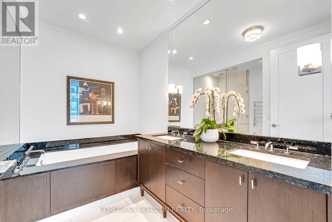
There are addresses that simply shelter you - and then there is this. Perched within one of Toronto's most storied towers, this premier one-bedroom suite at The Ritz-Carlton Residences is not merely a home. It is a declaration.Soaring 10-foot ceilings draw your eye upward while floor-to-ceiling glass frames an uninterrupted canvas of the Toronto skyline - a living artwork that transforms from brilliant gold at dusk to a galaxy of city lights after dark. Inside, every surface has been considered with the precision of a couturier: rich herringbone hardwood floors anchor the space with warmth and timeless geometry, while the clean lines of contemporary finishes ensure the architecture never competes with the view.The chef's kitchen is appointed exclusively with Wolf and Sub-Zero appliances - the undisputed standard in residential luxury - anchored by an elegant kitchen island that invites both intimate dinners and effortless entertaining. A dedicated wine fridge ensures your cellar is always at the ready, wherever the evening leads.This is not simply a condominium with hotel amenities. To own here is to live as a permanent guest of one of the world's most celebrated hospitality brands - with all the discretion, warmth, and flawless service that the Ritz-Carlton name has commanded for over a century. Step beyond your lobby and find yourself at the very epicentre of Toronto's most coveted corridor. The city's finest dining, vibrant entertainment districts, the pulse of the Financial District, and seamless access to the underground PATH network - all within footsteps. At The Ritz-Carlton Residences, the city is not something you commute to. It is simply an extension of your living room.Whether your evening begins with cocktails in the lobby lounge, a reservation at one of Toronto's destination restaurants, or a quiet night in with room service delivered by white-glove staff - every hour here is lived at an entirely different register. (id:63604)
Key Facts

Type
Condo Apartment
Beds
1
Baths
2
Size
1,200 sqft
Parking
1 total
Condo fee
$2,276

Highlights

  • Wine Fridge
  • Oven - Built-In
Property Details 14 details
Bedrooms
1 bedroom
1 above grade
Bathrooms
2 bathrooms
1 partial
Parking
1 parking space
Garage · Underground
Living area
1,200 - 1,399 sq. ft.
Property
Single Family · Condo/Strata · Attached
Property subtype
Single Family
Structure type
Apartment
Ownership
Condo/Strata
Attached status
Attached
Heating
Forced air, Natural gas
Cooling
Central air conditioning, Ventilation system
Fireplace
Yes
Pool
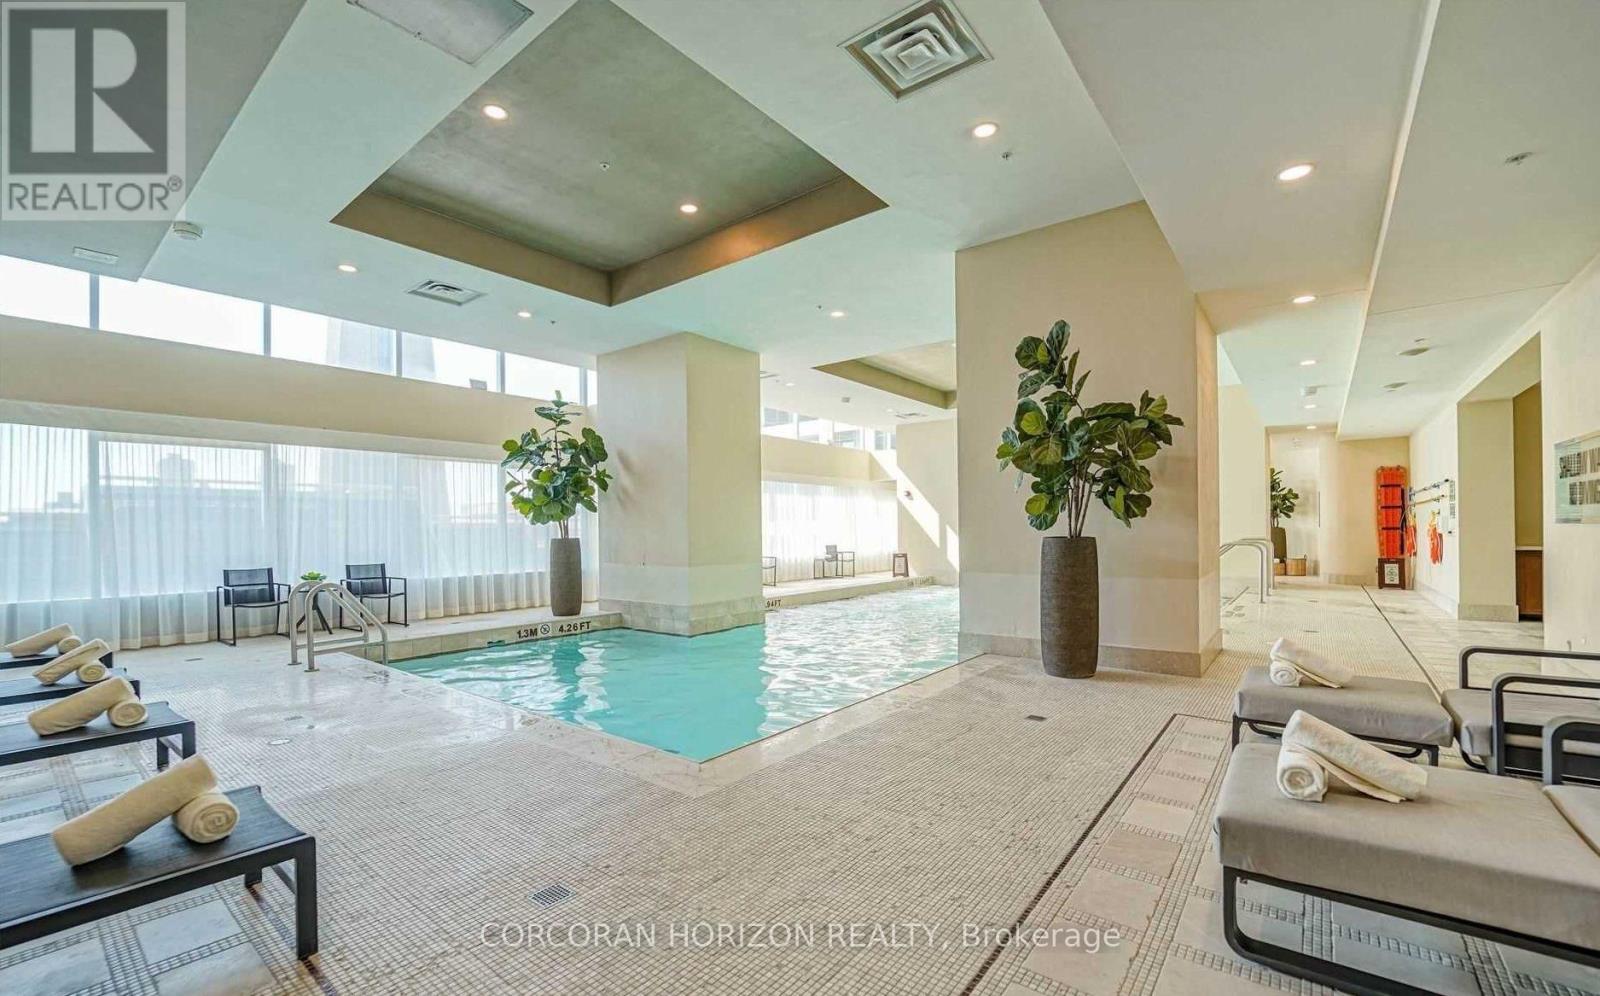
Indoor pool
Taxes
$8,010.73
Waterfront
Waterfront

Interior features

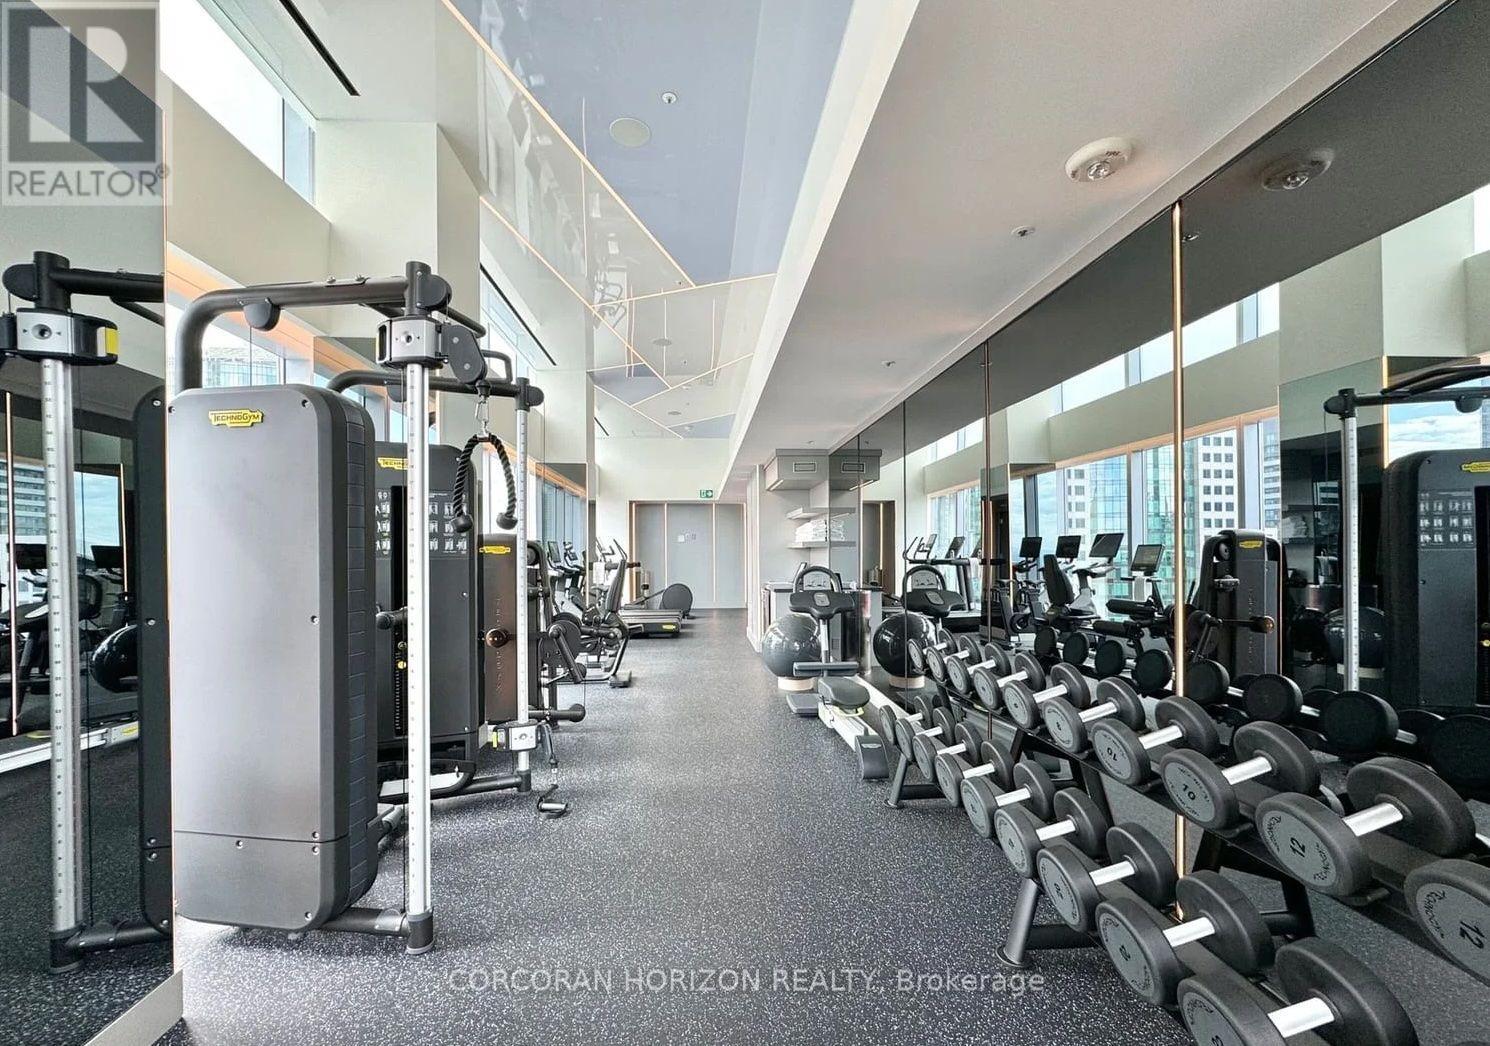
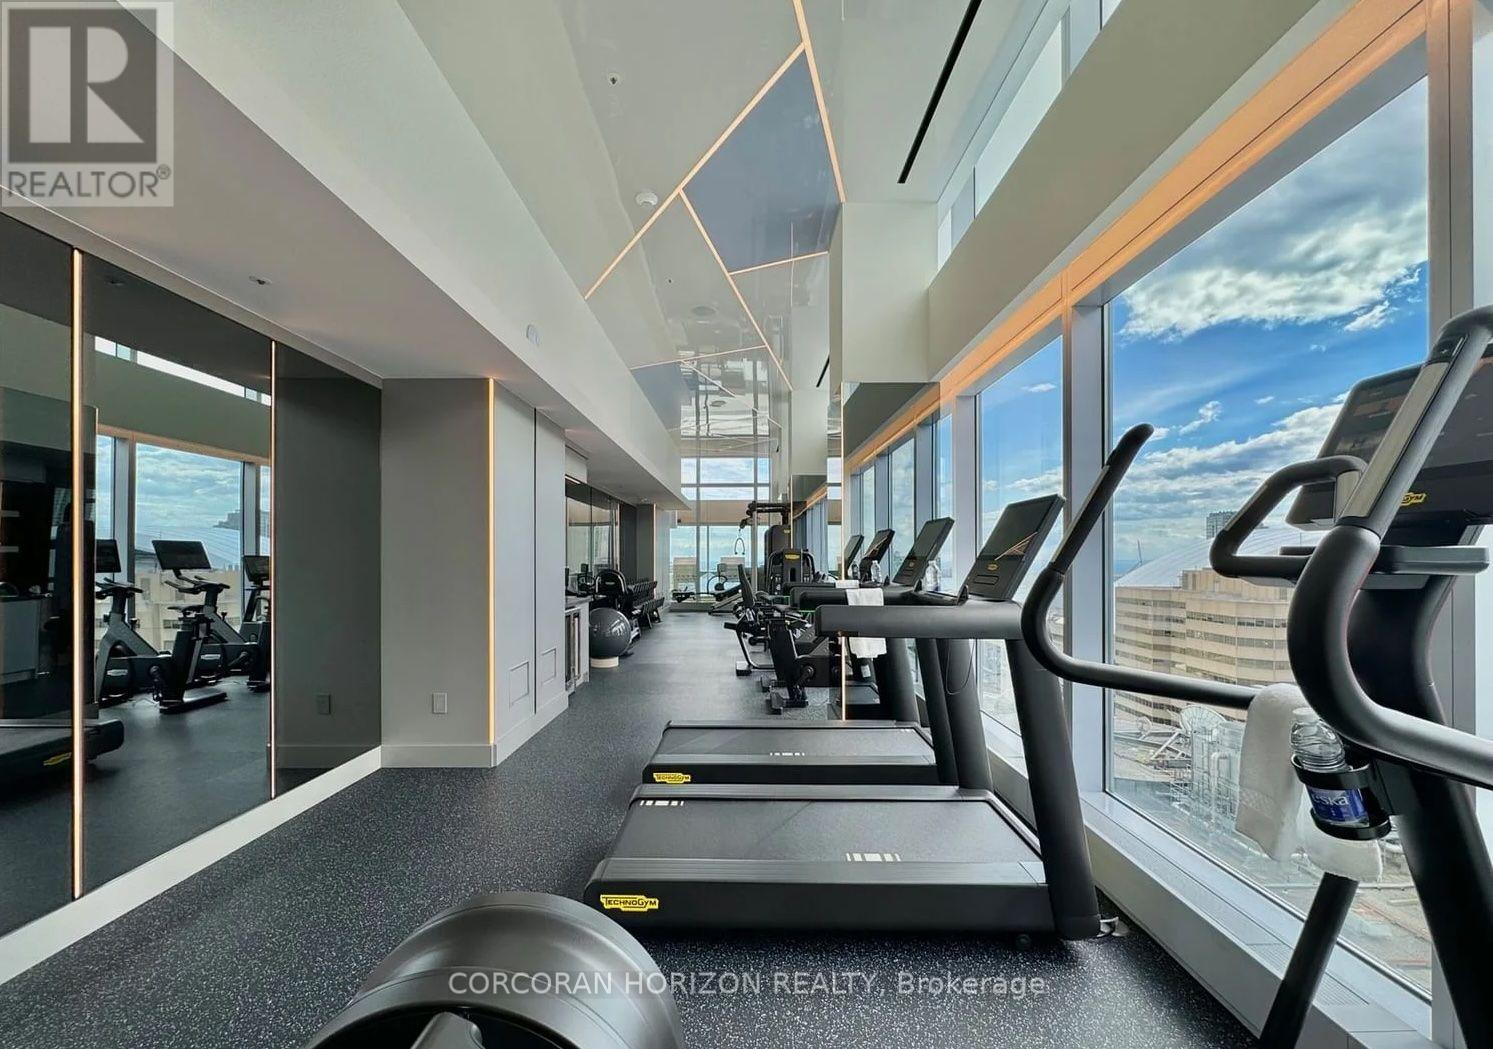
Wine FridgeOven - Built-InHardwoodCeramicStorage - LockerExercise CentreSeparate Heating ControlsParty RoomFireplace(s)Security/ConciergeVisitor Parking

Exterior features

Concrete

Systems and association

Common Area MaintenanceWaterInsuranceParking

Lot and water

Guest SuiteWaterfront
Rooms 4 rooms
Level
Room
Dimensions
Main level
Living room
5.03 m x 4.52 m
Main level
Dining room
3.96 m x 3.91 m
Main level
Kitchen
4.42 m x 3.76 m
Main level
Primary Bedroom
5.79 m x 4.09 m

Virtual Tour & Media

Mortgage & Affordability Estimate monthly costs
Purchase price$1,899,900
Down paymentNot available
Mortgage amountNot available
Principal & interestNot available
Property taxesNot available
Condo/HOA feeNot available
Insurance/OtherNot available
UtilitiesNot available
Est. monthly totalNot available
Income needed (GDS 32%)Not available
Estimates only. Not financial advice. Rates, taxes and fees vary by lender and municipality.

Saved Properties

Keep This One Handy

Save this listing, compare it later, or open your saved properties dashboard.

Manage Saved Searches
Map is approximate.

Neighbourhood

Area
Waterfront Communities
City
Toronto
Postal code
M5V 0A1
Nearby
University Ave / Wellington St W