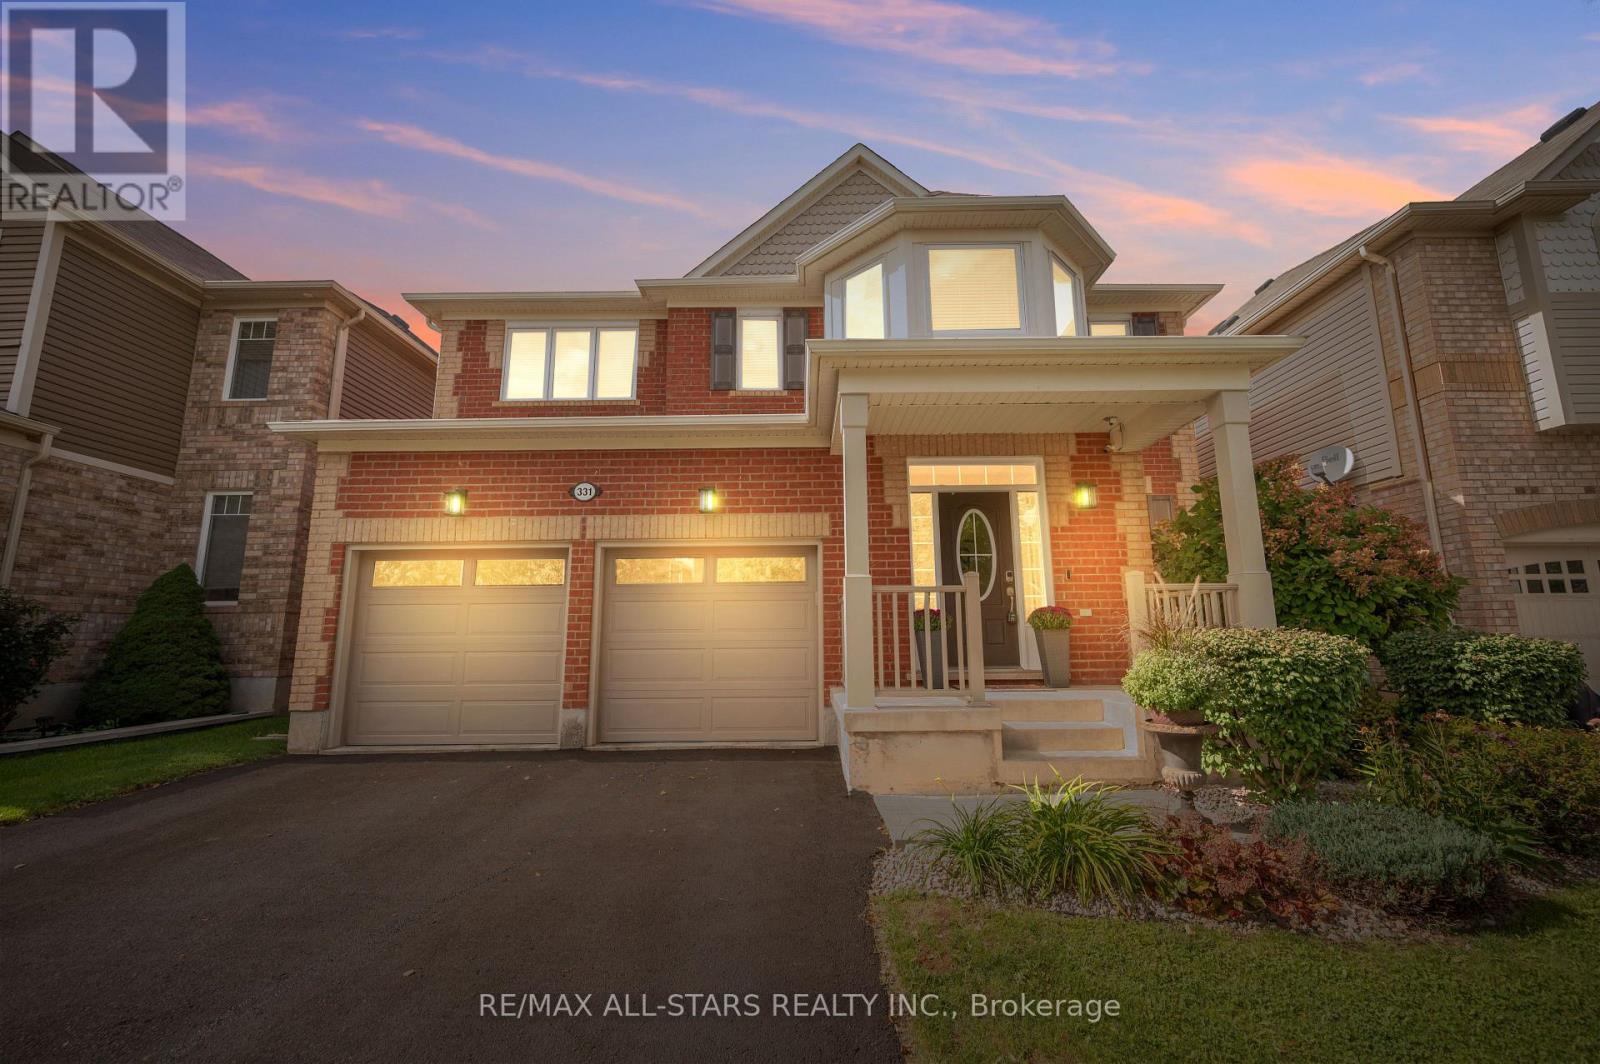
331 Inman Heights

Milton, ONDetached
$1,329,000
MLS® W14093782
Detached4 beds3 baths5 total
331 Inman Heights, Milton, ON photo 1
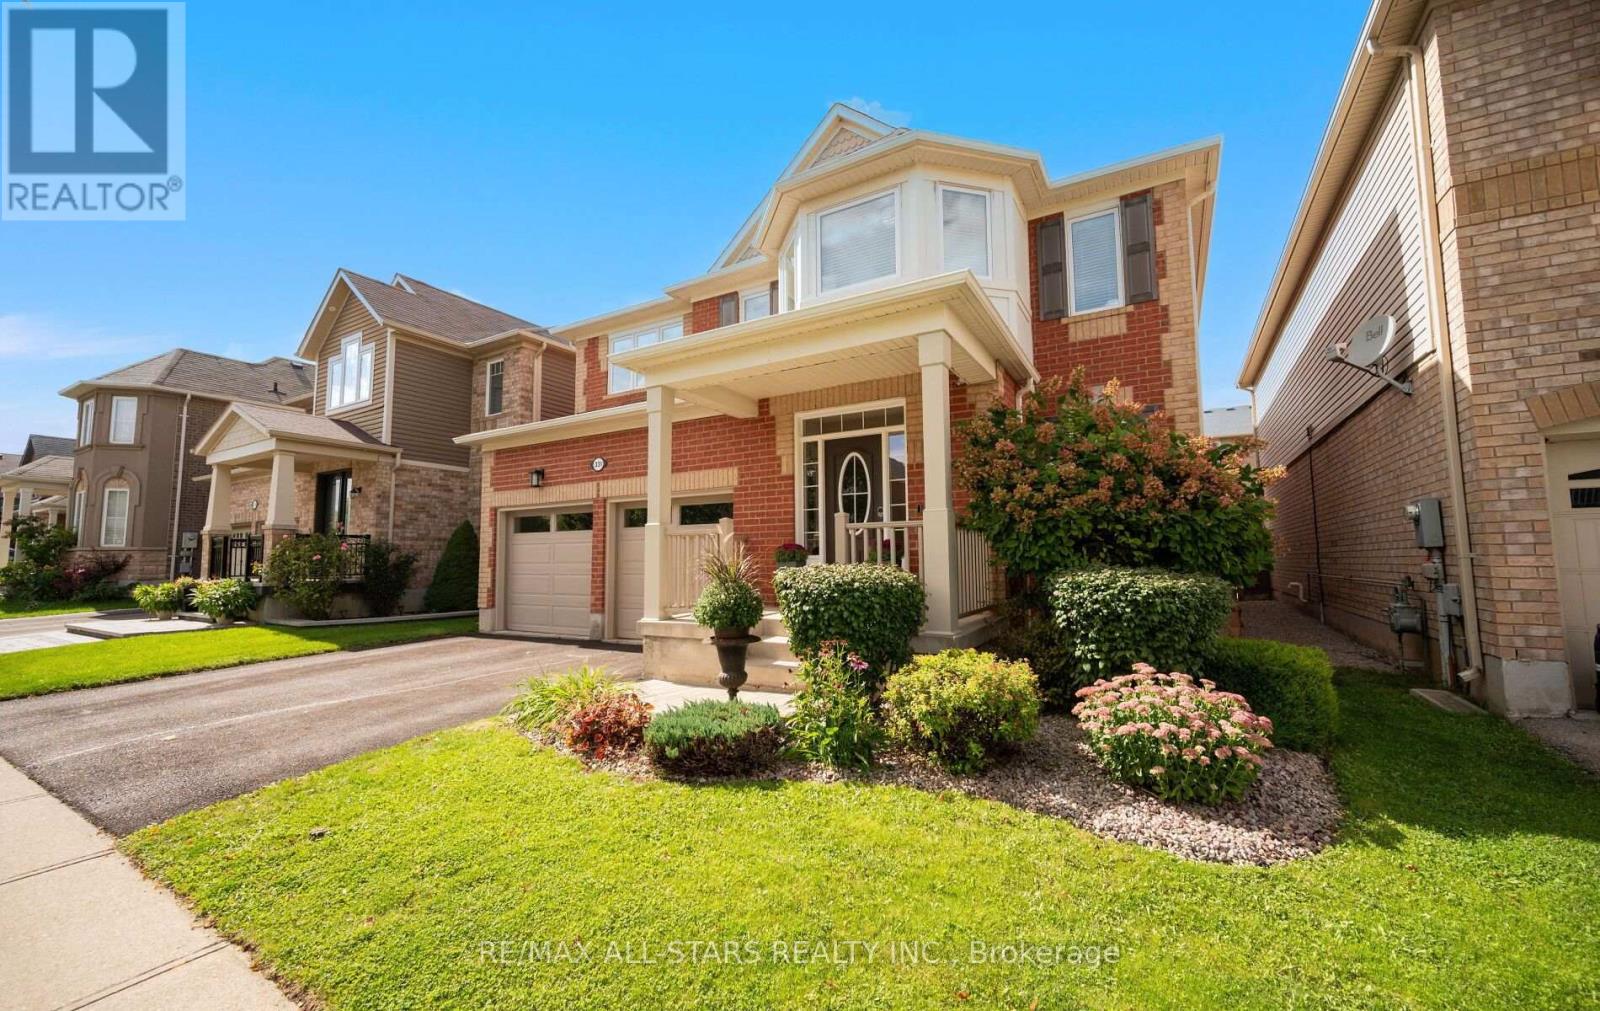
331 Inman Heights, Milton, ON photo 2
331 Inman Heights, Milton, ON photo 3
331 Inman Heights, Milton, ON photo 4
331 Inman Heights, Milton, ON photo 5
331 Inman Heights, Milton, ON photo 6
331 Inman Heights, Milton, ON photo 7
331 Inman Heights, Milton, ON photo 8
331 Inman Heights, Milton, ON photo 9
331 Inman Heights, Milton, ON photo 10
331 Inman Heights, Milton, ON photo 11
331 Inman Heights, Milton, ON photo 12
331 Inman Heights, Milton, ON photo 13
331 Inman Heights, Milton, ON photo 14
331 Inman Heights, Milton, ON photo 15
331 Inman Heights, Milton, ON photo 16
331 Inman Heights, Milton, ON photo 17
331 Inman Heights, Milton, ON photo 18
331 Inman Heights, Milton, ON photo 19
331 Inman Heights, Milton, ON photo 20
331 Inman Heights, Milton, ON photo 21
331 Inman Heights, Milton, ON photo 22
331 Inman Heights, Milton, ON photo 23
331 Inman Heights, Milton, ON photo 24
331 Inman Heights, Milton, ON photo 25
331 Inman Heights, Milton, ON photo 26
331 Inman Heights, Milton, ON photo 27
331 Inman Heights, Milton, ON photo 28
331 Inman Heights, Milton, ON photo 29
331 Inman Heights, Milton, ON photo 30
331 Inman Heights, Milton, ON photo 31
331 Inman Heights, Milton, ON photo 32
331 Inman Heights, Milton, ON photo 33
331 Inman Heights, Milton, ON photo 34
331 Inman Heights, Milton, ON photo 35
331 Inman Heights, Milton, ON photo 36
331 Inman Heights, Milton, ON photo 37
331 Inman Heights, Milton, ON photo 38
331 Inman Heights, Milton, ON photo 39
331 Inman Heights, Milton, ON photo 40
331 Inman Heights, Milton, ON photo 41
331 Inman Heights, Milton, ON photo 42
331 Inman Heights, Milton, ON photo 43
331 Inman Heights, Milton, ON photo 44
331 Inman Heights, Milton, ON photo 45
331 Inman Heights, Milton, ON photo 46
331 Inman Heights, Milton, ON photo 47
331 Inman Heights, Milton, ON photo 48
331 Inman Heights, Milton, ON photo 49
331 Inman Heights, Milton, ON photo 50
1 / 50

BUYER ADVANTAGE

Buy with confidence

Get a full-service approach built on strategy, strong negotiation, and clear guidance from offer to close.

  • Local Market Expertise
  • Broker-level Negotiation
  • Transparent Process
  • No-pressure Guidance

The right strategy depends on your goals, timing, budget, and the type of home you are buying. Get Your Buyer Snapshot.

About This Property

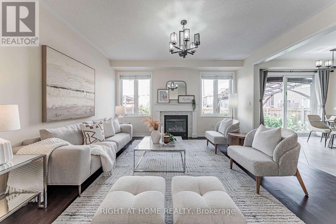
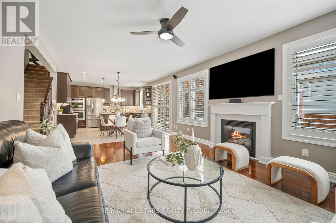
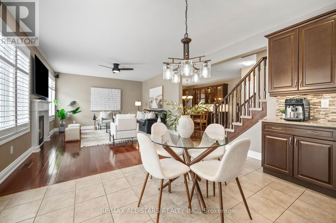
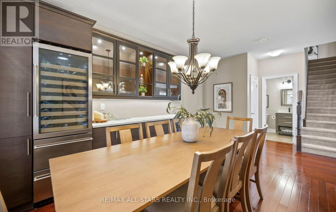
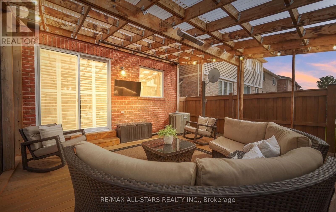
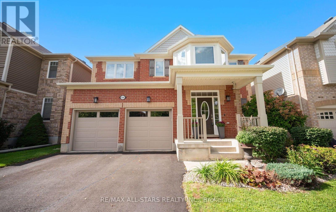
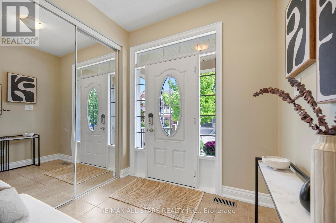
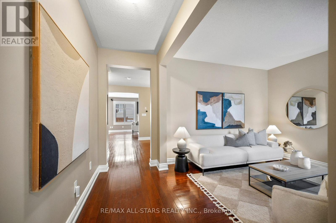
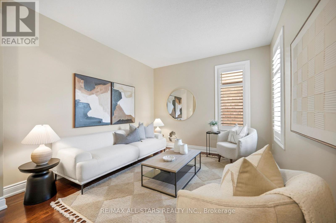
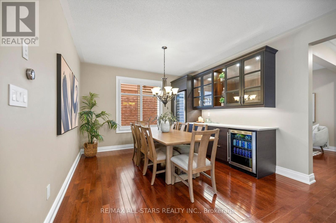
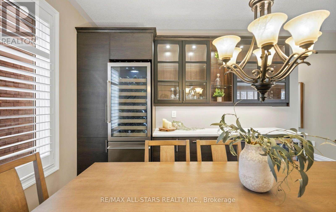
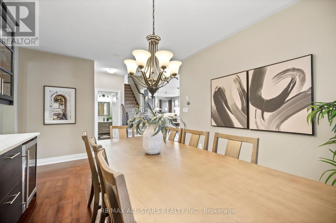
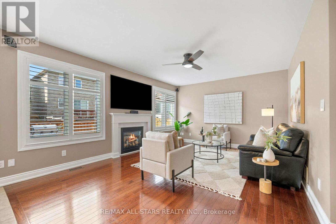
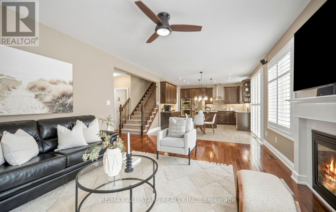
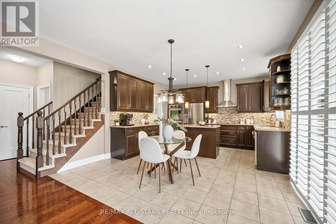
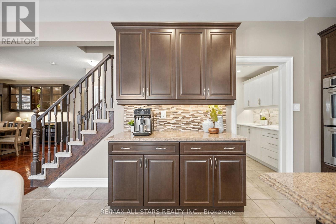
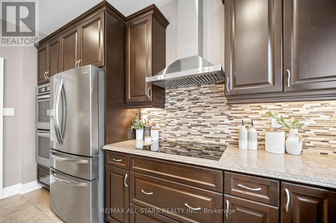
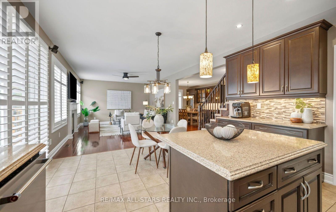
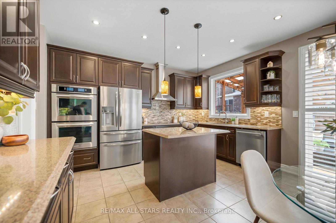
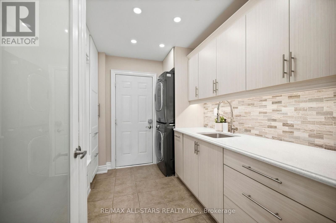
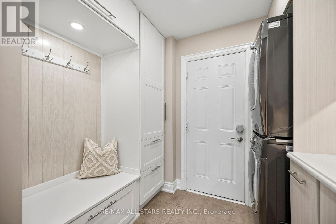
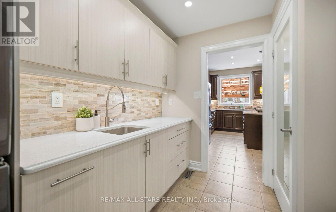
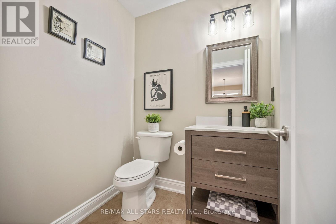
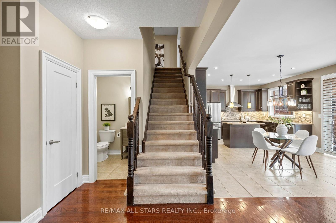
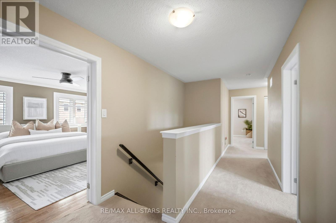
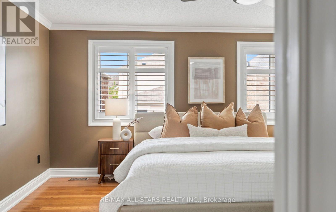
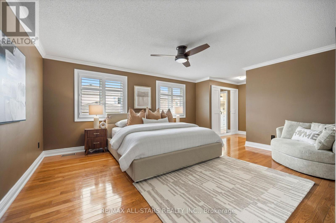
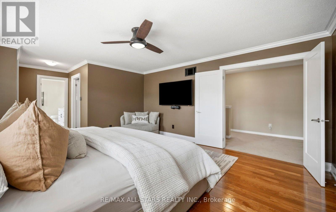
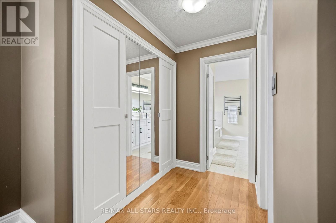
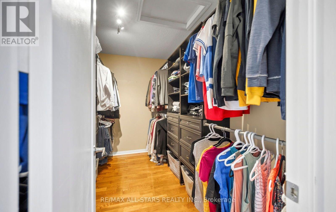
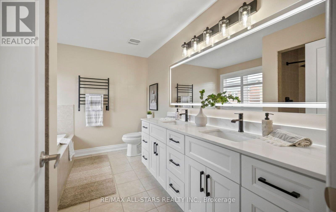
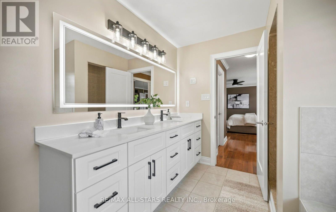
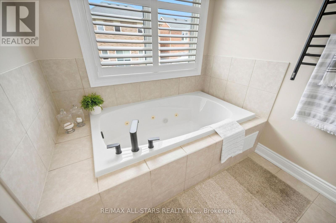
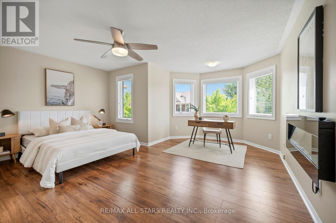
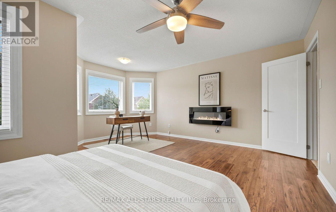
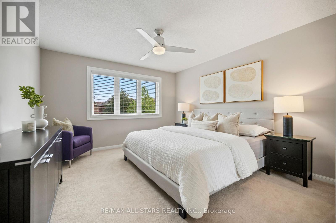
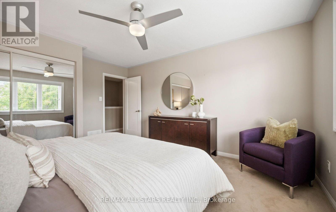
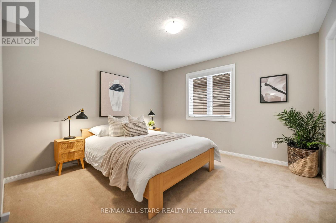
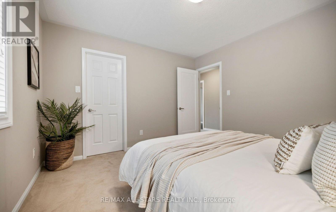
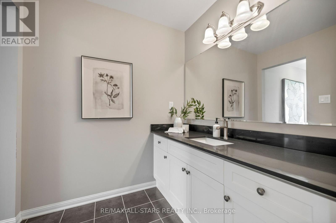
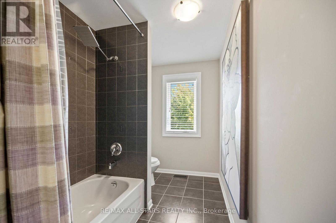
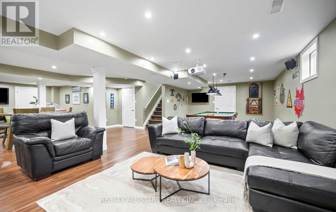
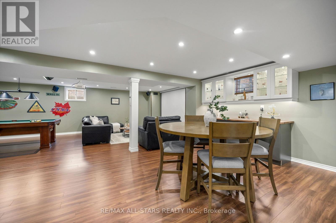
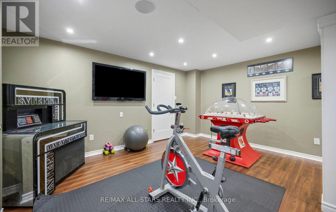
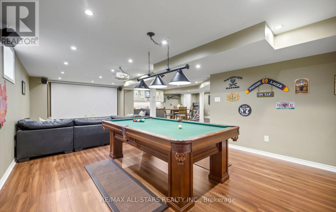
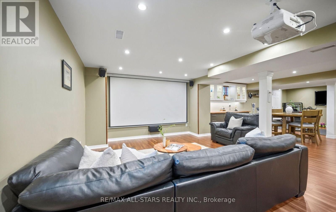
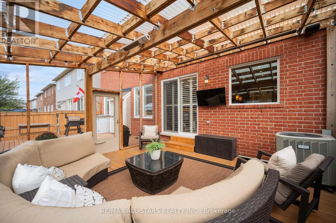
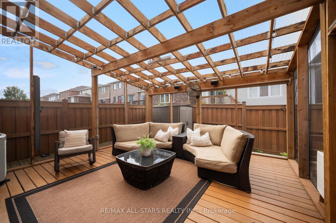
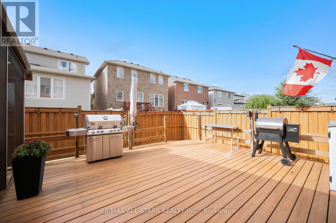
Thoughtfully upgraded and far from builder-basic, 331 Inman Heights offers over 2,800 sq. ft. above grade and a fully finished basement, all set on a 43-ft lot in Milton's desirable Scott community. Generous living spaces, distinctive finishes and exceptional indoor-outdoor entertaining set this home apart. The airy main level features hardwood floors, California shutters, a bright formal living room and an open-concept chef's kitchen with quartz counters, centre island, induction cooktop and built-in double wall ovens. The standout dining room features a custom butler's pantry and beverage station with illuminated glass cabinetry, under-cabinet lighting, a bar fridge and full-size wine fridge. The sun-drenched family room offers oversized windows, a gas fireplace and built-in surround sound. Upstairs, four exceptionally spacious bedrooms offer generous closets and multiple walk-ins. The primary retreat features hardwood floors, custom double closets and an updated 5-piece ensuite with quartz finishes and a backlit mirror. The finished basement adds versatile space for recreation, fitness, hobbies or play, plus a built-in projector and screen, surround sound, and a custom bar and serving area for movie nights and entertaining. Outside, enjoy a fully fenced, low-maintenance backyard with artificial turf, a spacious deck and a remarkable 18' x 18' covered, fully screened lanai. Retractable sun and privacy screens, integrated lighting, speakers and an infrared radiant heater extend outdoor enjoyment across the seasons. Highlights include triple-pane windows, upgraded 200-amp electrical service, upgraded interior doors and trim, and thoughtful lighting. Near Sherwood Community Centre, parks, trails, transit and GO connections, Kelso and Glen Eden, with the Niagara Escarpment nearby. Distinctive upgrades and outstanding indoor-outdoor living make this a home worth experiencing. Explore the full property media and cinematic video walk-through via the link. (id:63604)

Key Facts

Type
Detached
Beds
4
Baths
3
Size
2,500 sqft
Lot
43.1 x 88.7 FT
Parking
5 total

Highlights

  • Washer
  • Refrigerator
  • Water purifier
  • Dishwasher
  • Range
  • Oven
  • Dryer
  • Microwave
  • Cooktop
  • Freezer
  • Oven - Built-In
  • Water Treatment
Property Details 17 details
Bedrooms
4 bedrooms
4 above grade
Bathrooms
3 bathrooms
1 partial
Parking
5 parking spaces
Attached Garage · Garage
Living area
2,500 - 3,000 sq. ft.
Property
Single Family · Freehold · Detached
Property subtype
Single Family
Structure type
House
Ownership
Freehold
Attached status
Detached
Storeys
2
Basement
Finished
Heating
Forced air, Natural gas
Cooling
Central air conditioning
Fireplace
1 fireplace
Lot dimensions
43.1 x 88.7 FT
Frontage
43.10 feet
Taxes
$6,428.03
Water source
Municipal water
Sewer
Sanitary sewer

Interior features

WasherRefrigeratorWater purifierDishwasherRangeOvenDryerMicrowaveCooktopFreezerOven - Built-InWater Treatment

Exterior features

BrickConcreteFenced yard

Systems and association

Monitored Alarm
Rooms 12 rooms
Level
Room
Dimensions
Main level
Living room
3.51 m x 3.35 m
Lower level
Media
4.39 m x 4.14 m
Main level
Dining room
4.97 m x 3.65 m
Lower level
Recreational, Games room
6.83 m x 4.69 m
Main level
Kitchen
4.26 m x 2.59 m
Main level
Eating area
4.26 m x 2.43 m
Main level
Family room
5.48 m x 4.26 m
Upper Level
Primary Bedroom
5.02 m x 4.26 m
Upper Level
Bedroom 2
4.62 m x 3.68 m
Upper Level
Bedroom 3
4.97 m x 2.99 m
Upper Level
Bedroom 4
3.65 m x 3.5 m
Lower level
Games room
4.44 m x 4.14 m

Virtual Tour & Media

Mortgage & Affordability Estimate monthly costs
Purchase price$1,329,000
Down paymentNot available
Mortgage amountNot available
Principal & interestNot available
Property taxesNot available
Condo/HOA feeNot available
Insurance/OtherNot available
UtilitiesNot available
Est. monthly totalNot available
Income needed (GDS 32%)Not available
Estimates only. Not financial advice. Rates, taxes and fees vary by lender and municipality.

Saved Properties

Keep This One Handy

Save this listing, compare it later, or open your saved properties dashboard.

Manage Saved Searches
Map is approximate.

Neighbourhood

Area
SC Scott
City
Milton
Postal code
L9T 7M8
Nearby
Main St. / Tremaine Rd