3313 Hwy 7 Highway

Kawartha Lakes, ONHouse
$899,900
MLS® X13787262
House3 beds3 baths18 total
3313 Hwy 7 Highway, Kawartha Lakes, ON photo 1
3313 Hwy 7 Highway, Kawartha Lakes, ON photo 2
3313 Hwy 7 Highway, Kawartha Lakes, ON photo 3
3313 Hwy 7 Highway, Kawartha Lakes, ON photo 4
3313 Hwy 7 Highway, Kawartha Lakes, ON photo 5
3313 Hwy 7 Highway, Kawartha Lakes, ON photo 6
3313 Hwy 7 Highway, Kawartha Lakes, ON photo 7
3313 Hwy 7 Highway, Kawartha Lakes, ON photo 8
3313 Hwy 7 Highway, Kawartha Lakes, ON photo 9
3313 Hwy 7 Highway, Kawartha Lakes, ON photo 10
3313 Hwy 7 Highway, Kawartha Lakes, ON photo 11
3313 Hwy 7 Highway, Kawartha Lakes, ON photo 12
3313 Hwy 7 Highway, Kawartha Lakes, ON photo 13
3313 Hwy 7 Highway, Kawartha Lakes, ON photo 14
3313 Hwy 7 Highway, Kawartha Lakes, ON photo 15
3313 Hwy 7 Highway, Kawartha Lakes, ON photo 16
3313 Hwy 7 Highway, Kawartha Lakes, ON photo 17
3313 Hwy 7 Highway, Kawartha Lakes, ON photo 18
3313 Hwy 7 Highway, Kawartha Lakes, ON photo 19
3313 Hwy 7 Highway, Kawartha Lakes, ON photo 20
3313 Hwy 7 Highway, Kawartha Lakes, ON photo 21
3313 Hwy 7 Highway, Kawartha Lakes, ON photo 22
3313 Hwy 7 Highway, Kawartha Lakes, ON photo 23
3313 Hwy 7 Highway, Kawartha Lakes, ON photo 24
3313 Hwy 7 Highway, Kawartha Lakes, ON photo 25
3313 Hwy 7 Highway, Kawartha Lakes, ON photo 26
3313 Hwy 7 Highway, Kawartha Lakes, ON photo 27
3313 Hwy 7 Highway, Kawartha Lakes, ON photo 28
3313 Hwy 7 Highway, Kawartha Lakes, ON photo 29
3313 Hwy 7 Highway, Kawartha Lakes, ON photo 30
3313 Hwy 7 Highway, Kawartha Lakes, ON photo 31
3313 Hwy 7 Highway, Kawartha Lakes, ON photo 32
3313 Hwy 7 Highway, Kawartha Lakes, ON photo 33
3313 Hwy 7 Highway, Kawartha Lakes, ON photo 34
3313 Hwy 7 Highway, Kawartha Lakes, ON photo 35
3313 Hwy 7 Highway, Kawartha Lakes, ON photo 36
3313 Hwy 7 Highway, Kawartha Lakes, ON photo 37
3313 Hwy 7 Highway, Kawartha Lakes, ON photo 38
3313 Hwy 7 Highway, Kawartha Lakes, ON photo 39
3313 Hwy 7 Highway, Kawartha Lakes, ON photo 40
3313 Hwy 7 Highway, Kawartha Lakes, ON photo 41
3313 Hwy 7 Highway, Kawartha Lakes, ON photo 42
3313 Hwy 7 Highway, Kawartha Lakes, ON photo 43
3313 Hwy 7 Highway, Kawartha Lakes, ON photo 44
3313 Hwy 7 Highway, Kawartha Lakes, ON photo 45
3313 Hwy 7 Highway, Kawartha Lakes, ON photo 46
3313 Hwy 7 Highway, Kawartha Lakes, ON photo 47
3313 Hwy 7 Highway, Kawartha Lakes, ON photo 48
3313 Hwy 7 Highway, Kawartha Lakes, ON photo 49
3313 Hwy 7 Highway, Kawartha Lakes, ON photo 50
1 / 50

BUYER ADVANTAGE

Buy with confidence

Get a full-service approach built on strategy, strong negotiation, and clear guidance from offer to close.

  • Local Market Expertise
  • Broker-level Negotiation
  • Transparent Process
  • No-pressure Guidance

The right strategy depends on your goals, timing, budget, and the type of home you are buying. Get Your Buyer Snapshot.

About This Property

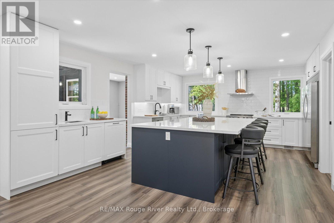
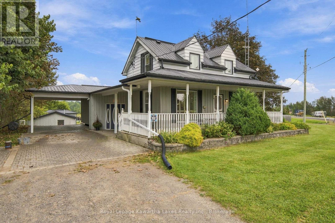
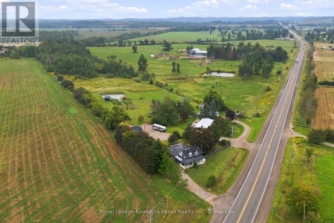
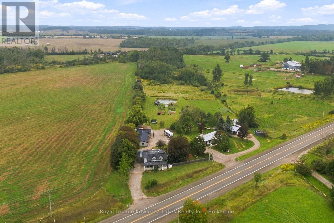
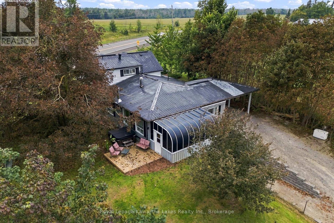
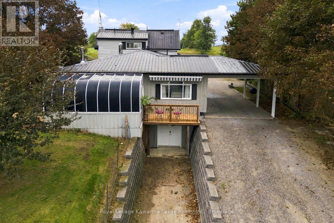
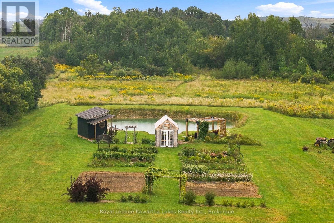
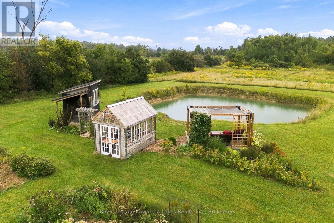
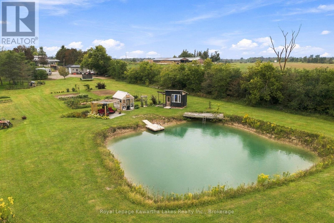
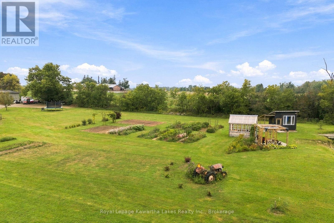
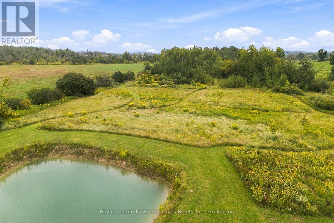
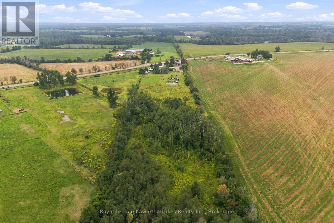
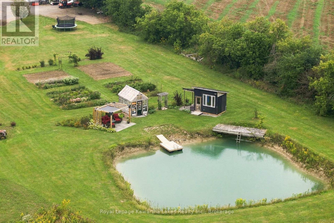
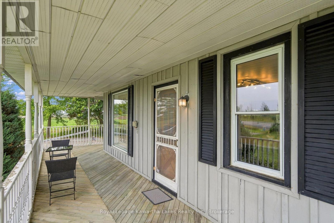
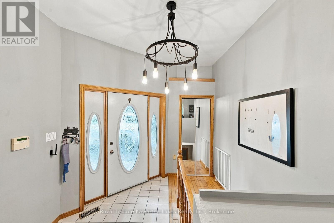
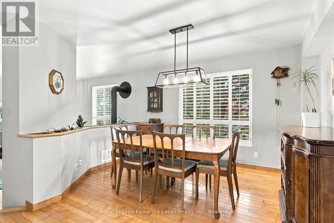
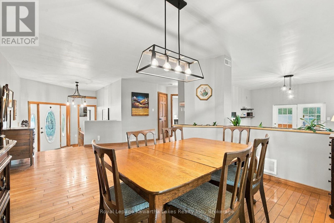
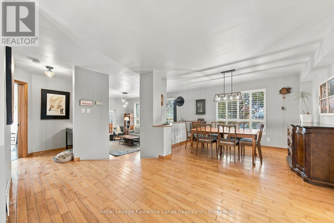
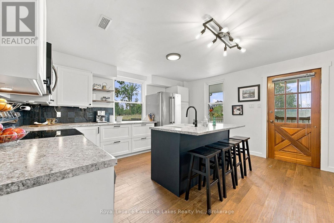
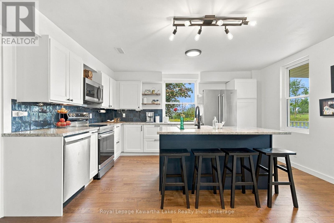
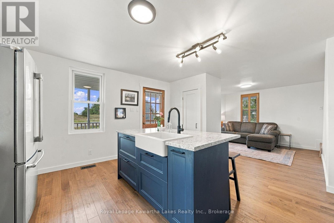
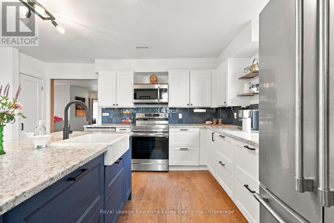
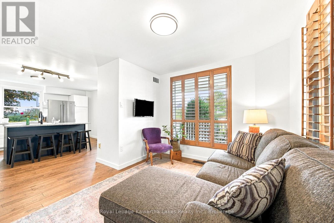
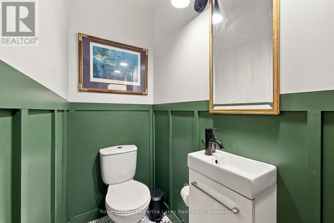
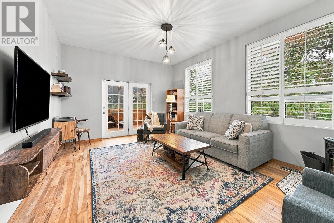
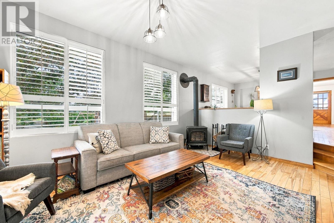
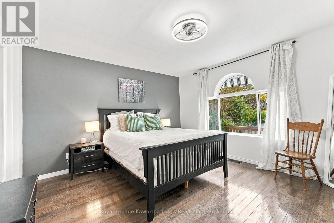
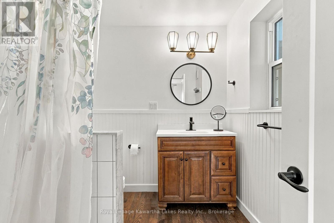
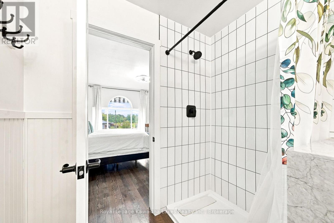
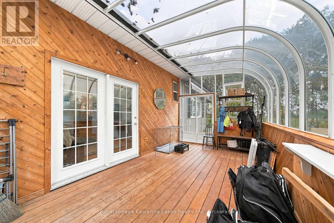
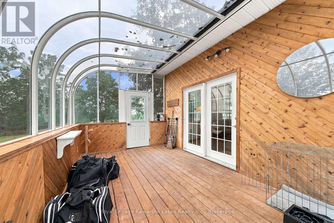
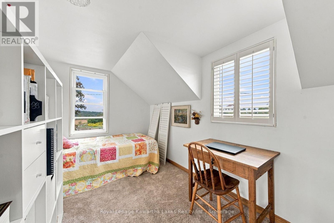
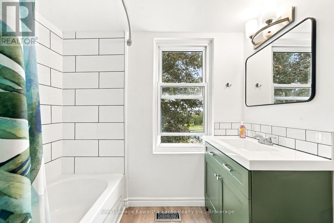
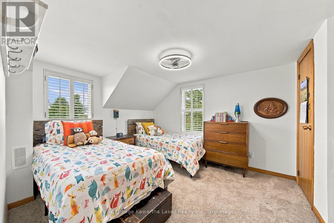
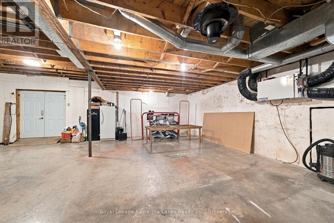
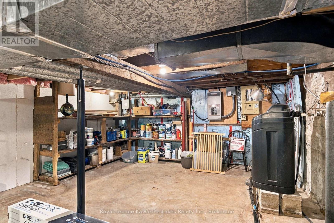
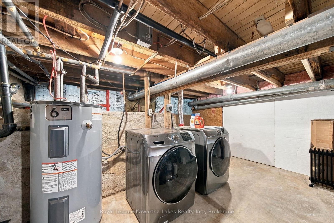
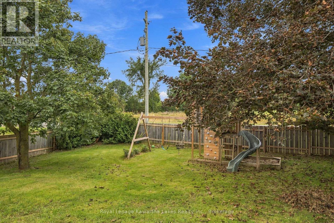
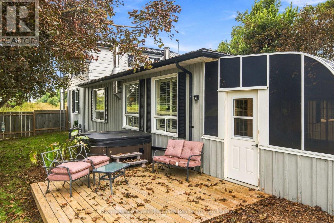
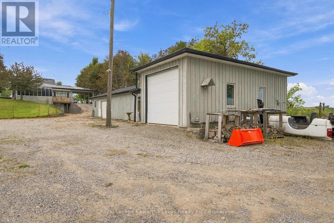
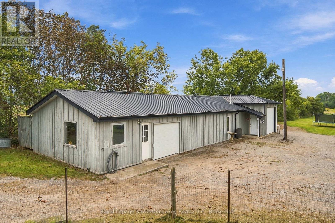
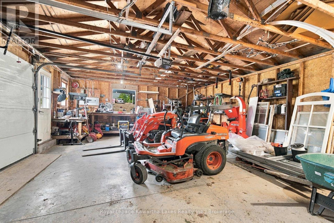
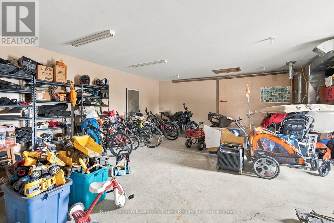
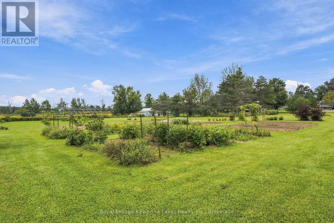
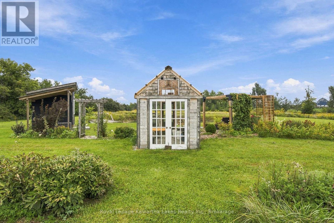
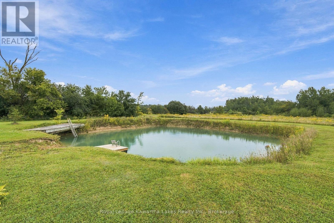
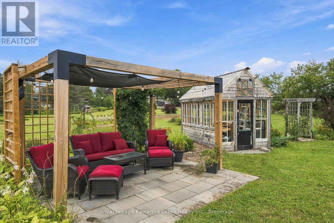
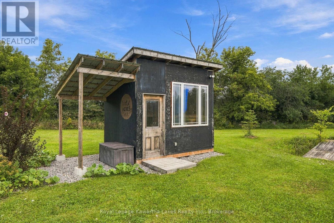
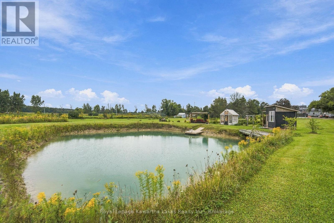
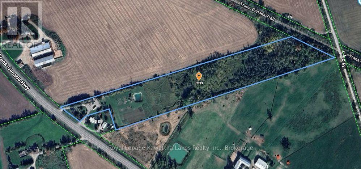
With real character inside and room to roam outside, this rural home on acreage balances family living with space to explore. A swimmable pond sits beyond the house, trails wind through the back meadow, and forest at the rear of the lot offers privacy and plenty of places to wander. The property is adjacent to the Trans Canada Trail, so your walks can carry on well past the property line. Inside, the layout is made for family life. The generously sized dining room greets you at the front door, with plenty of space for the kind of family dinners that end with full hearts and fuller plates. The kitchen has been updated with a centre island, but the family room is the true heart of the home, with a freestanding woodstove, access to the back solarium, and a walkout to the yard. A separate living room gives everyone a second place to spread out when the house is full. Main floor living comes easily here, with the primary suite and its updated ensuite on the main level and a 2-piece powder room nearby for guests. Upstairs, two more bedrooms share a full bath. Below, the unfinished basement is ready for your plans and has its own drive-in access, big enough for a small hobby car. That drive-in convenience carries on outside. The heated 3-bay shop has two drive-in doors and a third bay set up for projects and storage. Behind the house, there's generous parking and room for vehicles, hobbies, and toys, all tucked away from highway noise, while a fenced section of the backyard gives kids and dogs a safe place to run. Come walk the land and see how it all fits together. (id:63604)

Key Facts

Type
House
Beds
3
Baths
3
Size
1,500 sqft
Lot
188.4 x 1789.2 FT
Parking
18 total

Highlights

  • Refrigerator
  • Hot Tub
  • Dishwasher
  • Water Treatment
  • Water Heater
Property Details 17 details
Bedrooms
3 bedrooms
3 above grade
Bathrooms
3 bathrooms
1 partial
Parking
18 parking spaces
Detached Garage · Garage
Living area
1,500 - 2,000 sq. ft.
Property
Single Family
Property subtype
Single Family
Structure type
House
Storeys
1.50
Basement
Unfinished, Full, Walk out
Heating
Forced air, Propane
Cooling
Air exchanger
Fireplace
2 fireplaces
Lot dimensions
188.4 x 1789.2 FT
Frontage
188.40 feet
Taxes
$4,677.16
Zoning
Ag
Water source
Drilled Well
Sewer
Septic System

Interior features

RefrigeratorHot TubDishwasherWater TreatmentWater HeaterFree Standing MetalWoodstove

Exterior features

WoodAluminum sidingBlockConcreteFenced yard

Systems and association

ElectricityGenerator

Lot and water

Wooded areaSlopingRollingCountry residentialSump Pump
Rooms 15 rooms
Level
Room
Dimensions
Main level
Sunroom
5.14 m x 2.69 m
Second level
Bedroom 3
4 m x 2.36 m
Second level
Bathroom
2.25 m x 2.31 m
Main level
Living room
5.53 m x 3.59 m
Basement
Recreational, Games room
9.13 m x 8.81 m
Basement
Other
1.97 m x 1.77 m
Lower level
Utility room
6.47 m x 4.19 m
Main level
Dining room
4.24 m x 3.13 m
Main level
Kitchen
4.72 m x 4.27 m
Main level
Family room
3.78 m x 3.59 m
Main level
Foyer
3.07 m x 3.47 m
Main level
Bathroom
2.44 m x 0.84 m
Main level
Primary Bedroom
4.17 m x 4.33 m
Main level
Bathroom
2.44 m x 2.08 m
Second level
Bedroom 2
3.68 m x 3.42 m

Virtual Tour & Media

Mortgage & Affordability Estimate monthly costs
Purchase price$899,900
Down paymentNot available
Mortgage amountNot available
Principal & interestNot available
Property taxesNot available
Condo/HOA feeNot available
Insurance/OtherNot available
UtilitiesNot available
Est. monthly totalNot available
Income needed (GDS 32%)Not available
Estimates only. Not financial advice. Rates, taxes and fees vary by lender and municipality.

Saved Properties

Keep This One Handy

Save this listing, compare it later, or open your saved properties dashboard.

Manage Saved Searches
Map is approximate.

Neighbourhood

Area
Ops
City
Kawartha Lakes
Postal code
K0L 2W0
Nearby
Cross Streets: Hwy 7/Lilac Rd. ** Directions: Hwy 7 south/east from Lindsay past Peace Rd to property on east side.