332 Grand River Avenue
Brantford, ONDetached
$669,000
MLS® X13808490
Detached3 beds2 baths2 total
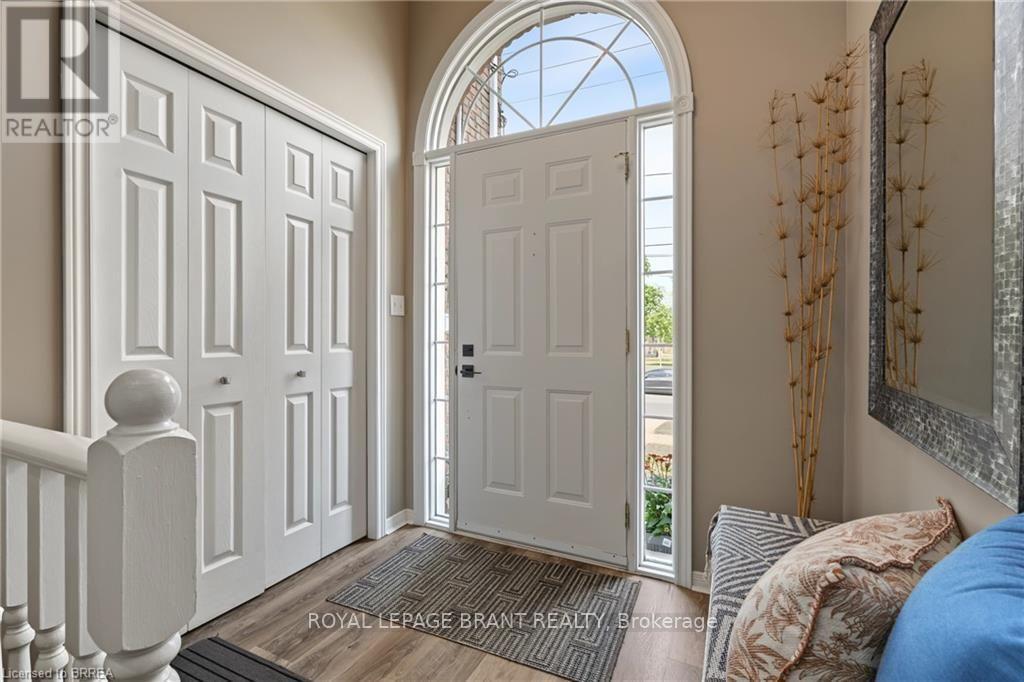
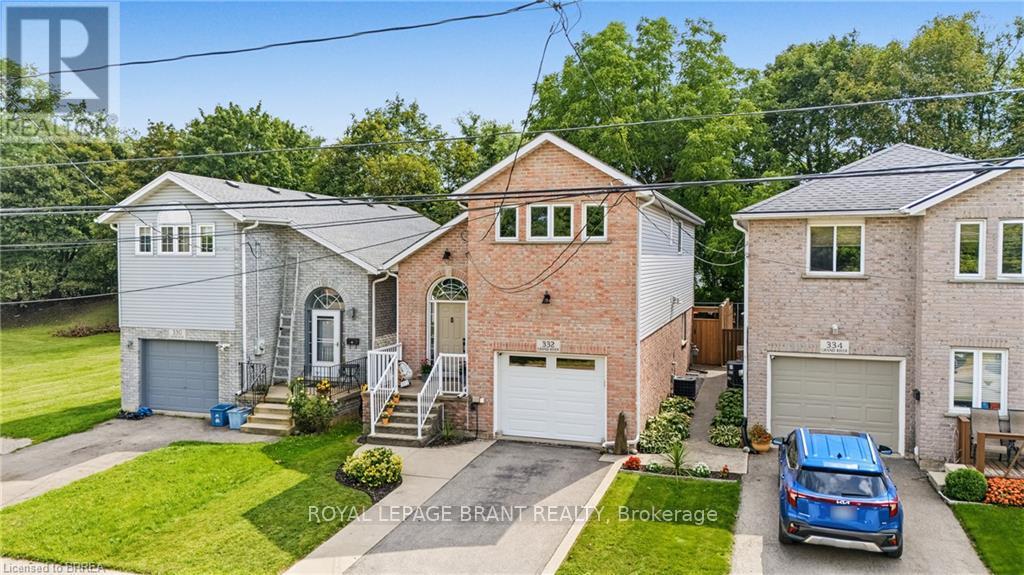
332 Grand River Avenue, Brantford, ON photo 1
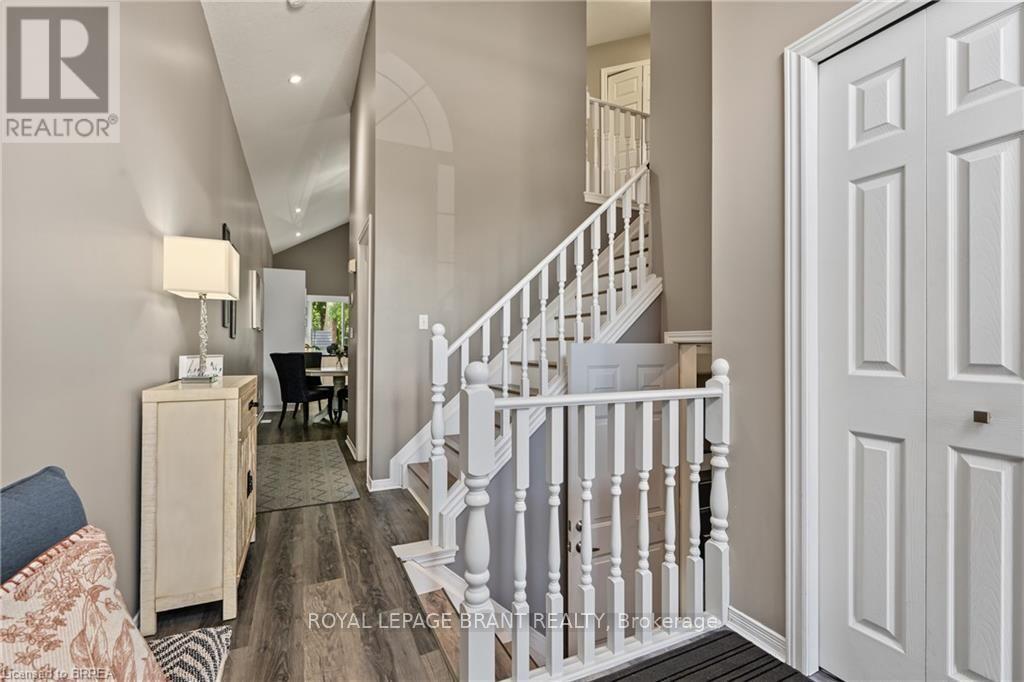
332 Grand River Avenue, Brantford, ON photo 2
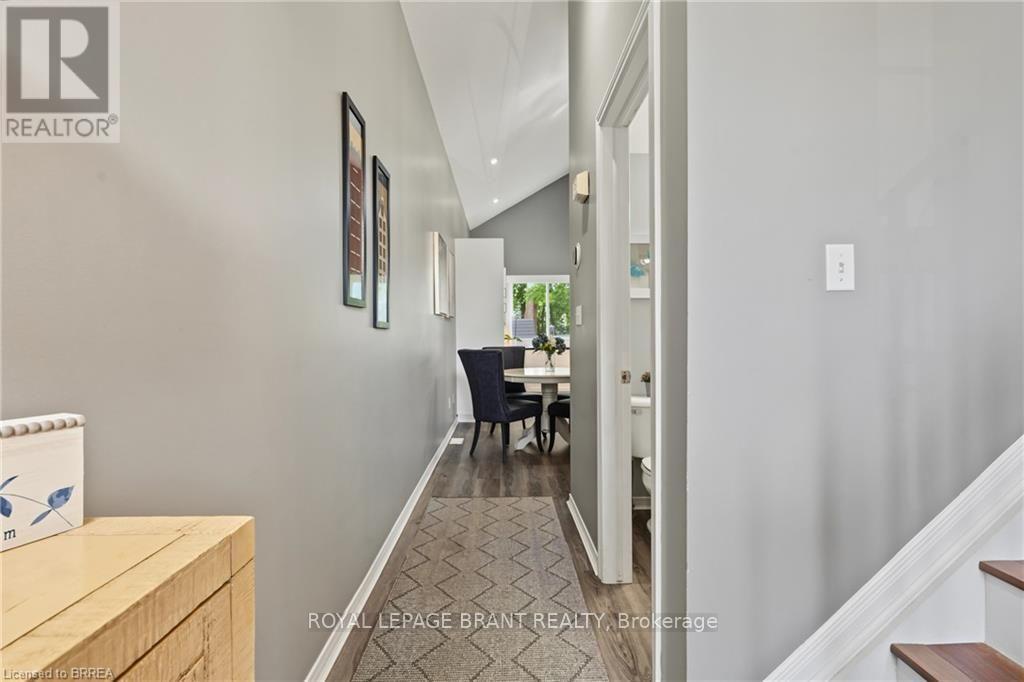
332 Grand River Avenue, Brantford, ON photo 3
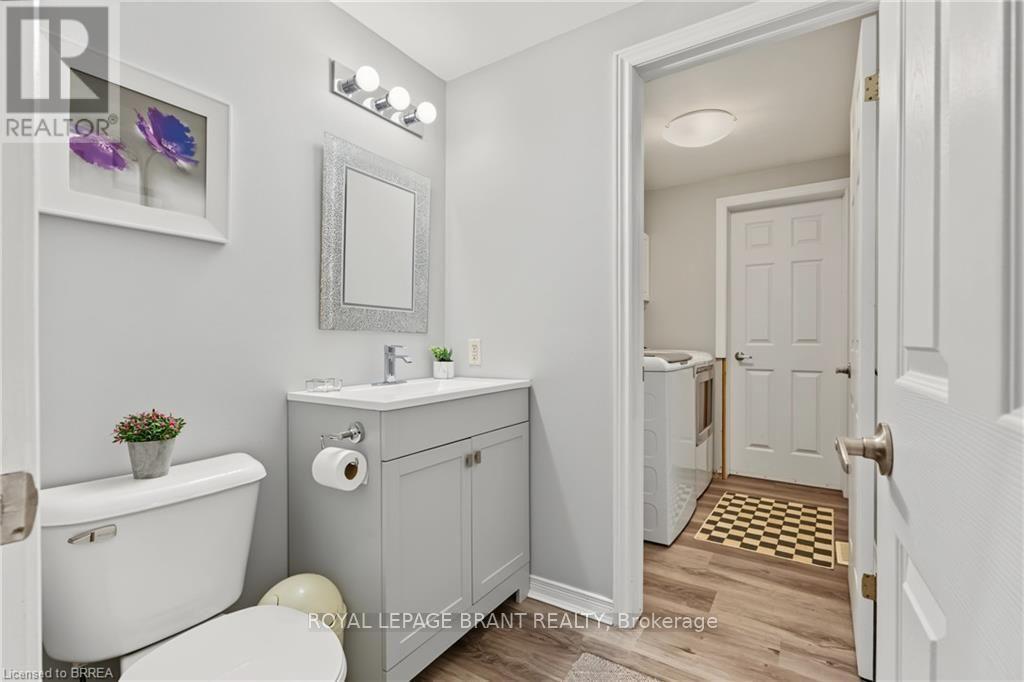
332 Grand River Avenue, Brantford, ON photo 4
332 Grand River Avenue, Brantford, ON photo 5
332 Grand River Avenue, Brantford, ON photo 6
332 Grand River Avenue, Brantford, ON photo 7
332 Grand River Avenue, Brantford, ON photo 8
332 Grand River Avenue, Brantford, ON photo 9
332 Grand River Avenue, Brantford, ON photo 10
332 Grand River Avenue, Brantford, ON photo 11
332 Grand River Avenue, Brantford, ON photo 12
332 Grand River Avenue, Brantford, ON photo 13
332 Grand River Avenue, Brantford, ON photo 14
332 Grand River Avenue, Brantford, ON photo 15
332 Grand River Avenue, Brantford, ON photo 16
332 Grand River Avenue, Brantford, ON photo 17
332 Grand River Avenue, Brantford, ON photo 18
332 Grand River Avenue, Brantford, ON photo 19
332 Grand River Avenue, Brantford, ON photo 20
332 Grand River Avenue, Brantford, ON photo 21
332 Grand River Avenue, Brantford, ON photo 22
332 Grand River Avenue, Brantford, ON photo 23
332 Grand River Avenue, Brantford, ON photo 24
332 Grand River Avenue, Brantford, ON photo 25
332 Grand River Avenue, Brantford, ON photo 26
332 Grand River Avenue, Brantford, ON photo 27
332 Grand River Avenue, Brantford, ON photo 28
332 Grand River Avenue, Brantford, ON photo 29
332 Grand River Avenue, Brantford, ON photo 30
332 Grand River Avenue, Brantford, ON photo 31
332 Grand River Avenue, Brantford, ON photo 32
332 Grand River Avenue, Brantford, ON photo 33
332 Grand River Avenue, Brantford, ON photo 34
332 Grand River Avenue, Brantford, ON photo 35
332 Grand River Avenue, Brantford, ON photo 36
332 Grand River Avenue, Brantford, ON photo 37
332 Grand River Avenue, Brantford, ON photo 38
332 Grand River Avenue, Brantford, ON photo 39
332 Grand River Avenue, Brantford, ON photo 40
332 Grand River Avenue, Brantford, ON photo 41
332 Grand River Avenue, Brantford, ON photo 42
332 Grand River Avenue, Brantford, ON photo 43
332 Grand River Avenue, Brantford, ON photo 44
332 Grand River Avenue, Brantford, ON photo 45
332 Grand River Avenue, Brantford, ON photo 46
1 / 46

BUYER ADVANTAGE

Buy with confidence
Get a full-service approach built on strategy, strong negotiation, and clear guidance from offer to close.

  • Local Market Expertise
  • Broker-level Negotiation
  • Transparent Process
  • No-pressure Guidance

The right strategy depends on your goals, timing, budget, and the type of home you are buying. Get Your Buyer Snapshot.

About This Property

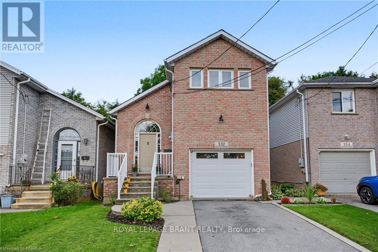
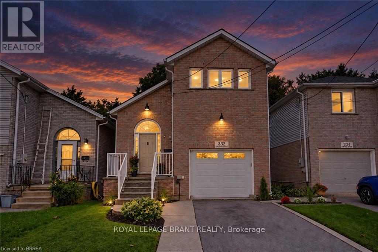
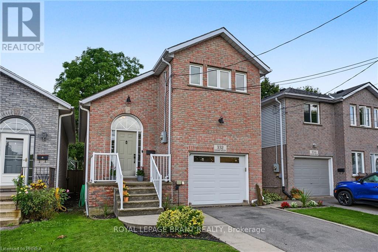
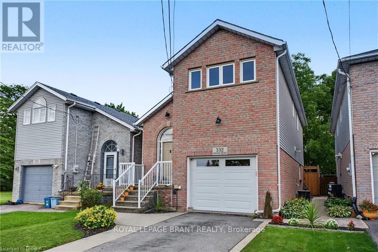
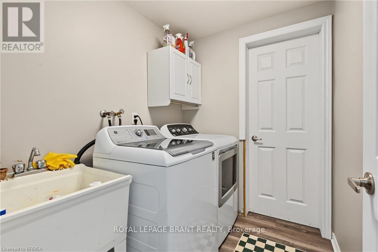
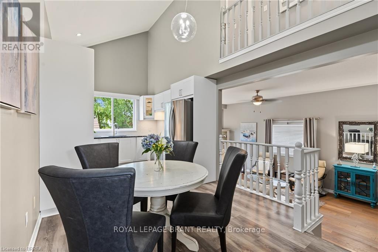
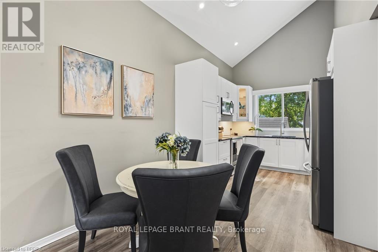
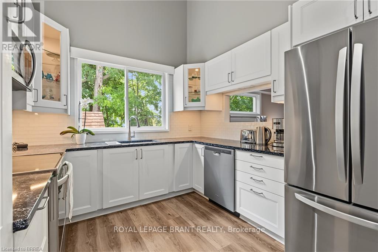
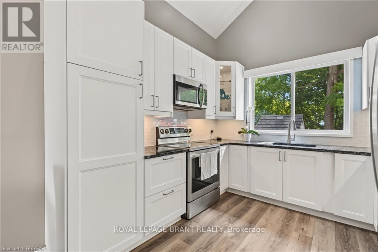
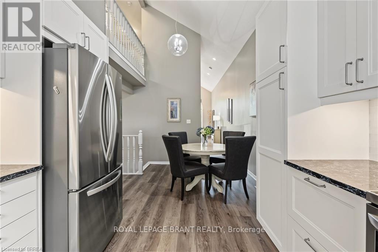
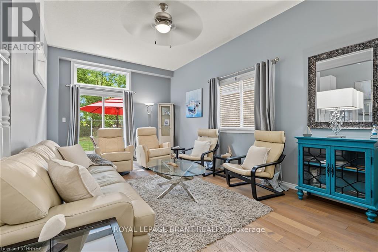
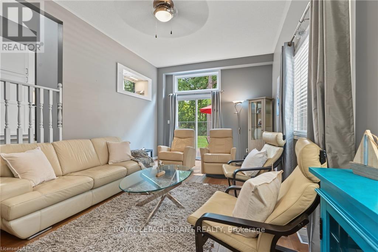
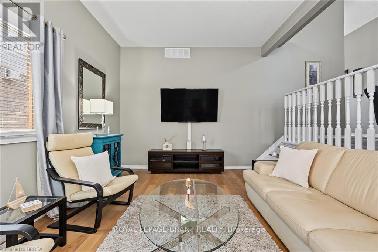
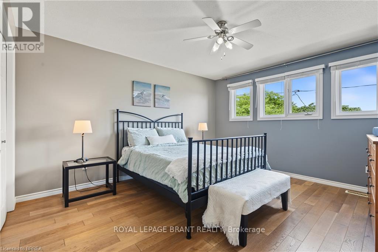
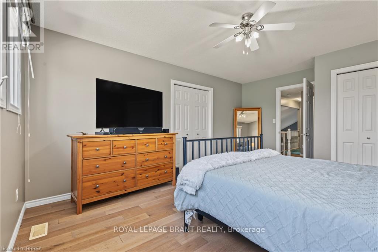
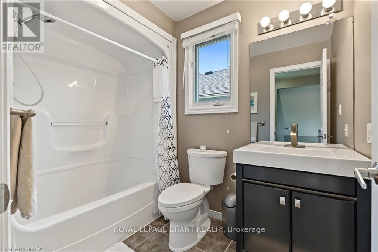
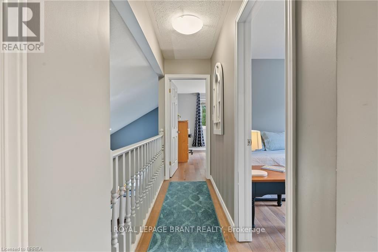
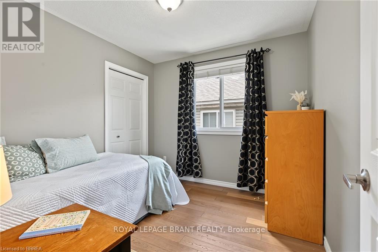
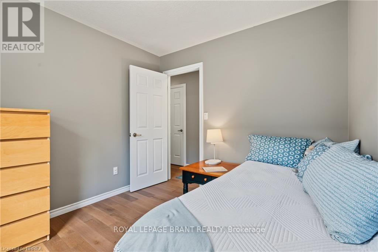
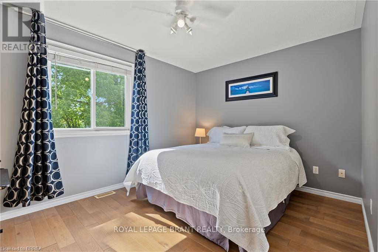
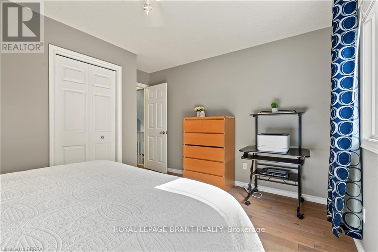
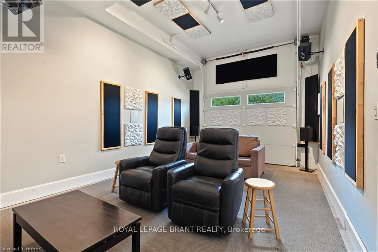
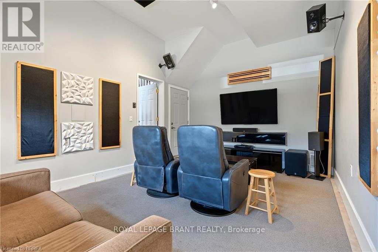
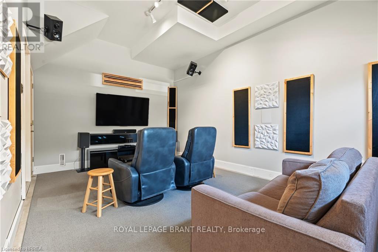
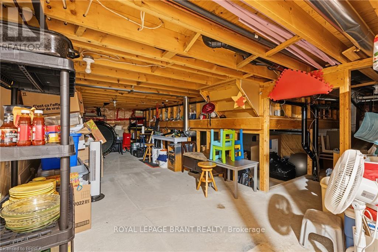
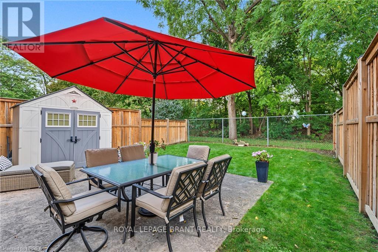
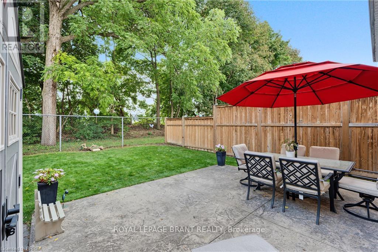
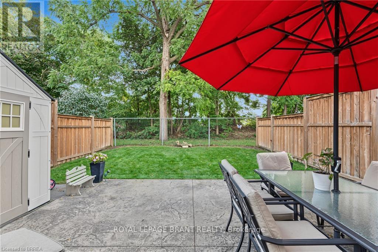
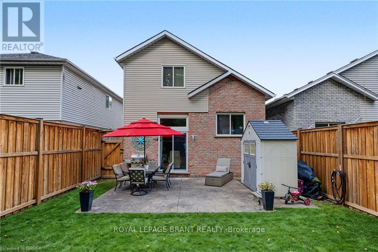
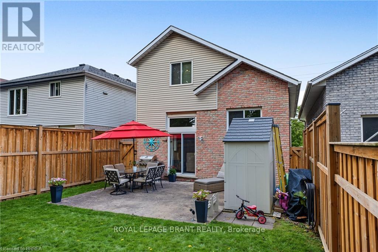
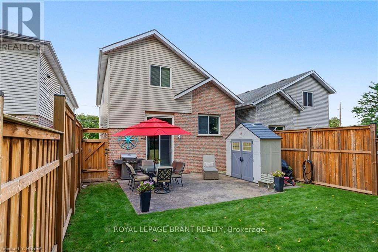
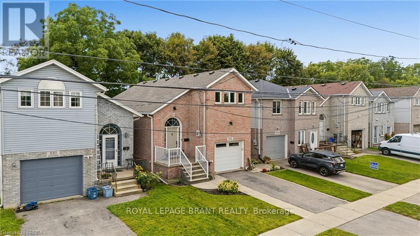
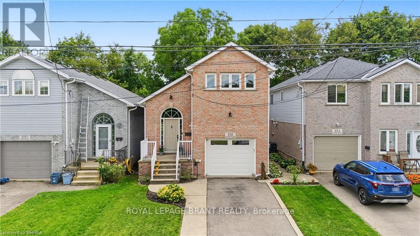
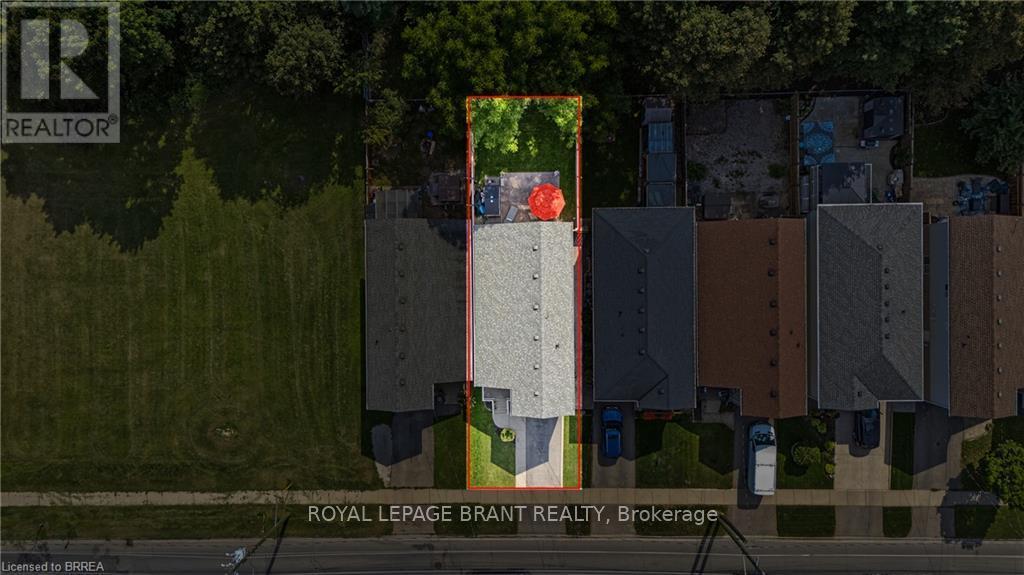
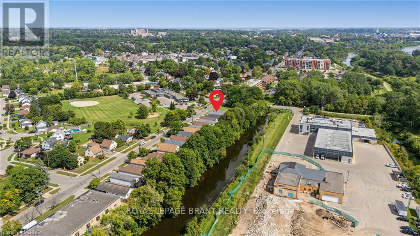
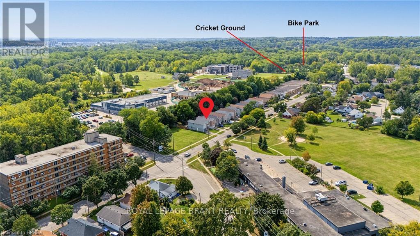
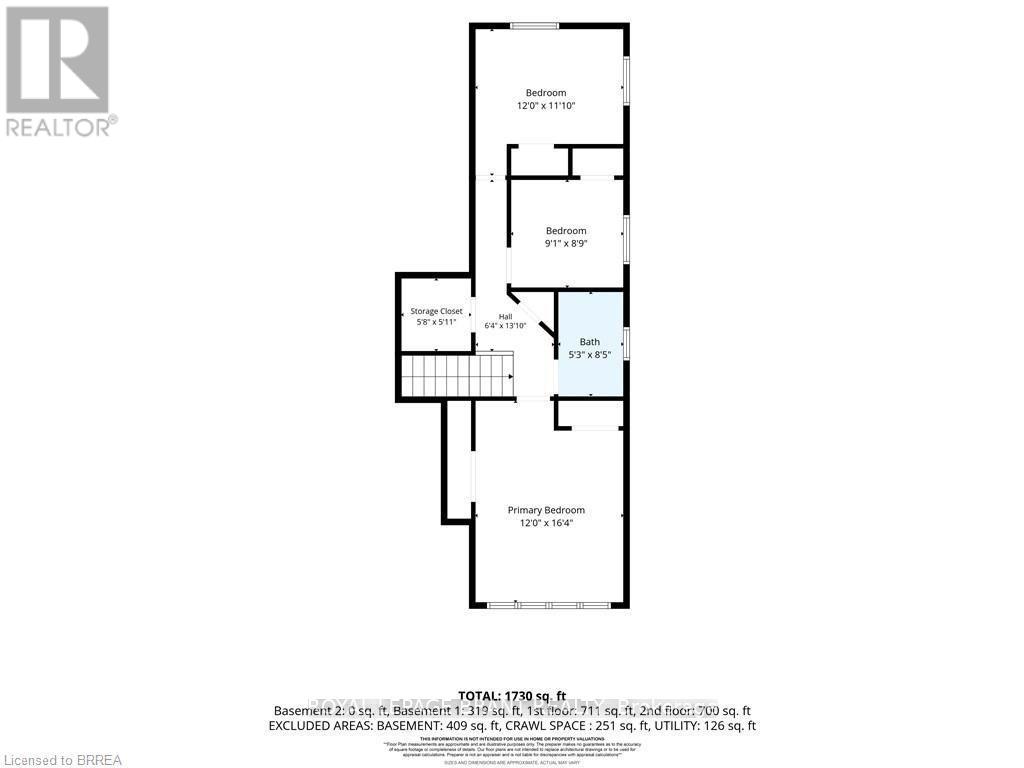
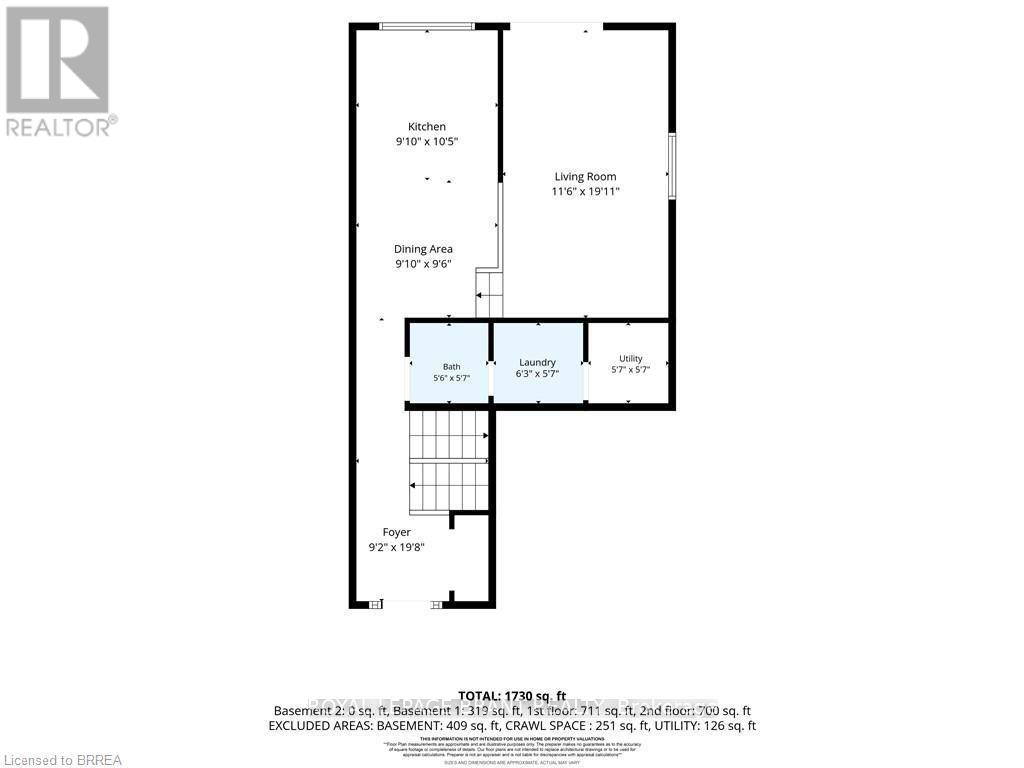
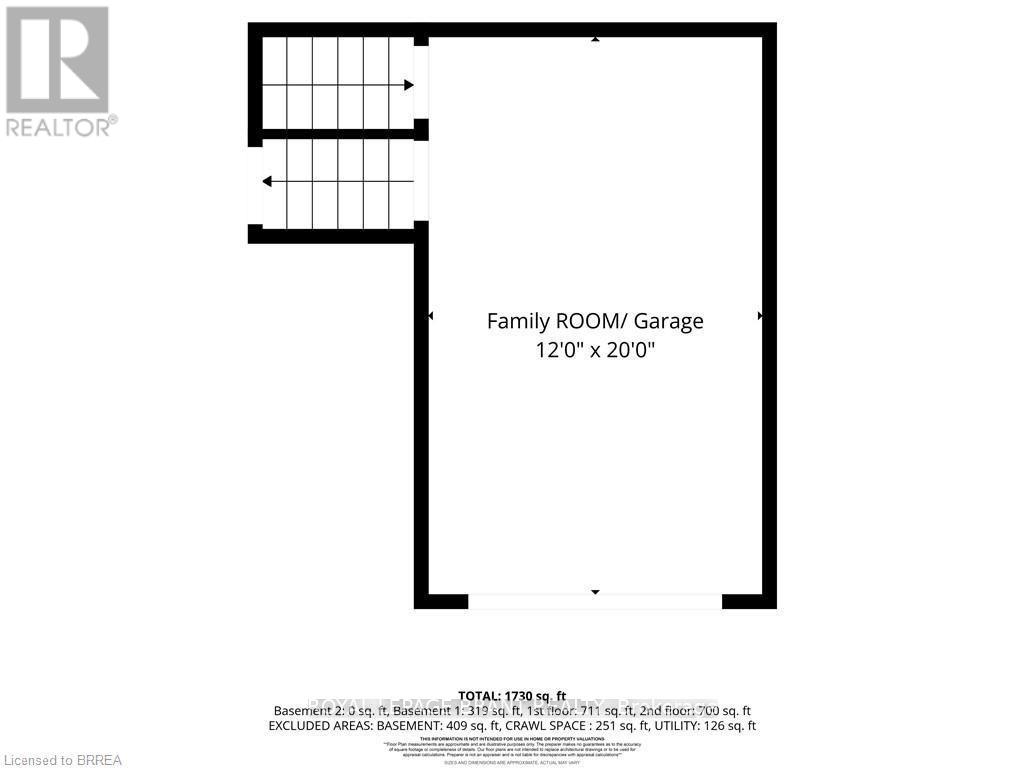
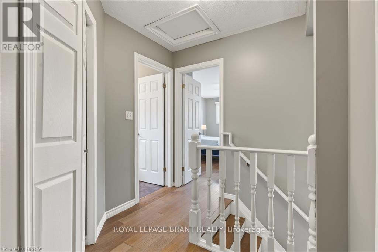
Welcome to 332 Grand River Ave, where the best of Holmedale is right outside your door. This established neighbourhood is loved for its connection to the Grand River and its active, community-focused lifestyle. Explore nearby trails, spend an afternoon at the BMX park, catch a match at the cricket club, enjoy curling and local recreation, or spend the day in the park listening to live entertainment before grabbing a drink at Shack Bar. With green space, schools and the river all close by, this is a neighbourhood made for enjoying life outside your front door. Nearby schools include Lansdowne PS, Christ the King, Ste Marguerite and BCI. This solid-brick home offers 3 extremely spacious bedrooms, 2 bathrooms and 1,411 sq. ft. of finished living space, with soaring ceilings, an updated kitchen, engineered hardwood and convenient main-floor laundry. The sound proofed media room offers added flexibility and could easily be converted back into a garage. The insulated, high lift garage door is top of the line with a powder coated track. Outside, enjoy a fully fenced backyard with no direct rear neighbours, a stamped concrete patio, manicured lawn and storage shed. Shingles were replaced in 2015 and most of the windows are only 2 years old A welcoming home in one of Brantford's most character-filled neighbourhoods, with the Grand River, recreation, nature and community all within easy reach. (id:63604)

Key Facts

Type
Detached
Beds
3
Baths
2
Size
1,100 sqft
Lot
29.8 x 133.9 FT
Parking
2 total

Highlights

  • Washer
  • Refrigerator
  • Water purifier
  • Dishwasher
  • Stove
  • Dryer
  • Microwave
  • Oven - Built-In
  • Window Coverings
  • Garage door opener
  • Garage door opener remote(s)
  • Water Heater
Property Details 18 details
Bedrooms
3 bedrooms
3 above grade
Bathrooms
2 bathrooms
1 partial
Parking
2 parking spaces
Attached Garage · Garage
Living area
1,100 - 1,500 sq. ft.
Property
Single Family · Freehold · Detached
Property subtype
Single Family
Structure type
House
Ownership
Freehold
Attached status
Detached
Storeys
2
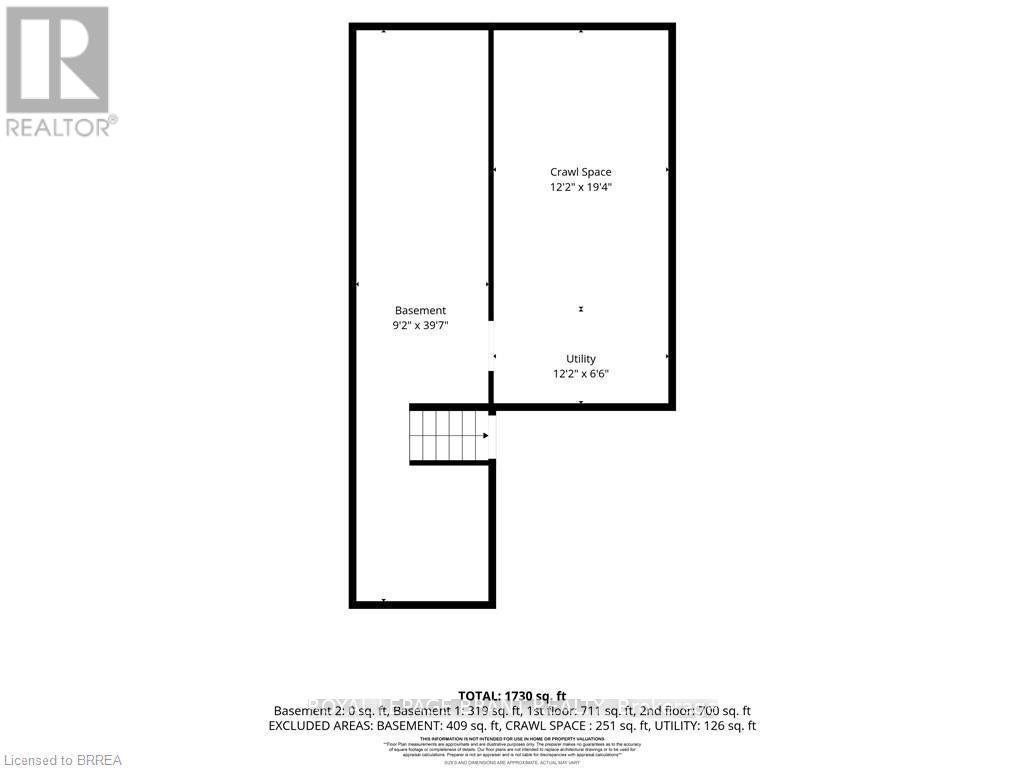
Basement
Unfinished, Partial
Heating
Forced air, Natural gas
Cooling
Central air conditioning
Fireplace
No
Lot dimensions
29.8 x 133.9 FT
Frontage
29.90 feet
Taxes
$3,610.66
Zoning
NLR-3 (F9 A270 C40)
Water source
Municipal water
Sewer
Sanitary sewer

Interior features

WasherRefrigeratorWater purifierDishwasherStoveDryerMicrowaveOven - Built-InWindow CoveringsGarage door openerGarage door opener remote(s)Water Heater

Exterior features

BrickPoured Concrete

Lot and water

Conservation/green belt
Rooms 12 rooms
Level
Room
Dimensions
Main level
Foyer
2.79 m x 5.99 m
Second level
Bedroom
3.66 m x 3.61 m
Lower level
Media
3.66 m x 6.1 m
Main level
Bathroom
1.68 m x 1.7 m
Main level
Laundry room
1.91 m x 1.7 m
Main level
Utility room
1.7 m x 1.7 m
Main level
Dining room
3 m x 2.9 m
Main level
Kitchen
3 m x 3.17 m
Lower level
Living room
3.51 m x 6.07 m
Second level
Primary Bedroom
3.66 m x 4.98 m
Second level
Bathroom
1.6 m x 2.57 m
Second level
Bedroom
2.77 m x 2.67 m

Virtual Tour & Media

Mortgage & Affordability Estimate monthly costs
Purchase price$669,000
Down paymentNot available
Mortgage amountNot available
Principal & interestNot available
Property taxesNot available
Condo/HOA feeNot available
Insurance/OtherNot available
UtilitiesNot available
Est. monthly totalNot available
Income needed (GDS 32%)Not available
Estimates only. Not financial advice. Rates, taxes and fees vary by lender and municipality.

Saved Properties

Keep This One Handy

Save this listing, compare it later, or open your saved properties dashboard.

Manage Saved Searches
Map is approximate.

Neighbourhood

City
Brantford
Postal code
N3T 4Y8
Nearby
MORRELL STREET