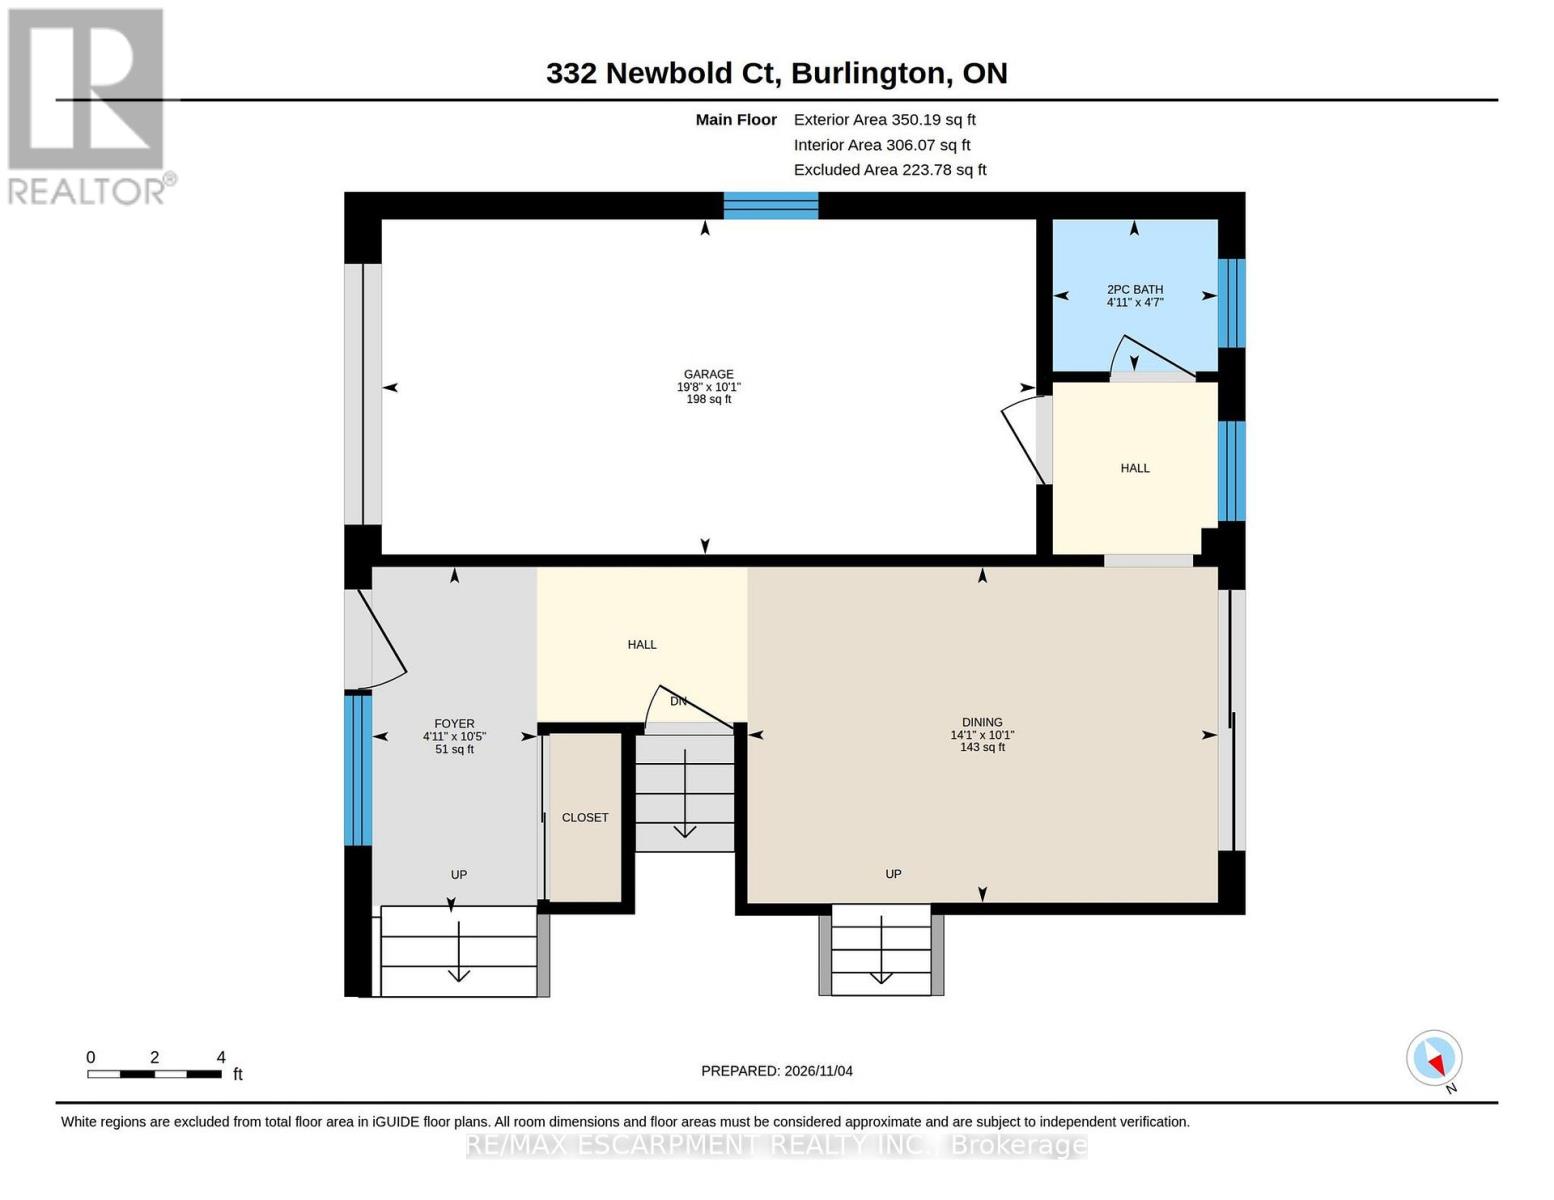
332 Newbold Court

Burlington, ONDetached
$1,659,000
MLS® W14154574
Detached4 beds3 baths5 total
332 Newbold Court, Burlington, ON photo 1
332 Newbold Court, Burlington, ON photo 2
332 Newbold Court, Burlington, ON photo 3
332 Newbold Court, Burlington, ON photo 4
332 Newbold Court, Burlington, ON photo 5
332 Newbold Court, Burlington, ON photo 6
332 Newbold Court, Burlington, ON photo 7
332 Newbold Court, Burlington, ON photo 8
332 Newbold Court, Burlington, ON photo 9
332 Newbold Court, Burlington, ON photo 10
332 Newbold Court, Burlington, ON photo 11
332 Newbold Court, Burlington, ON photo 12
332 Newbold Court, Burlington, ON photo 13
332 Newbold Court, Burlington, ON photo 14
332 Newbold Court, Burlington, ON photo 15
332 Newbold Court, Burlington, ON photo 16
332 Newbold Court, Burlington, ON photo 17
332 Newbold Court, Burlington, ON photo 18
332 Newbold Court, Burlington, ON photo 19
332 Newbold Court, Burlington, ON photo 20
332 Newbold Court, Burlington, ON photo 21
332 Newbold Court, Burlington, ON photo 22
332 Newbold Court, Burlington, ON photo 23
332 Newbold Court, Burlington, ON photo 24
332 Newbold Court, Burlington, ON photo 25
332 Newbold Court, Burlington, ON photo 26
332 Newbold Court, Burlington, ON photo 27
332 Newbold Court, Burlington, ON photo 28
332 Newbold Court, Burlington, ON photo 29
332 Newbold Court, Burlington, ON photo 30
332 Newbold Court, Burlington, ON photo 31
332 Newbold Court, Burlington, ON photo 32
332 Newbold Court, Burlington, ON photo 33
332 Newbold Court, Burlington, ON photo 34
332 Newbold Court, Burlington, ON photo 35
332 Newbold Court, Burlington, ON photo 36
332 Newbold Court, Burlington, ON photo 37
332 Newbold Court, Burlington, ON photo 38
332 Newbold Court, Burlington, ON photo 39
332 Newbold Court, Burlington, ON photo 40
332 Newbold Court, Burlington, ON photo 41
332 Newbold Court, Burlington, ON photo 42
332 Newbold Court, Burlington, ON photo 43
332 Newbold Court, Burlington, ON photo 44
332 Newbold Court, Burlington, ON photo 45
1 / 45

BUYER ADVANTAGE

Buy with confidence

Get a full-service approach built on strategy, strong negotiation, and clear guidance from offer to close.

  • Local Market Expertise
  • Broker-level Negotiation
  • Transparent Process
  • No-pressure Guidance

The right strategy depends on your goals, timing, budget, and the type of home you are buying. Get Your Buyer Snapshot.

About This Property

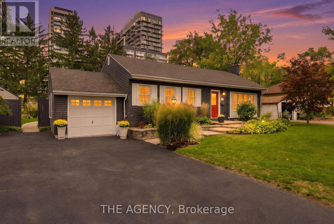
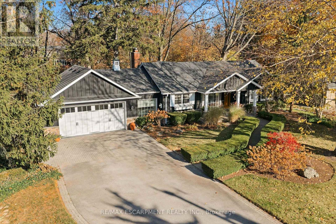
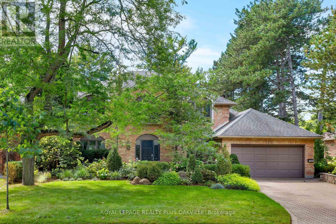
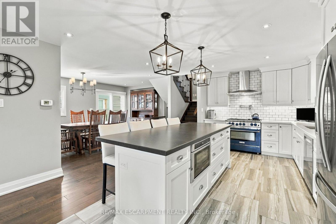
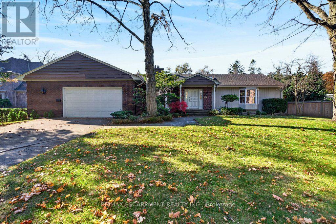
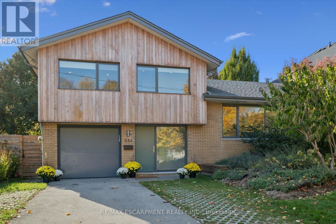
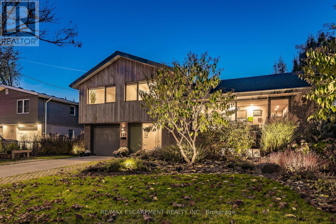
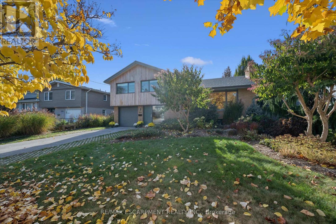
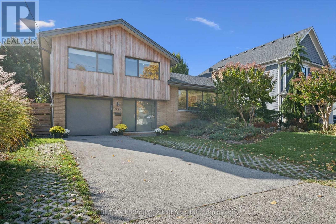
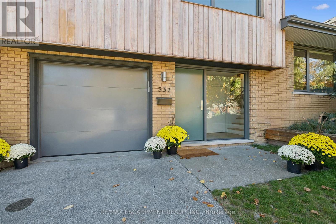
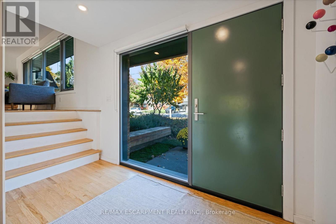
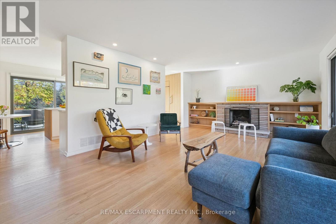
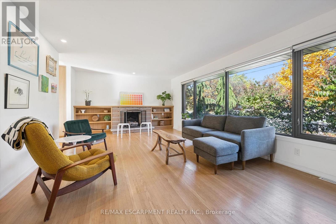
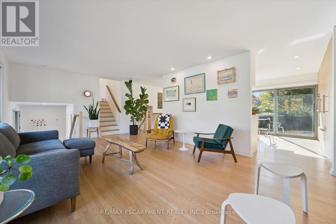
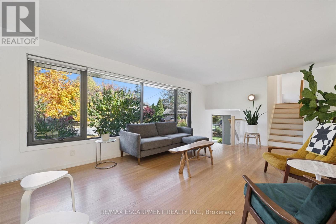
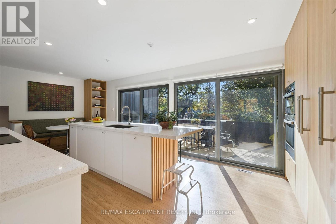
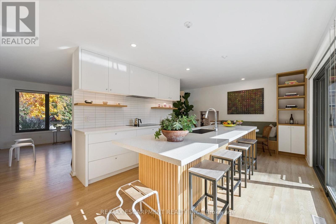
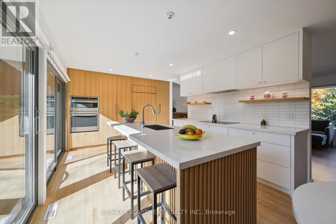
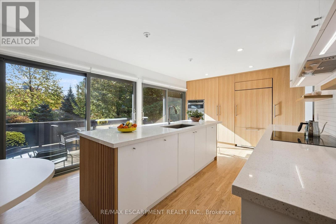
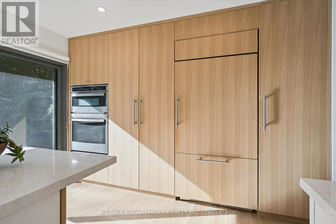
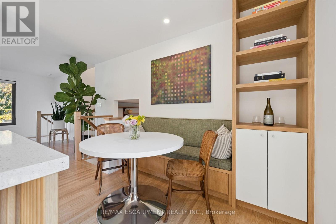
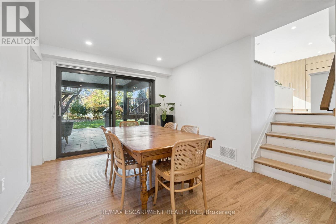
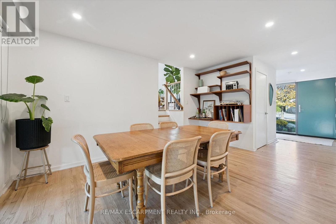
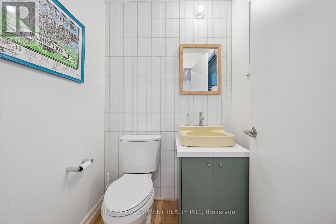
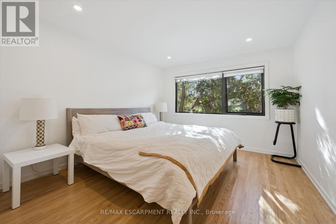
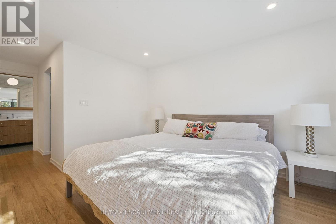
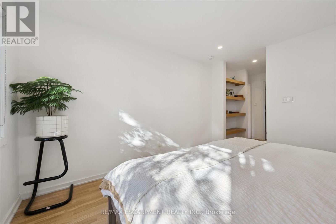
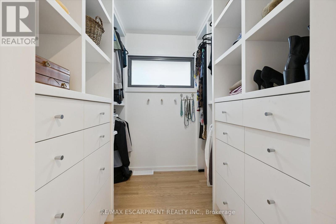
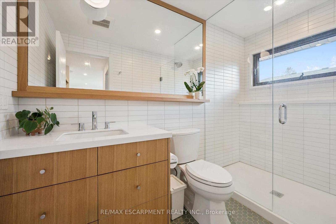
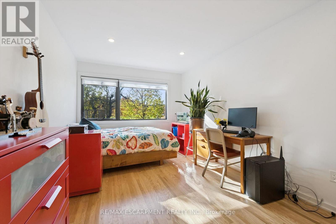
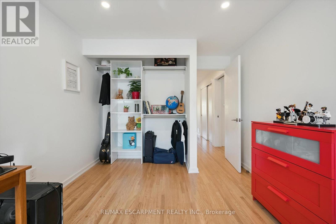
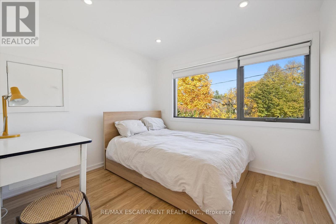
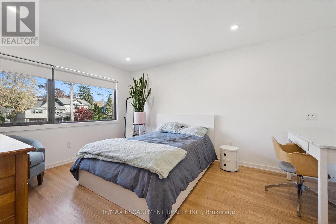
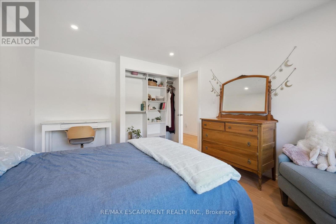
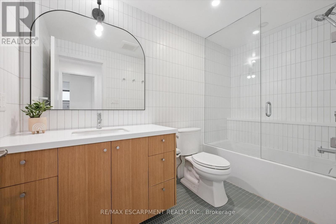
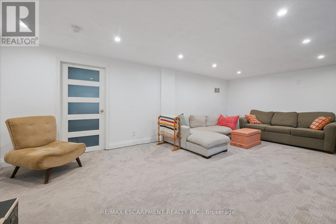
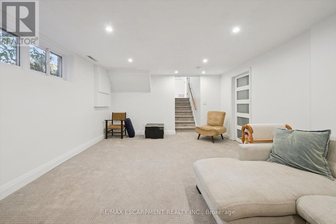
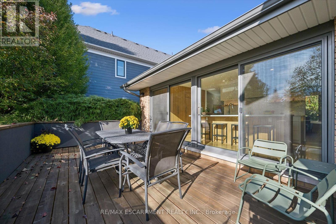
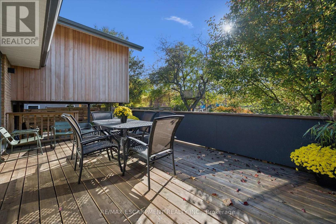
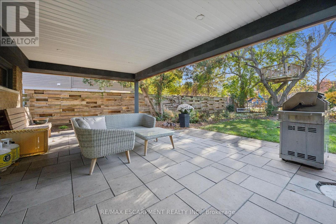
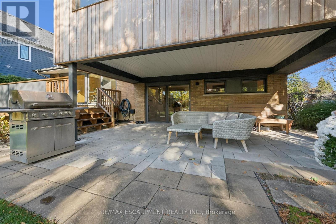
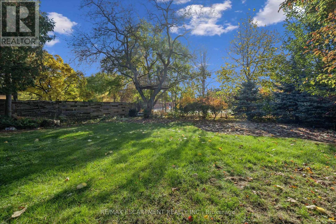
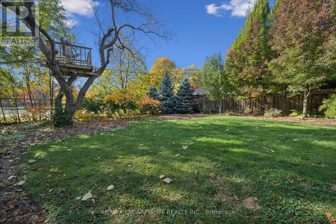
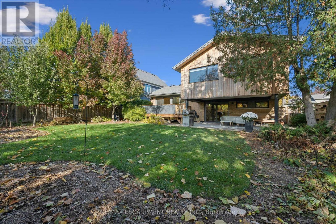
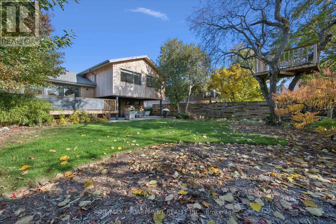
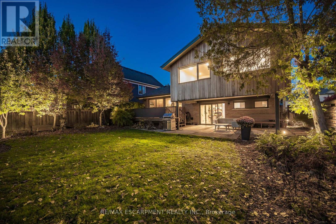
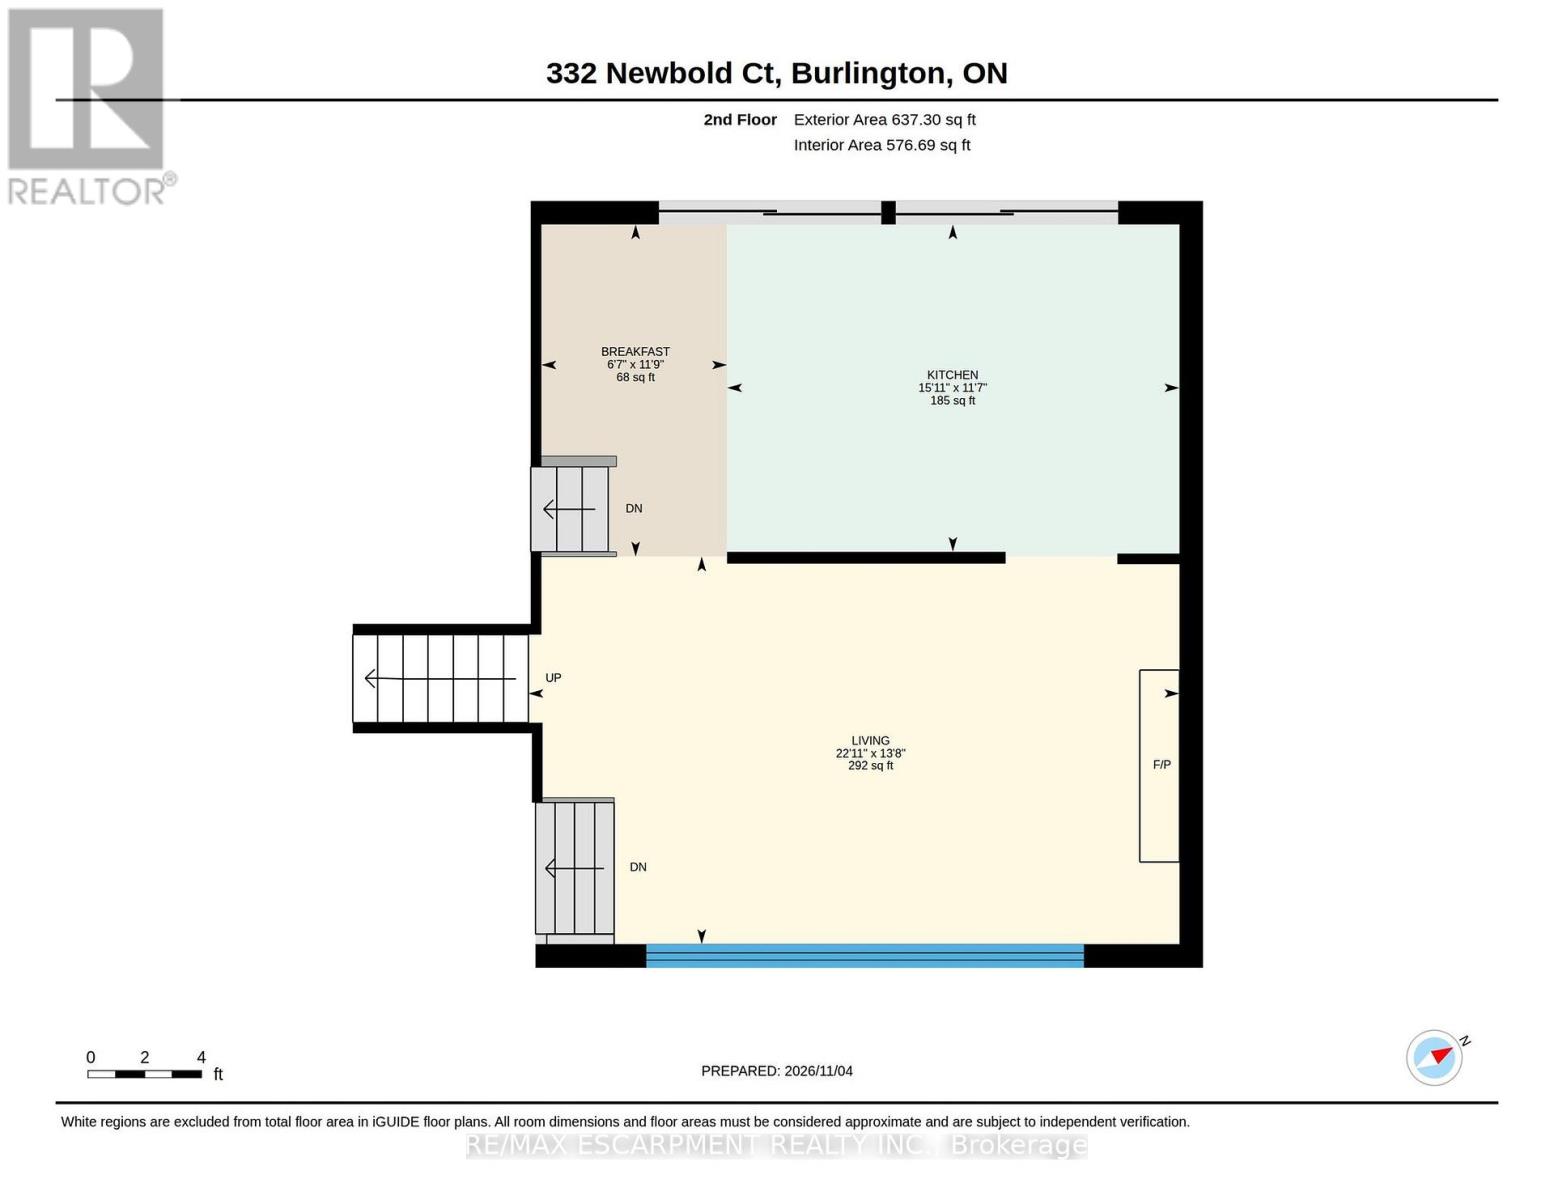
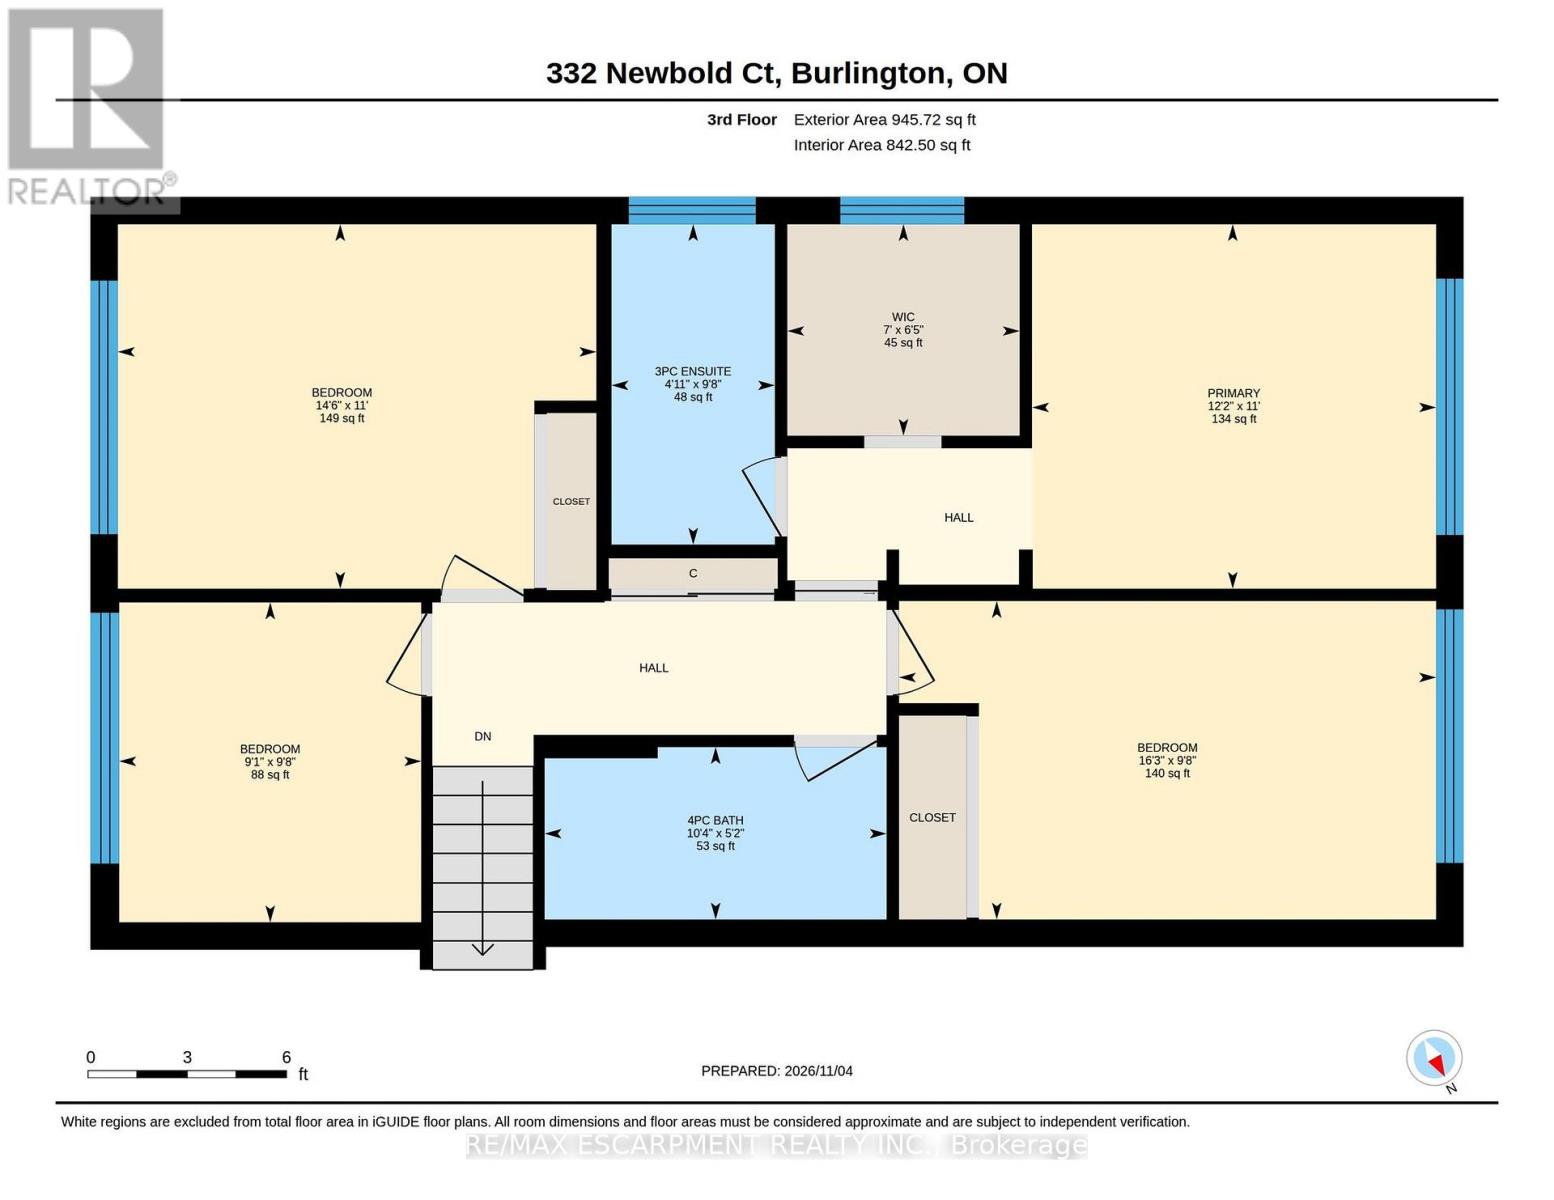
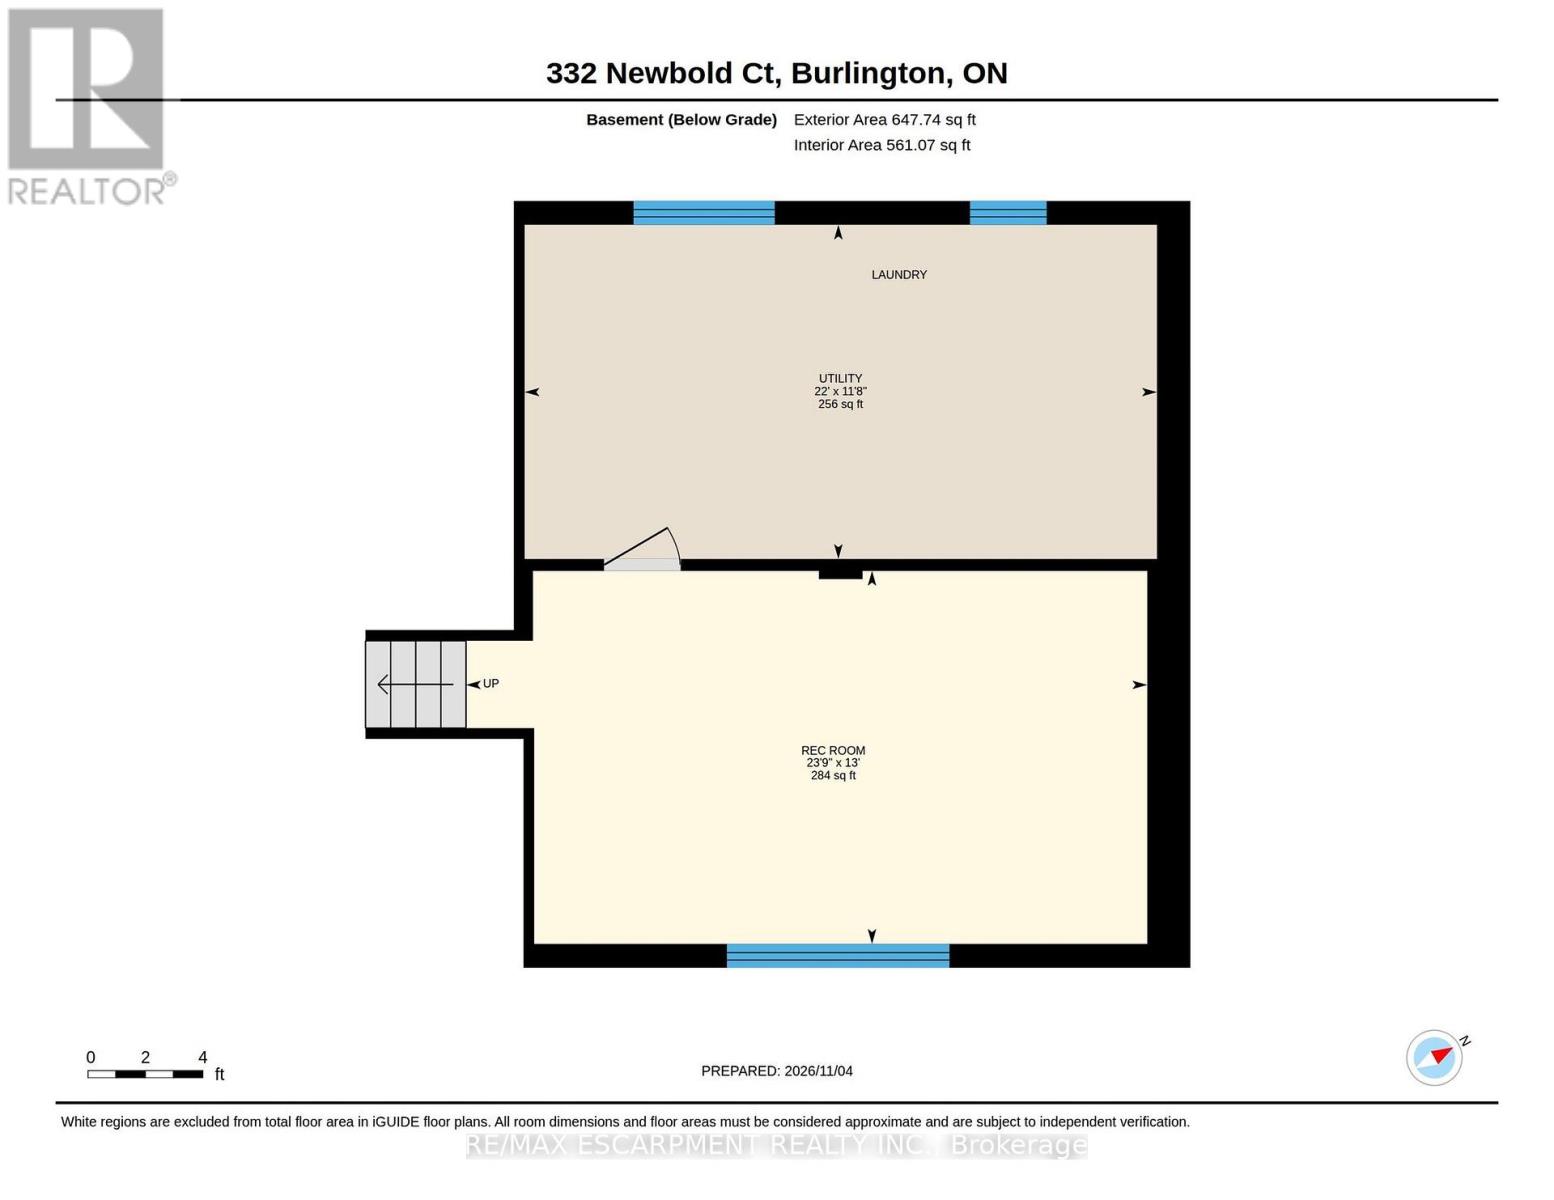
Good architecture doesn't go out of style! This 4-level split has a major upper-level addition, and has been renewed with modern touches throughout. Tucked into a quiet cul-de-sac in a sought-after south-central neighbourhood means you don't have to trade the walkable, downtown lifestyle for space. Enlarged windows throughout let light flow in from every direction, highlighting the warm natural tones. Pot lights, light oak hardwood and thoughtfully chosen finishes, fixtures and hardware throughout. The main level welcomes you home with a large bright foyer, oversized closet, garage access, a 2 piece bath and a large dining area with a stylish built-in shelving array. This area is also ideal for a home office, playroom, or family area. Walk out from here to a large covered patio. The bright living room on the second level includes a wood burning fireplace surrounded by tasteful, custom built-in shelving. The large eat-in kitchen includes a breakfast section with a custom designed dining banquet. It also features ample custom cabinetry, a tiled backsplash, under-cabinet lighting, integrated appliances, Caesarstone countertops, a centre island, and a huge window wall that leads out to a large patio and outdoor dining area. Upstairs includes a primary bedroom with a generous walk-in closet with cubbies and pot drawers, and a spa-like ensuite bathroom. The main bath has tiled walls and a glassed-in shower and tub. All bedrooms have custom closet built-ins, enlarged windows and include the oak hardwood. Finally, this home is complete with a fully finished basement and lots of additional storage. Steps to the lake, Central Park and the Centennial Pathway, this large lot features no rear neighbours, mature landscaping and privacy. Come see why 332 Newbold has so much to Fall in love with! (id:63604)

Key Facts

Type
Detached
Beds
4
Baths
3
Size
1,500 sqft
Lot
60 x 113 FT
Parking
5 total

Highlights

  • Washer
  • Refrigerator
  • Dishwasher
  • Range
  • Oven
  • Dryer
  • Microwave
  • Cooktop
  • Oven - Built-In
  • Hood Fan
  • Window Coverings
Property Details 16 details
Bedrooms
4 bedrooms
4 above grade
Bathrooms
3 bathrooms
1 partial
Parking
5 parking spaces
Attached Garage · Garage
Living area
1,500 - 2,000 sq. ft.
Property
Single Family · Freehold · Detached
Property subtype
Single Family
Structure type
House
Ownership
Freehold
Attached status
Detached
Basement
Finished, Full
Heating
Forced air, Natural gas
Cooling
Central air conditioning
Fireplace
1 fireplace
Lot dimensions
60 x 113 FT
Frontage
60 feet
Taxes
$7,757.00
Water source
Municipal water
Sewer
Sanitary sewer

Interior features

WasherRefrigeratorDishwasherRangeOvenDryerMicrowaveCooktopOven - Built-InHood FanWindow CoveringsFireplace(s)

Exterior features

WoodBrickBlock

Lot and water

Cul-de-sac
Rooms 9 rooms
Level
Room
Dimensions
Ground level
Family room
4.3 m x 3 m
Second level
Kitchen
6.8 m x 3.5 m
Second level
Living room
7 m x 4.2 m
Third level
Bedroom
3.7 m x 3.4 m
Third level
Bedroom
4.9 m x 2.9 m
Third level
Bedroom
4.4 m x 3.3 m
Third level
Bedroom
2.9 m x 2.7 m
Basement
Recreational, Games room
7.2 m x 3.9 m
Basement
Utility room
6.7 m x 3.5 m

Virtual Tour & Media

Mortgage & Affordability Estimate monthly costs
Purchase price$1,659,000
Down paymentNot available
Mortgage amountNot available
Principal & interestNot available
Property taxesNot available
Condo/HOA feeNot available
Insurance/OtherNot available
UtilitiesNot available
Est. monthly totalNot available
Income needed (GDS 32%)Not available
Estimates only. Not financial advice. Rates, taxes and fees vary by lender and municipality.

Saved Properties

Keep This One Handy

Save this listing, compare it later, or open your saved properties dashboard.

Manage Saved Searches
Map is approximate.

Neighbourhood

Area
Brant
City
Burlington
Postal code
L7R 2Y6
Nearby
LAKESHORE AND SENECA