333 McCrae Station Road
Hamilton, ONDetached
$2,249,999
MLS® X13660098
Detached4 beds4 baths10 total
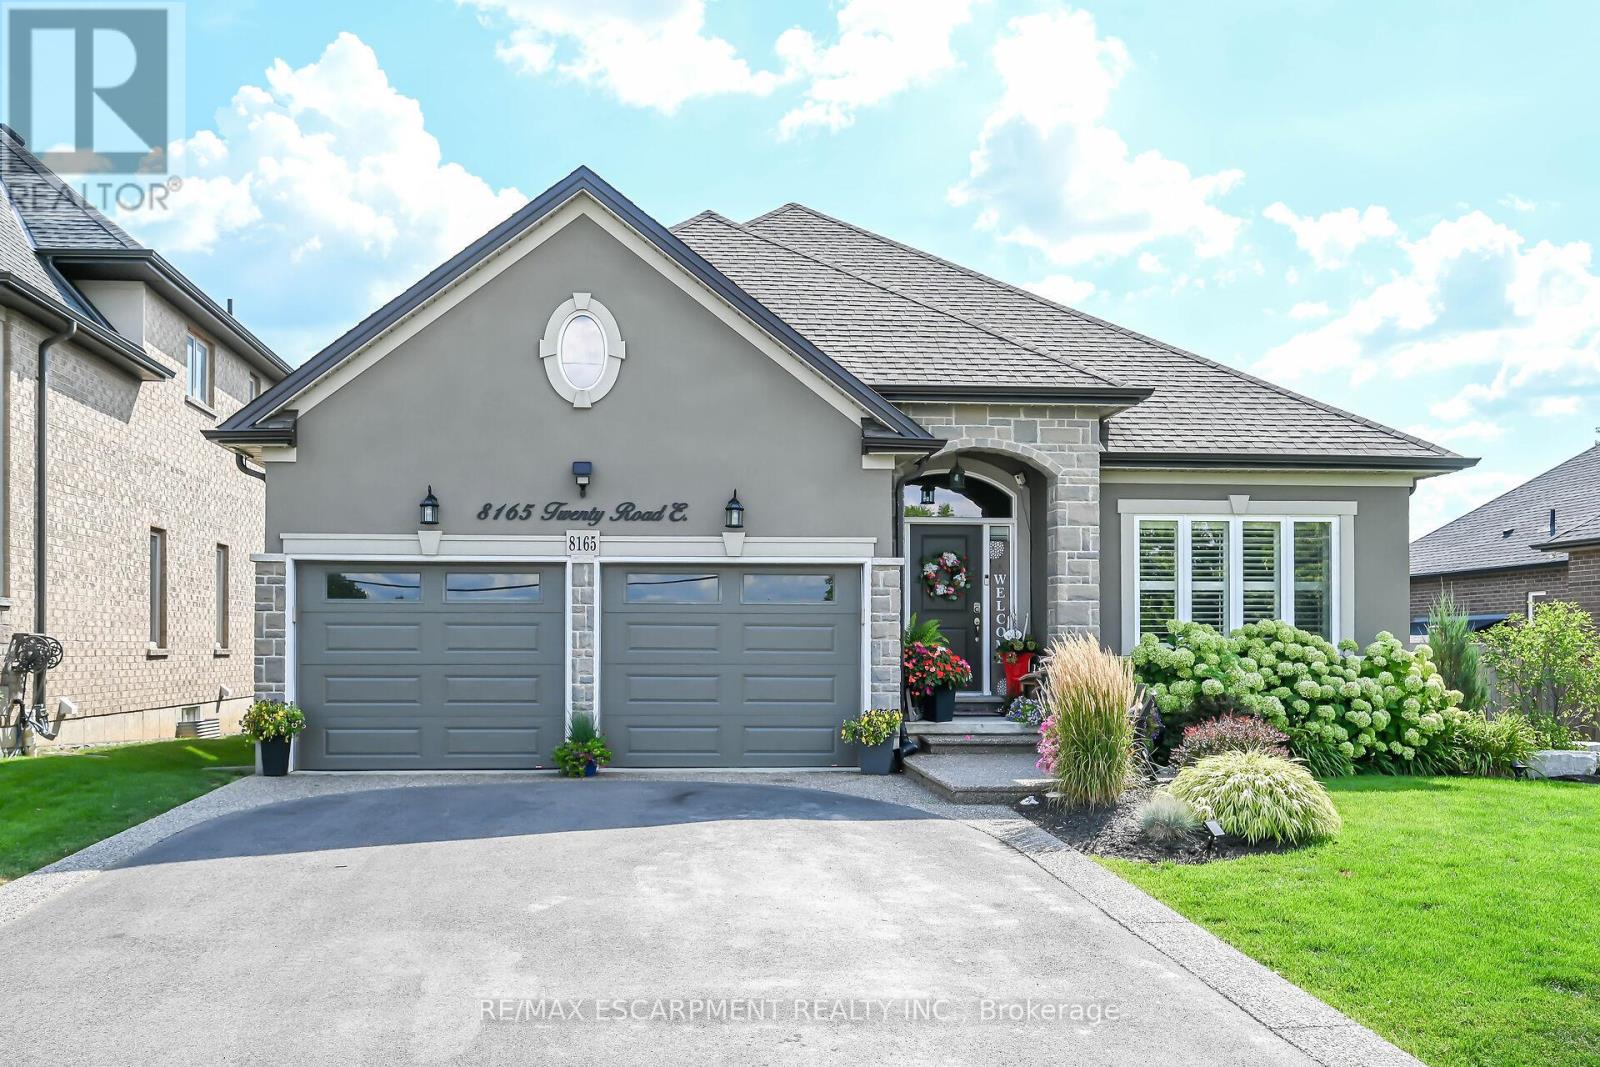
333 McCrae Station Road, Hamilton, ON photo 1
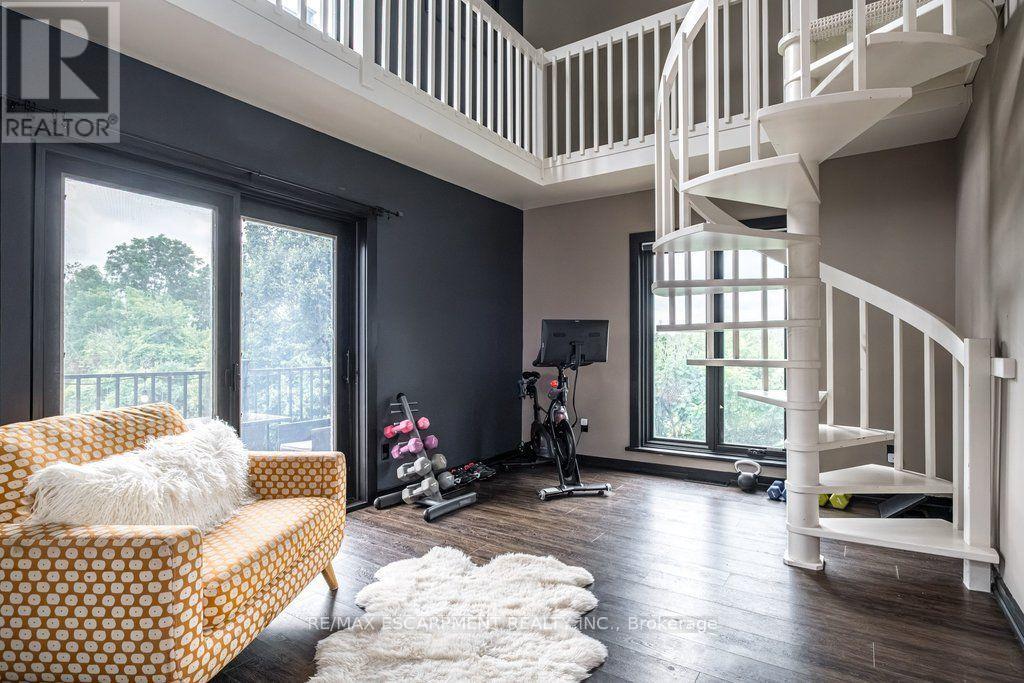
333 McCrae Station Road, Hamilton, ON photo 2
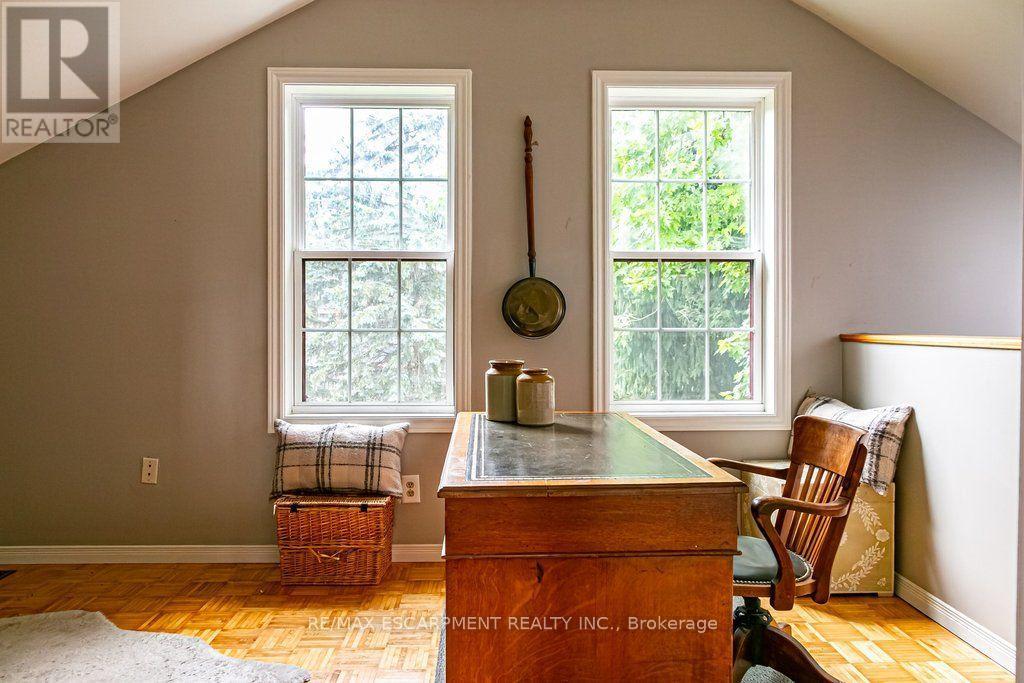
333 McCrae Station Road, Hamilton, ON photo 3
333 McCrae Station Road, Hamilton, ON photo 4
333 McCrae Station Road, Hamilton, ON photo 5
333 McCrae Station Road, Hamilton, ON photo 6
333 McCrae Station Road, Hamilton, ON photo 7
333 McCrae Station Road, Hamilton, ON photo 8
333 McCrae Station Road, Hamilton, ON photo 9
333 McCrae Station Road, Hamilton, ON photo 10
333 McCrae Station Road, Hamilton, ON photo 11
333 McCrae Station Road, Hamilton, ON photo 12
333 McCrae Station Road, Hamilton, ON photo 13
333 McCrae Station Road, Hamilton, ON photo 14
333 McCrae Station Road, Hamilton, ON photo 15
333 McCrae Station Road, Hamilton, ON photo 16
333 McCrae Station Road, Hamilton, ON photo 17
333 McCrae Station Road, Hamilton, ON photo 18
333 McCrae Station Road, Hamilton, ON photo 19
333 McCrae Station Road, Hamilton, ON photo 20
333 McCrae Station Road, Hamilton, ON photo 21
333 McCrae Station Road, Hamilton, ON photo 22
333 McCrae Station Road, Hamilton, ON photo 23
333 McCrae Station Road, Hamilton, ON photo 24
333 McCrae Station Road, Hamilton, ON photo 25
333 McCrae Station Road, Hamilton, ON photo 26
333 McCrae Station Road, Hamilton, ON photo 27
333 McCrae Station Road, Hamilton, ON photo 28
333 McCrae Station Road, Hamilton, ON photo 29
333 McCrae Station Road, Hamilton, ON photo 30
333 McCrae Station Road, Hamilton, ON photo 31
333 McCrae Station Road, Hamilton, ON photo 32
333 McCrae Station Road, Hamilton, ON photo 33
333 McCrae Station Road, Hamilton, ON photo 34
333 McCrae Station Road, Hamilton, ON photo 35
333 McCrae Station Road, Hamilton, ON photo 36
333 McCrae Station Road, Hamilton, ON photo 37
333 McCrae Station Road, Hamilton, ON photo 38
333 McCrae Station Road, Hamilton, ON photo 39
333 McCrae Station Road, Hamilton, ON photo 40
333 McCrae Station Road, Hamilton, ON photo 41
333 McCrae Station Road, Hamilton, ON photo 42
333 McCrae Station Road, Hamilton, ON photo 43
333 McCrae Station Road, Hamilton, ON photo 44
333 McCrae Station Road, Hamilton, ON photo 45
333 McCrae Station Road, Hamilton, ON photo 46
333 McCrae Station Road, Hamilton, ON photo 47
333 McCrae Station Road, Hamilton, ON photo 48
333 McCrae Station Road, Hamilton, ON photo 49
333 McCrae Station Road, Hamilton, ON photo 50
1 / 50

BUYER ADVANTAGE

Buy with confidence

Get a full-service approach built on strategy, strong negotiation, and clear guidance from offer to close.

  • Local Market Expertise
  • Broker-level Negotiation
  • Transparent Process
  • No-pressure Guidance

The right strategy depends on your goals, timing, budget, and the type of home you are buying. Get Your Buyer Snapshot.

About This Property

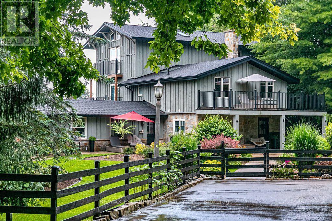
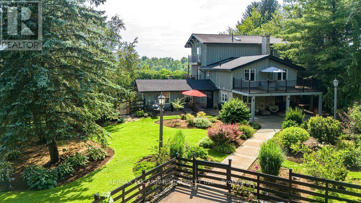
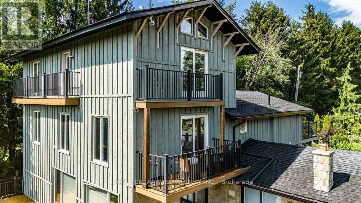
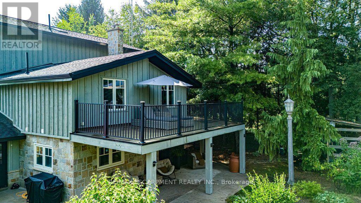
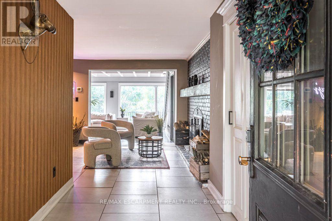
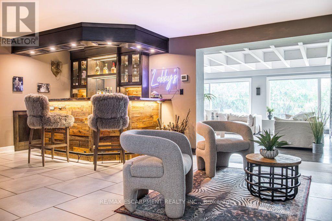
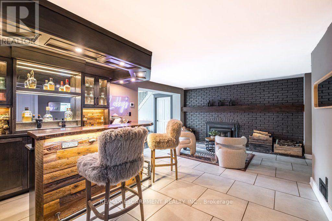
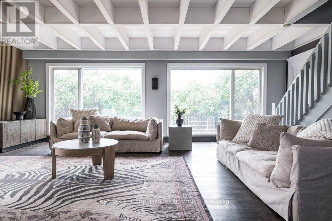
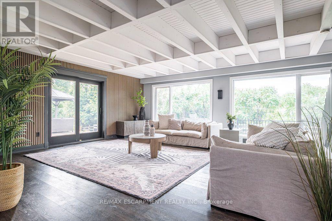
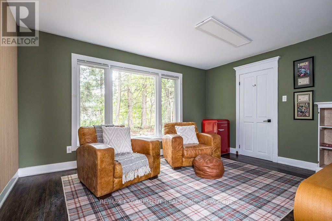
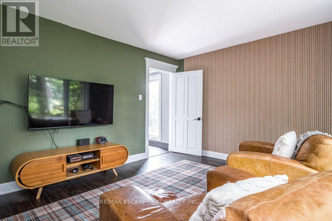
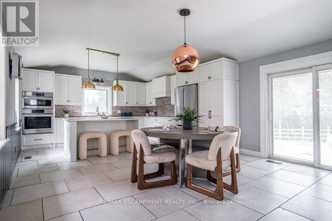
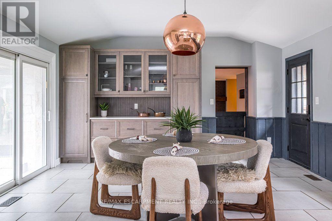
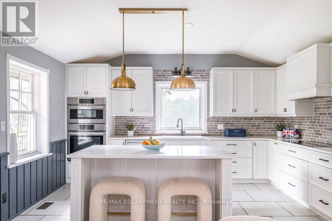
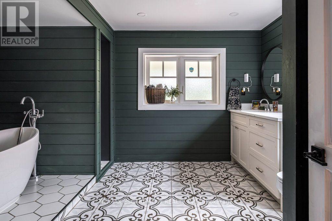
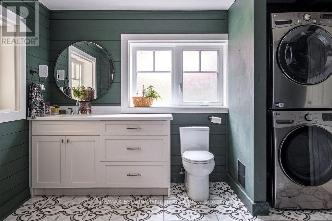
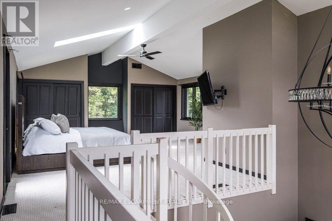
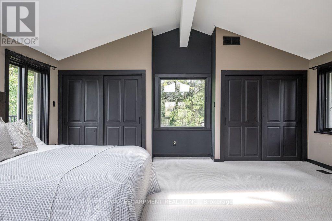
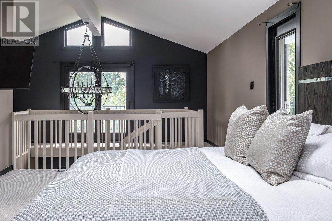
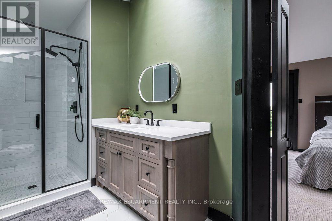
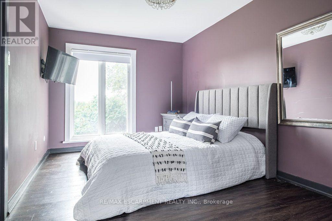
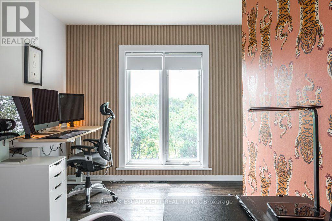
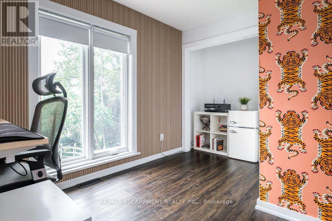
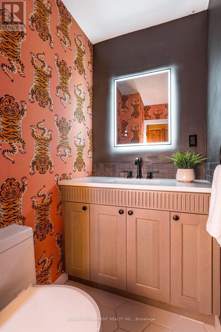
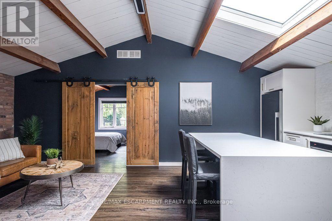
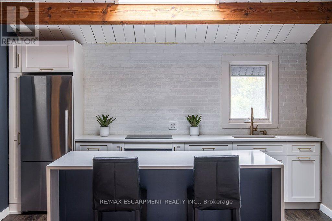
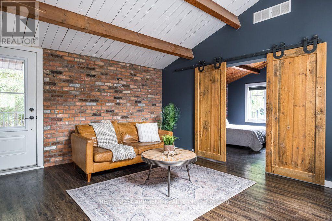
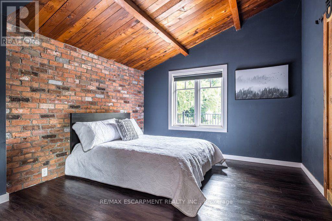
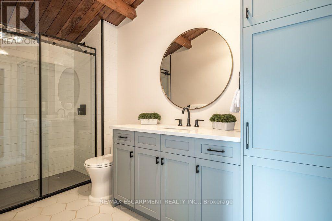
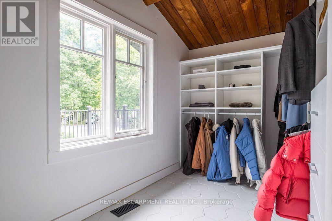
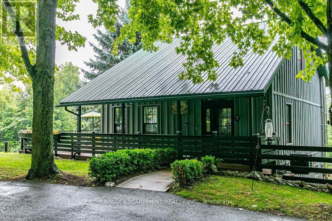
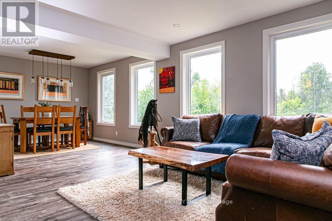
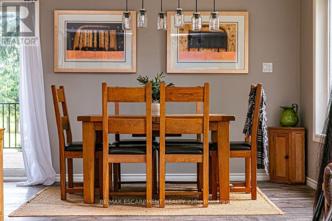
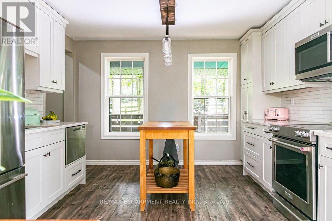
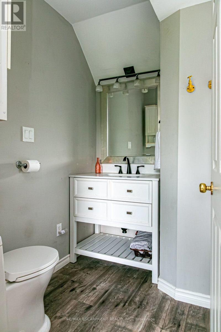
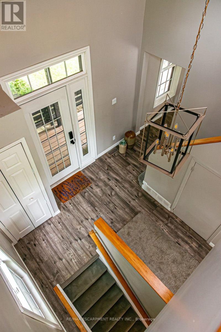
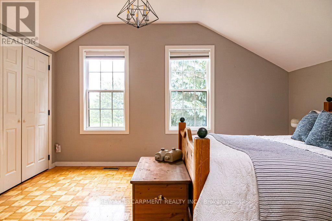
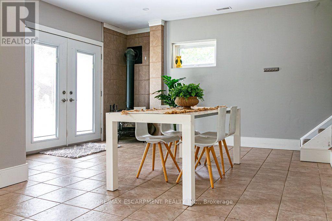
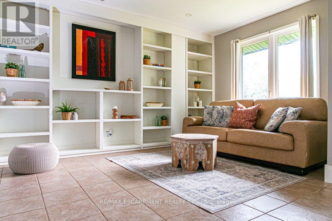
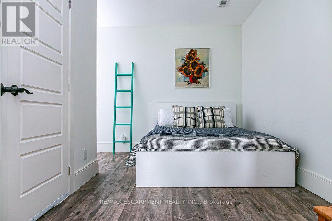
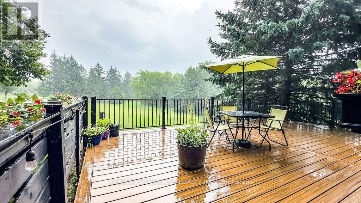
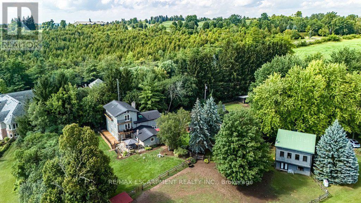
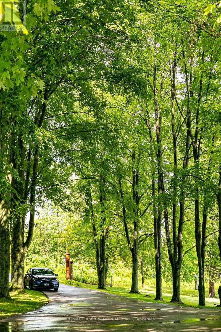
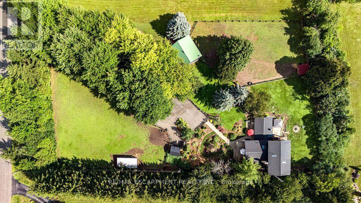
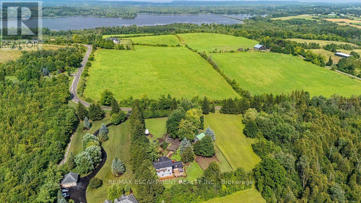
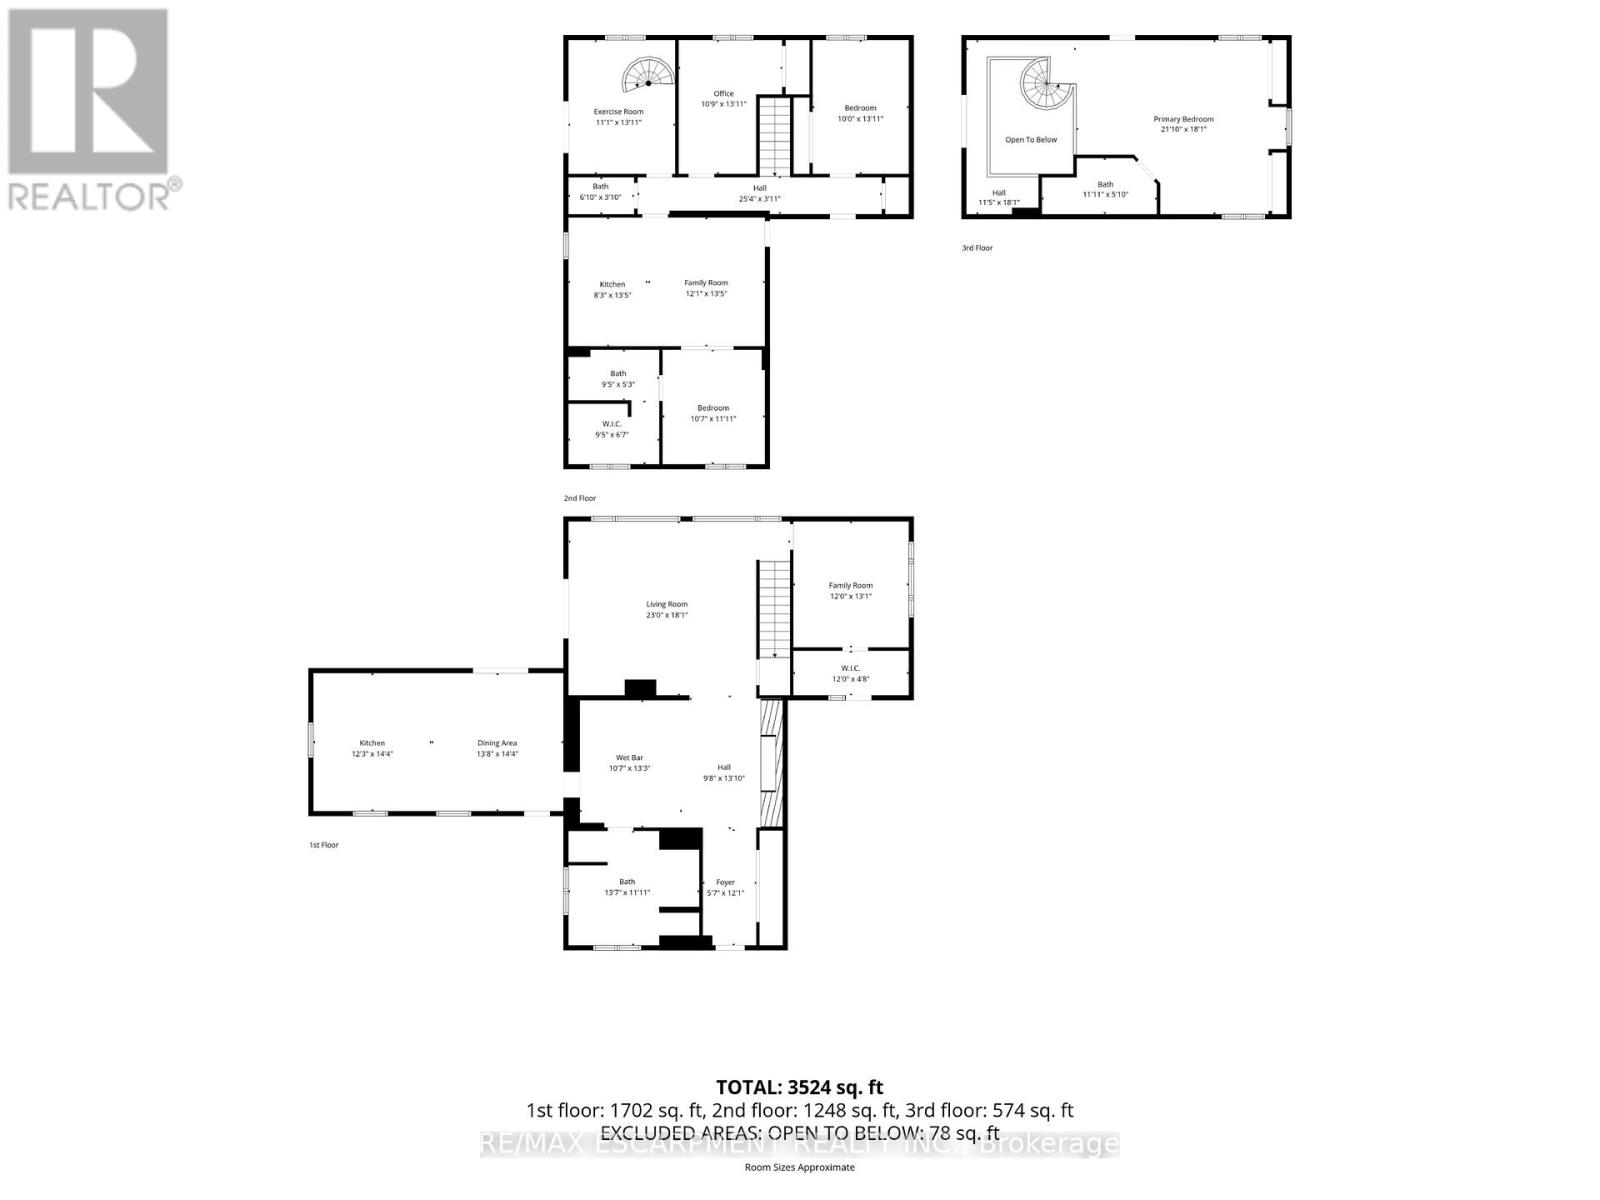
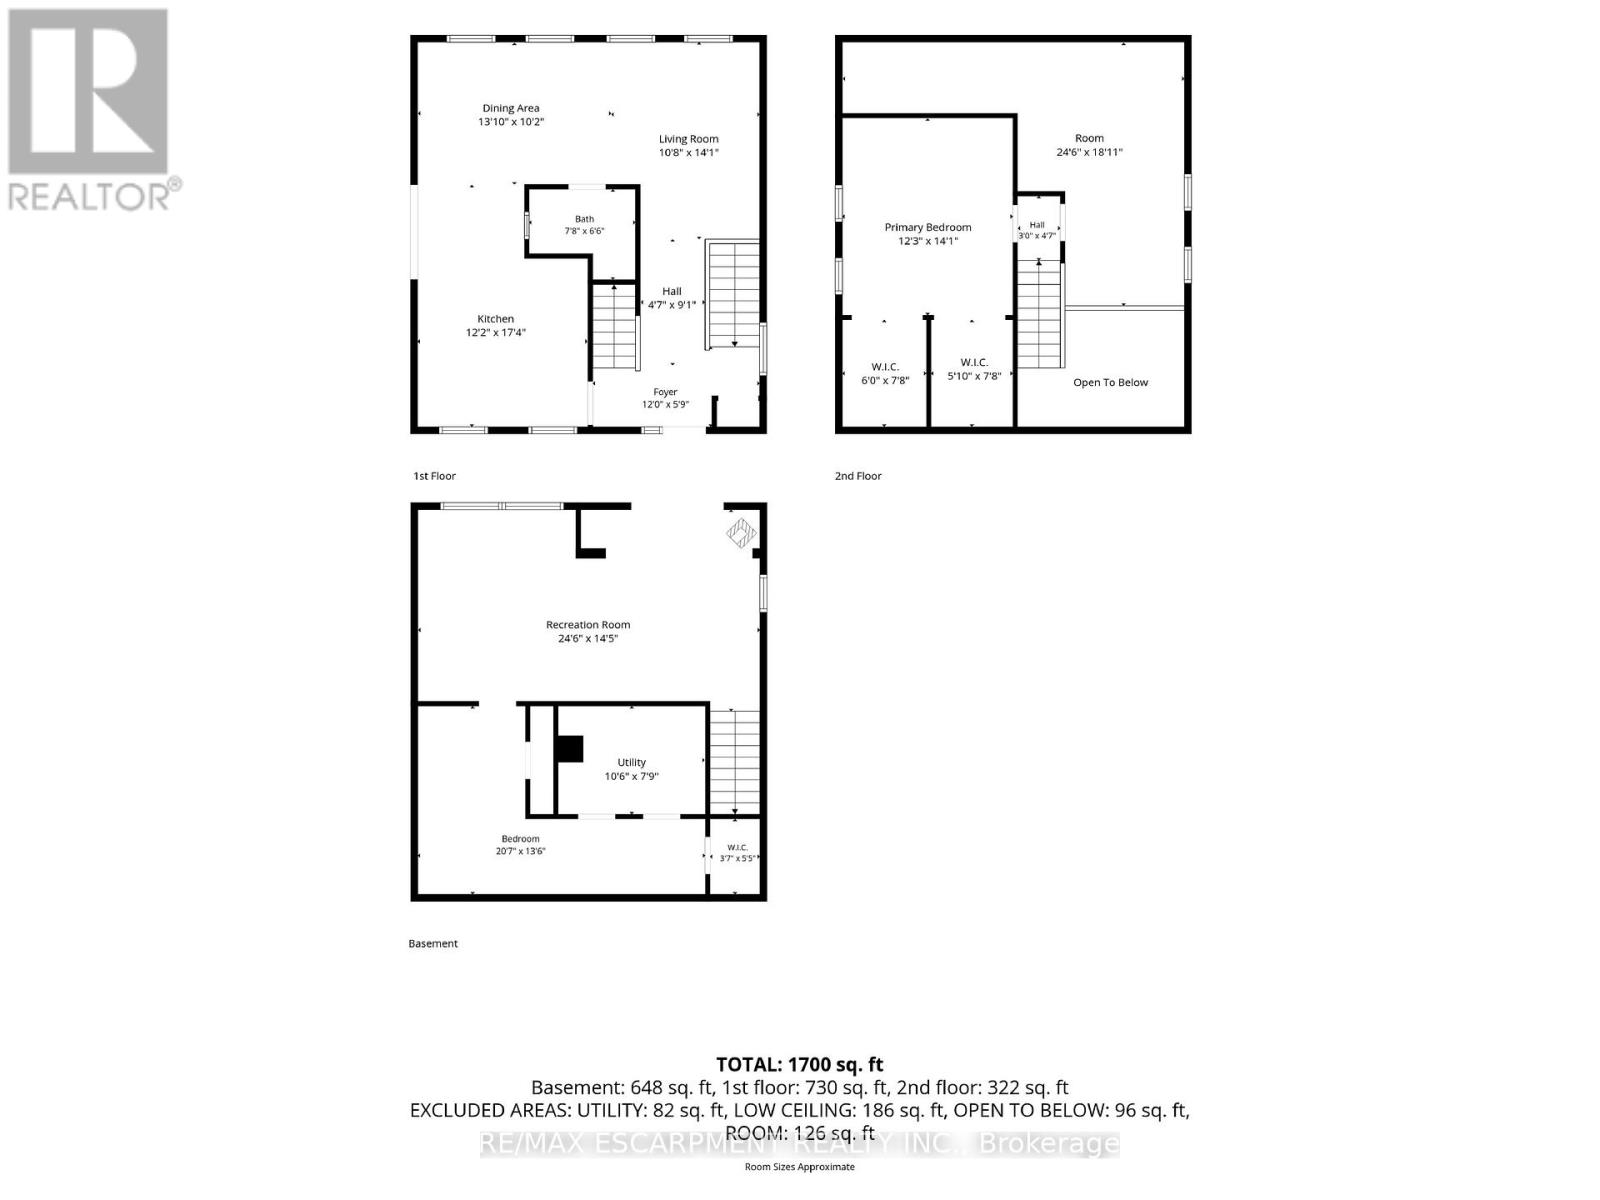
Welcome to 333 McCrae Station Road, a rare multi-generational estate tucked behind mature trees on nearly two beautifully landscaped, fully fenced, private acres in Puslinch. Manicured gardens, stone walkways and rolling, treed grounds set a tranquil tone well before you reach the door. Inside, the completely updated 3,524 square feet main residence offers four bedrooms and three plus one bathrooms, with thoughtful, high-end renovations throughout. A chef-inspired kitchen with quartz counters and upgraded appliances anchors the main floor, complemented by a live-edge walnut bar, spa-like main floor bath and a private-entrance office. Wrap-around porches and multiple walkouts frame panoramic, unobstructed views of the surrounding countryside, while a geothermal system delivers efficient comfort year-round. The principal suite is a true retreat, with a gym/reading room below and a spiral staircase leading to an upper level of soaring ceilings and a spa-like ensuite. A self-contained one-bedroom, one-bathroom apartment above grade offers private access, its own kitchen, and character exposed brick, perfect for extended family, guests, or income potential. The coach house adds further flexibility with 1,700 square feet of finished living space, a one plus one bedroom, one bathroom layout, updated kitchen, private deck and fenced yard. Every detail here has been thoughtfully updated, from the lush landscaping to the refined finishes, creating a rare estate where rural privacy, natural beauty, and modern luxury meet in perfect harmony. RSA. (id:63604)

Key Facts

Type
Detached
Beds
4
Baths
4
Size
3,500 sqft
Lot
200 x 384 FT
Parking
10 total

Highlights

  • Washer
  • Refrigerator
  • Central Vacuum
  • Dishwasher
  • Range
  • Dryer
  • Microwave
  • Cooktop
  • Oven - Built-In
  • Window Coverings
Property Details 18 details
Bedrooms
4 bedrooms
4 above grade
Bathrooms
4 bathrooms
1 partial
Parking
10 parking spaces
No Garage
Living area
3,500 - 5,000 sq. ft.
Property
Single Family · Freehold · Detached
Property subtype
Single Family
Structure type
House
Ownership
Freehold
Attached status
Detached
Storeys
3
Basement
Unfinished, Full
Heating
Heat Pump, Geo Thermal
Fireplace
1 fireplace
Lot dimensions
200 x 384 FT
Frontage
200 feet
Taxes
$12,945.52
Zoning
A2
Water source
Drilled Well
Sewer
Septic System

Interior features

WasherRefrigeratorCentral VacuumDishwasherRangeDryerMicrowaveCooktopOven - Built-InWindow CoveringsTileSeparate Electricity Meters

Exterior features

WoodStoneBlockPoured ConcreteFenced yard

Systems and association

Smoke DetectorsElectricityWirelessElectricity Connected

Lot and water

Wooded area
Rooms 24 rooms
Level
Room
Dimensions
Main level
Family room
6.07 m x 3.91 m
Second level
Family room
3.91 m x 3.43 m
Second level
Bathroom
Not specified
Second level
Bedroom
4.47 m x 2.87 m
Second level
Bedroom
4.47 m x 3.38 m
Third level
Primary Bedroom
7.14 m x 5.74 m
Third level
Bathroom
Not specified
Main level
Kitchen
4.62 m x 3.35 m
Main level
Living room
4.29 m x 5.23 m
Main level
Dining room
3.38 m x 2.69 m
Main level
Kitchen
5.46 m x 3.68 m
Main level
Bathroom
Not specified
Second level
Bedroom
3.73 m x 4.52 m
Second level
Office
5.72 m x 3.76 m
Basement
Family room
7.06 m x 3.96 m
Basement
Bedroom
4.06 m x 5.84 m
Main level
Dining room
4.72 m x 4.62 m
Main level
Living room
6.9 m x 5.69 m
Main level
Bathroom
Not specified
Main level
Den
4.39 m x 3.53 m
Second level
Sitting room
4.47 m x 3.48 m
Second level
Bedroom
3.68 m x 3.51 m
Second level
Bathroom
Not specified
Second level
Kitchen
3.91 m x 3.3 m

Virtual Tour & Media

Mortgage & Affordability Estimate monthly costs
Purchase price$2,249,999
Down paymentNot available
Mortgage amountNot available
Principal & interestNot available
Property taxesNot available
Condo/HOA feeNot available
Insurance/OtherNot available
UtilitiesNot available
Est. monthly totalNot available
Income needed (GDS 32%)Not available
Estimates only. Not financial advice. Rates, taxes and fees vary by lender and municipality.

Saved Properties

Keep This One Handy

Save this listing, compare it later, or open your saved properties dashboard.

Manage Saved Searches
Map is approximate.

Neighbourhood

Area
Rural Flamborough
City
Hamilton
Postal code
N0B 2J0
Nearby
Cross Streets: -. ** Directions: Conc 14 E from Hwy 6 to Centre Rd, quick right and left onto McCrae Station Rd.