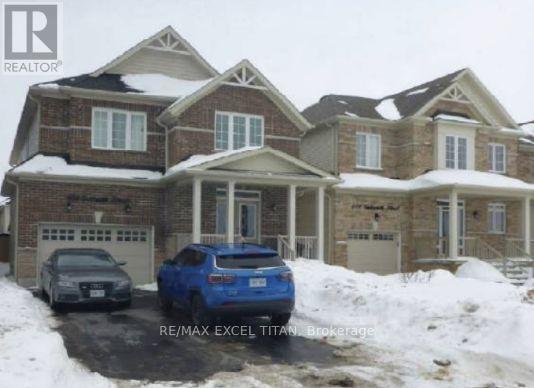
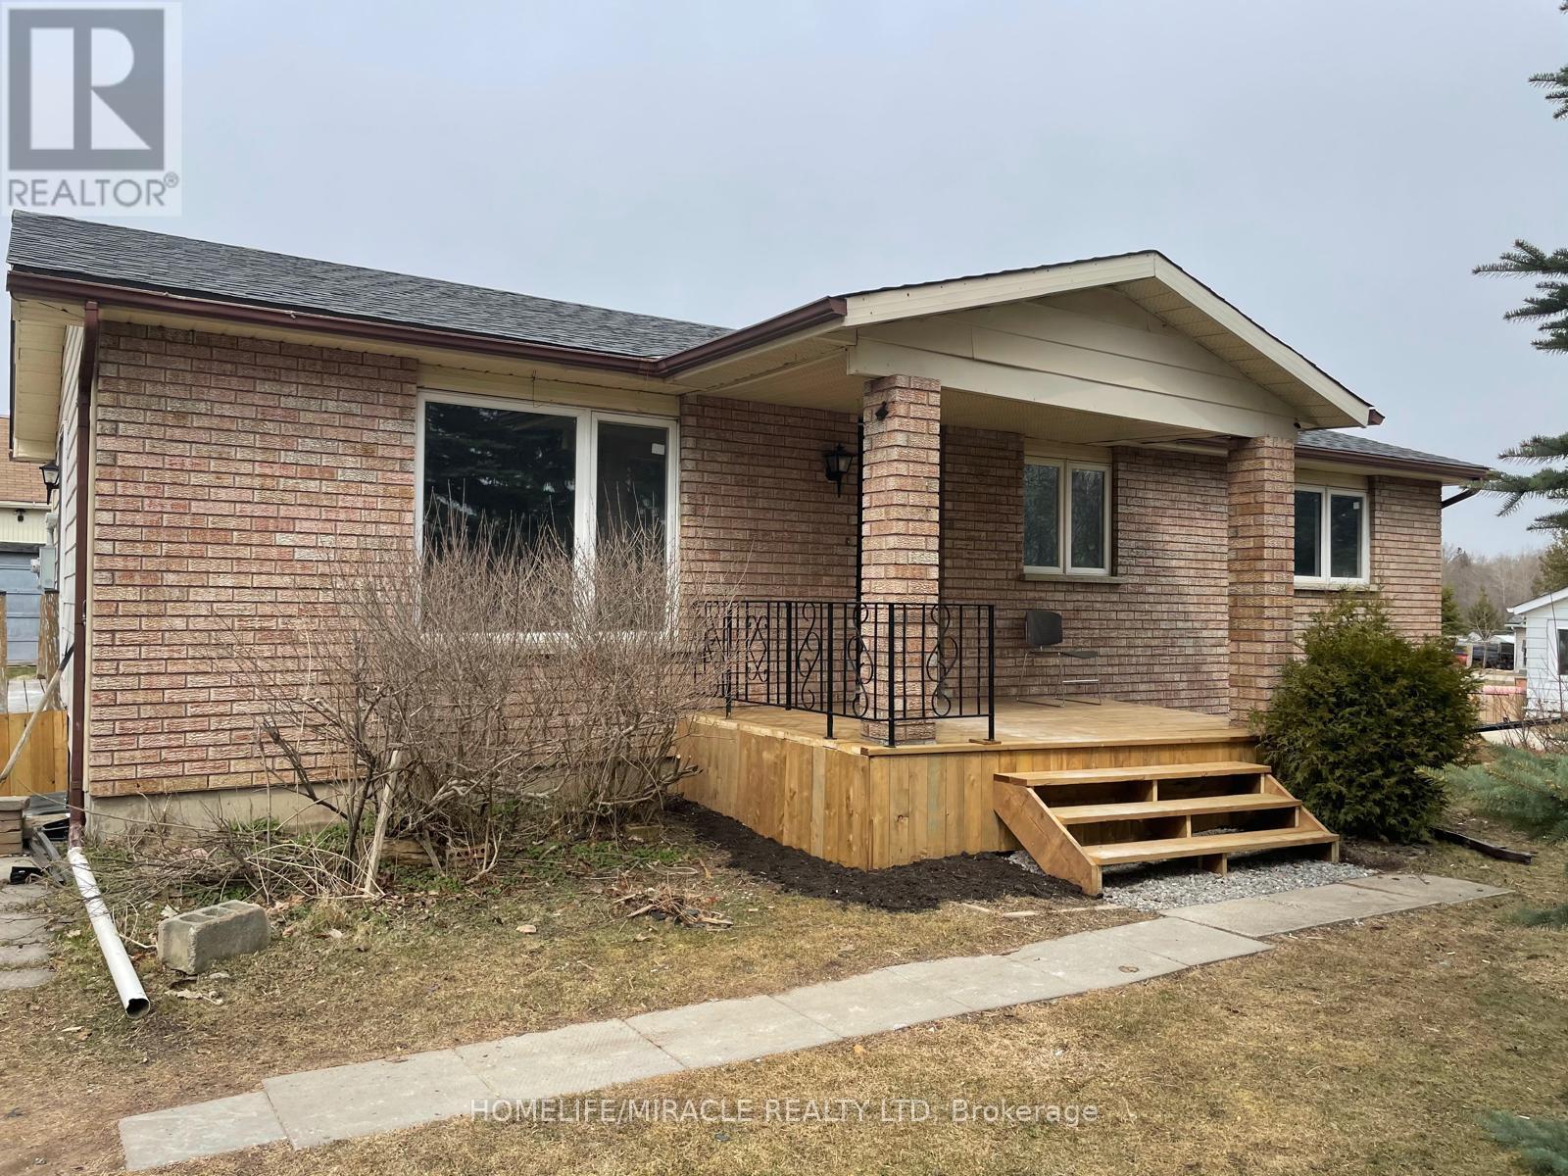
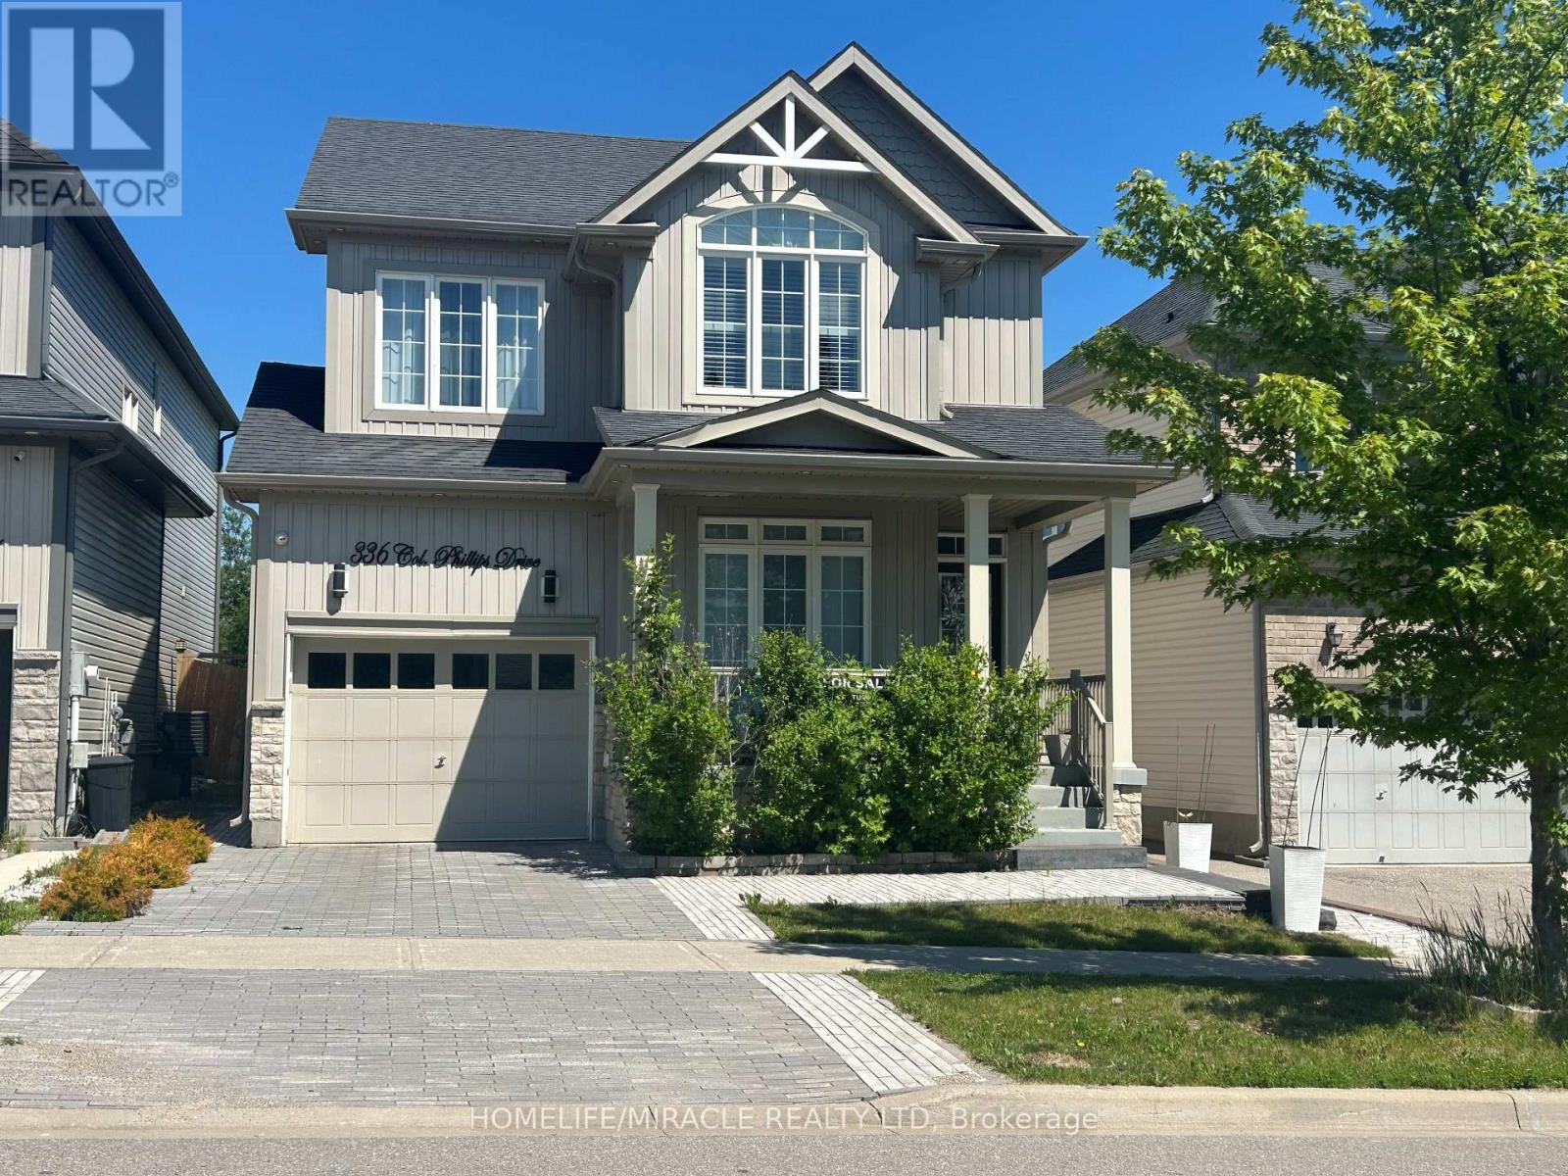
336 Col. Phillips Drive
BUYER ADVANTAGE
Buy with confidence
Get a full-service approach built on strategy, strong negotiation, and clear guidance from offer to close.
- Local Market Expertise
- Broker-level Negotiation
- Transparent Process
- No-pressure Guidance

The right strategy depends on your goals, timing, budget, and the type of home you are buying. Get Your Buyer Snapshot.
About This Property
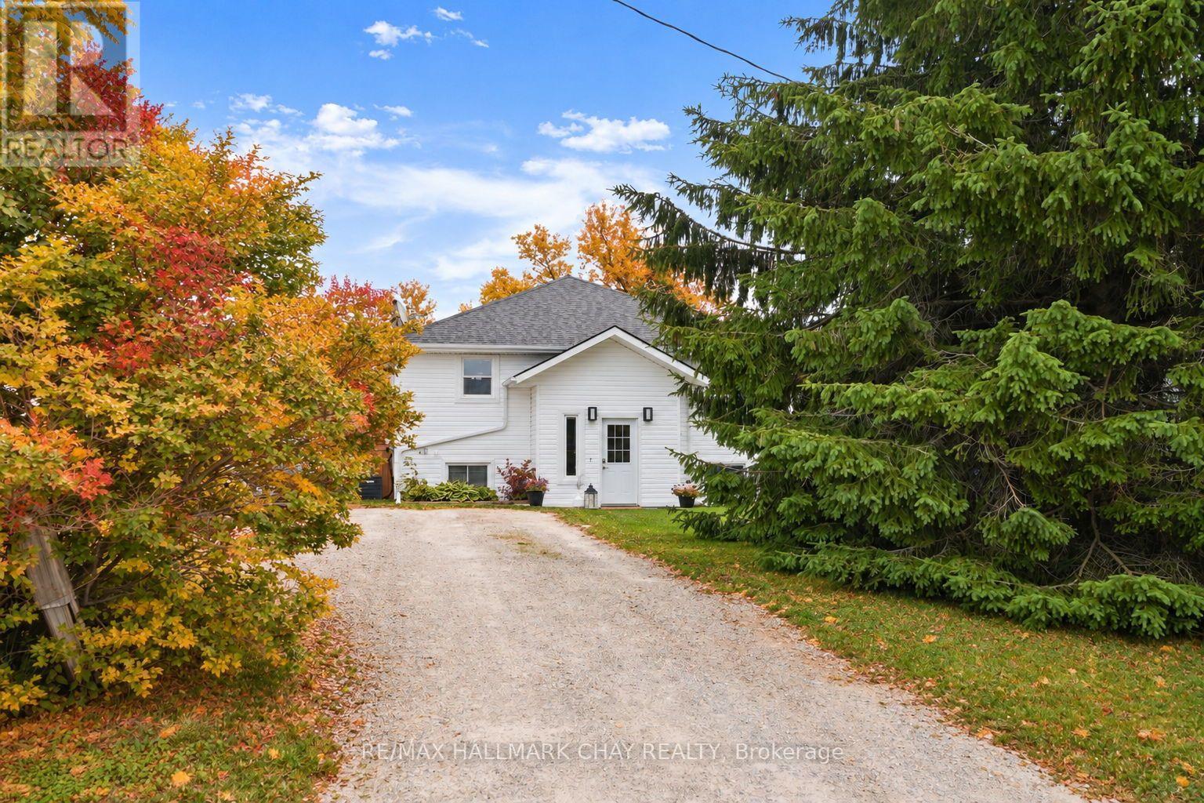
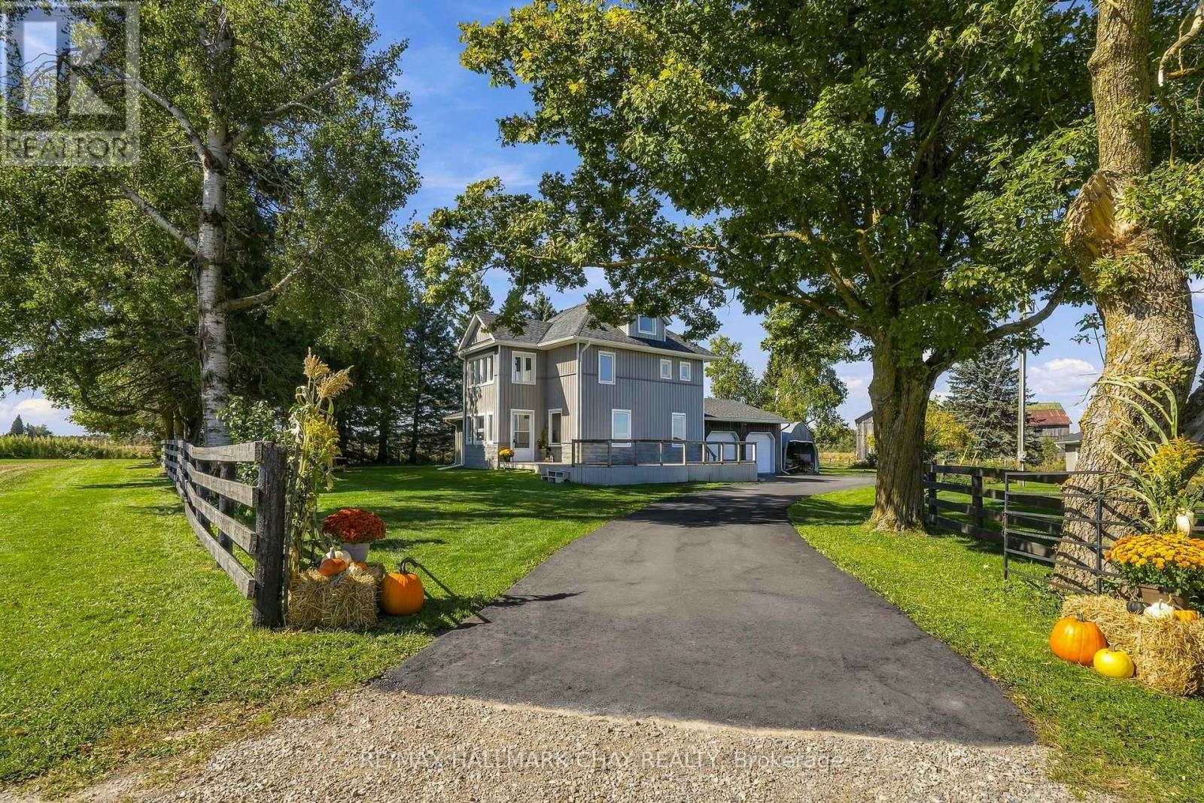
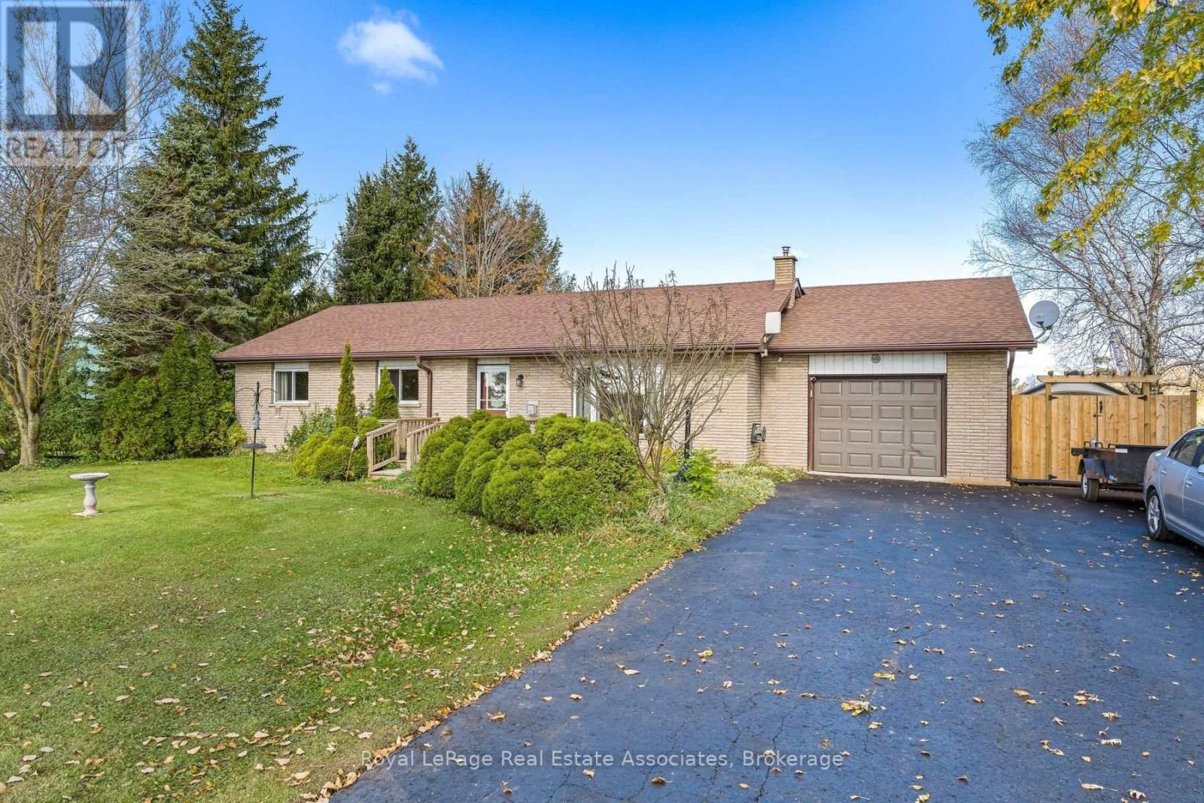
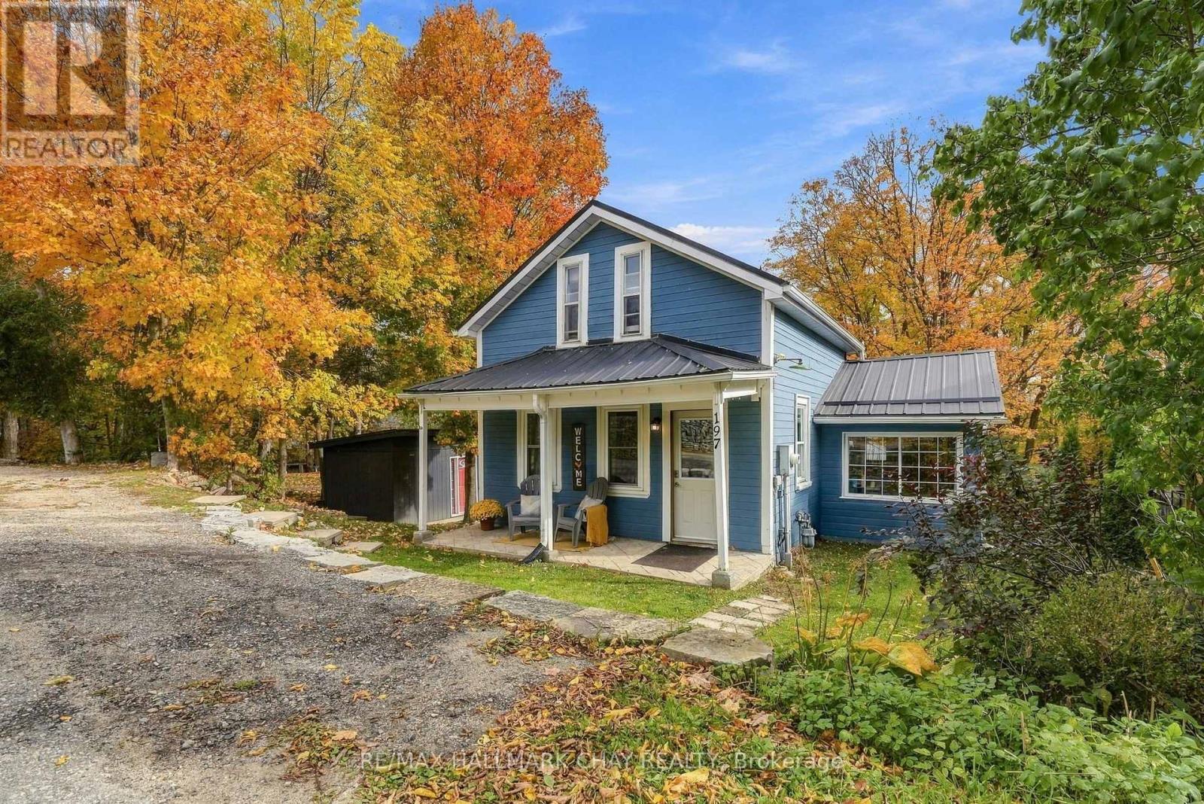
Welcome To 336 Col. Phillips Dr. Where Functionality Meets Convenience! This Stunning 4+1 Bedroom & 4 Bathroom Detached Home Backs onto a Park in the Heart of Shelburne! The Nice Sized Lot Is Easily Accessible To Schools, Shopping, And Parks. The Bedrooms Are Good Size With Lots Of Natural Light. The Main Floor Layout Has A Nice Flow And Shows Well With An Open Concept Family Room. Exterior of the Home Is Beautifully Landscaped With Interlocking Walkway and Driveway. The Basement Is Professionally Finished And Has Potential To Be Used As An In-Law Suite. This House Is Perfect For A Large Family! The Potential Is Endless. Make An Offer, Seller Is Motivated! (id:63604)
Key Facts
Highlights
- Washer
- Refrigerator
- Dishwasher
- Stove
- Dryer
- Blinds
- Window Coverings
- Garage door opener
Property Details
Interior features
Exterior features
Lot and water
Rooms
Mortgage & Affordability
Saved Properties
Keep This One Handy
Save this listing, compare it later, or open your saved properties dashboard.
Neighbourhood
- Area
- Rural Melancthon
- City
- Melancthon
- Postal code
- L9V 3W1
- Nearby
- Hwy 10/Col Phillips Dr
Save This Property
Keep this home handy, return to it anytime, and let us know how to reach you about this listing.
We use this email only to connect your saved properties and saved searches.
Other Available Options
Similar Listings
Listings from our database that match closely.