337 Bethel Road

Belleville, ONDetached
$675,000
MLS® X14162366
Detached4 beds3 baths8 total
337 Bethel Road, Belleville, ON photo 1
337 Bethel Road, Belleville, ON photo 2
337 Bethel Road, Belleville, ON photo 3
337 Bethel Road, Belleville, ON photo 4
337 Bethel Road, Belleville, ON photo 5
337 Bethel Road, Belleville, ON photo 6
337 Bethel Road, Belleville, ON photo 7
337 Bethel Road, Belleville, ON photo 8
337 Bethel Road, Belleville, ON photo 9
337 Bethel Road, Belleville, ON photo 10
337 Bethel Road, Belleville, ON photo 11
337 Bethel Road, Belleville, ON photo 12
337 Bethel Road, Belleville, ON photo 13
337 Bethel Road, Belleville, ON photo 14
337 Bethel Road, Belleville, ON photo 15
337 Bethel Road, Belleville, ON photo 16
337 Bethel Road, Belleville, ON photo 17
337 Bethel Road, Belleville, ON photo 18
337 Bethel Road, Belleville, ON photo 19
337 Bethel Road, Belleville, ON photo 20
337 Bethel Road, Belleville, ON photo 21
337 Bethel Road, Belleville, ON photo 22
337 Bethel Road, Belleville, ON photo 23
337 Bethel Road, Belleville, ON photo 24
337 Bethel Road, Belleville, ON photo 25
337 Bethel Road, Belleville, ON photo 26
337 Bethel Road, Belleville, ON photo 27
337 Bethel Road, Belleville, ON photo 28
337 Bethel Road, Belleville, ON photo 29
337 Bethel Road, Belleville, ON photo 30
337 Bethel Road, Belleville, ON photo 31
337 Bethel Road, Belleville, ON photo 32
337 Bethel Road, Belleville, ON photo 33
337 Bethel Road, Belleville, ON photo 34
337 Bethel Road, Belleville, ON photo 35
337 Bethel Road, Belleville, ON photo 36
337 Bethel Road, Belleville, ON photo 37
337 Bethel Road, Belleville, ON photo 38
337 Bethel Road, Belleville, ON photo 39
1 / 39

BUYER ADVANTAGE

Buy with confidence

Get a full-service approach built on strategy, strong negotiation, and clear guidance from offer to close.

  • Local Market Expertise
  • Broker-level Negotiation
  • Transparent Process
  • No-pressure Guidance

The right strategy depends on your goals, timing, budget, and the type of home you are buying. Get Your Buyer Snapshot.

About This Property

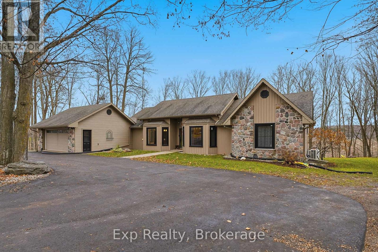
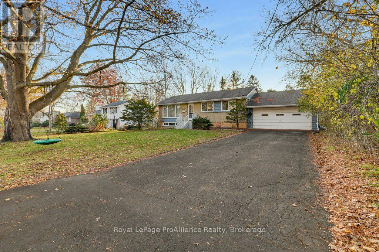
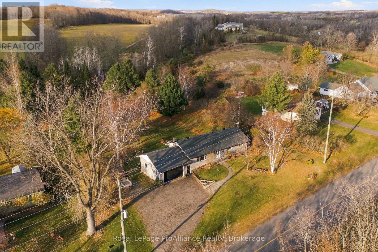
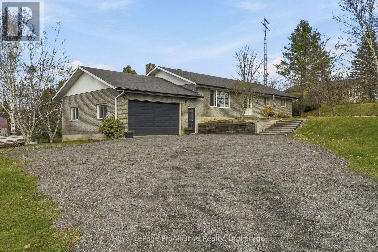
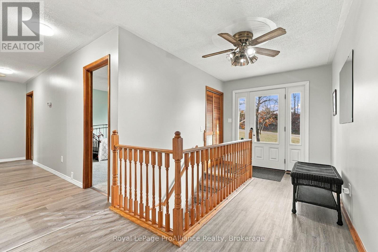
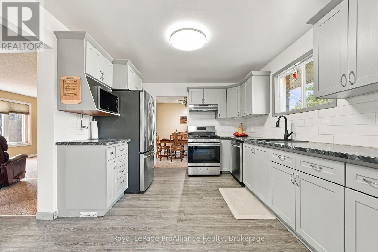
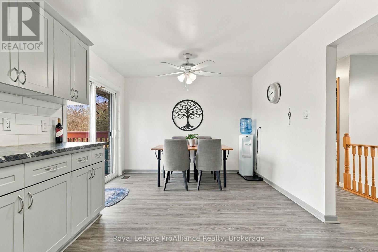
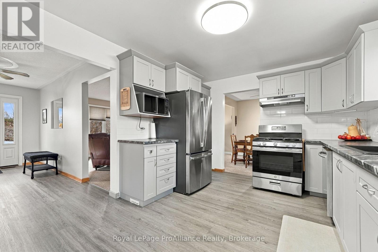
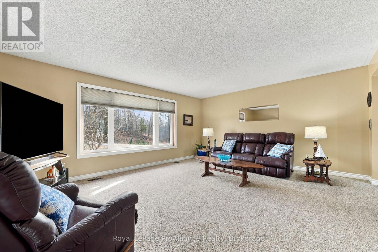
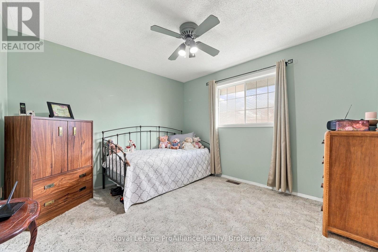
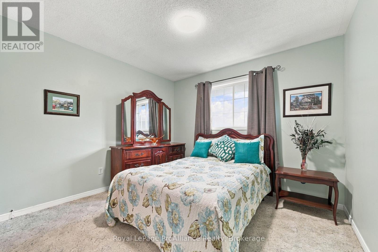
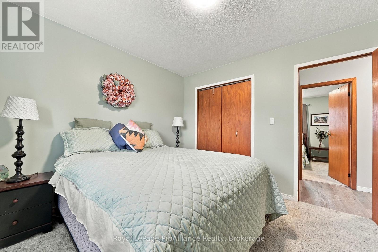
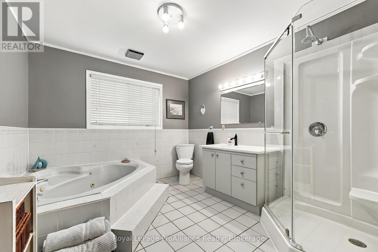
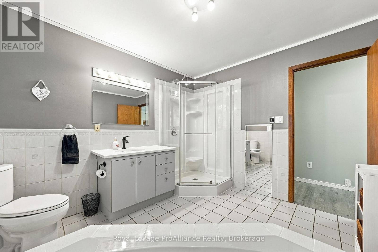
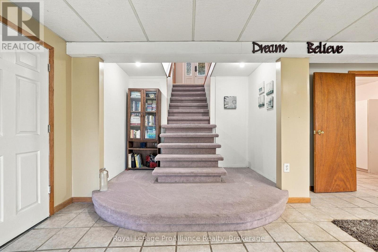
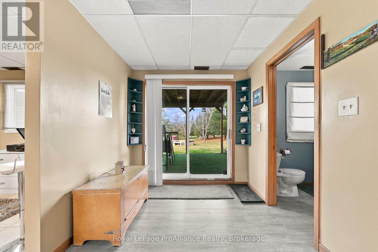
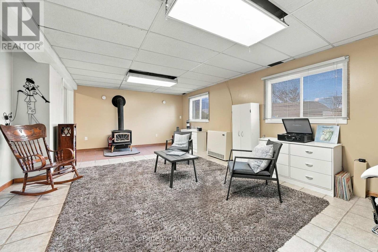
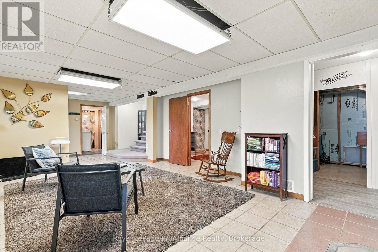
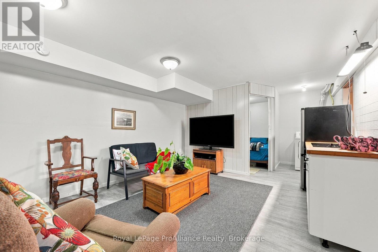
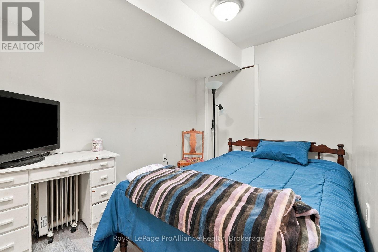
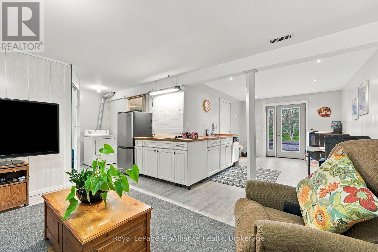
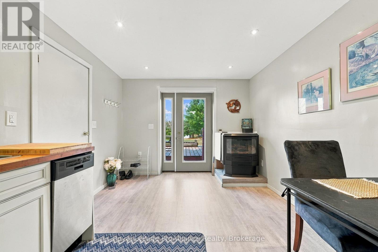
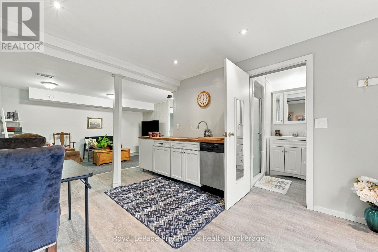
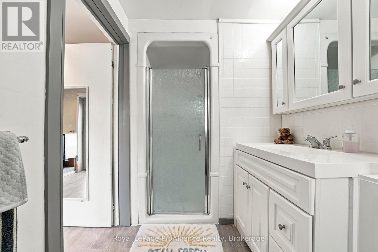
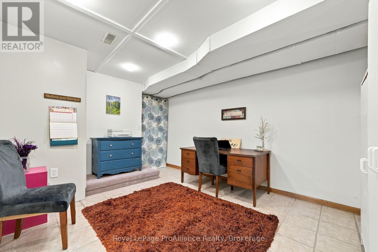
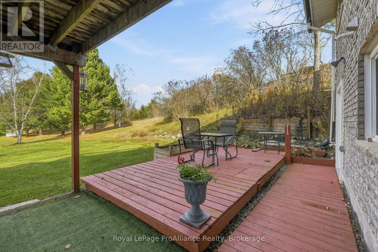
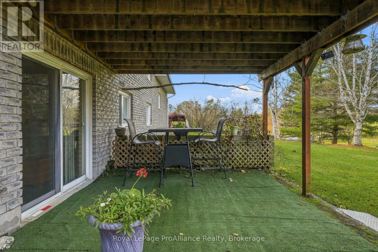
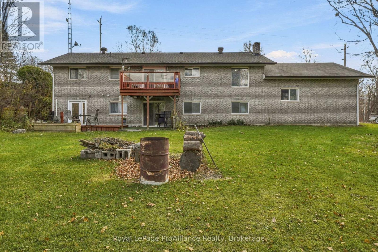
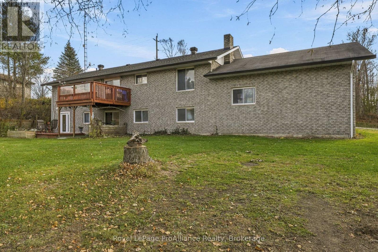
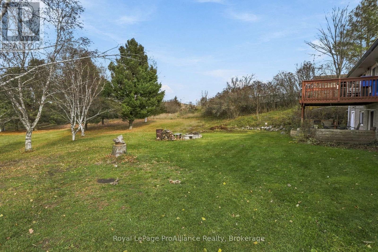
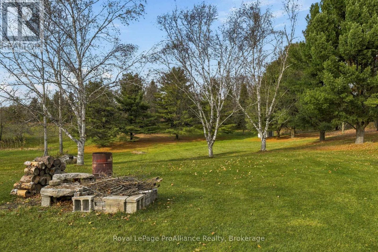
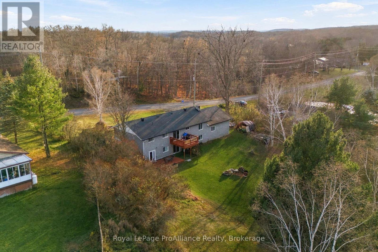
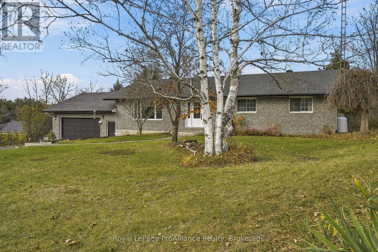
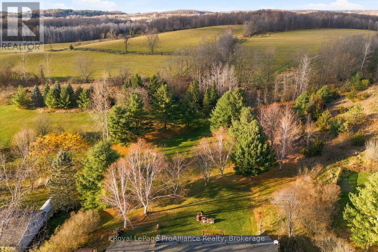
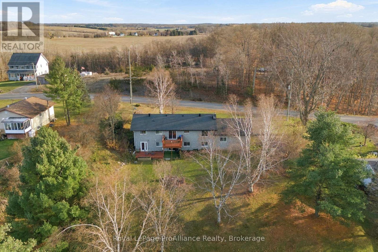
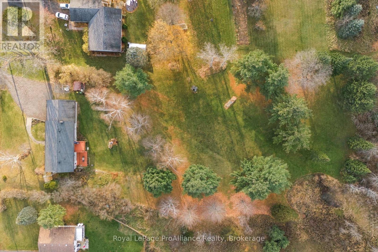
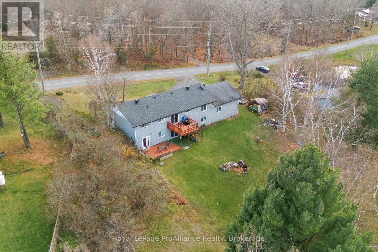
Welcome to 337 Bethel Road, an exceptional country retreat situated on a 1.38-acre parcel just north of Foxboro. Offering the perfect blend of rural privacy and convenience, this impressive 3-bedroom, 3-bathroom bungalow delivers sweeping views of mature trees and rolling hills, all while remaining an easy 15-minute commute to Highway 401. Designed for comfortable everyday living and effortless entertaining, the main level showcases a beautifully updated kitchen (2022) complete with sleek slow-close cabinetry and the flexibility of hookups for either an electric or gas stove. From the kitchen, step out through the doors onto the 12 x 12 upper deck, enjoy summer barbecues, morning coffee, and taking in panoramic country views. Downstairs, the expansive walk-out basement provides outstanding versatility with two separate exterior entrances. Take the chill out of the air and gather around either the woodstove or freestanding propane gas fireplace during cool evenings. Downstairs is already equipped with a kitchenette, making this lower level primed for a seamless conversion into an independent in-law suite, extended family quarters, or potential secondary suite. Ceiling is insulated with safe n sound insulation. The outdoor living space is continued with a 25' x 12.6 ground level deck from the walk out basement. Car enthusiasts, handymen, and hobbyists will love the oversize 24' x 28' attached garage, which includes a dedicated entrance directly into the home's lower level. In addition to its functional layout, the property boasts improvements that provide a long-term peace of mind: durable 50-year architectural shingles installed in 2019, modern energy-efficient windows and exterior doors updated in 2022, a renovated kitchen from 2022, and new eavestroughs installed in 2023. Combining spacious living, multi-generational potential, and substantial structural updates in an idyllic setting, this charming bungalow is ready to welcome you home. (id:63604)

Key Facts

Type
Detached
Beds
4
Baths
3
Size
1,100 sqft
Lot
150.1 x 400.3 FT
Parking
8 total

Highlights

  • Washer
  • Refrigerator
  • Central Vacuum
  • Dishwasher
  • Stove
  • Range
  • Dryer
  • Garage door opener remote(s)
  • Water Heater
Property Details 18 details
Bedrooms
4 bedrooms
3 above grade + 1 below grade
Bathrooms
3 bathrooms
1 partial
Parking
8 parking spaces
Attached Garage · Garage
Living area
1,100 - 1,500 sq. ft.
Property
Single Family · Bungalow · Freehold · Detached
Property subtype
Single Family
Structure type
House
Architectural style
Bungalow
Ownership
Freehold
Attached status
Detached
Storeys
1
Basement
Finished, Full, Separate entrance, Walk out, Walk-up
Heating
Forced air, Electric, Propane, Wood
Fireplace
2 fireplaces
Lot dimensions
150.1 x 400.3 FT
Frontage
150.10 feet
Taxes
$3,888.00 (2,025)
Sewer
Septic System
Views
View

Interior features

WasherRefrigeratorCentral VacuumDishwasherStoveRangeDryerGarage door opener remote(s)Water HeaterFireplace(s)Free Standing MetalWoodstove

Exterior features

BrickVinyl sidingPoured Concrete

Systems and association

Smoke DetectorsElectricity

Lot and water

HillsideSlopingPartially clearedWaterwayOpen spaceFlat site
Rooms 17 rooms
Level
Room
Dimensions
Main level
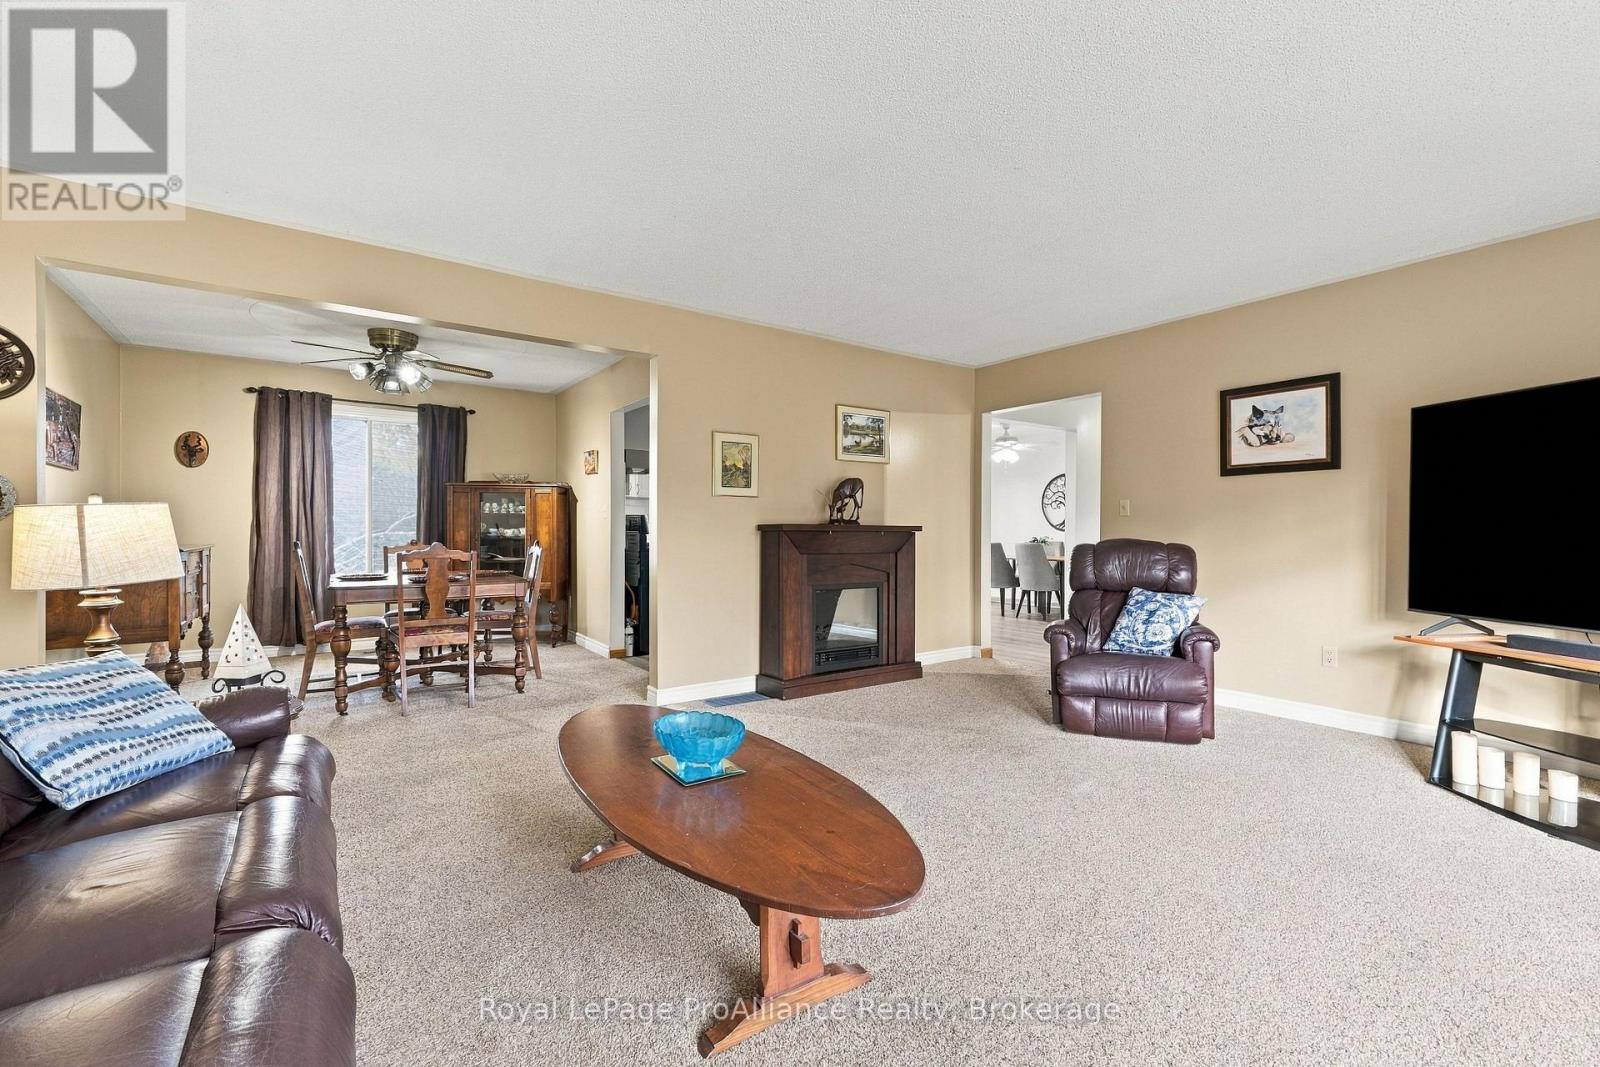
Living room
5.65 m x 4.57 m
Lower level
Bathroom
1.74 m x 3.02 m
Lower level
Kitchen
3.15 m x 2.7 m
Lower level
Family room
4.79 m x 7.8 m
Lower level
Office
4.22 m x 3.3 m
Lower level
Den
2.88 m x 2.35 m
Lower level
Utility room
2.62 m x 2.33 m
Lower level
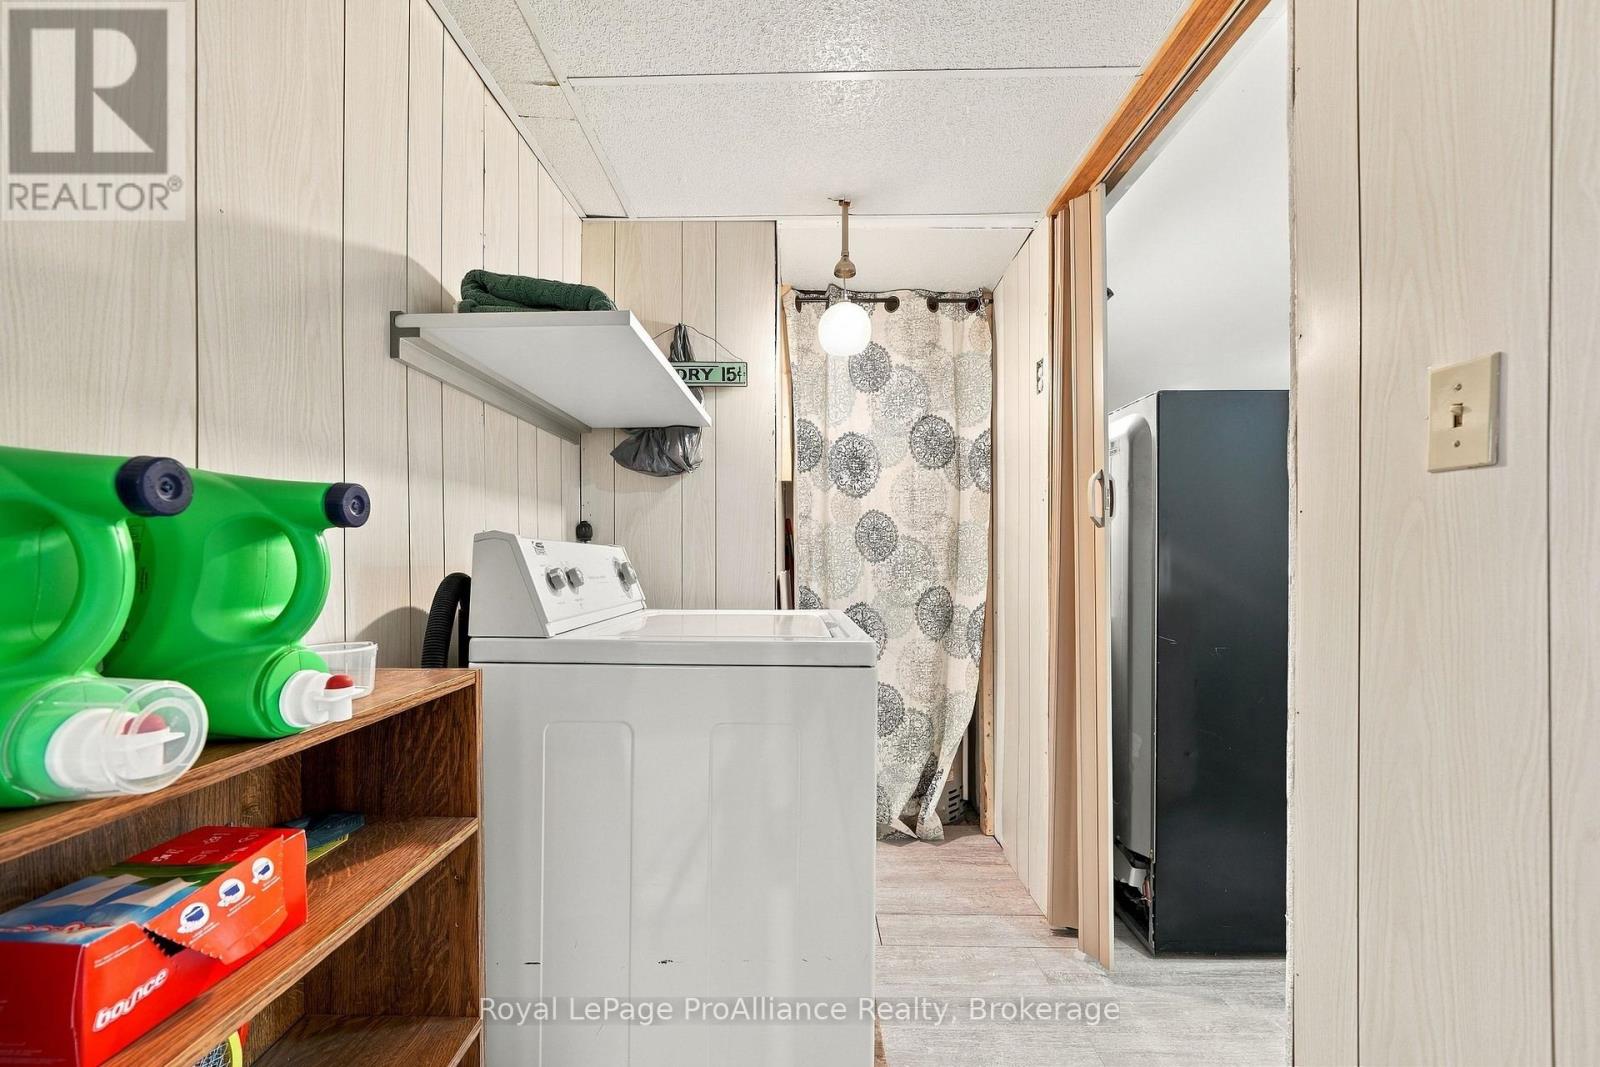
Laundry room
2.95 m x 1.39 m
Main level
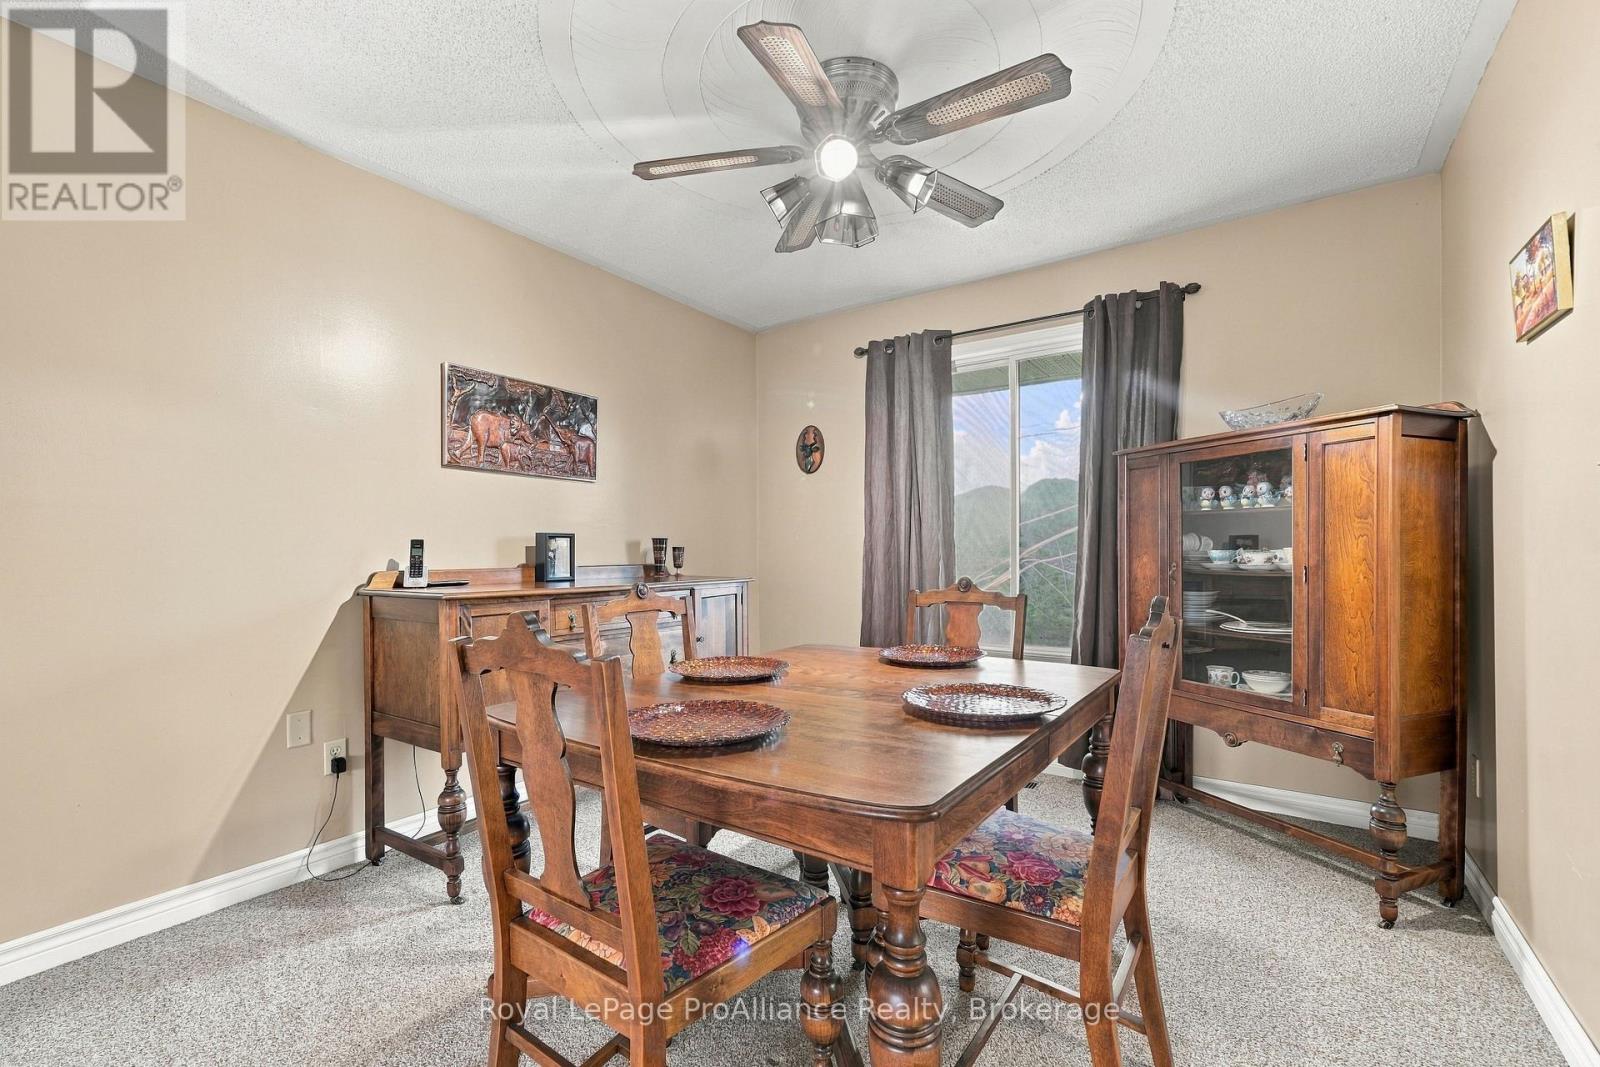
Dining room
3.15 m x 3.26 m
Main level
Kitchen
3.96 m x 3.26 m
Main level
Eating area
2.26 m x 3.26 m
Main level
Bathroom
2.93 m x 3.26 m
Main level
Primary Bedroom
3.25 m x 3.26 m
Main level
Bedroom 2
3.23 m x 3.25 m
Main level
Bedroom 3
4.15 m x 3.25 m
Lower level
Recreational, Games room
9.37 m x 4.4 m
Lower level
Bathroom
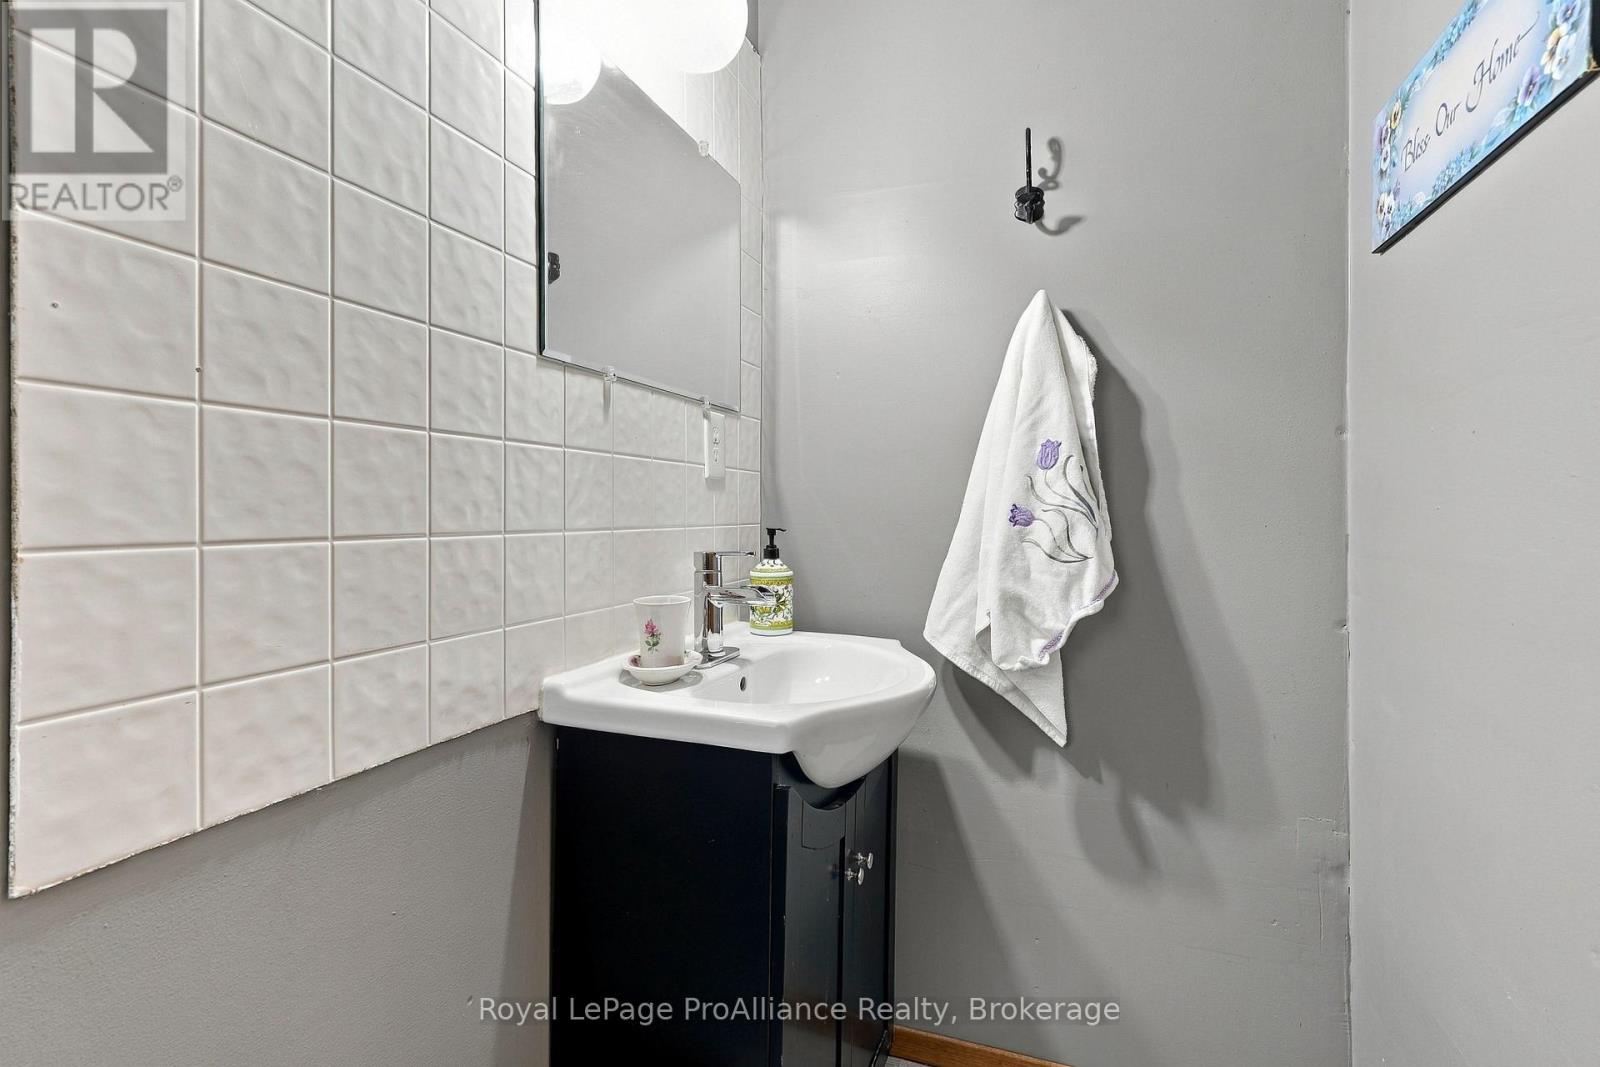
1.42 m x 2.39 m

Virtual Tour & Media

Mortgage & Affordability Estimate monthly costs
Purchase price$675,000
Down paymentNot available
Mortgage amountNot available
Principal & interestNot available
Property taxesNot available
Condo/HOA feeNot available
Insurance/OtherNot available
UtilitiesNot available
Est. monthly totalNot available
Income needed (GDS 32%)Not available
Estimates only. Not financial advice. Rates, taxes and fees vary by lender and municipality.

Saved Properties

Keep This One Handy

Save this listing, compare it later, or open your saved properties dashboard.

Manage Saved Searches
Map is approximate.

Neighbourhood

Area
Thurlow Ward
City
Belleville
Postal code
K0K 3E0
Nearby
Bethel Road and Morgan Road