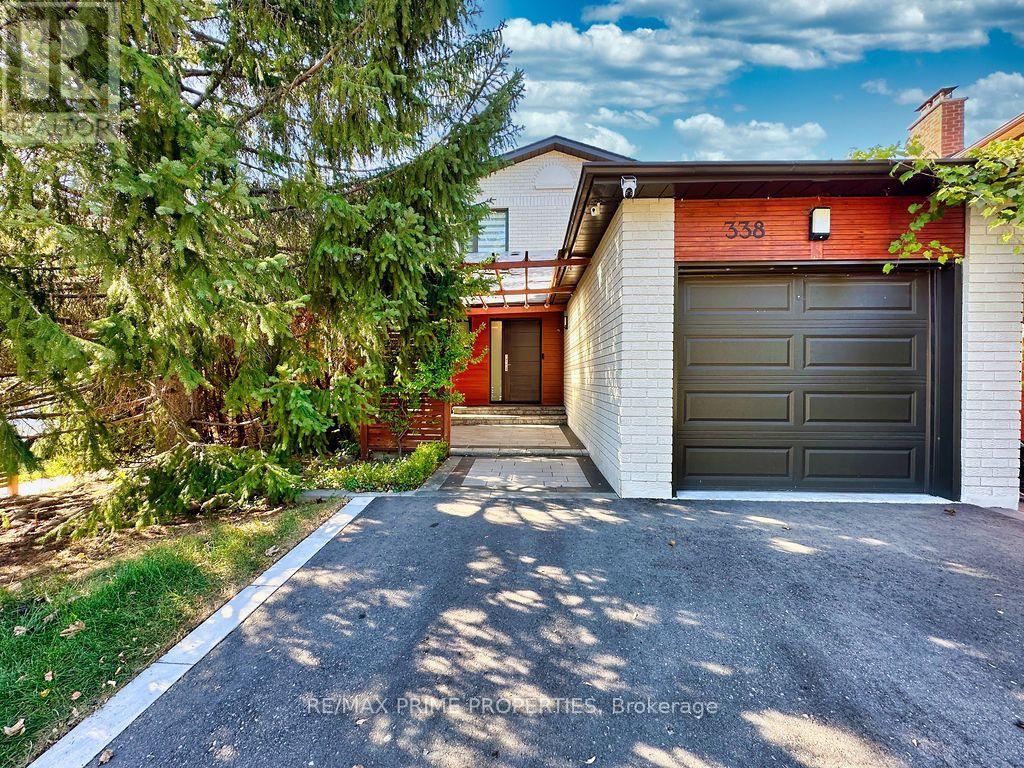
338 Brownridge Drive
BUYER ADVANTAGE
Buy with confidence
Get a full-service approach built on strategy, strong negotiation, and clear guidance from offer to close.
- Local Market Expertise
- Broker-level Negotiation
- Transparent Process
- No-pressure Guidance

The right strategy depends on your goals, timing, budget, and the type of home you are buying. Get Your Buyer Snapshot.
About This Property
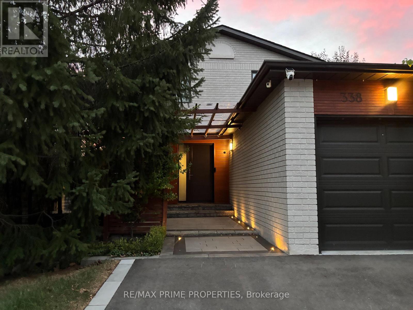
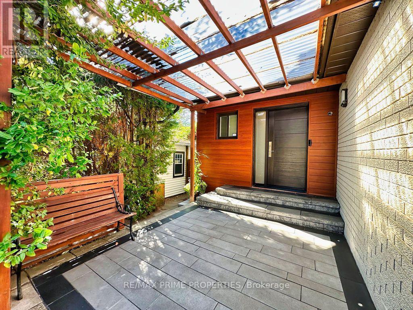
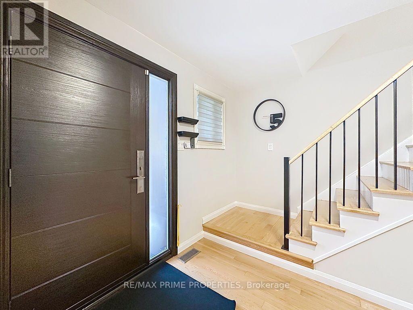
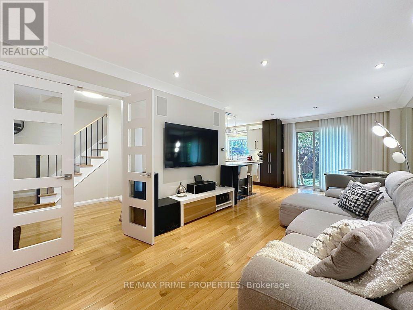
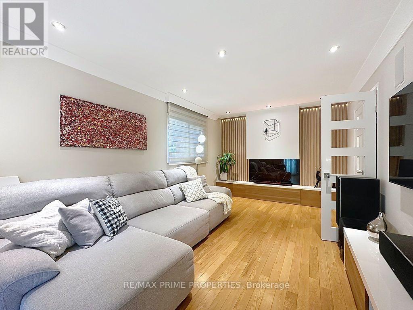
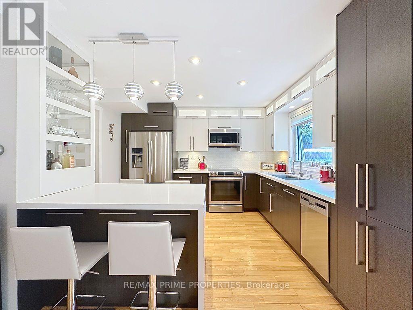
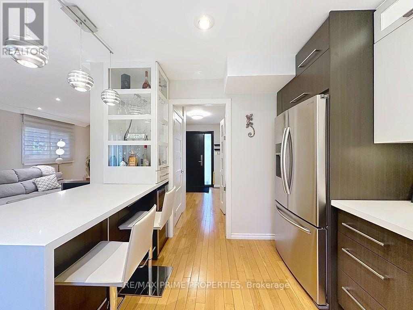
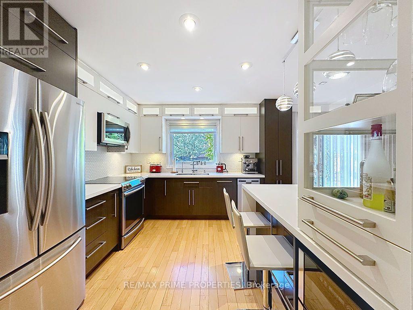
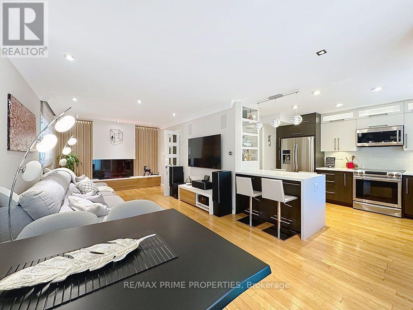
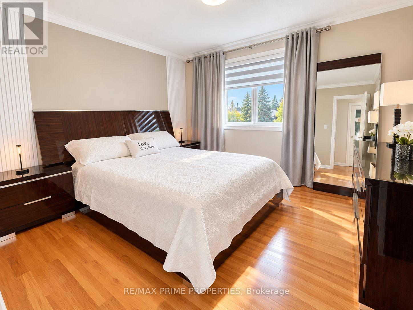
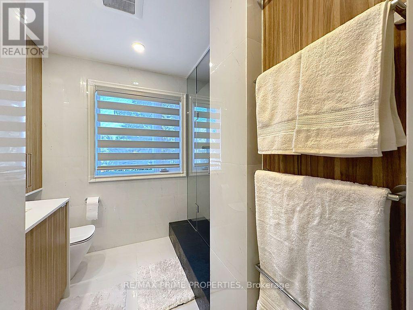
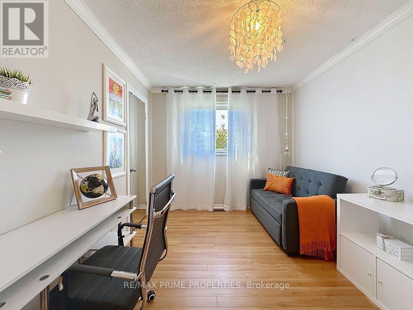
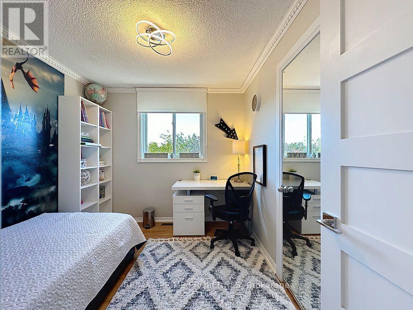
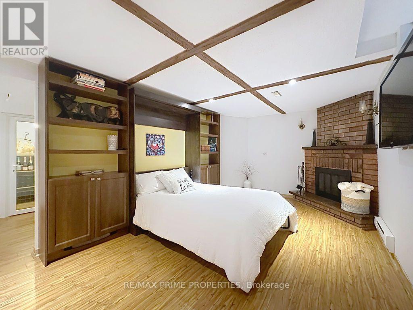
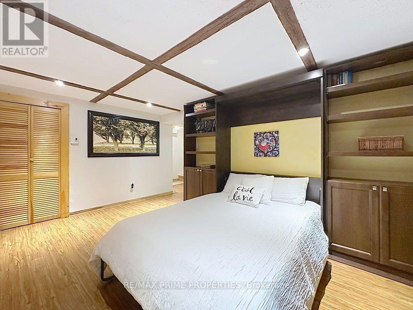
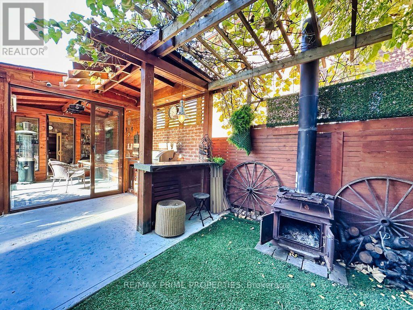
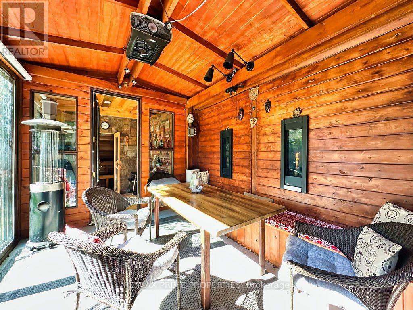
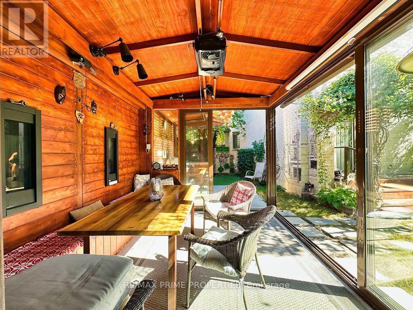
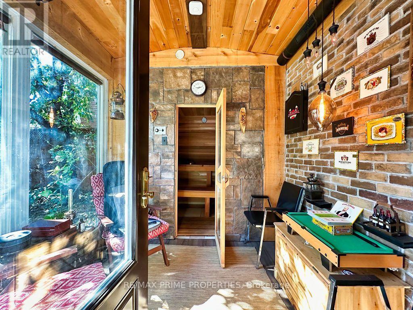
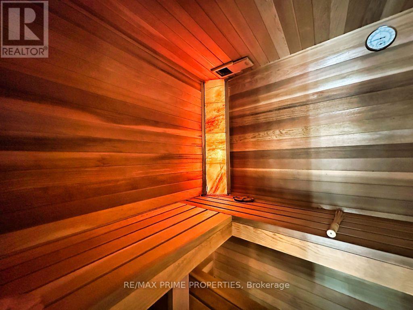
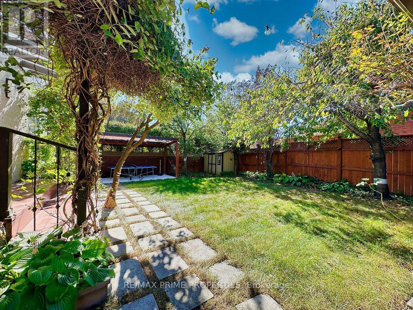
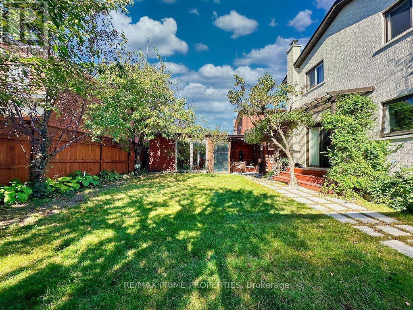
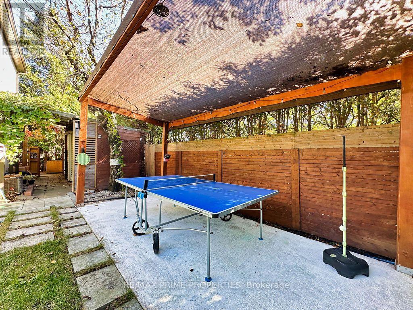
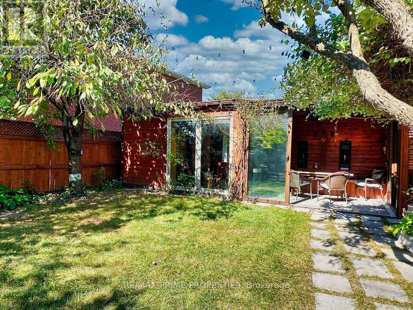
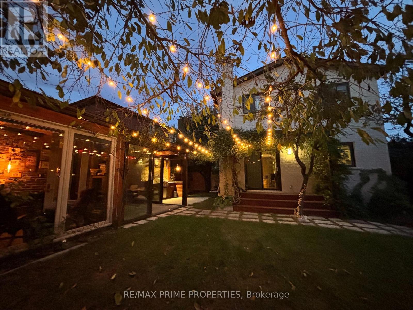
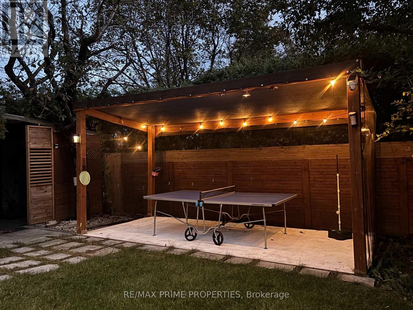
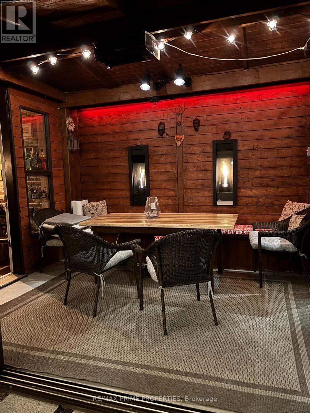
Attention Outdoor Lovers - This Is Not Just a Home, It's a Lifestyle! Welcome to a truly unique Thornhill property where designer interiors meet an incredible four-season outdoor living and entertainment space. Set on a corner lot with an exceptionally private backyard, this home offers your own secluded retreat right in the city. The backyard is the real showstopper - designed to be enjoyed year-round with built-in Napoleon heaters, a projector with a pull-out screen for outdoor movie nights, a cedar sauna with Himalayan salt treatment , built-in BBQ, a separate reading/cigar room with its own Wi-Fi-operated exhaust system and a ping-pong area. There's even a man-cave/workshop shed for tools and hobbies, plus an additional garden storage shed. And the inside is just as impressive. The home has been extensively upgraded with stylish doors - garage, entrance and interior, newer windows and roof (2023), a covered front porch with LED lighting, video surveillance, and thoughtful designer finishes throughout. The living room features a contemporary vapor fireplace, while the beautifully designed kitchen even includes a wine fridge. The bathroom has also been renovated with serious wow factor. A finished basement provides more living and entertaining space, complete with a pull-out Murphy bed for overnight guests - because once your friends experience this home, they may not want to leave! This is much more than a beautifully renovated home. It's a private four-season retreat made for entertaining, relaxing and enjoying life - indoors and out. (id:63604)
Key Facts
Highlights
- Washer
- Refrigerator
- Sauna
- Wine Fridge
- Stove
- Dryer
- Furniture
- Water Heater
Property Details
Interior features
Exterior features
Lot and water
Rooms
Virtual Tour & Media
Mortgage & Affordability
Saved Properties
Keep This One Handy
Save this listing, compare it later, or open your saved properties dashboard.
Neighbourhood
- Area
- Brownridge
- City
- Vaughan
- Postal code
- L4J 5X1
- Nearby
- Cross Streets: Dufferin/Centre. ** Directions: East of Dufferin/N of Clark.
Save This Property
Keep this home handy, return to it anytime, and let us know how to reach you about this listing.
We use this email only to connect your saved properties and saved searches.
Other Available Options
Similar Listings
Listings from our database that match closely.