338 Dowson Loop
BUYER ADVANTAGE
Buy with confidence
Get a full-service approach built on strategy, strong negotiation, and clear guidance from offer to close.
- Local Market Expertise
- Broker-level Negotiation
- Transparent Process
- No-pressure Guidance

The right strategy depends on your goals, timing, budget, and the type of home you are buying. Get Your Buyer Snapshot.
About This Property
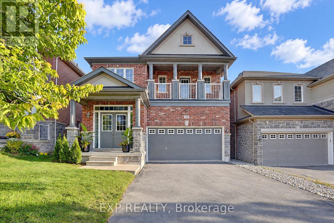
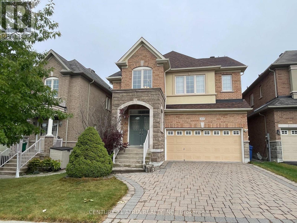
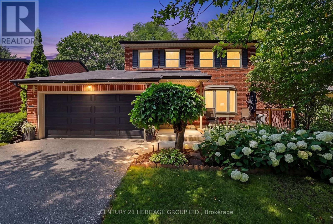
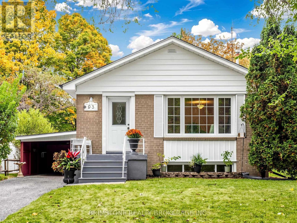
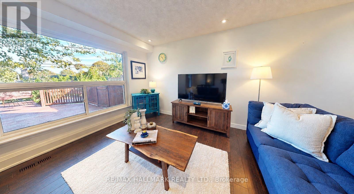
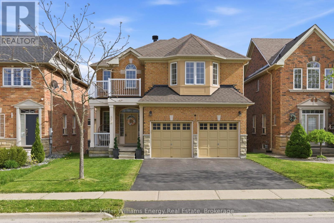
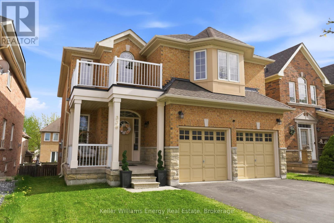
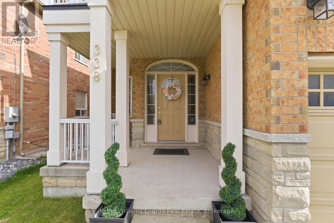
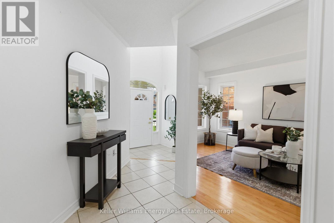
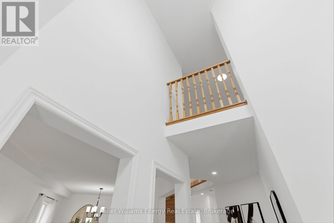
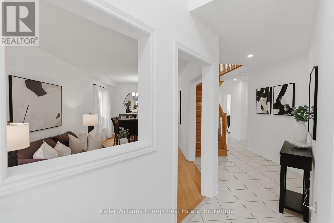
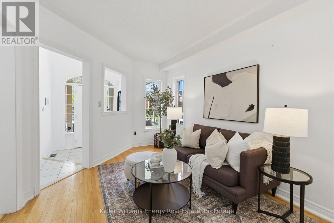
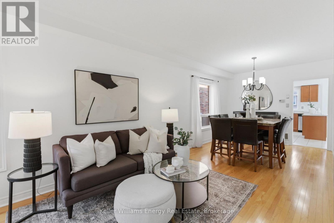
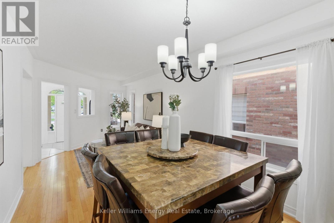
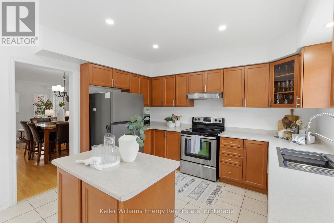
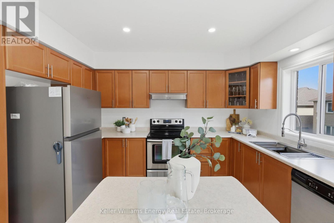
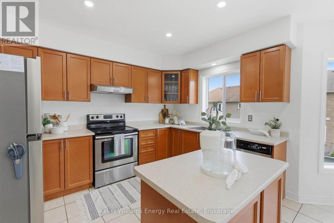
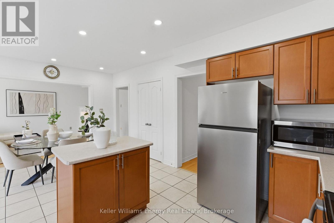
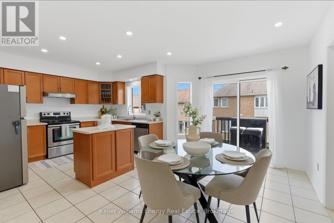
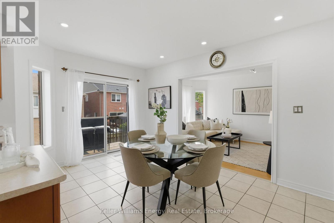
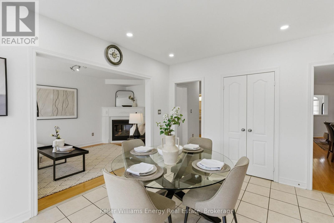
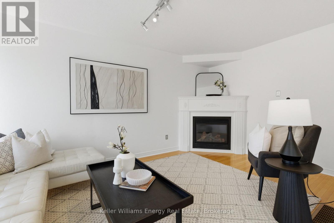
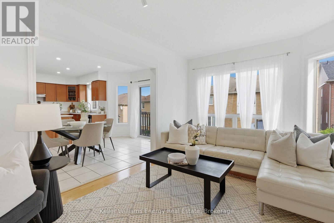
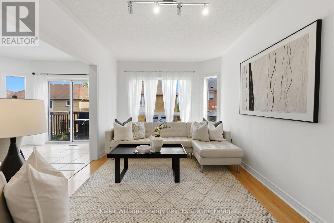
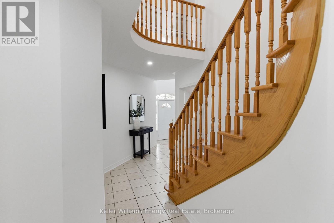
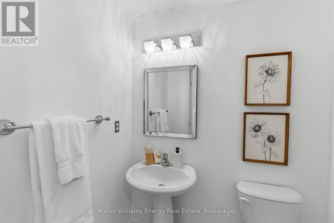
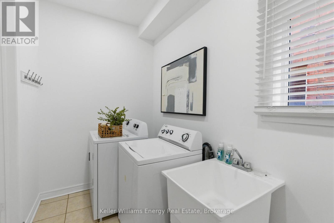
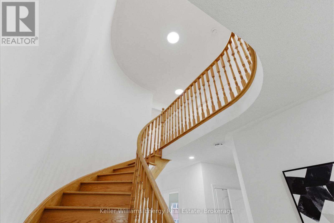
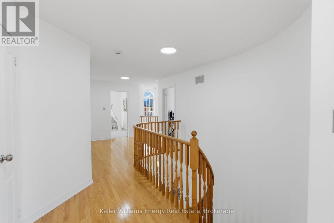
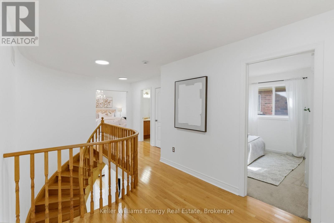
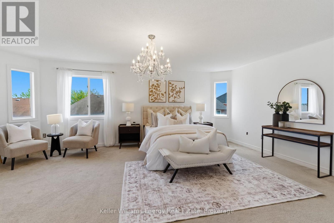
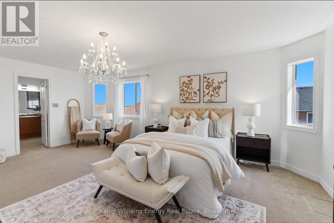
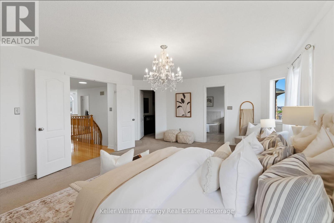
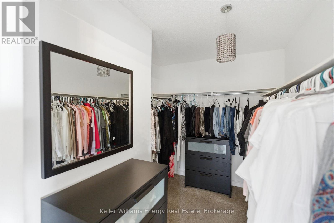
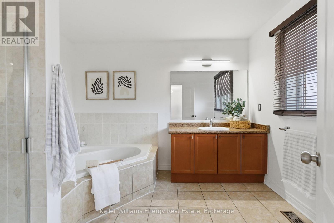
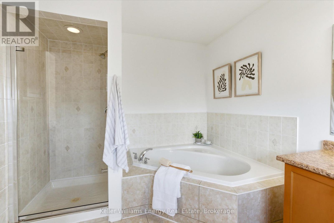
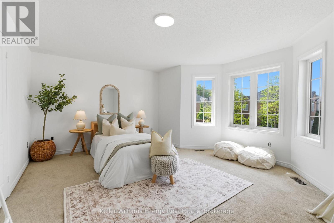
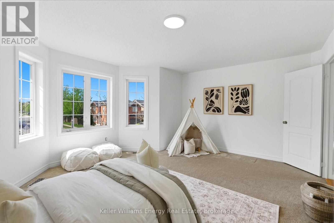
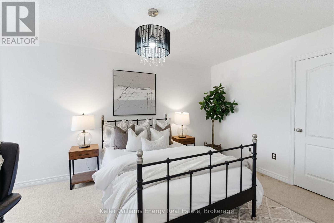
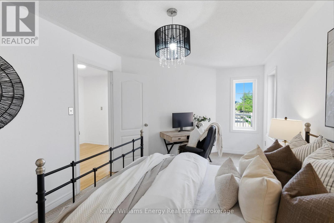
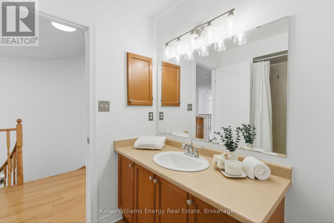
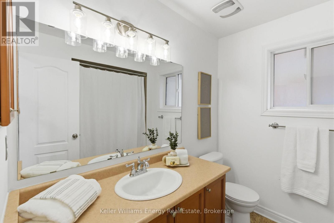
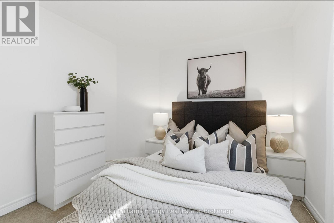
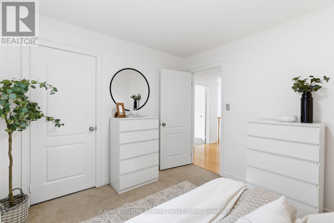
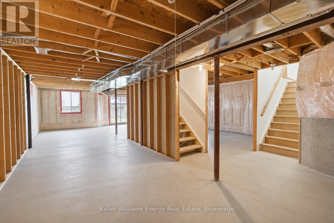
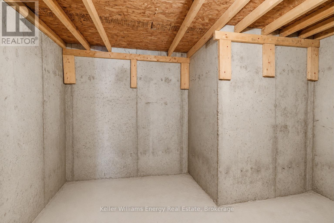
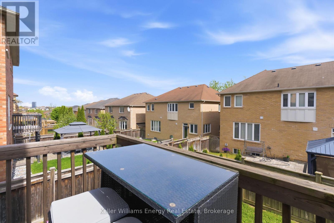
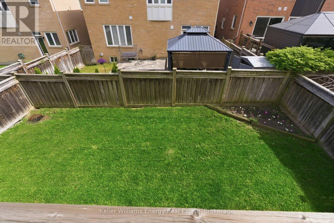
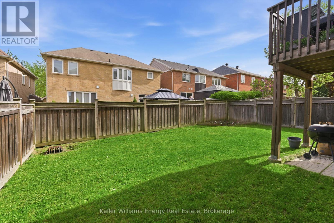
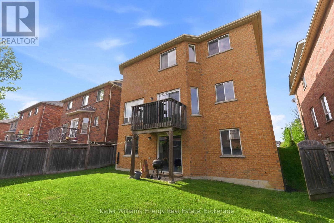
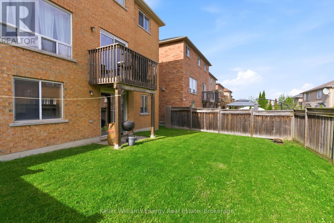
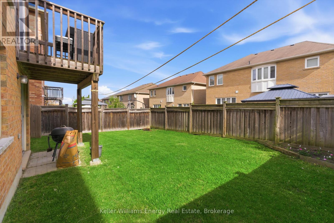
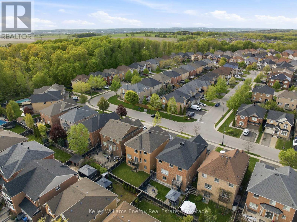
Rarely offered and proudly maintained by its original owners, this all-brick 4-bedroom detached home presents a unique opportunity in one of the area's most desirable family communities. Situated on a premium 40.7 x 105.2 ft fully fenced lot, the property offers over 2,500 sq. ft. above grade, parking for six vehicles, and the long-term versatility today's buyers are searching for.Thoughtfully designed for both everyday living and future value, the home features hardwood flooring, an elegant oak staircase, main floor laundry, spacious principal rooms, and a bright open-concept kitchen with a walkout to an elevated deck overlooking the backyard. The upper level offers four generously sized bedrooms, including a spacious primary retreat complete with a walk-in closet and private 4-piece ensuite.A standout feature of the home is the rare builder-upgraded walkout basement, complete with oversized above-grade windows that fill the space with natural light and direct access to the backyard. Offering exceptional versatility and future potential, this unique configuration provides a significant advantage for buyers seeking multigenerational living or income-generating opportunities. Much of the costly and complex work associated with a walkout design has already been completed by the builder, creating a substantial head start for future development. With potential to generate approximately $2,000-$2,500 per month in rental income, this space represents a compelling opportunity to offset mortgage costs while building long-term wealth and equity.Additional highlights include a double-car garage with direct interior access, parking for six vehicles, a newer roof (2023), and a premium lot offering both privacy and outdoor enjoyment. Combining pride of ownership, future income potential, and exceptional long-term value, this is a rare opportunity to secure a home that can help offset your mortgage while building equity in one of the area's most sought-after communities. (id:63604)
Key Facts
Highlights
- Washer
- Refrigerator
- Dishwasher
- Stove
- Dryer
- Hood Fan
Property Details
Interior features
Exterior features
Mortgage & Affordability
Saved Properties
Keep This One Handy
Save this listing, compare it later, or open your saved properties dashboard.
Neighbourhood
- Area
- Woodland Hill
- City
- Newmarket
- Postal code
- L3X 3G3
- Nearby
- Davis Drive West & Bathurst Street
Save This Property
Keep this home handy, return to it anytime, and let us know how to reach you about this listing.
We use this email only to connect your saved properties and saved searches.
Other Available Options
Similar Listings
Listings from our database that match closely.