
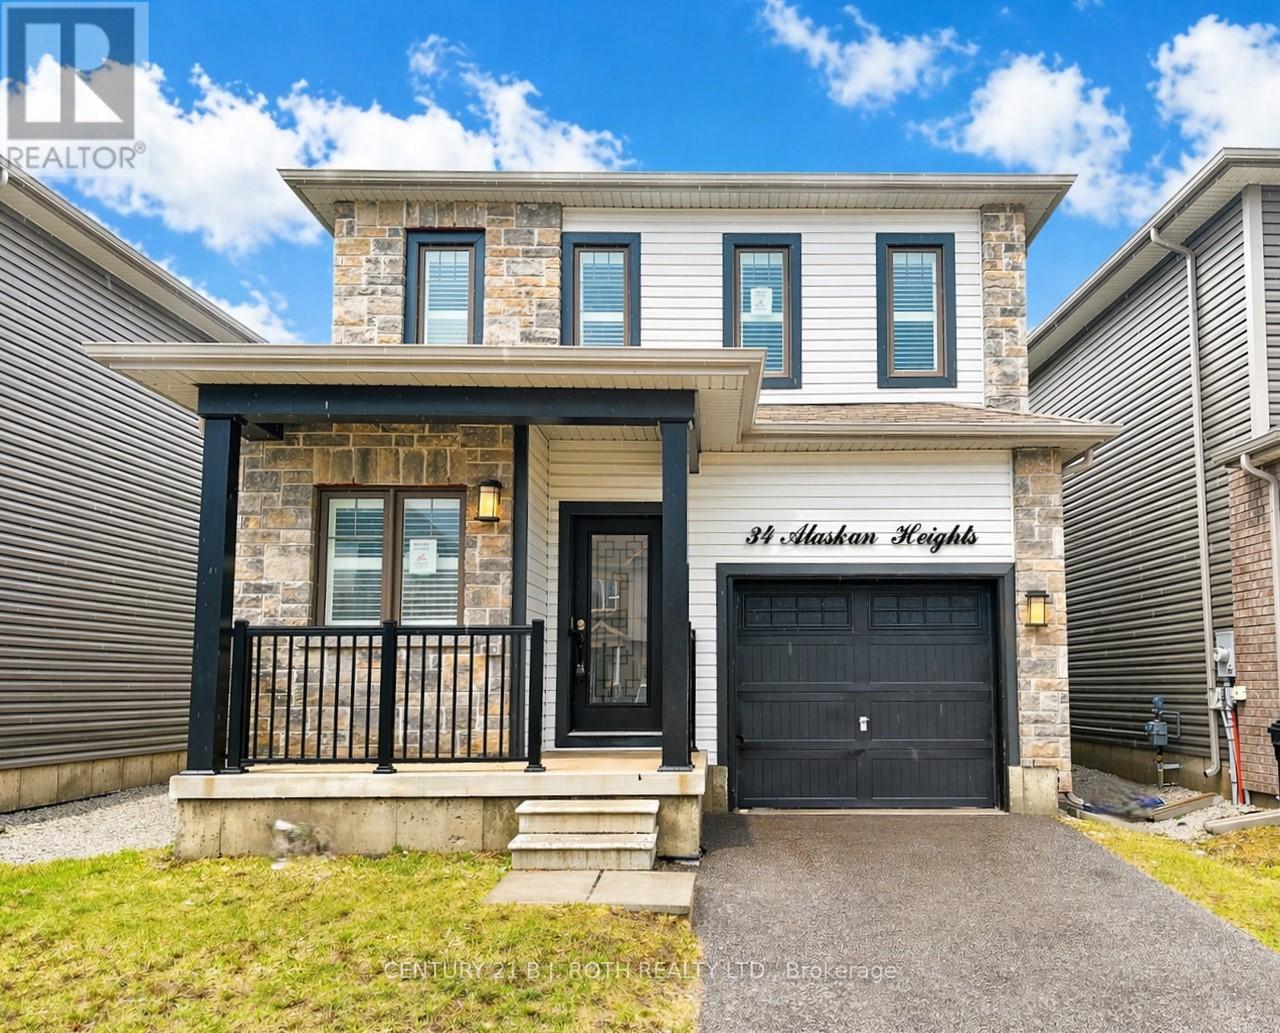
34 Alaskan Heights
BUYER ADVANTAGE
Buy with confidence
Get a full-service approach built on strategy, strong negotiation, and clear guidance from offer to close.
- Local Market Expertise
- Broker-level Negotiation
- Transparent Process
- No-pressure Guidance

The right strategy depends on your goals, timing, budget, and the type of home you are buying. Get Your Buyer Snapshot.
About This Property
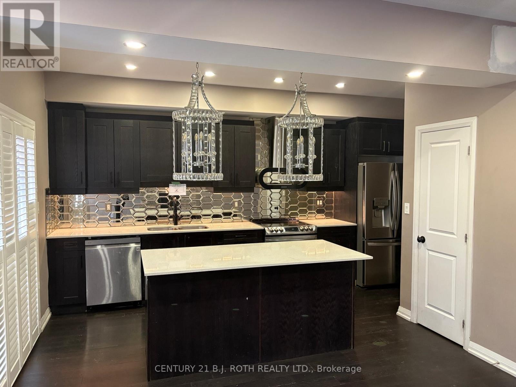
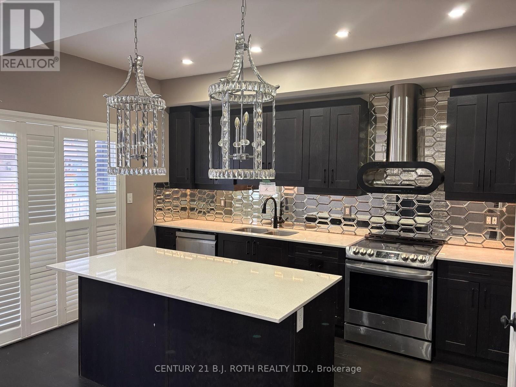
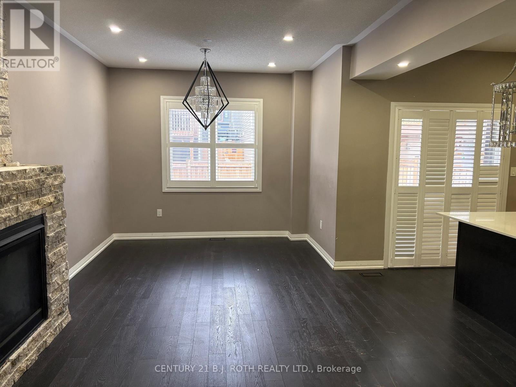
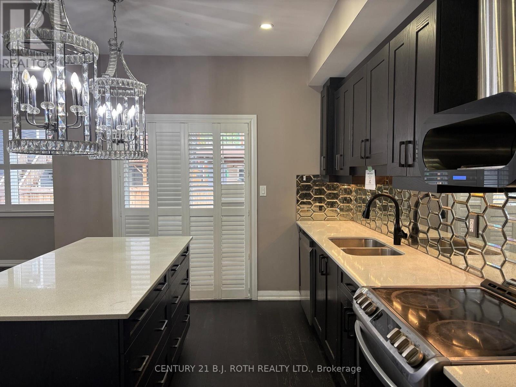
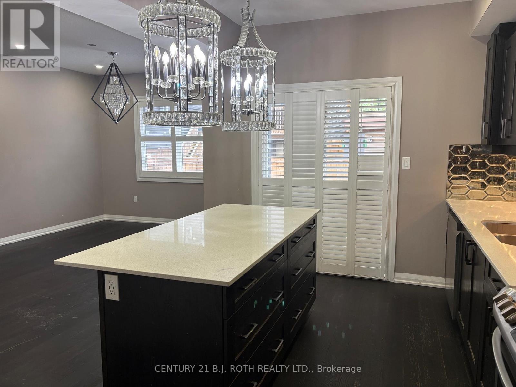
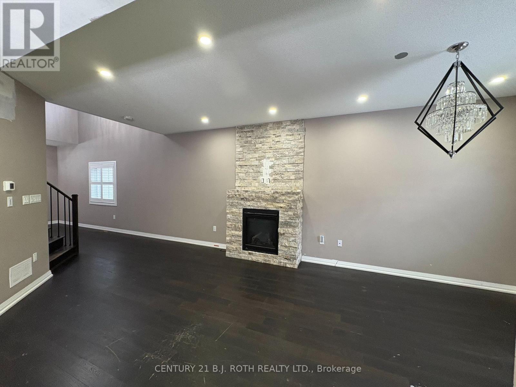
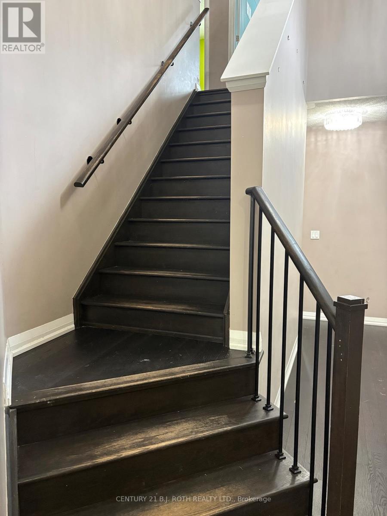
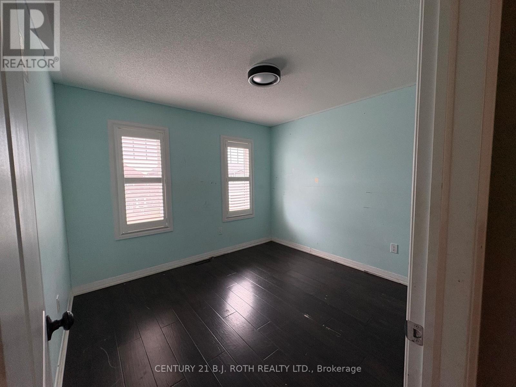
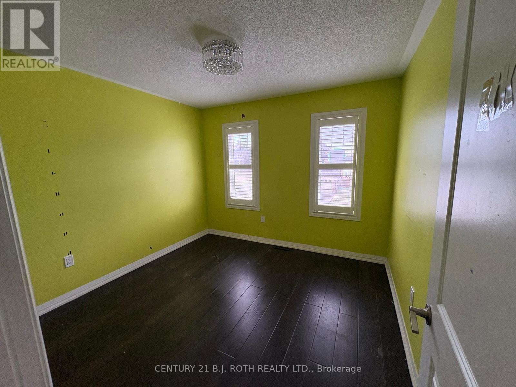
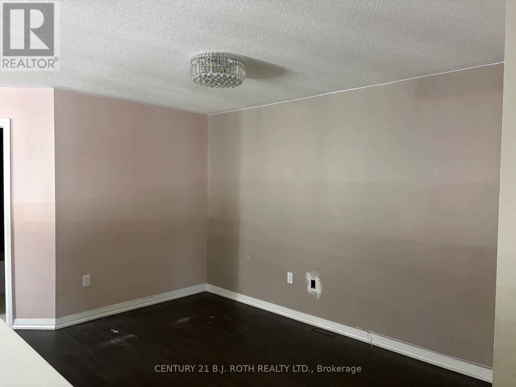
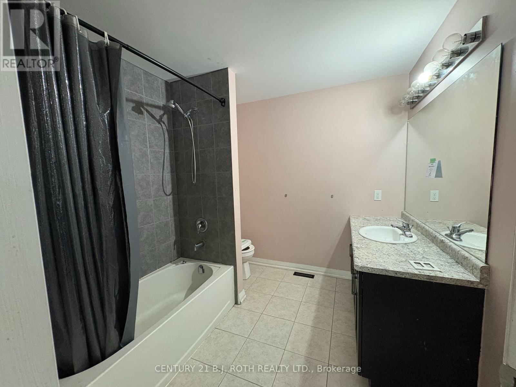
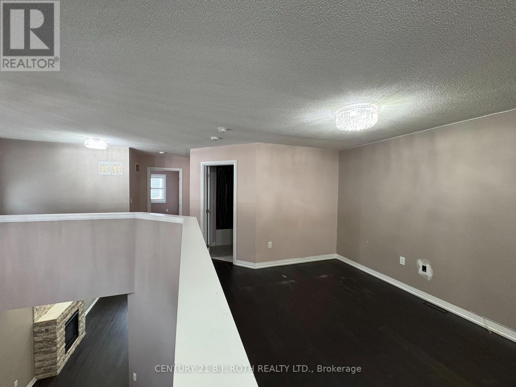
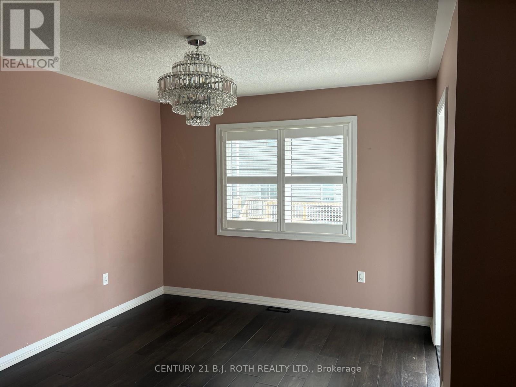
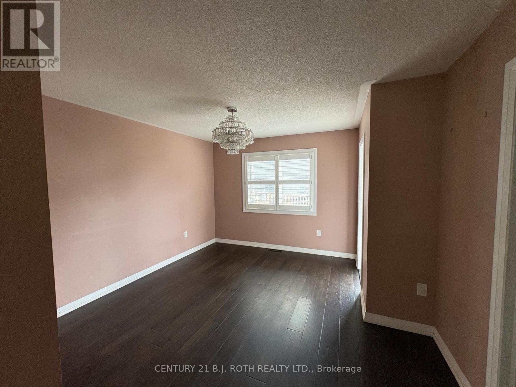
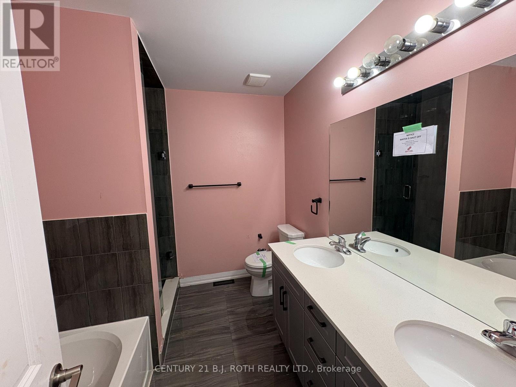
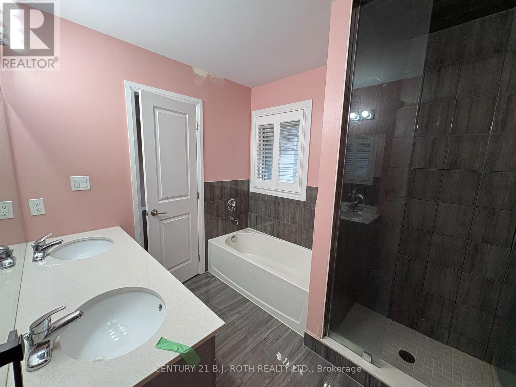
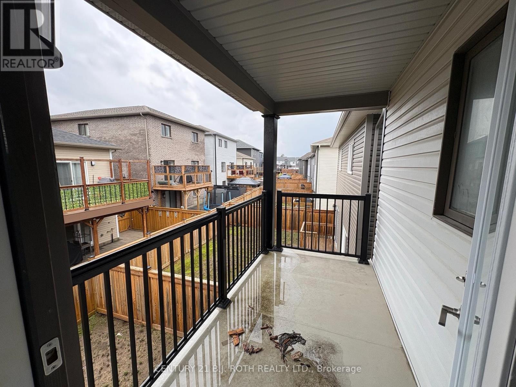
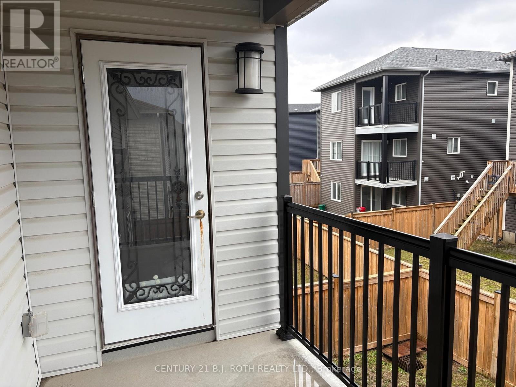
Popular Bear Creek neighborhood, modern build in a sought out locale. With over 2000 sq ft of open living space, 3 bedrooms and 2.5 baths makes this home ideal for the growing commuter family. The home boasts fresh accents and features including 9' ceilings, hardwood floors with a large open kitchen (features espresso soft close cabinets and trendy mirrored backsplash AND a pantry closet!!) looking over the island and breakfast and out to the living room. The living room offers a gas fireplace and soaring 17' cathedral ceilings with pot lights, all accented with custom light fixtures and California shutters. Upstairs there are three hardy sized rooms with the primary giving great space and highlighted by a Juliette balcony, walk in closet and 5pce ensuite boasting a stand up glass shower, quartz counter w/double sinks and of course the soaker. Main floor laundry, inside garage entry and no carpets to see here. Put it on your list. (id:63604)
Key Facts
Highlights
- Water Heater
Property Details
Interior features
Exterior features
Lot and water
Rooms
Mortgage & Affordability
Saved Properties
Keep This One Handy
Save this listing, compare it later, or open your saved properties dashboard.
Neighbourhood
- Area
- Rural Barrie Southwest
- City
- Barrie
- Postal code
- L9J 0H9
- Nearby
- Cross Streets: ESSA AND SALEM. ** Directions: Essa to Mabern.
Save This Property
Keep this home handy, return to it anytime, and let us know how to reach you about this listing.
We use this email only to connect your saved properties and saved searches.
Other Available Options
Similar Listings
Listings from our database that match closely.







