34 Alpine Way

Oro-Medonte, ONDetached
$1,395,000
MLS® S13737344
Detached4 beds3 baths8 total
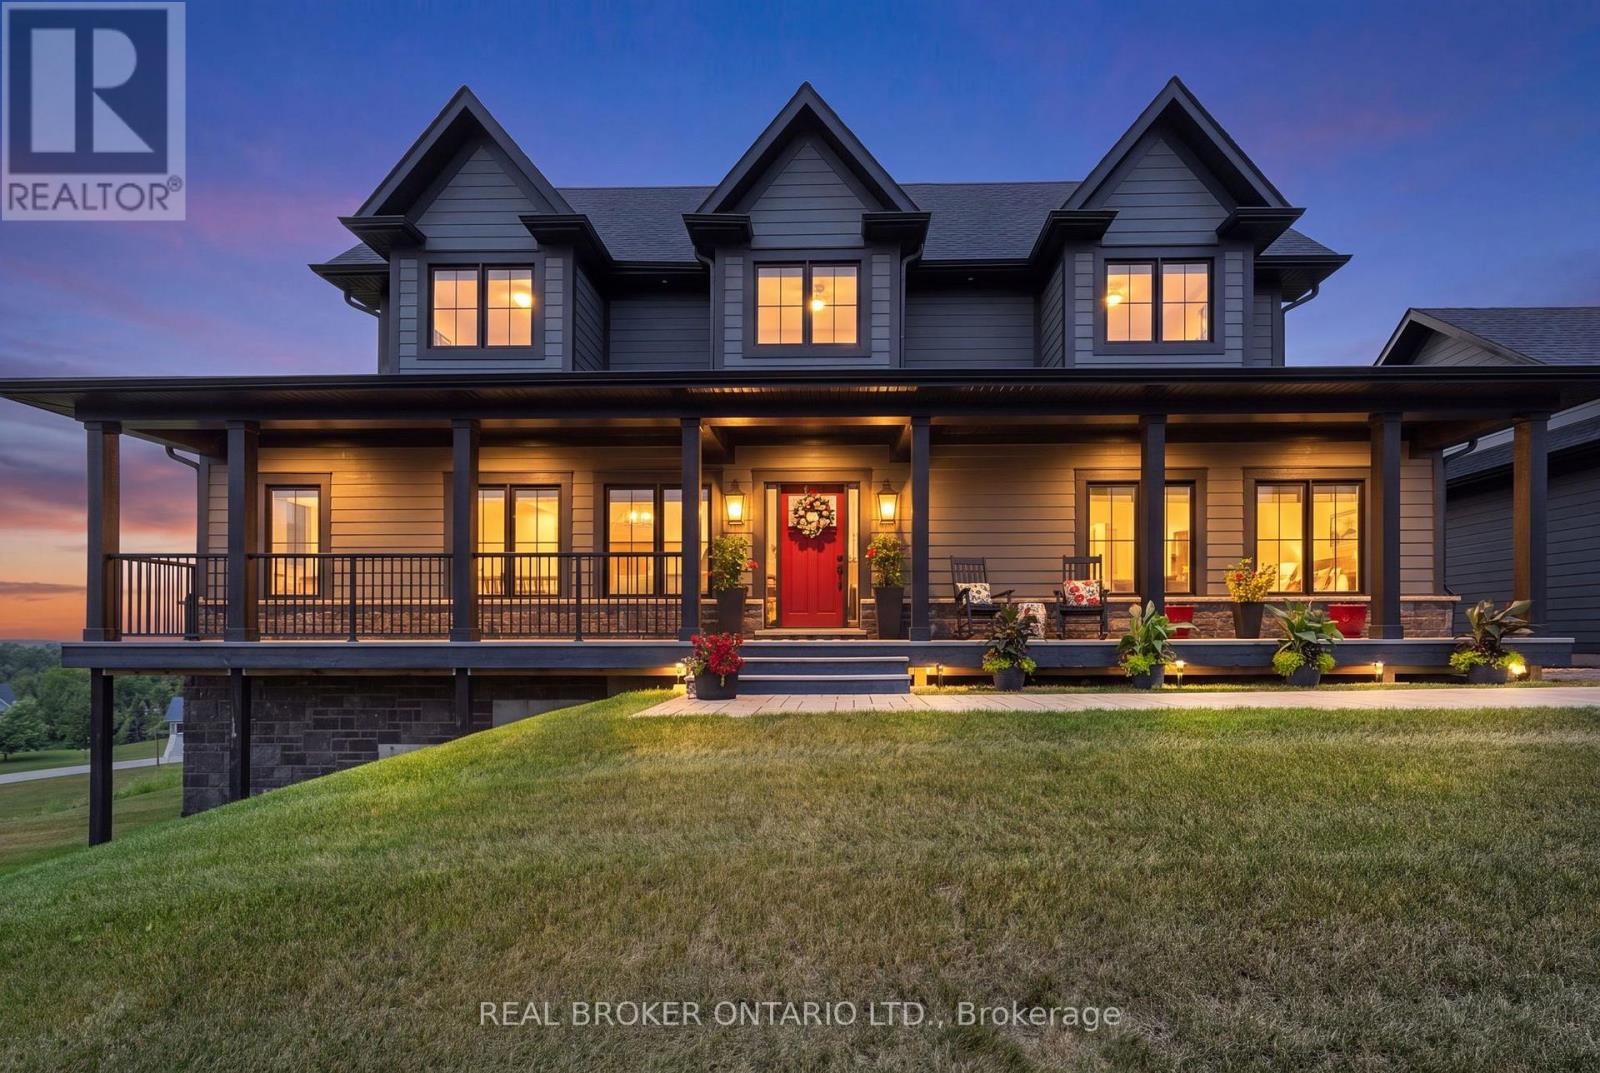
34 Alpine Way, Oro-Medonte, ON photo 1
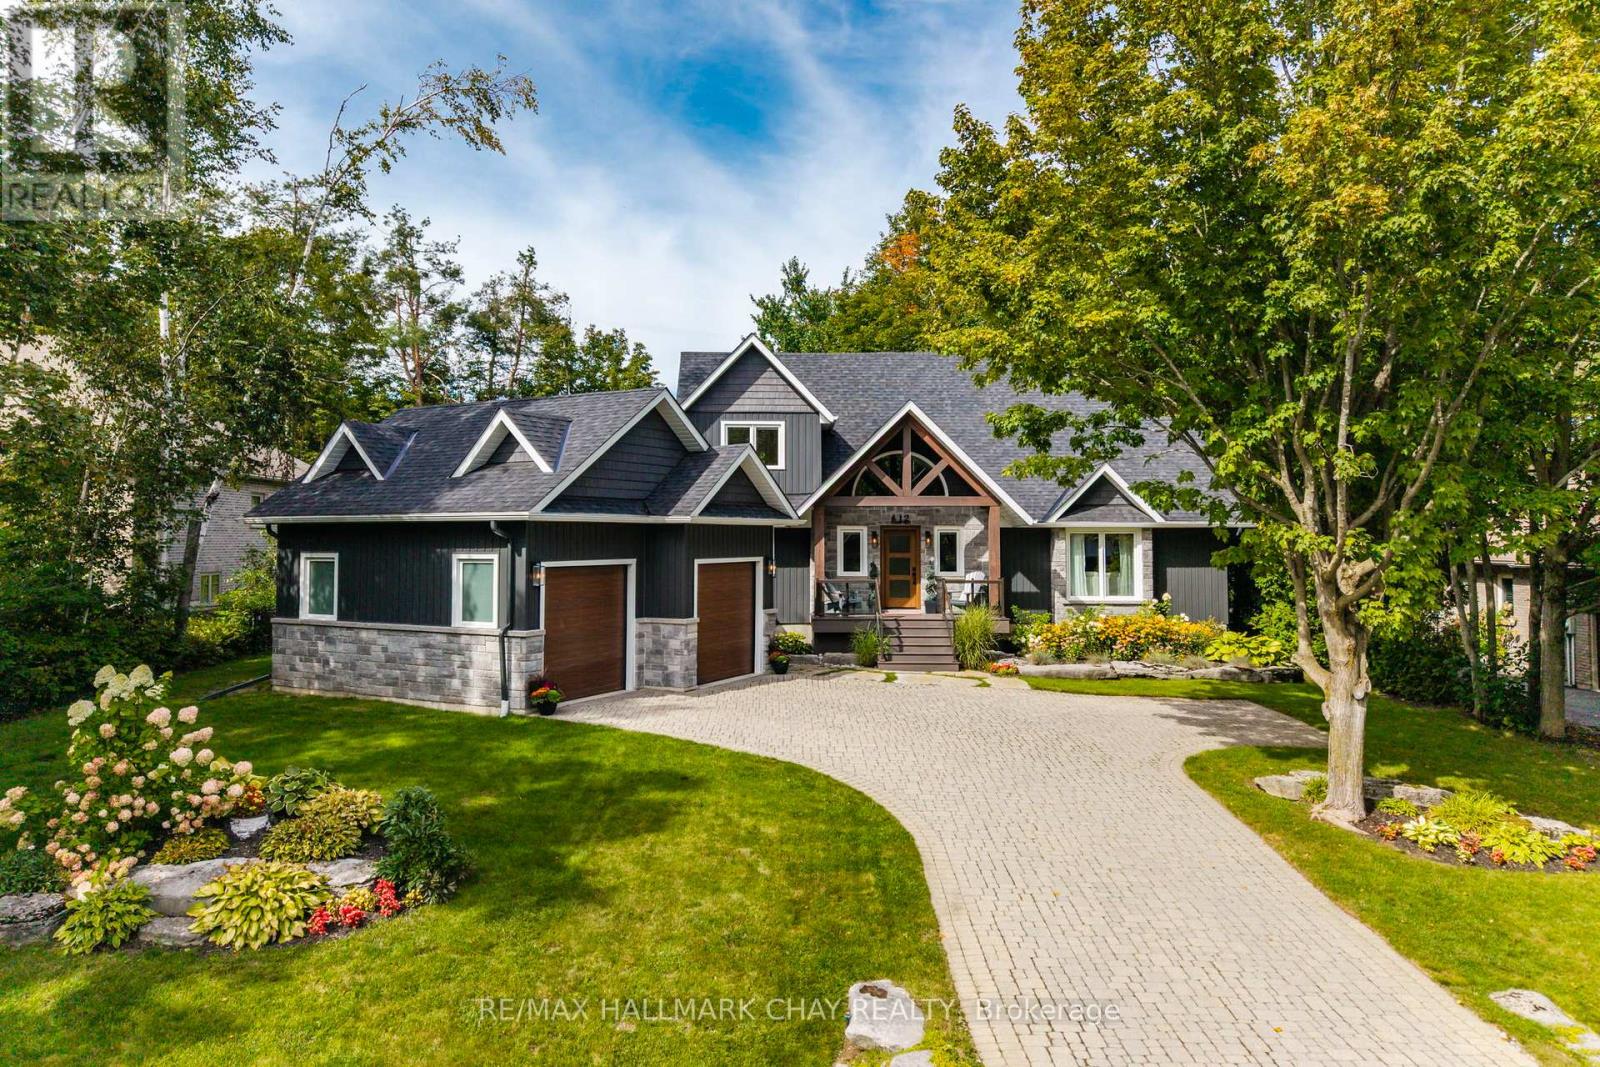
34 Alpine Way, Oro-Medonte, ON photo 2
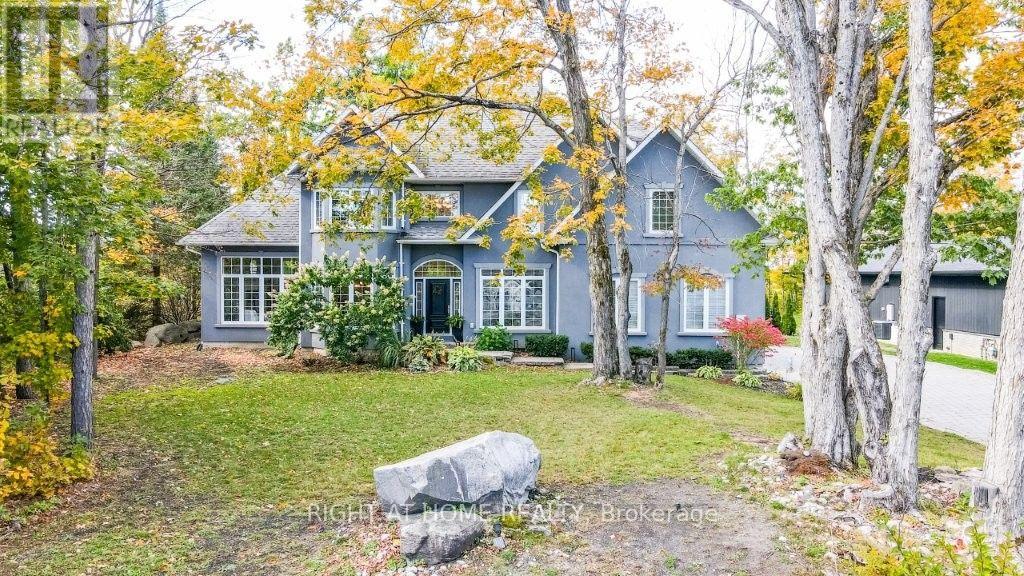
34 Alpine Way, Oro-Medonte, ON photo 3
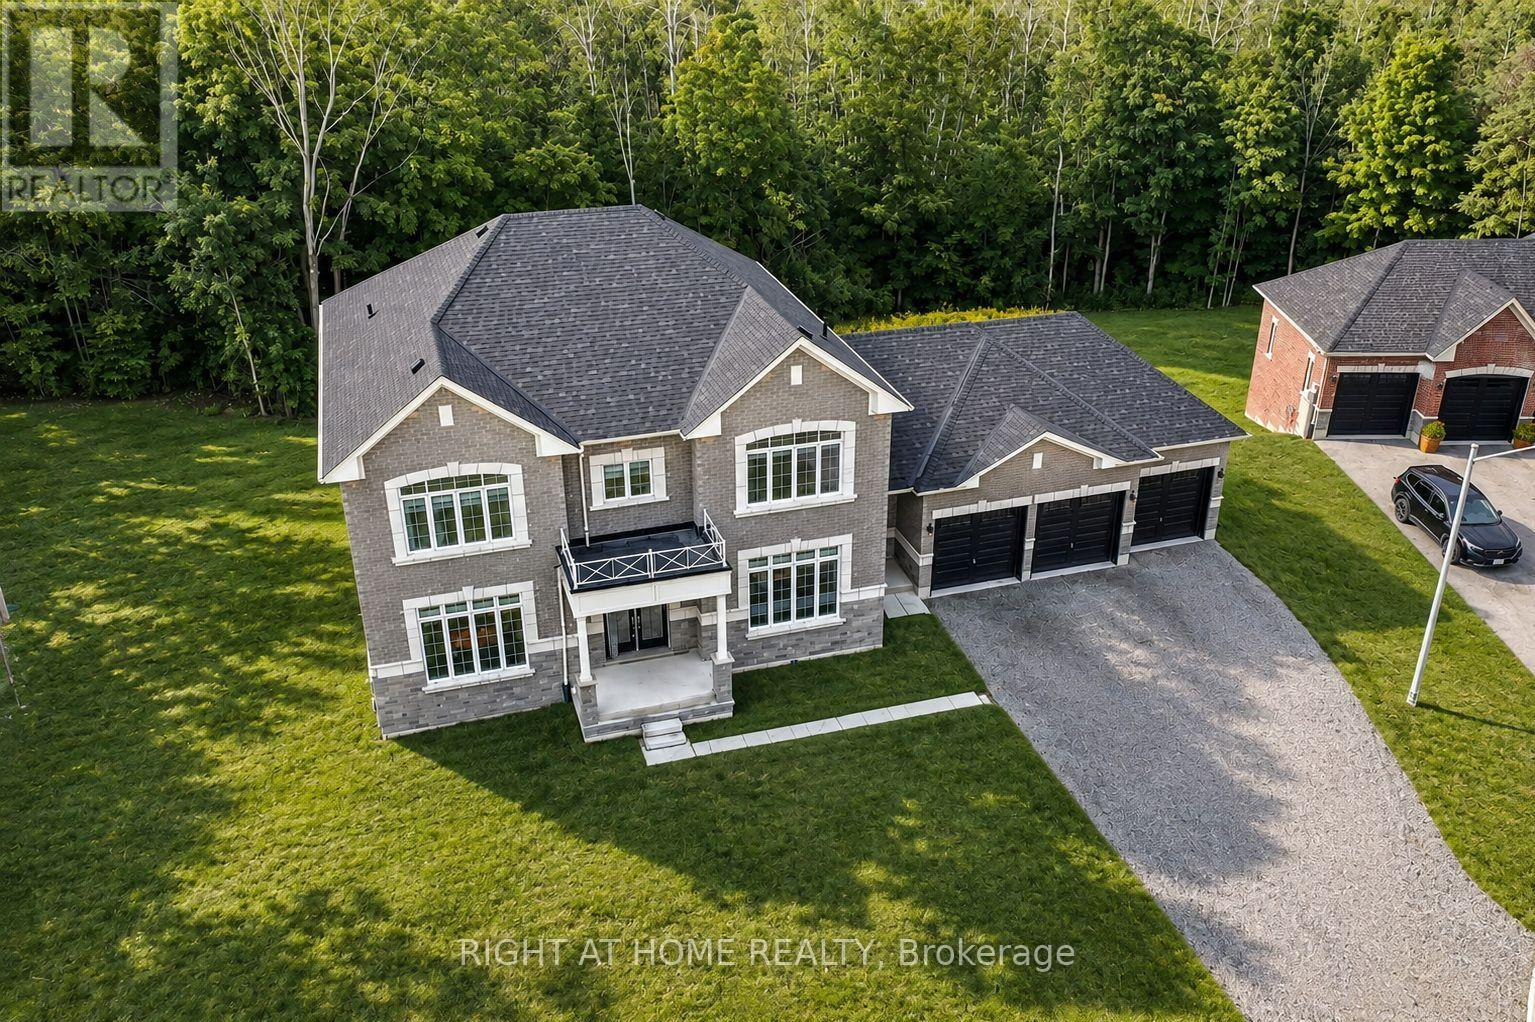
34 Alpine Way, Oro-Medonte, ON photo 4
34 Alpine Way, Oro-Medonte, ON photo 5
34 Alpine Way, Oro-Medonte, ON photo 6
34 Alpine Way, Oro-Medonte, ON photo 7
34 Alpine Way, Oro-Medonte, ON photo 8
34 Alpine Way, Oro-Medonte, ON photo 9
34 Alpine Way, Oro-Medonte, ON photo 10
34 Alpine Way, Oro-Medonte, ON photo 11
34 Alpine Way, Oro-Medonte, ON photo 12
34 Alpine Way, Oro-Medonte, ON photo 13
34 Alpine Way, Oro-Medonte, ON photo 14
34 Alpine Way, Oro-Medonte, ON photo 15
34 Alpine Way, Oro-Medonte, ON photo 16
34 Alpine Way, Oro-Medonte, ON photo 17
34 Alpine Way, Oro-Medonte, ON photo 18
34 Alpine Way, Oro-Medonte, ON photo 19
34 Alpine Way, Oro-Medonte, ON photo 20
34 Alpine Way, Oro-Medonte, ON photo 21
34 Alpine Way, Oro-Medonte, ON photo 22
34 Alpine Way, Oro-Medonte, ON photo 23
34 Alpine Way, Oro-Medonte, ON photo 24
34 Alpine Way, Oro-Medonte, ON photo 25
34 Alpine Way, Oro-Medonte, ON photo 26
34 Alpine Way, Oro-Medonte, ON photo 27
34 Alpine Way, Oro-Medonte, ON photo 28
34 Alpine Way, Oro-Medonte, ON photo 29
34 Alpine Way, Oro-Medonte, ON photo 30
34 Alpine Way, Oro-Medonte, ON photo 31
34 Alpine Way, Oro-Medonte, ON photo 32
34 Alpine Way, Oro-Medonte, ON photo 33
34 Alpine Way, Oro-Medonte, ON photo 34
34 Alpine Way, Oro-Medonte, ON photo 35
34 Alpine Way, Oro-Medonte, ON photo 36
34 Alpine Way, Oro-Medonte, ON photo 37
34 Alpine Way, Oro-Medonte, ON photo 38
34 Alpine Way, Oro-Medonte, ON photo 39
34 Alpine Way, Oro-Medonte, ON photo 40
34 Alpine Way, Oro-Medonte, ON photo 41
34 Alpine Way, Oro-Medonte, ON photo 42
34 Alpine Way, Oro-Medonte, ON photo 43
34 Alpine Way, Oro-Medonte, ON photo 44
34 Alpine Way, Oro-Medonte, ON photo 45
34 Alpine Way, Oro-Medonte, ON photo 46
34 Alpine Way, Oro-Medonte, ON photo 47
34 Alpine Way, Oro-Medonte, ON photo 48
34 Alpine Way, Oro-Medonte, ON photo 49
34 Alpine Way, Oro-Medonte, ON photo 50
1 / 50

BUYER ADVANTAGE

Buy with confidence

Get a full-service approach built on strategy, strong negotiation, and clear guidance from offer to close.

  • Local Market Expertise
  • Broker-level Negotiation
  • Transparent Process
  • No-pressure Guidance

The right strategy depends on your goals, timing, budget, and the type of home you are buying. Get Your Buyer Snapshot.

About This Property

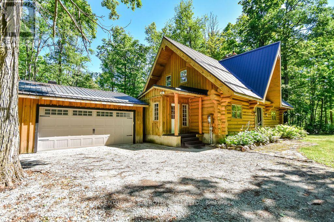
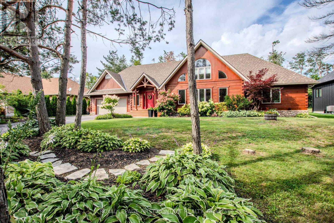
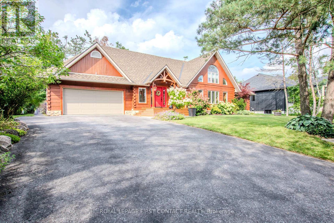
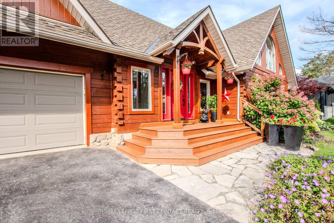
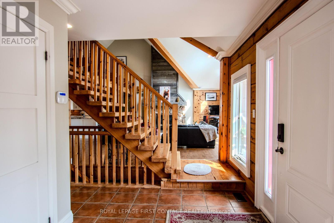
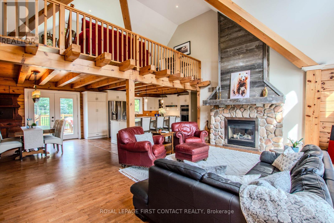
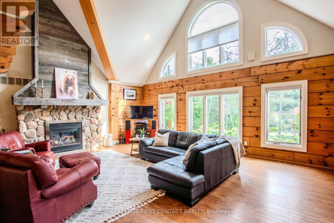
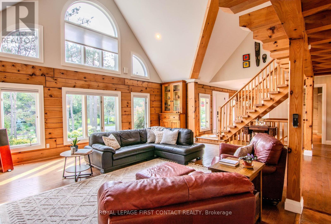
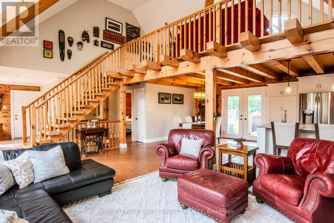
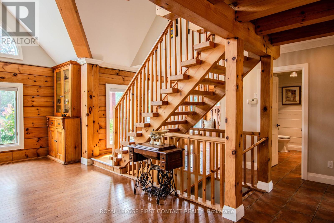
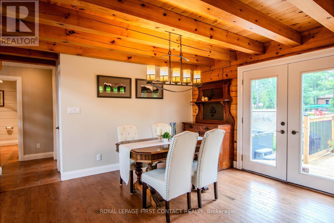
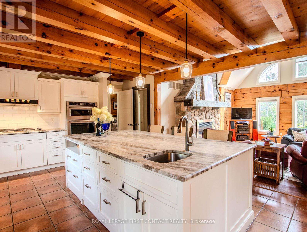
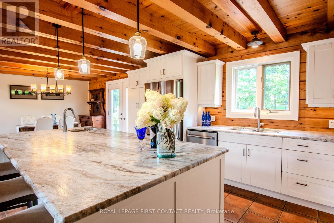
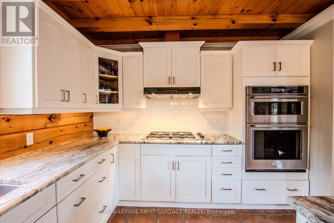
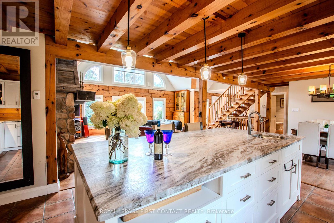
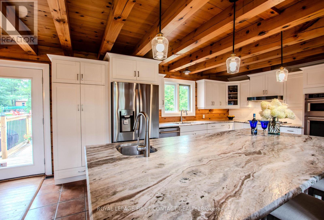
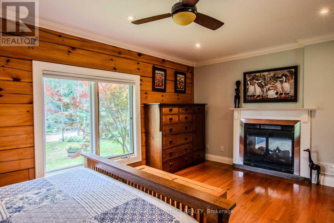
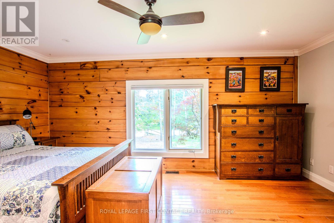
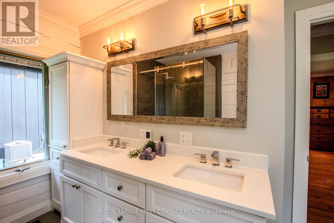
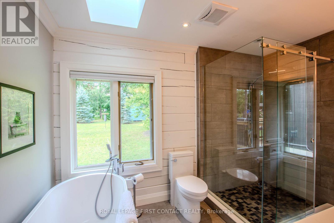
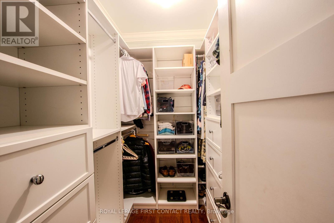
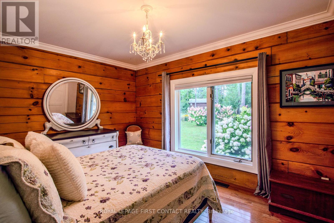
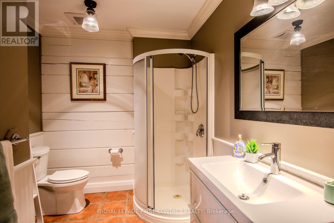
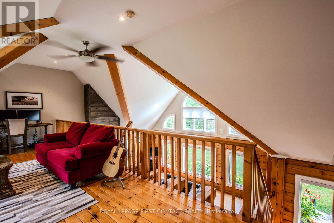
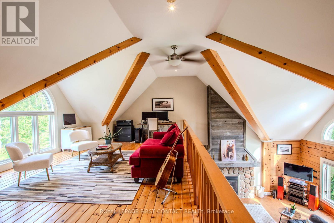
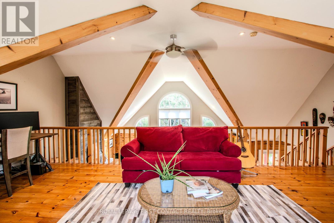
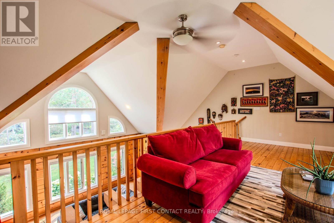
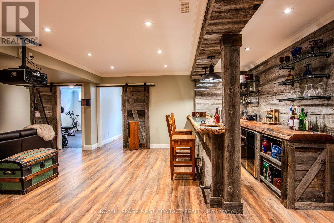
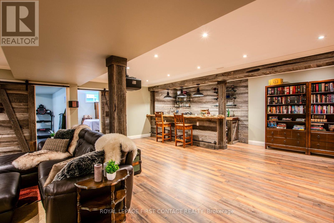
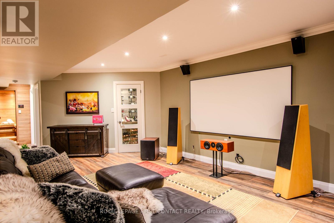
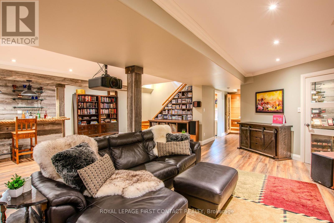
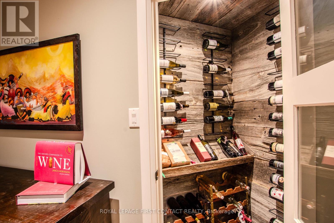
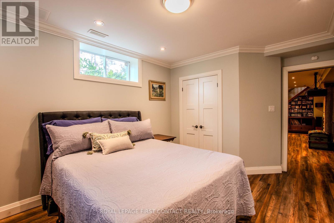
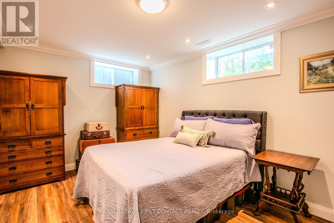
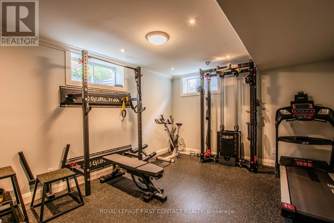
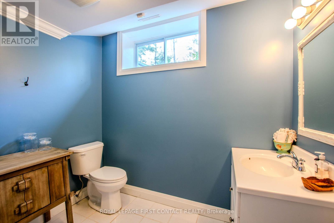
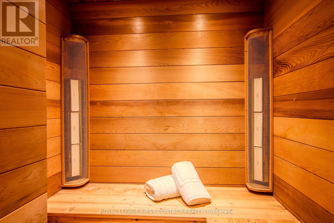
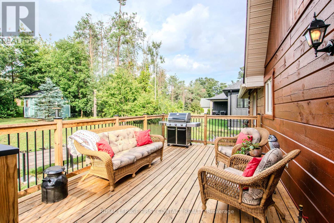
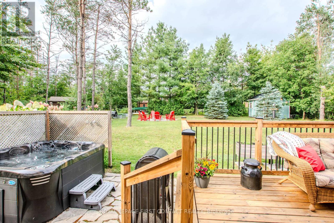
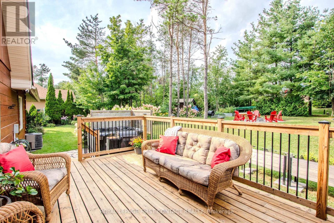
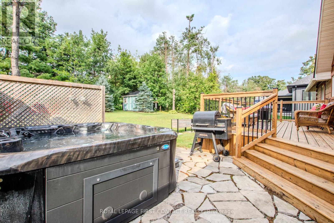
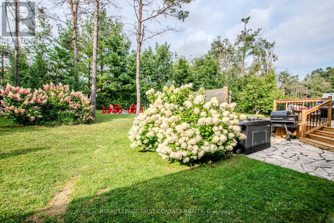
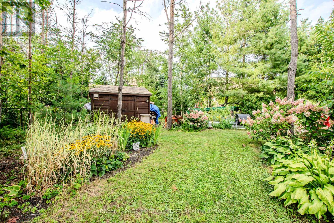
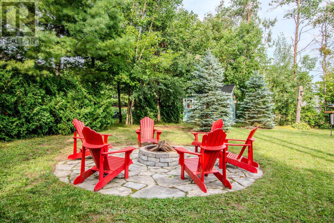
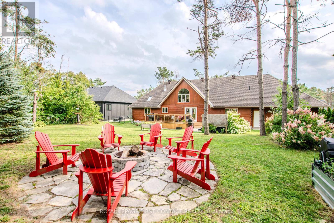
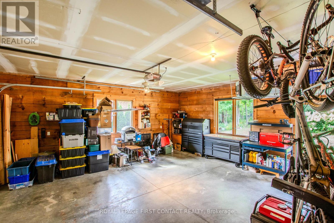
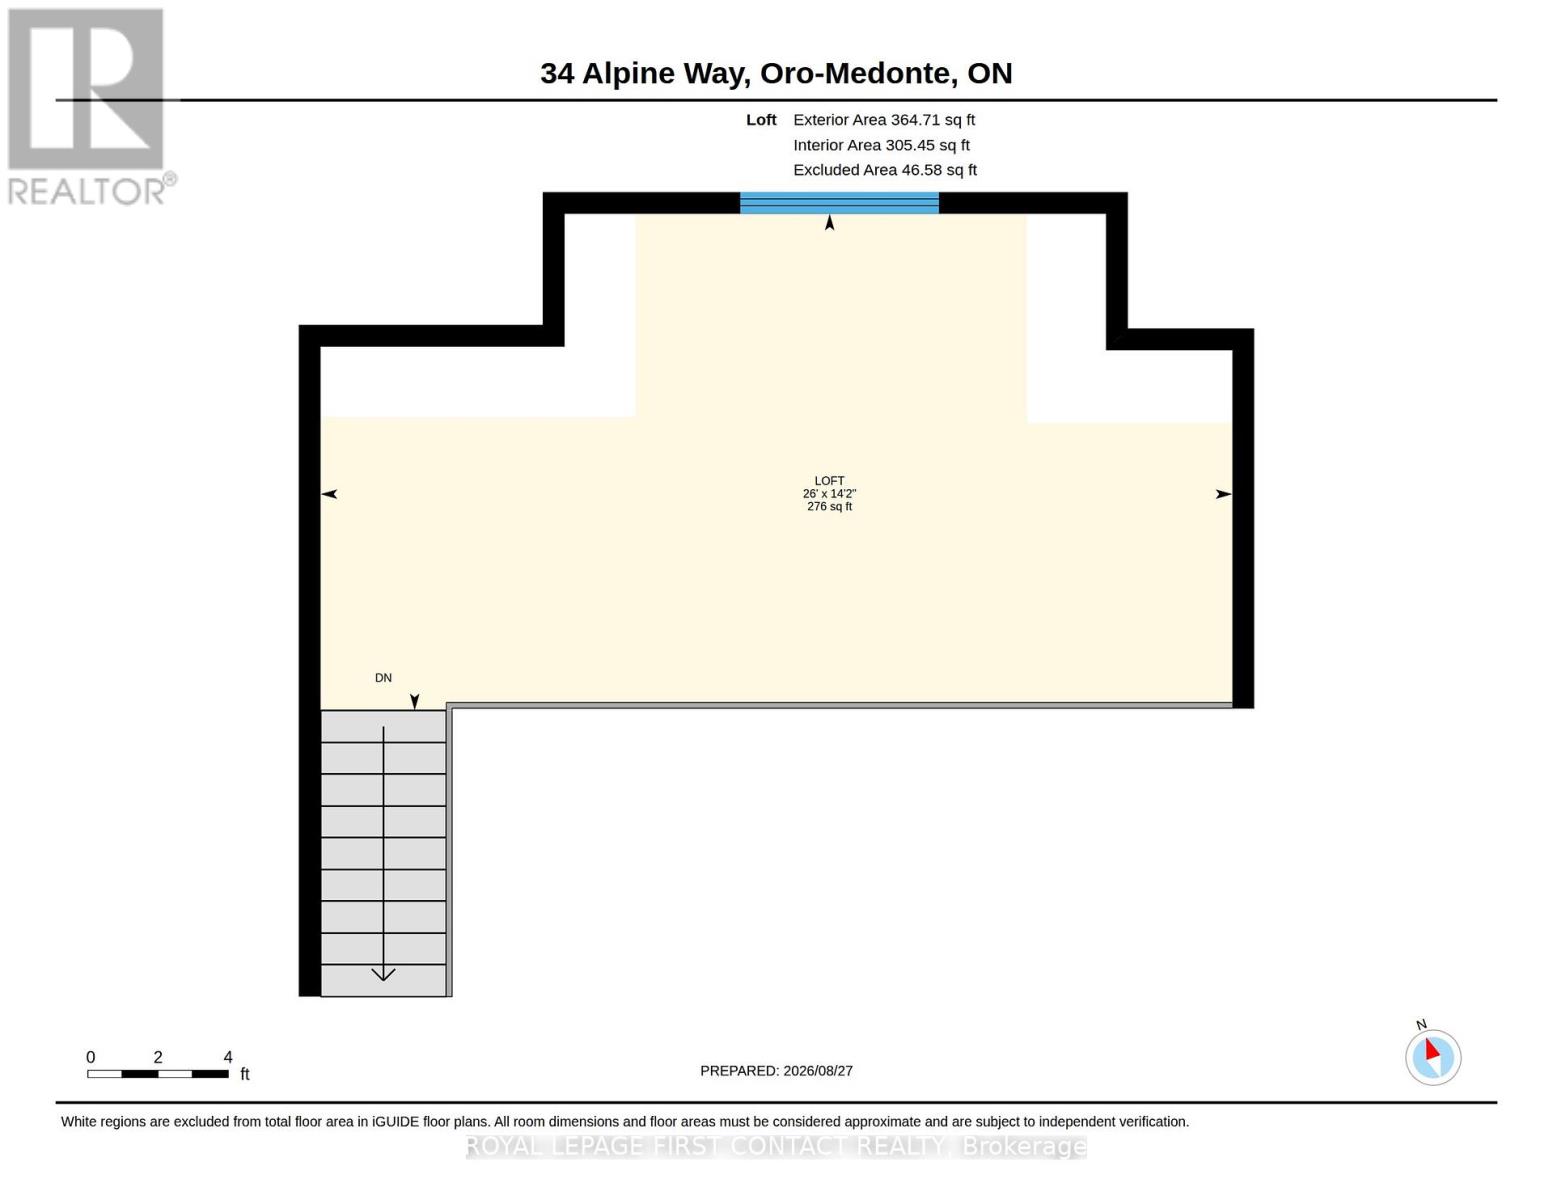
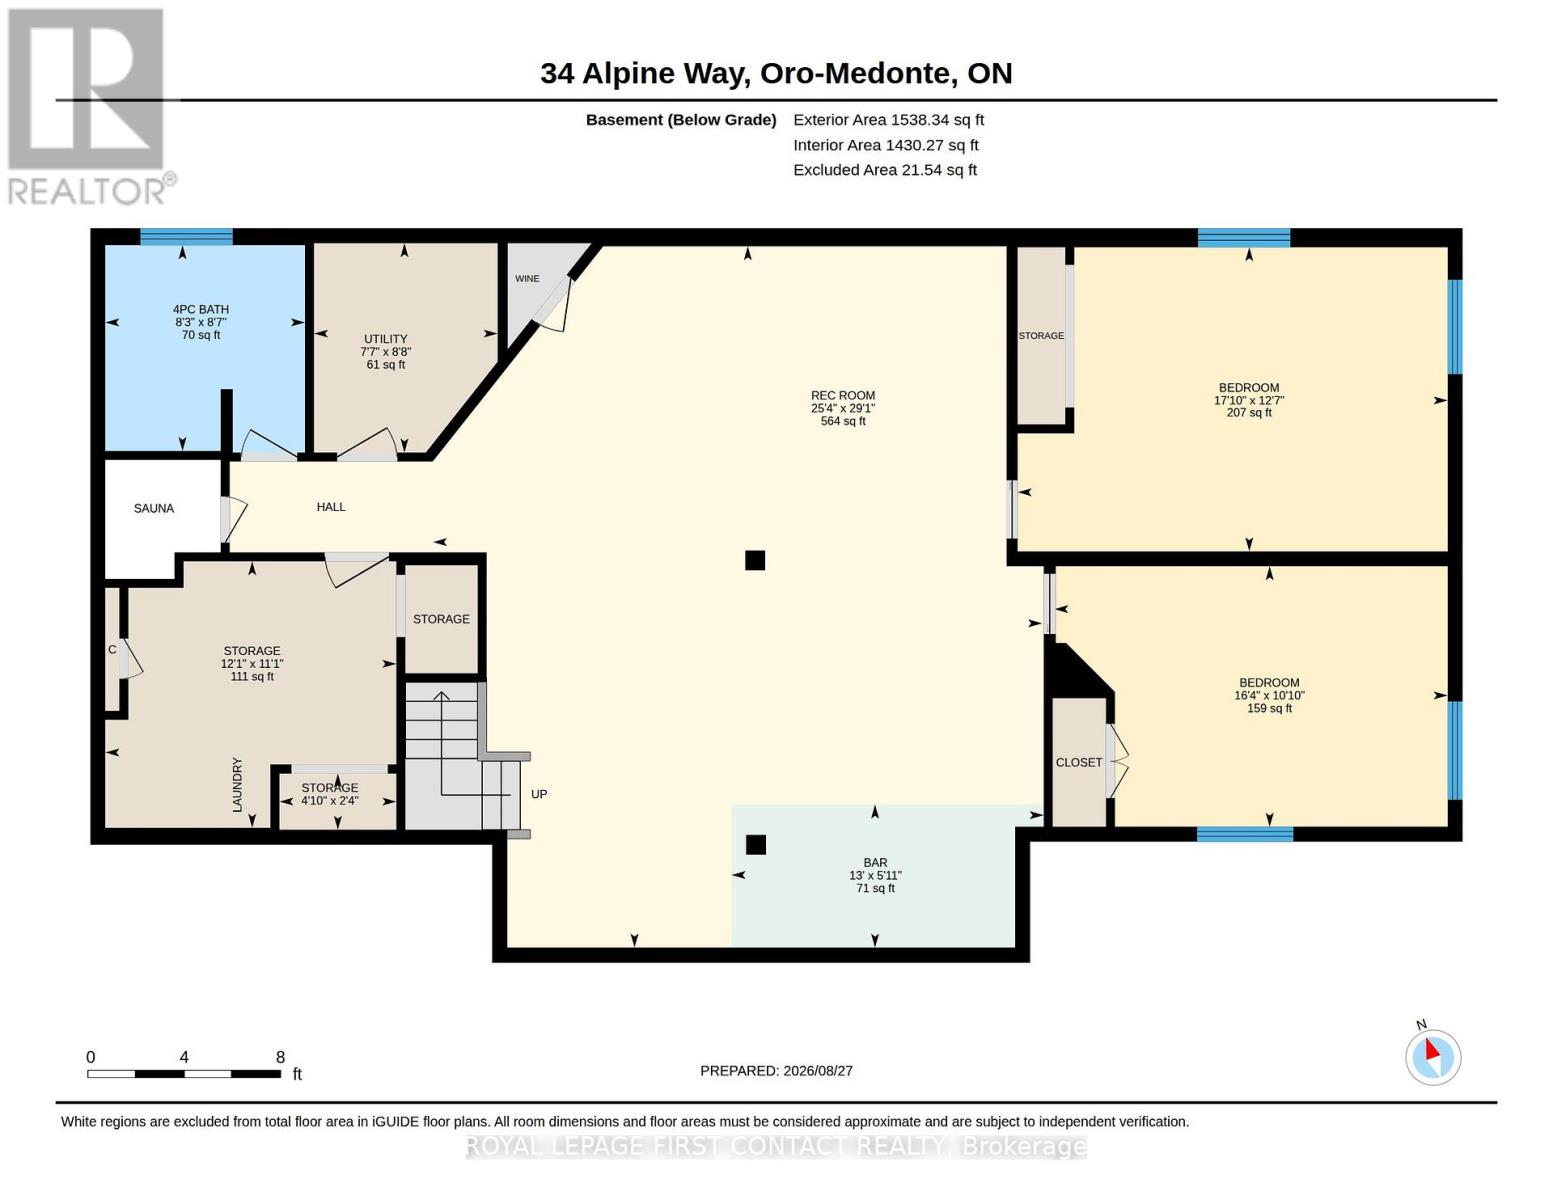
Live where other people come to recreate. This well-maintained square-log bungaloft with a post-and-beam interior captures the four-season Horseshoe Valley lifestyle, with skiing, Nordic trails, mountain biking, hiking, golf and Copeland Forest all part of the surrounding Oro-Medonte recreation scene.Inside, soaring ceilings, large windows and extensive wood details give the open-concept main level its distinctive character. The great room features a stone-faced gas fireplace shared with the primary bedroom and flows into the dining area and cook's kitchen with leathered granite counters, built-in appliances and a large island with sink and electrical outlets. In-floor heating adds comfort in the kitchen and both main-floor bathrooms. Step from the kitchen onto the large deck and hot tub area for year-round outdoor relaxation.The main-floor primary suite offers a walk-in closet and five-piece ensuite with oversized shower and slipper tub. A second bedroom and four-piece bath are also on this level, while a large loft overlooks the great room.The finished lower level brings the après-ski experience home with a spacious rec room professionally wired for surround sound, wet bar with live-edge countertop, two beverage fridges and beer cooler with high-end taps, wine storage and a SaunaRay infrared sauna. Two large bedrooms-one currently used as a home gym-and a four-piece bath complete the level.An oversized double garage provides room for vehicles and recreational gear. Outside, an in-ground sprinkler system serves the front and rear, while the post-and-beam-style shed, built in 2022, offers space for gardening or a personal retreat. Additional features include on-demand hot water and a security system with four cameras plus monitored doors and windows. Horseshoe Resort, Copeland Forest and the recreation of Horseshoe Valley are nearby, with Highway 400, Barrie and Orillia readily accessible by road. (id:63604)

Key Facts

Type
Detached
Beds
4
Baths
3
Size
2,000 sqft
Lot
93.2 x 167.3 FT
Parking
8 total

Highlights

  • Washer
  • Refrigerator
  • Water softener
  • Hot Tub
  • Dishwasher
  • Range
  • Oven
  • Dryer
  • Microwave
  • Cooktop
  • Oven - Built-In
  • Garage door opener
Property Details 19 details
Bedrooms
4 bedrooms
2 above grade + 2 below grade
Bathrooms
3 bathrooms
Parking
8 parking spaces
Attached Garage · Garage
Living area
2,000 - 2,500 sq. ft.
Property
Single Family · Freehold · Detached
Property subtype
Single Family
Structure type
House
Ownership
Freehold
Attached status
Detached
Storeys
1.50
Basement
Finished, Full
Heating
Forced air, Natural gas
Cooling
Central air conditioning
Fireplace
1 fireplace
Lot dimensions
93.2 x 167.3 FT
Frontage
93.20 feet
Taxes
$6,773.66 (2,026)
Zoning
RG
Water source
Municipal water
Sewer
Septic System

Interior features

WasherRefrigeratorWater softenerHot TubDishwasherRangeOvenDryerMicrowaveCooktopOven - Built-InGarage door opener

Exterior features

WoodLogConcrete

Systems and association

Security system

Lot and water

Sauna
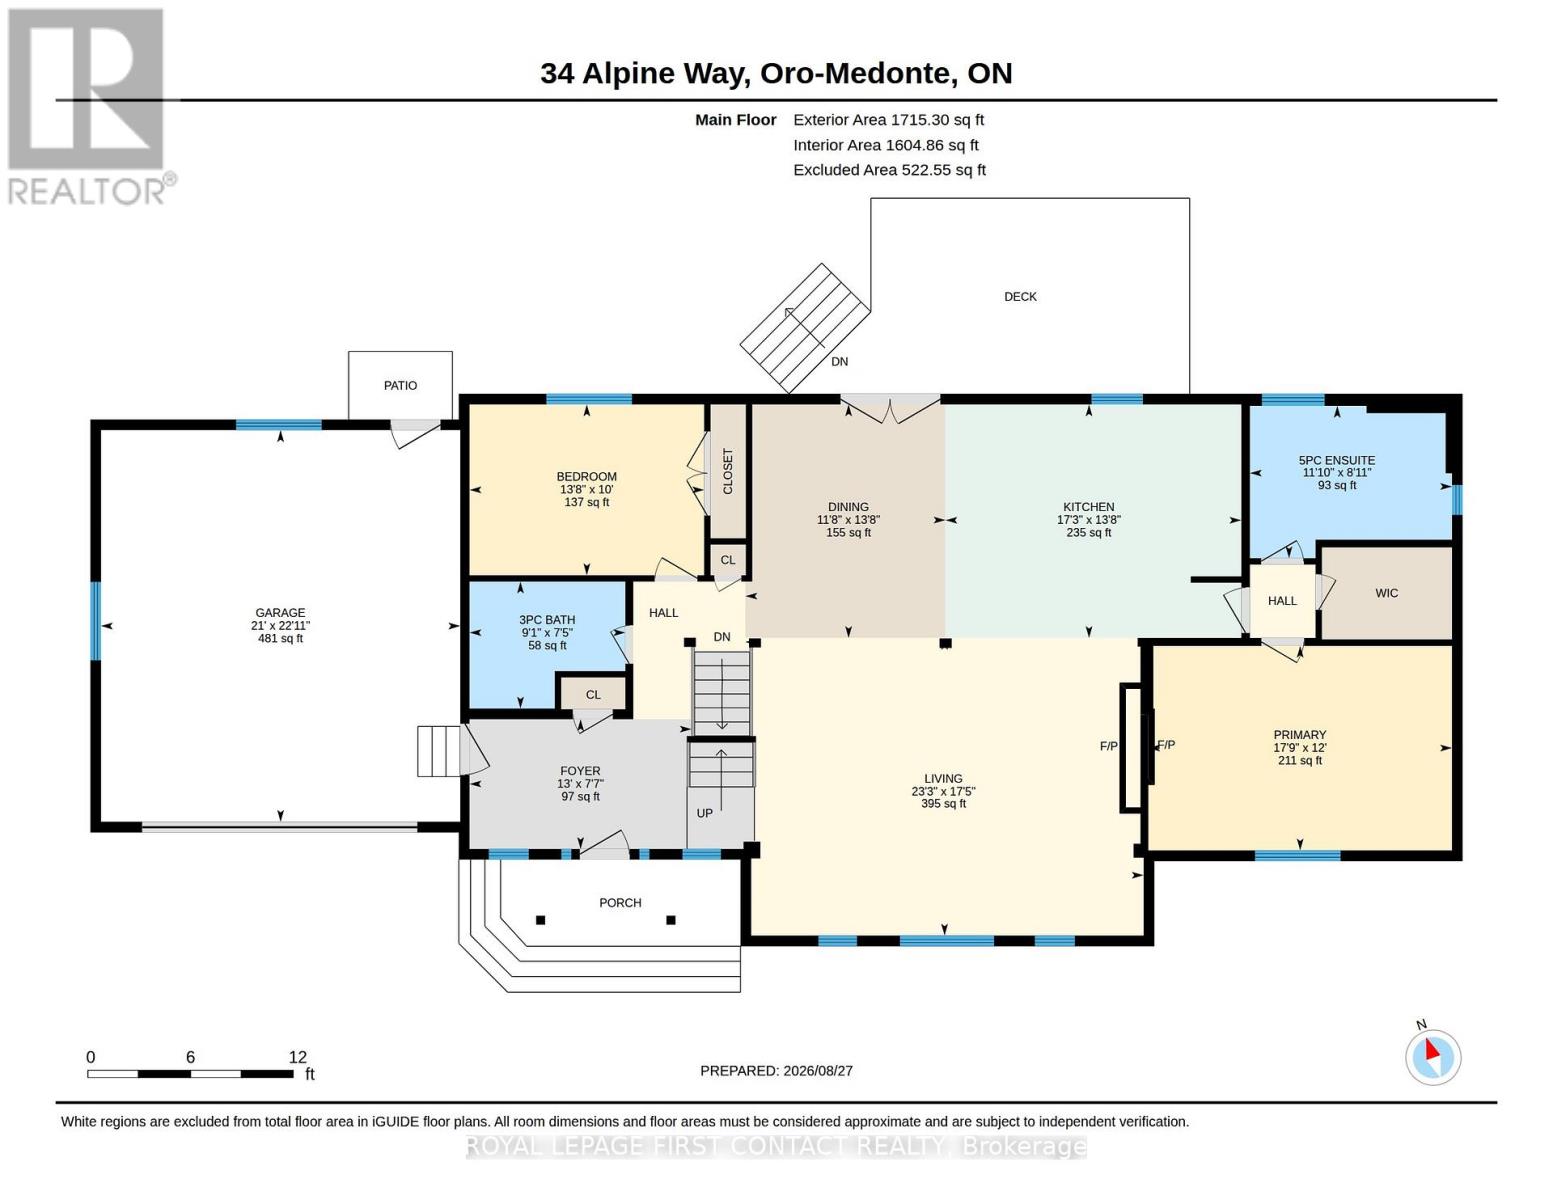
Rooms 11 rooms
Level
Room
Dimensions
Main level
Great room
7.09 m x 5.3 m
Basement
Furnace
2.65 m x 2.32 m
Main level
Dining room
4.16 m x 3.58 m
Main level
Kitchen
5.27 m x 4.16 m
Main level
Primary Bedroom
5.41 m x 3.65 m
Main level
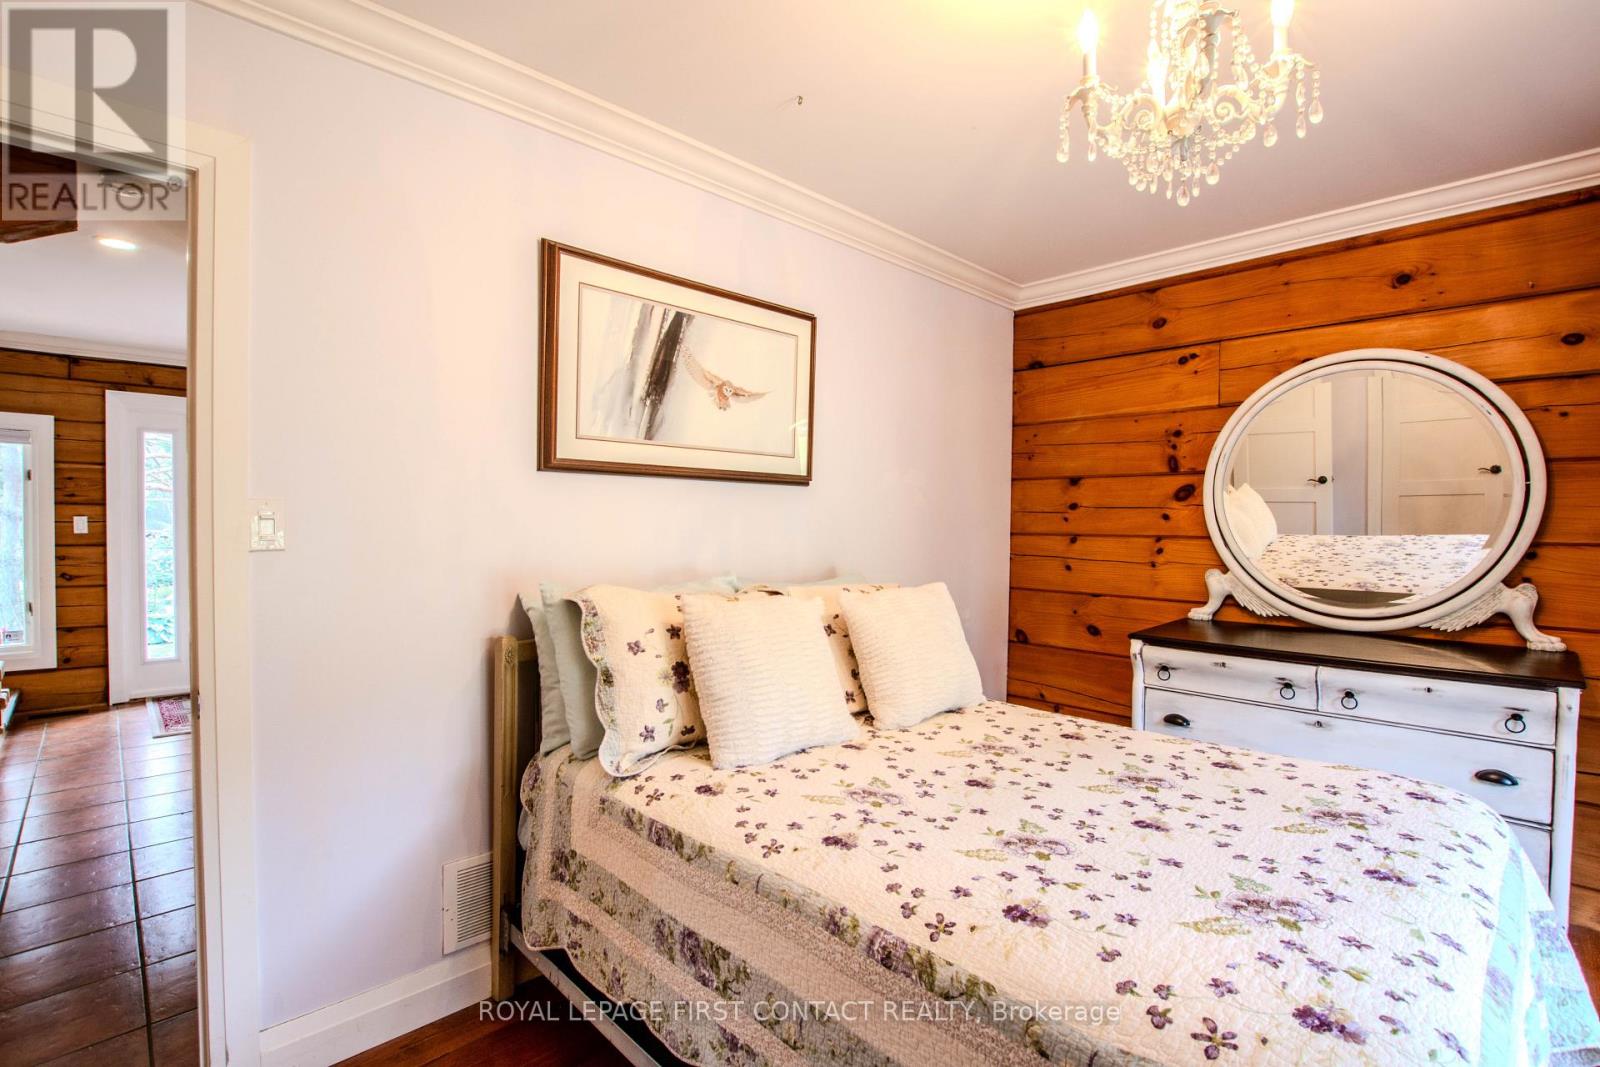
Bedroom
4.18 m x 3.04 m
Upper Level
Loft
7.39 m x 4.32 m
Basement
Recreational, Games room
8.88 m x 7.71 m
Basement
Bedroom
5.44 m x 7.71 m
Basement
Bedroom
4.96 m x 3.3 m
Basement
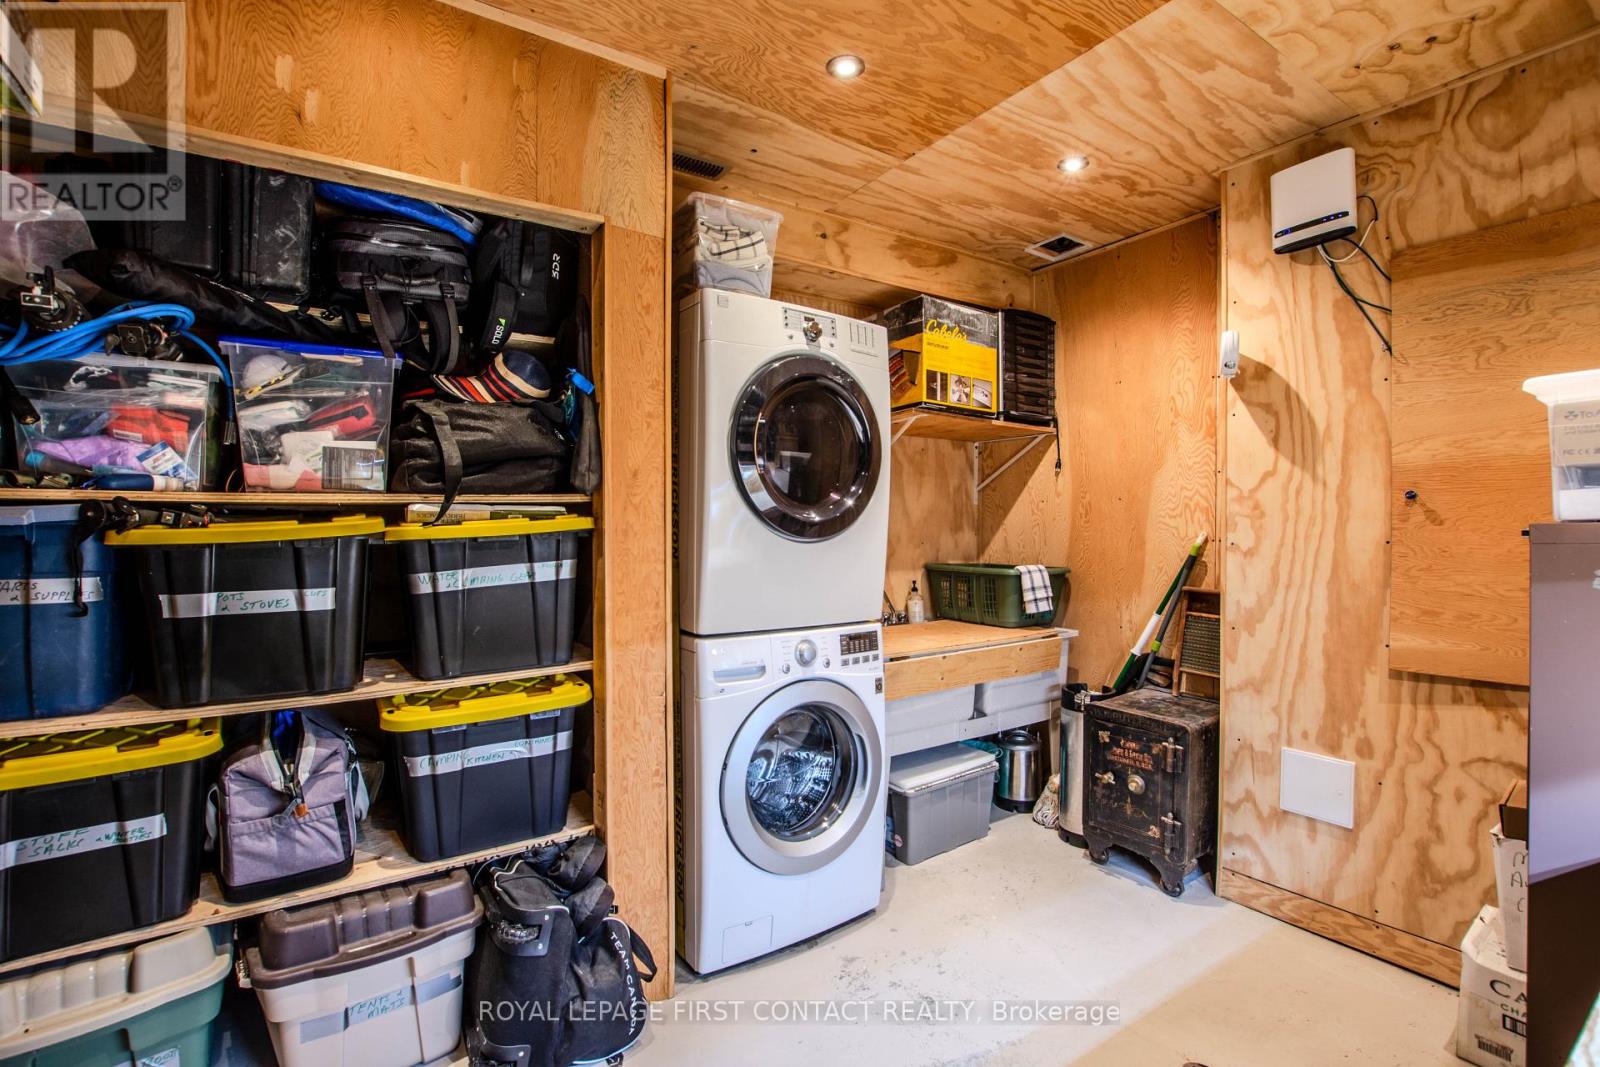
Laundry room
3.66 m x 3.37 m

Virtual Tour & Media

Mortgage & Affordability Estimate monthly costs
Purchase price$1,395,000
Down paymentNot available
Mortgage amountNot available
Principal & interestNot available
Property taxesNot available
Condo/HOA feeNot available
Insurance/OtherNot available
UtilitiesNot available
Est. monthly totalNot available
Income needed (GDS 32%)Not available
Estimates only. Not financial advice. Rates, taxes and fees vary by lender and municipality.

Saved Properties

Keep This One Handy

Save this listing, compare it later, or open your saved properties dashboard.

Manage Saved Searches
Map is approximate.

Neighbourhood

Area
Horseshoe Valley
City
Oro-Medonte
Postal code
L0L 2L0
Nearby
Cross Streets: Highland/Alpine. ** Directions: Line 3/Highland/Alpine.