
34 Bearbury Drive

Toronto, ONDetached
$1,769,000
MLS® W14156228
Detached4 beds3 baths5 total
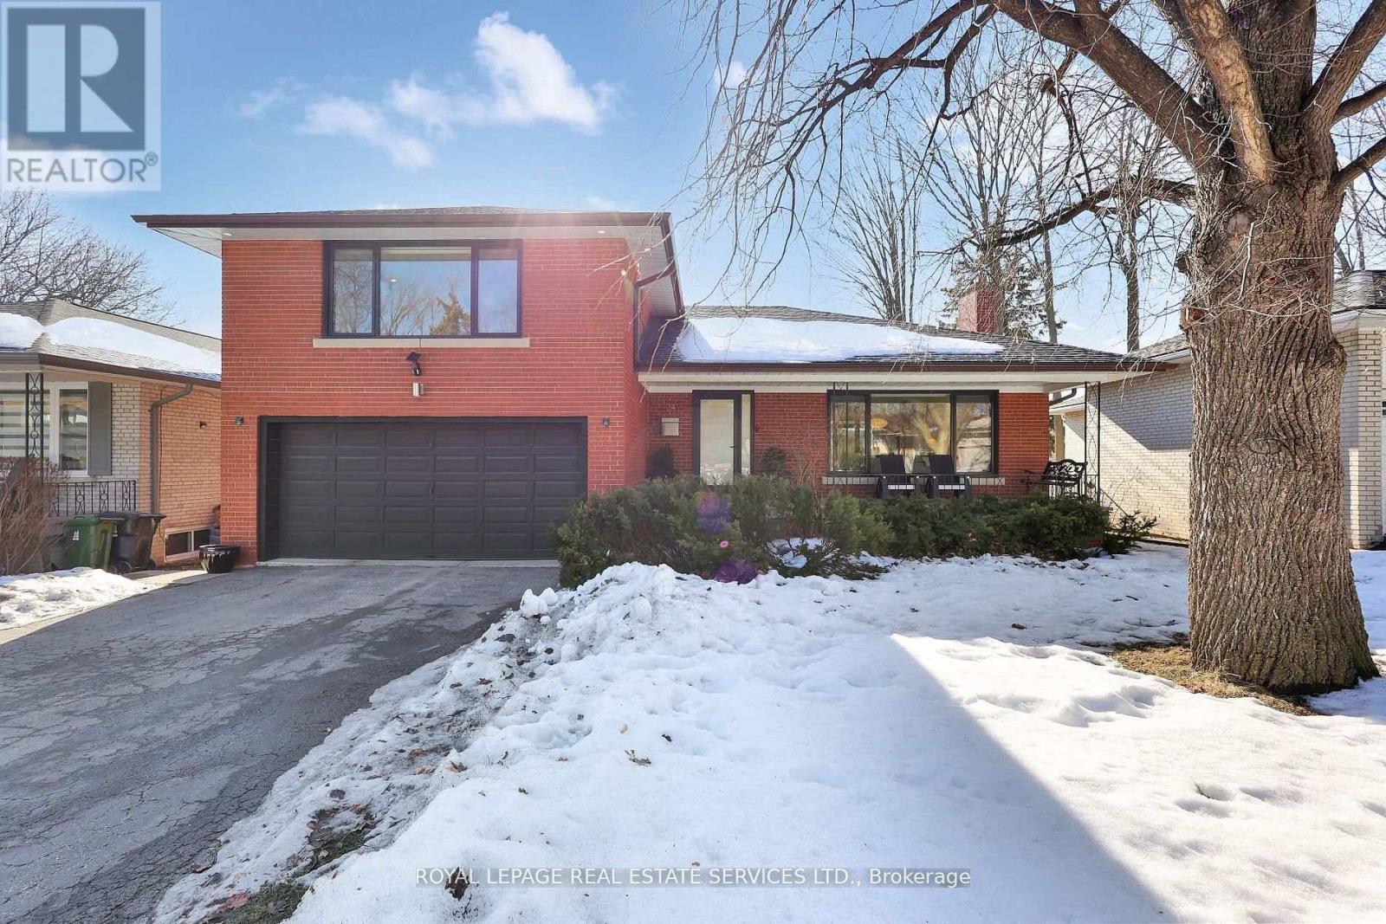
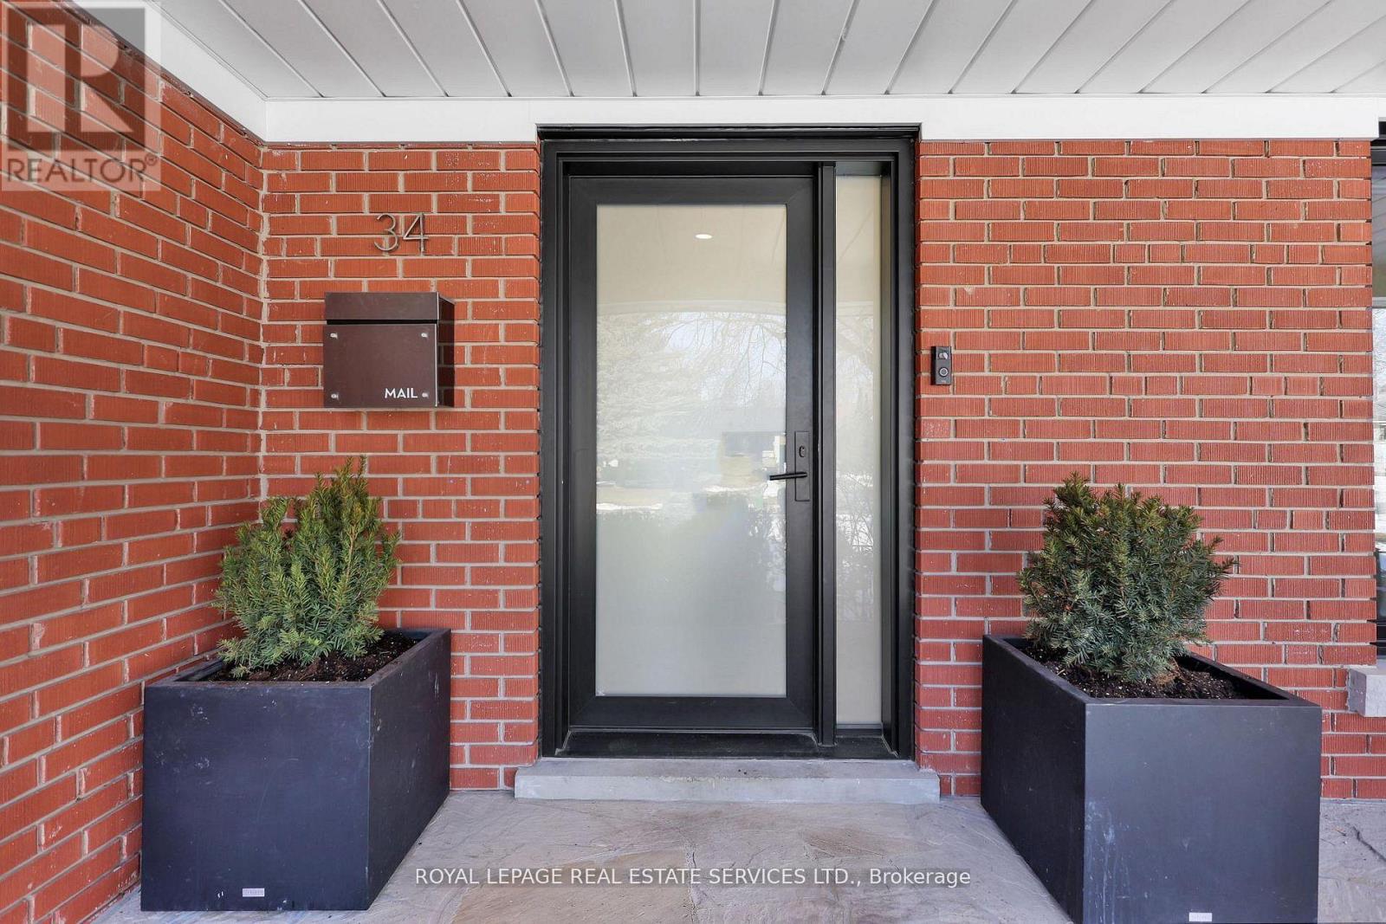
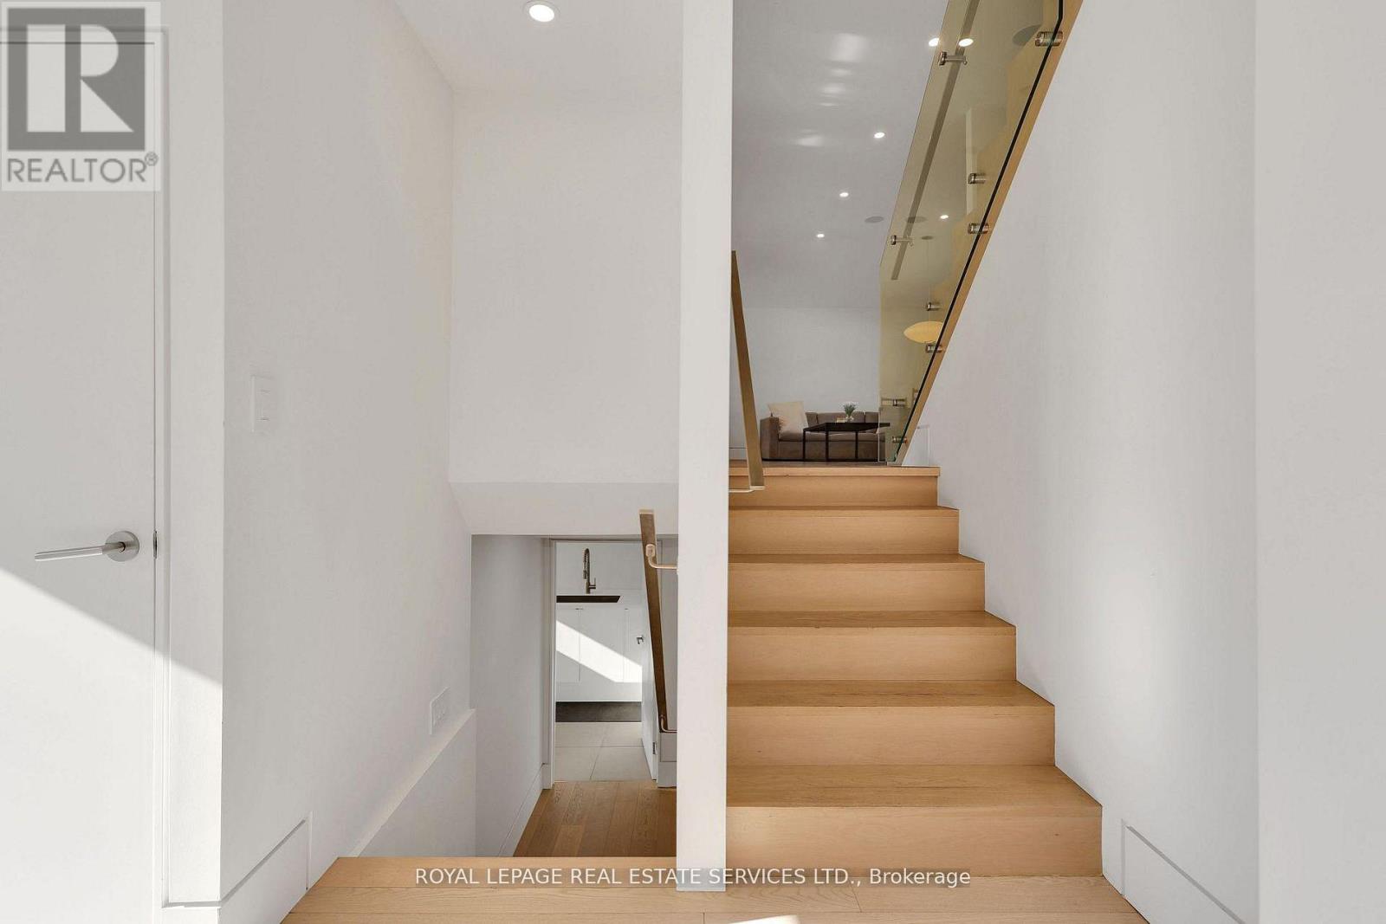
34 Bearbury Drive, Toronto, ON photo 1
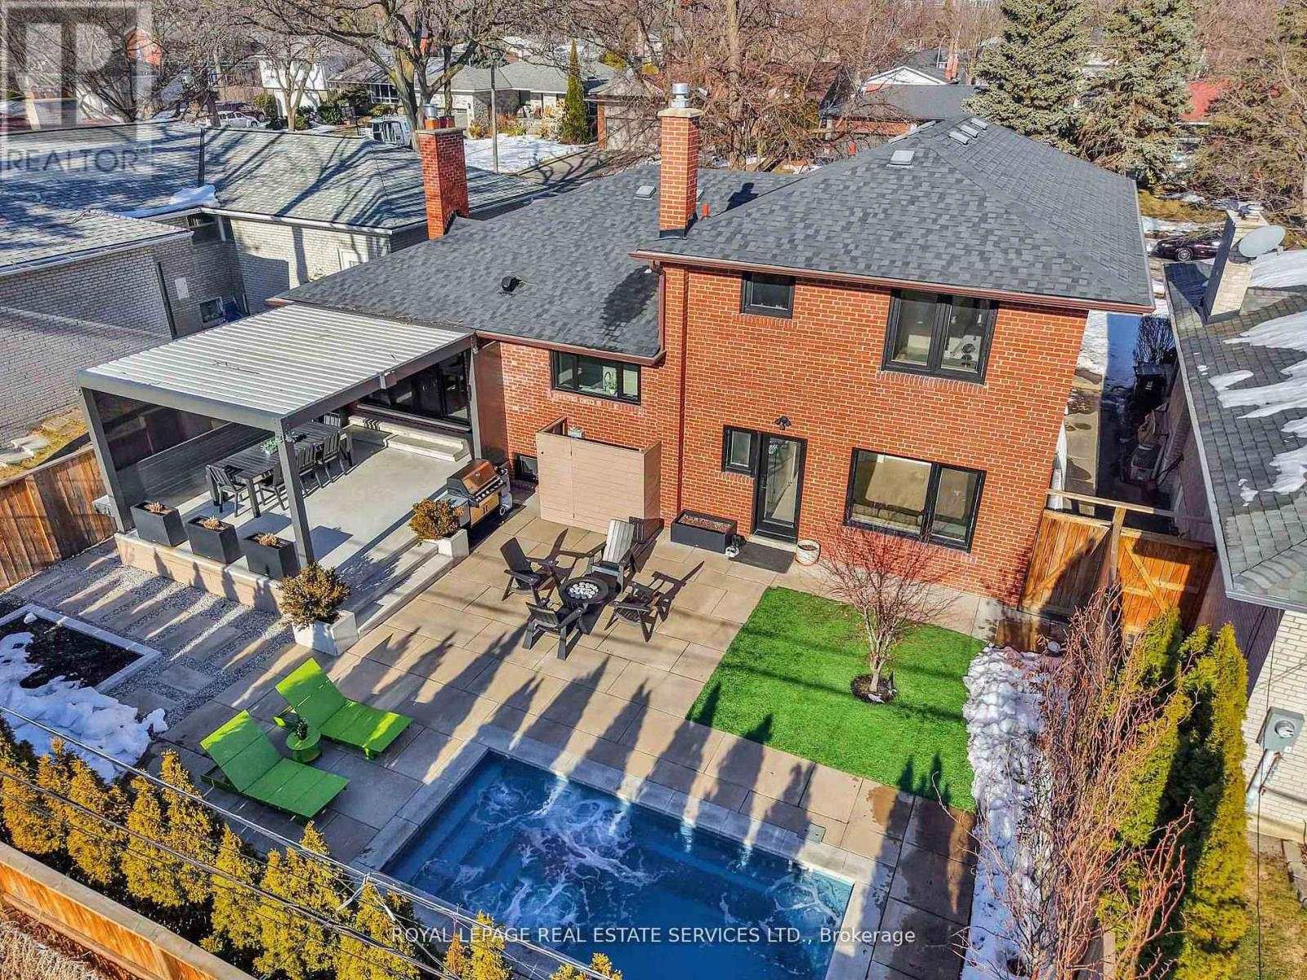
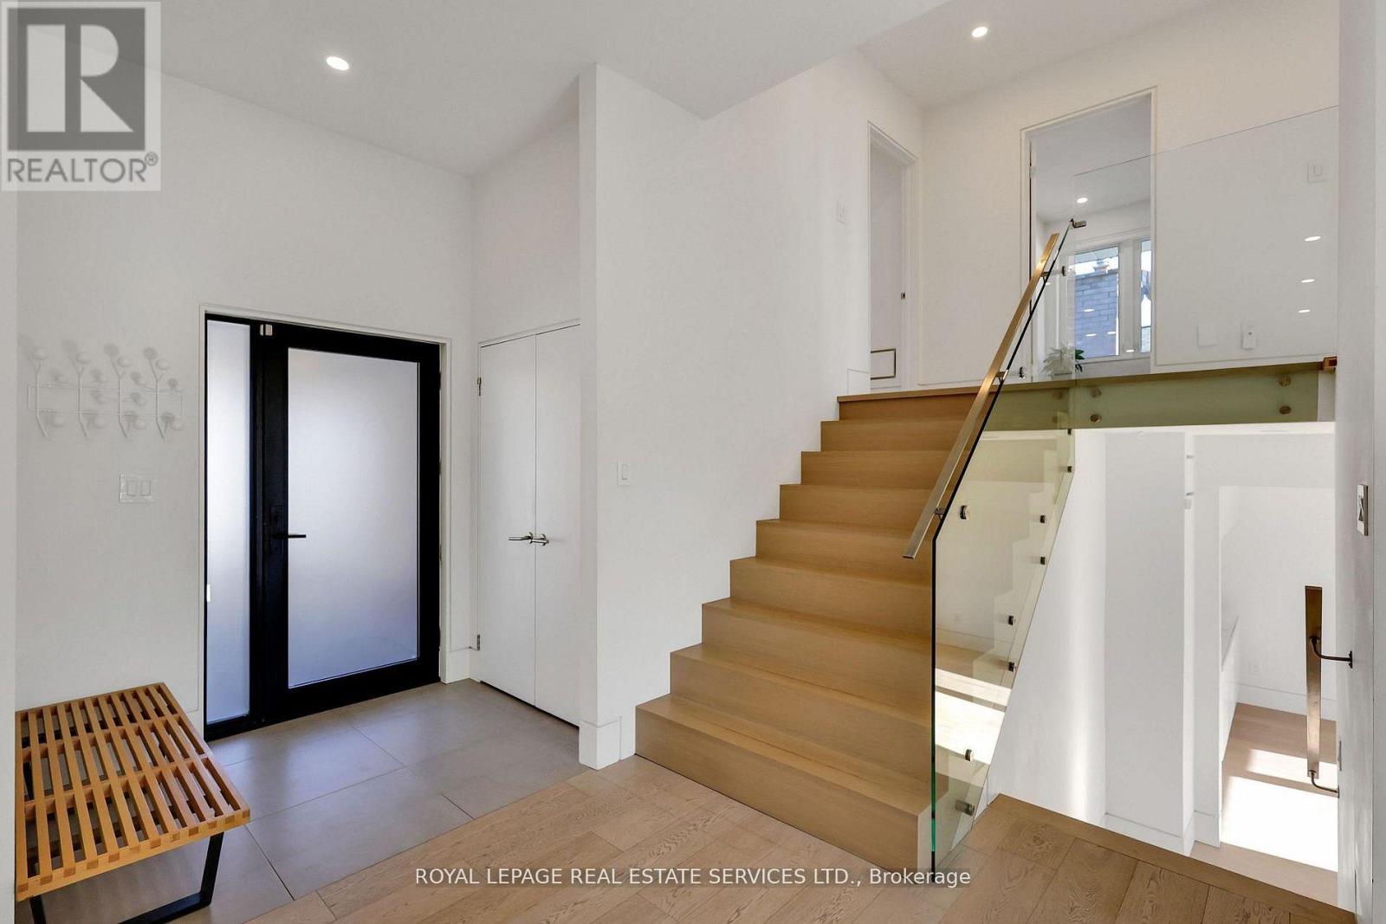
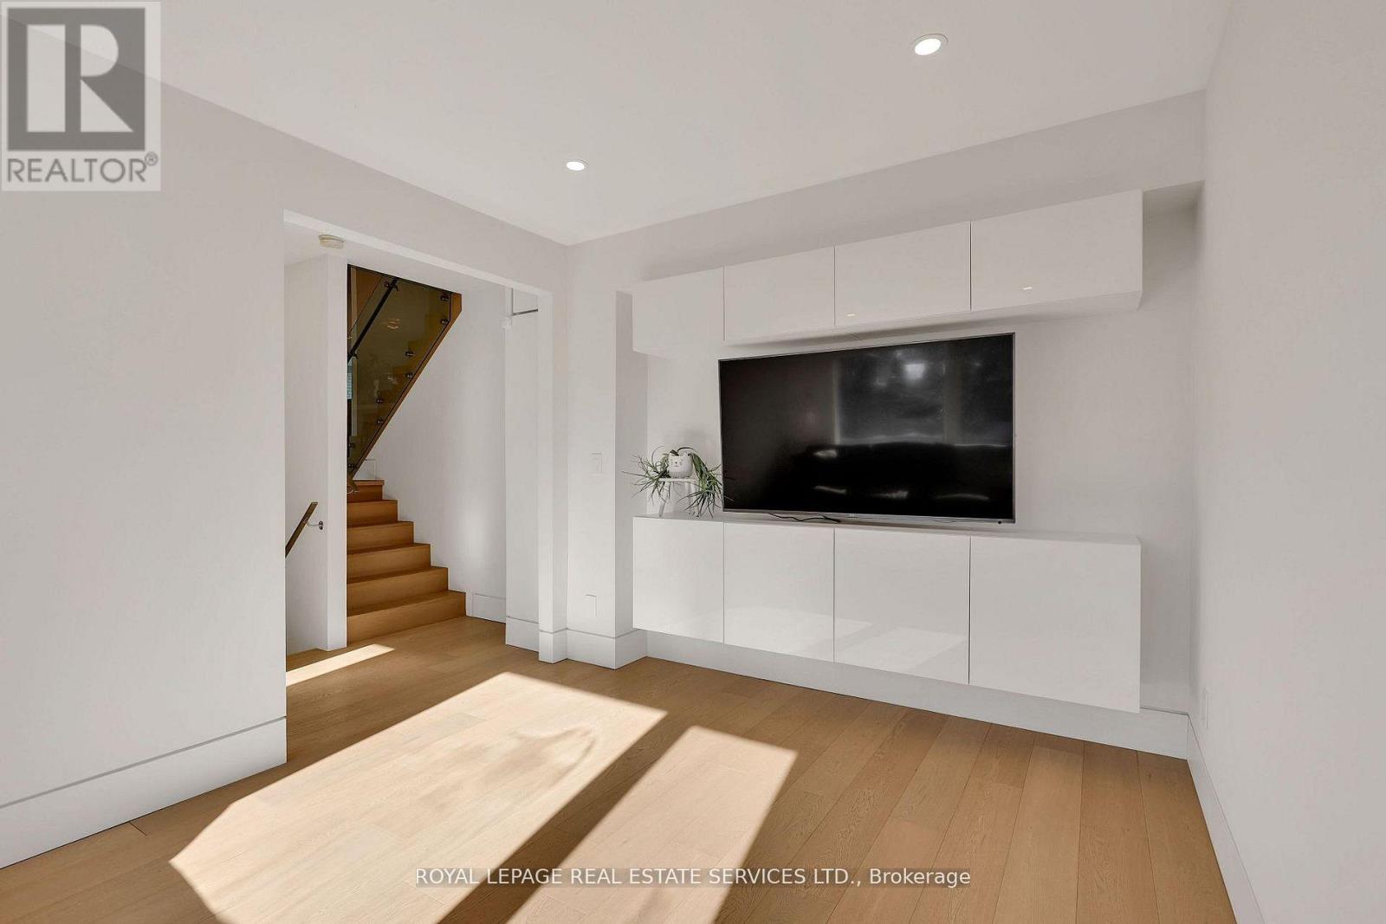
34 Bearbury Drive, Toronto, ON photo 2
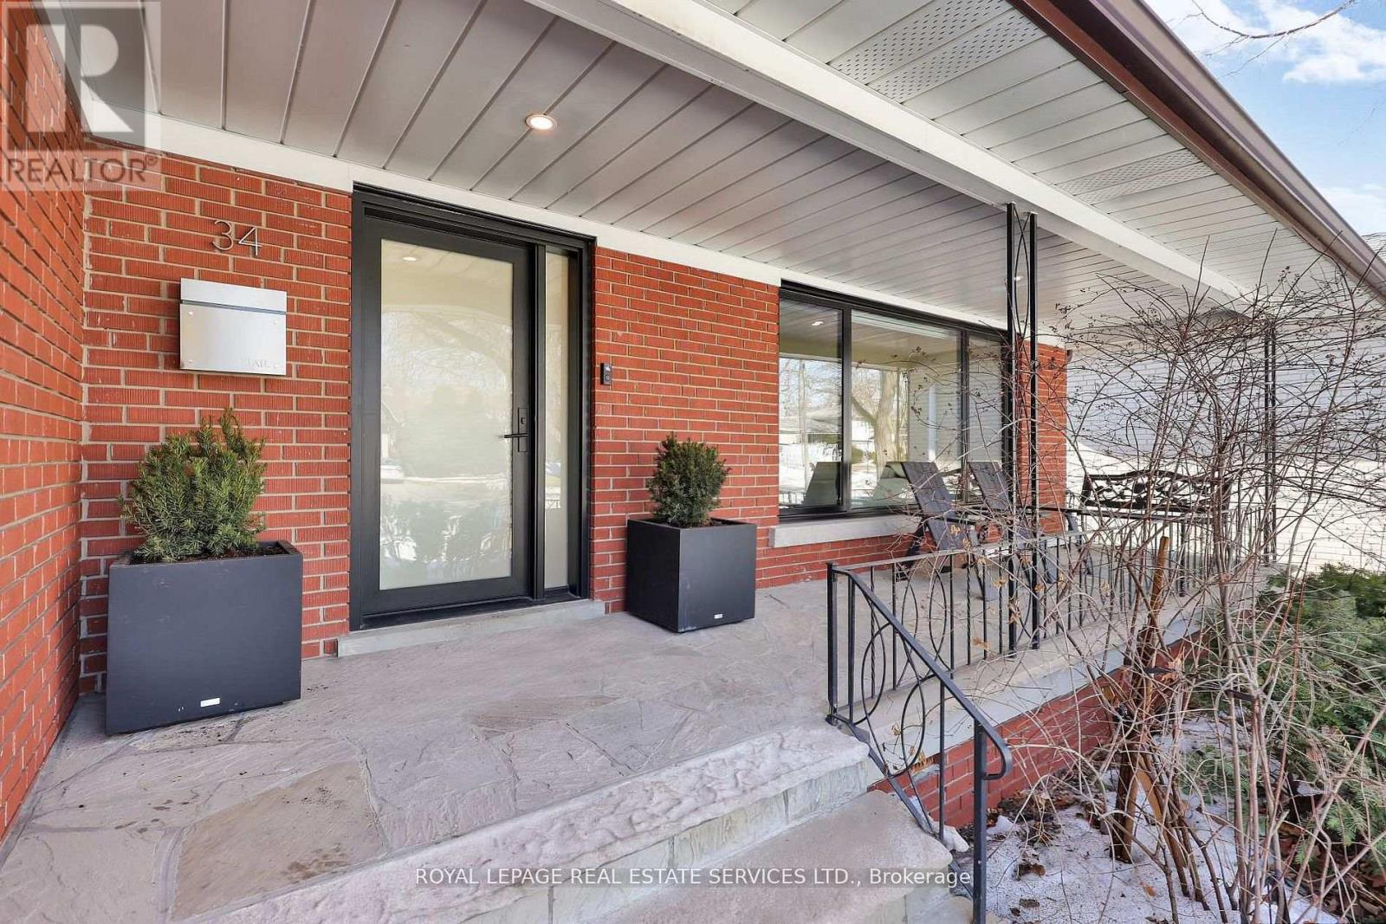
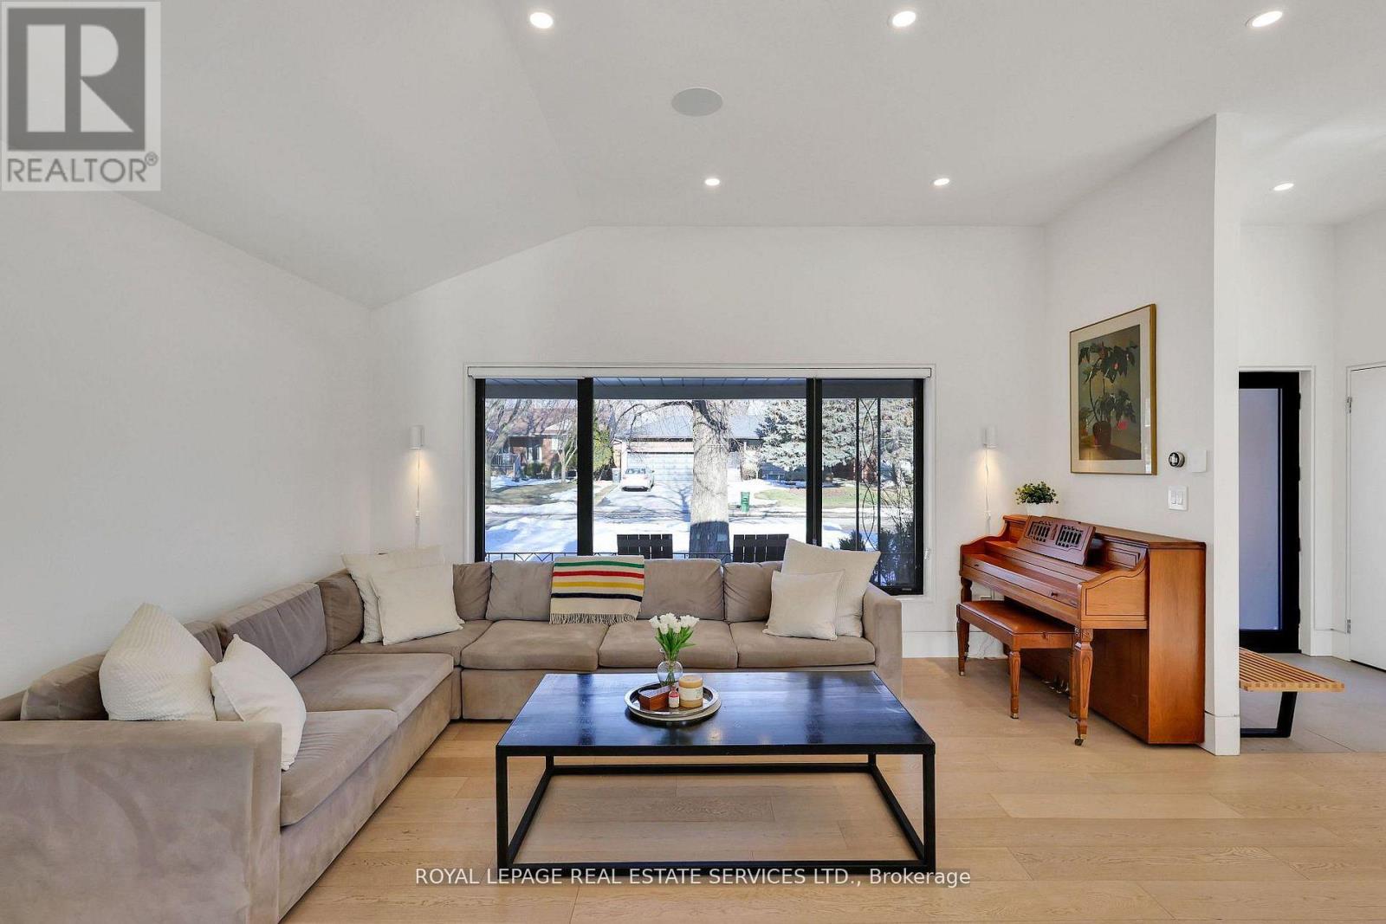
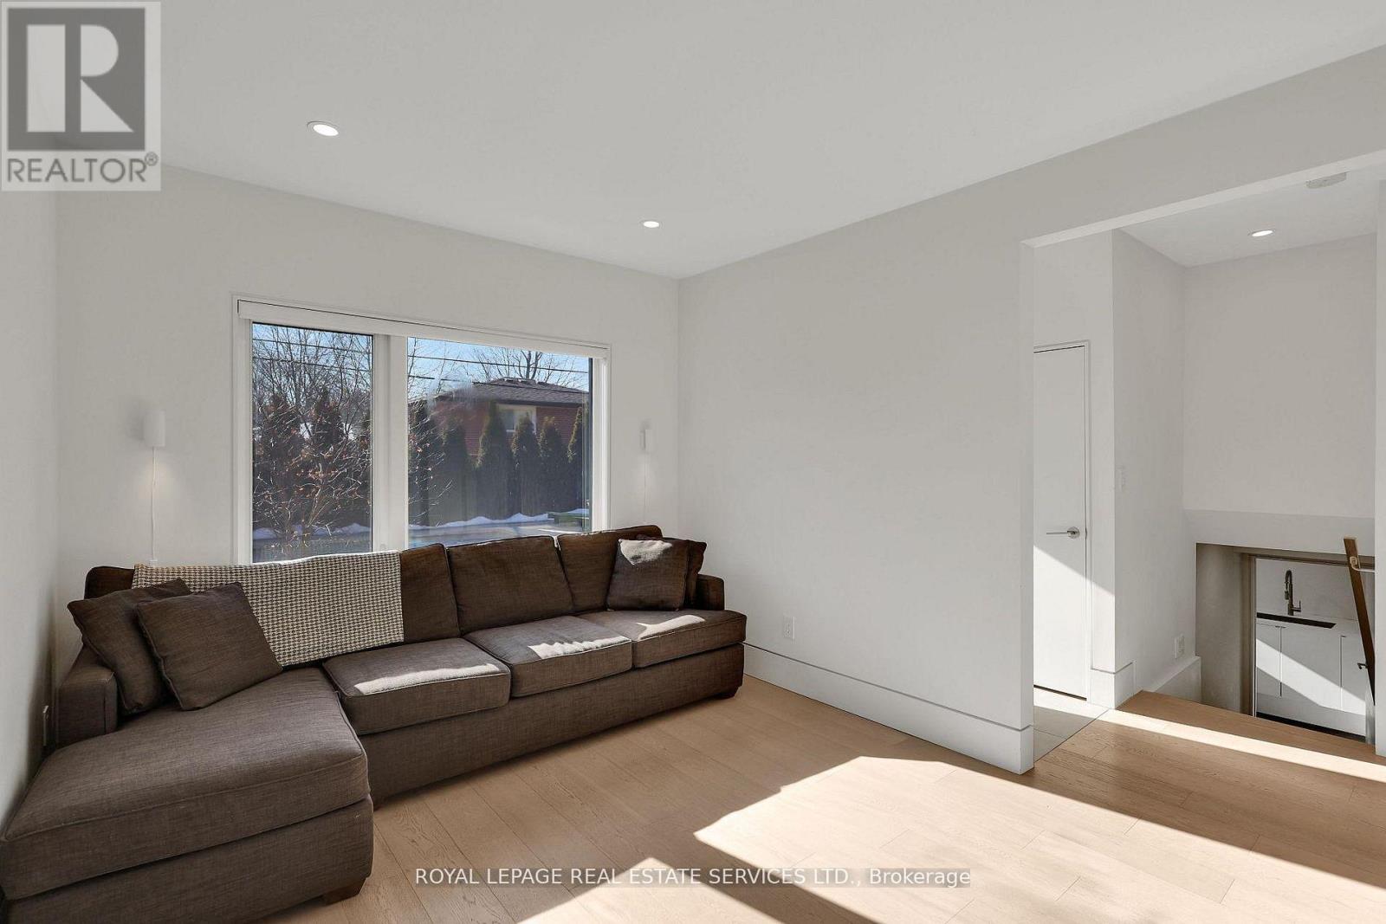
34 Bearbury Drive, Toronto, ON photo 3
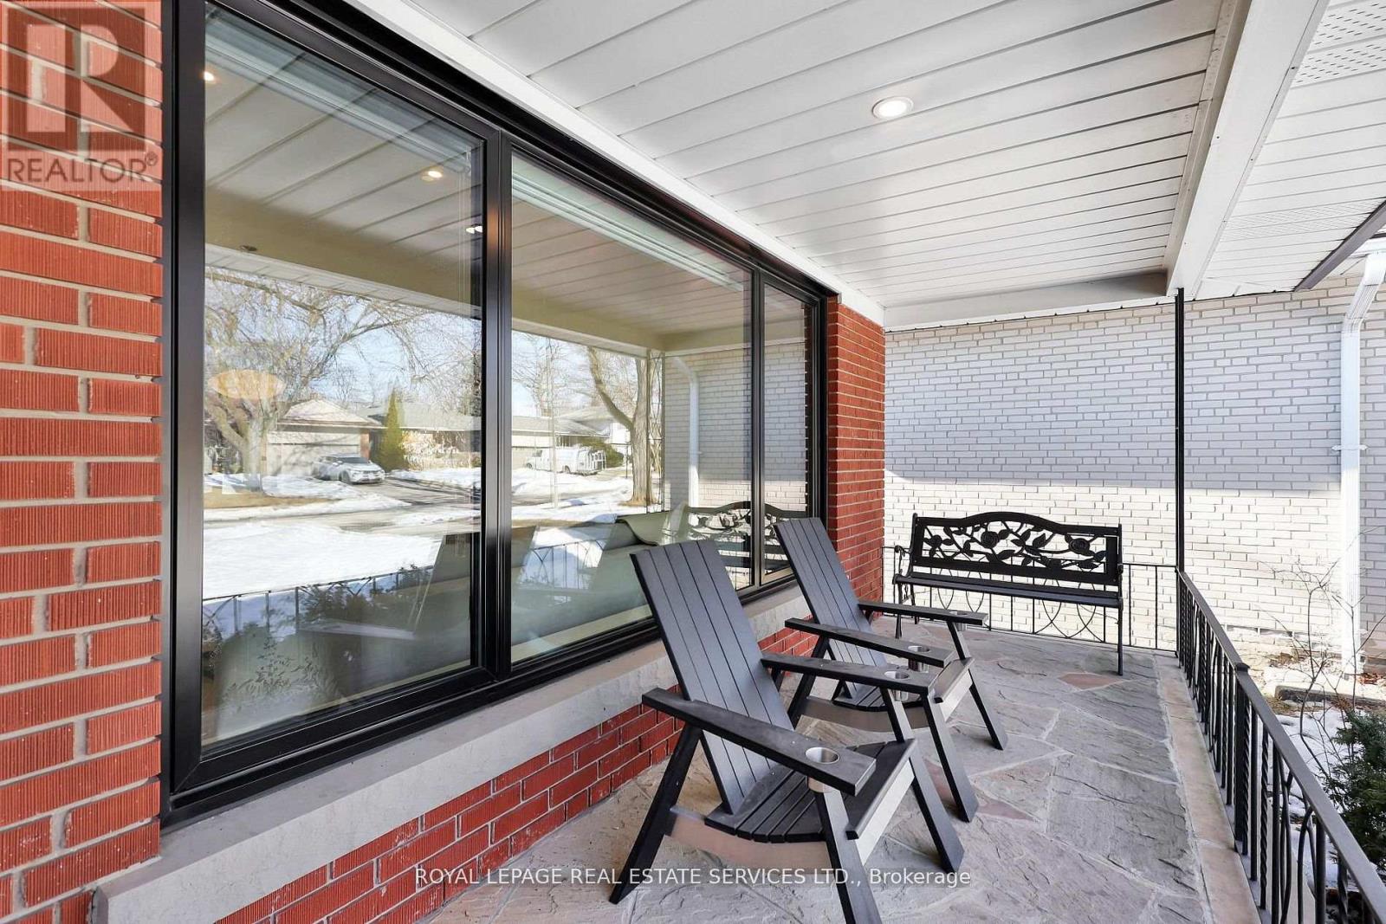
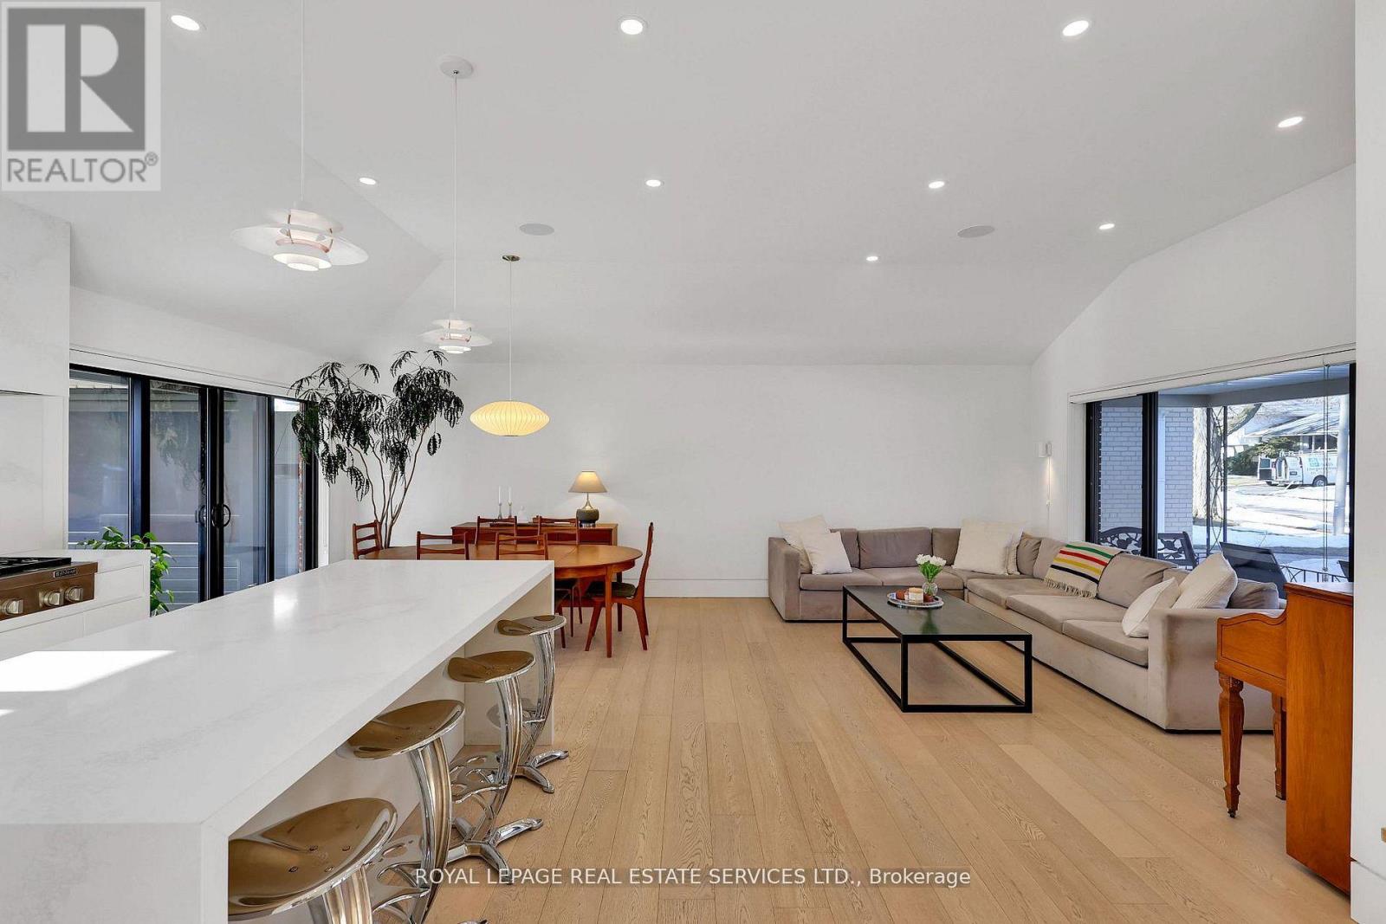
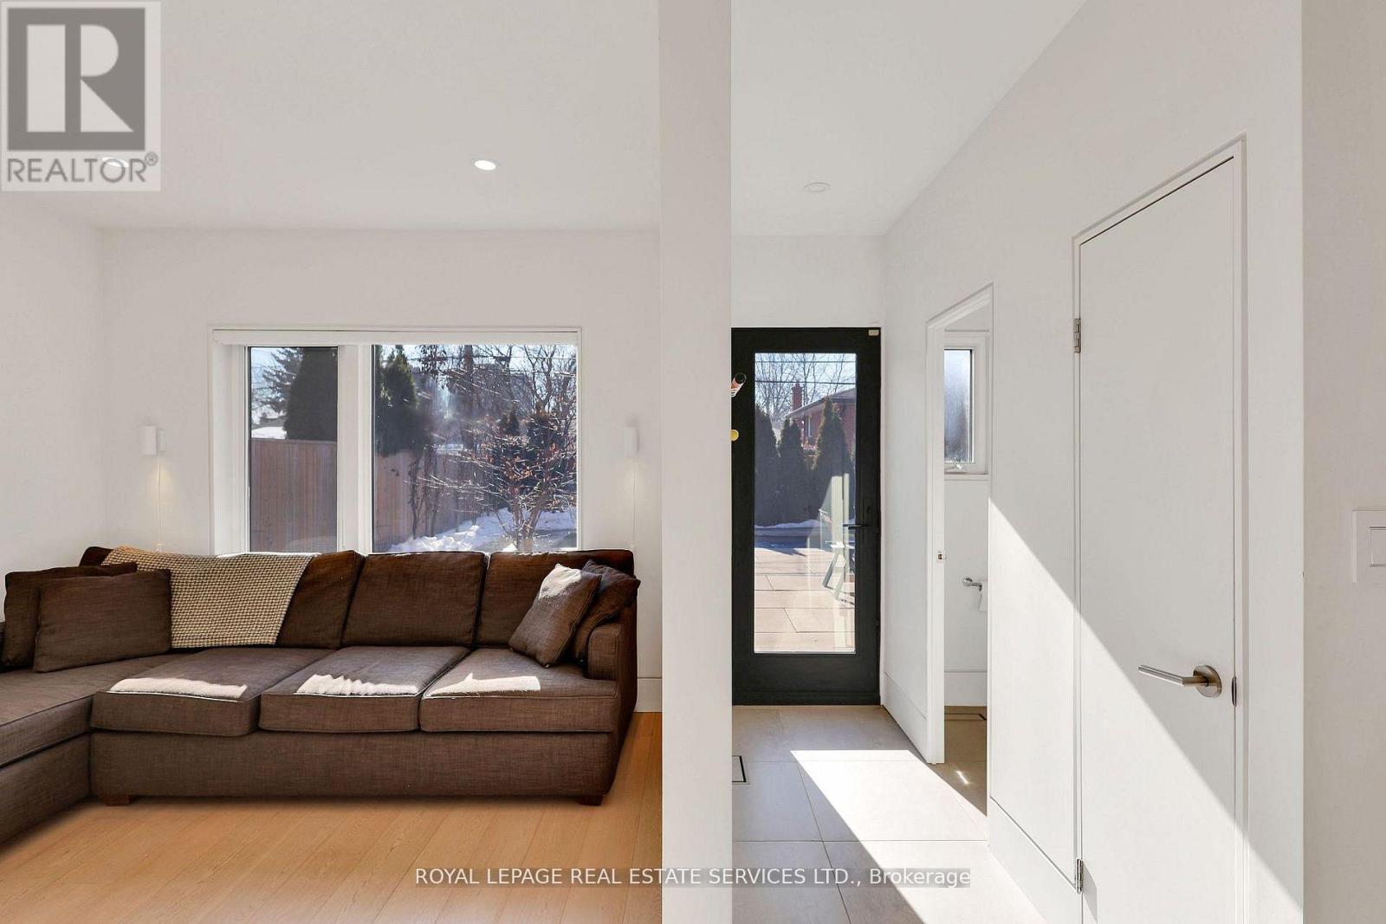
34 Bearbury Drive, Toronto, ON photo 4
34 Bearbury Drive, Toronto, ON photo 5
34 Bearbury Drive, Toronto, ON photo 6
34 Bearbury Drive, Toronto, ON photo 7
34 Bearbury Drive, Toronto, ON photo 8
34 Bearbury Drive, Toronto, ON photo 9
34 Bearbury Drive, Toronto, ON photo 10
34 Bearbury Drive, Toronto, ON photo 11
34 Bearbury Drive, Toronto, ON photo 12
34 Bearbury Drive, Toronto, ON photo 13
34 Bearbury Drive, Toronto, ON photo 14
34 Bearbury Drive, Toronto, ON photo 15
34 Bearbury Drive, Toronto, ON photo 16
34 Bearbury Drive, Toronto, ON photo 17
34 Bearbury Drive, Toronto, ON photo 18
34 Bearbury Drive, Toronto, ON photo 19
34 Bearbury Drive, Toronto, ON photo 20
34 Bearbury Drive, Toronto, ON photo 21
34 Bearbury Drive, Toronto, ON photo 22
34 Bearbury Drive, Toronto, ON photo 23
34 Bearbury Drive, Toronto, ON photo 24
34 Bearbury Drive, Toronto, ON photo 25
34 Bearbury Drive, Toronto, ON photo 26
34 Bearbury Drive, Toronto, ON photo 27
34 Bearbury Drive, Toronto, ON photo 28
34 Bearbury Drive, Toronto, ON photo 29
34 Bearbury Drive, Toronto, ON photo 30
34 Bearbury Drive, Toronto, ON photo 31
34 Bearbury Drive, Toronto, ON photo 32
34 Bearbury Drive, Toronto, ON photo 33
34 Bearbury Drive, Toronto, ON photo 34
34 Bearbury Drive, Toronto, ON photo 35
34 Bearbury Drive, Toronto, ON photo 36
34 Bearbury Drive, Toronto, ON photo 37
34 Bearbury Drive, Toronto, ON photo 38
34 Bearbury Drive, Toronto, ON photo 39
34 Bearbury Drive, Toronto, ON photo 40
34 Bearbury Drive, Toronto, ON photo 41
34 Bearbury Drive, Toronto, ON photo 42
34 Bearbury Drive, Toronto, ON photo 43
34 Bearbury Drive, Toronto, ON photo 44
34 Bearbury Drive, Toronto, ON photo 45
34 Bearbury Drive, Toronto, ON photo 46
1 / 46

BUYER ADVANTAGE

Buy with confidence

Get a full-service approach built on strategy, strong negotiation, and clear guidance from offer to close.

  • Local Market Expertise
  • Broker-level Negotiation
  • Transparent Process
  • No-pressure Guidance

The right strategy depends on your goals, timing, budget, and the type of home you are buying. Get Your Buyer Snapshot.

About This Property

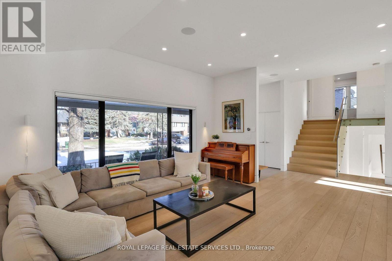
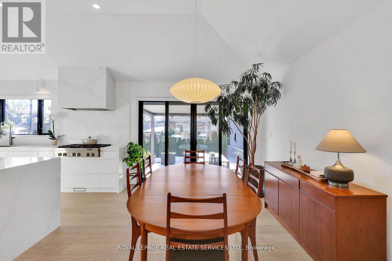
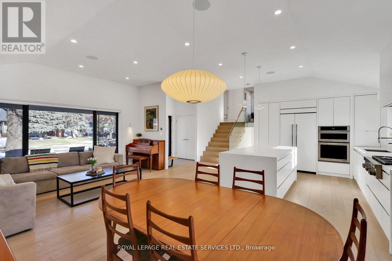
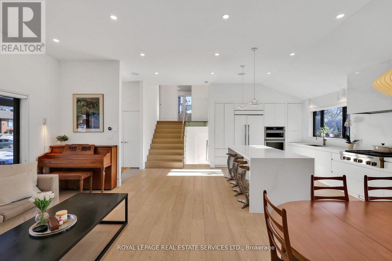
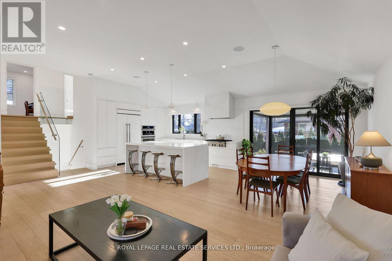
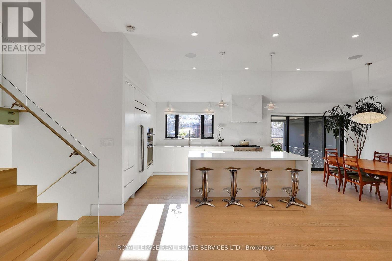
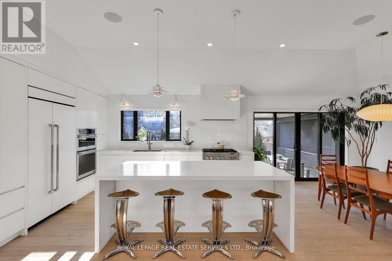
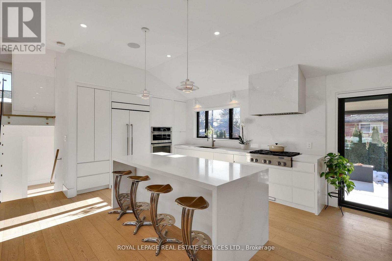
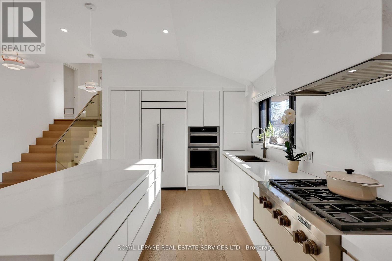
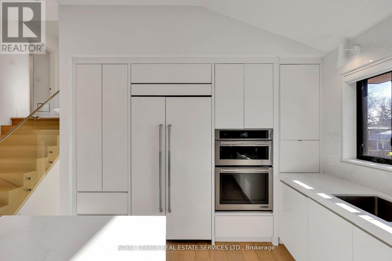
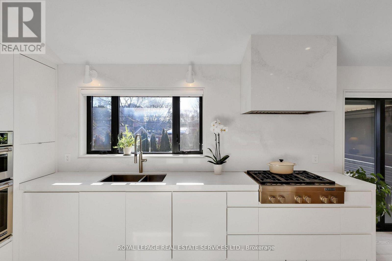
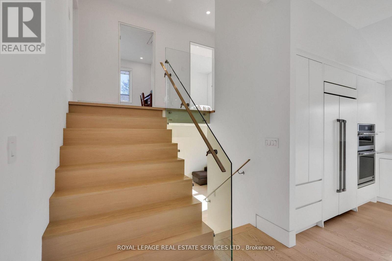
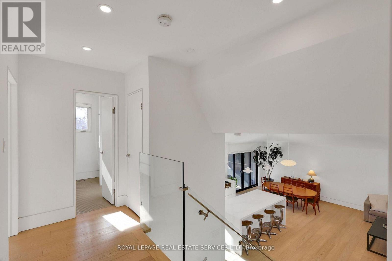
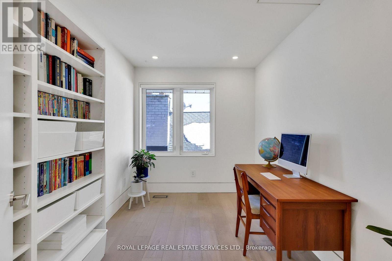
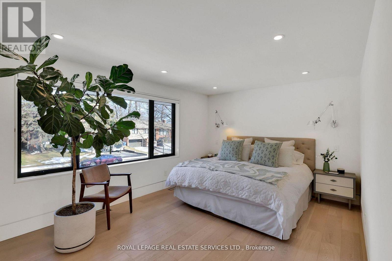
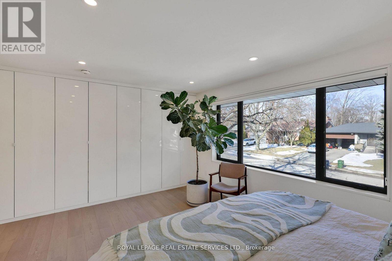
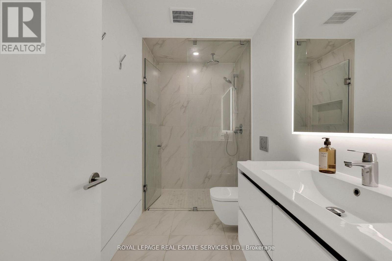
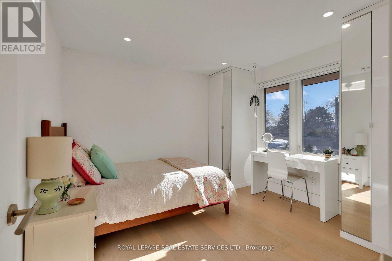
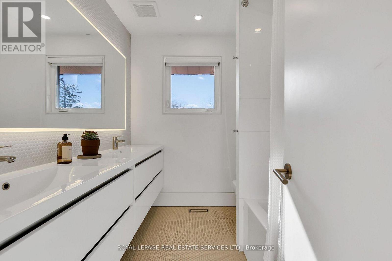
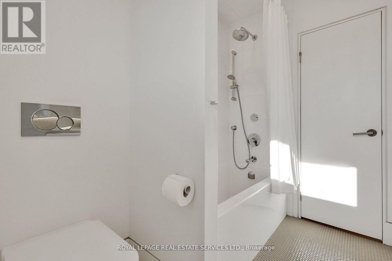
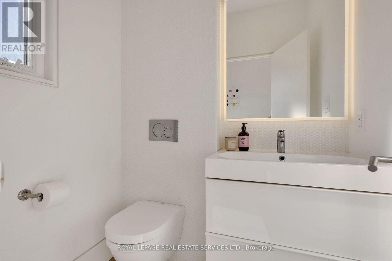
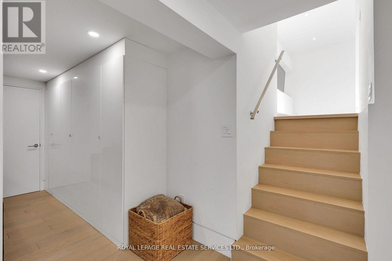
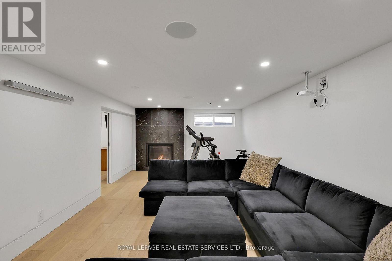
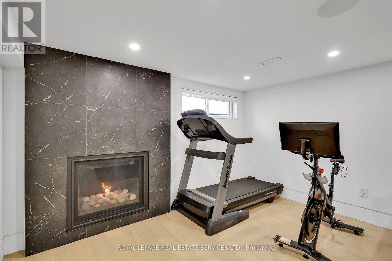
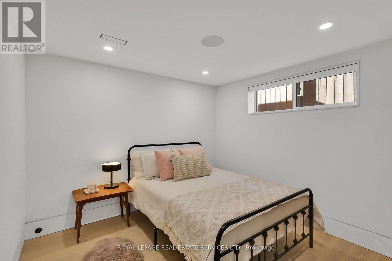
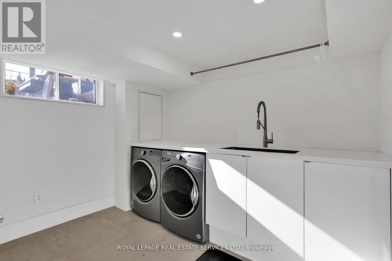
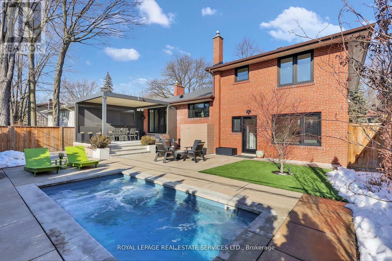
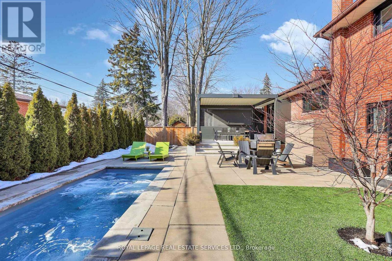
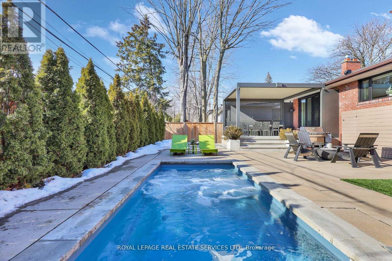
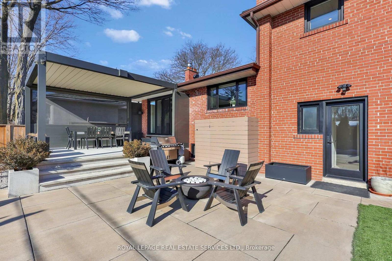
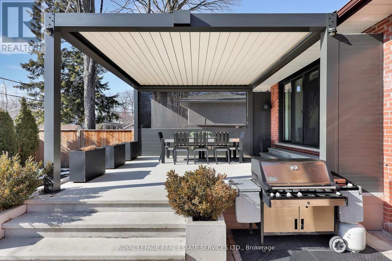
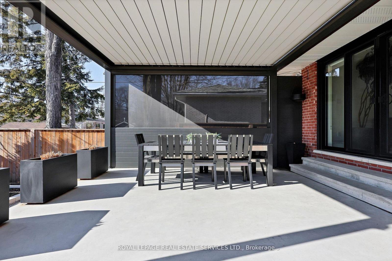
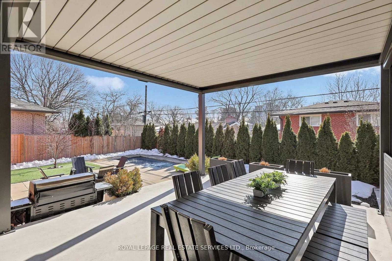
Completely Transformed In 2019, This Modern Masterpiece Stands Out In The Prestigious Community Of Markland Wood - One Of Etobicoke's Most Established And Sought-After Neighbourhoods. Known For Its Tree-Lined Streets, Strong Homeowners' Association, And The Landmark Markland Wood Golf Club, The Area Offers A Blend Of Tranquility, Community, And Urban Convenience. This Home Was Rebuilt With Exceptional Attention To Detail. The Main Floor Features 11-Ft Vaulted Ceilings, Enlarged Windows And Doors, And Integrated Trim For A Clean, Architectural Aesthetic. The Custom Kitchen By Top Notch Cabinets Includes An Eight-Foot Waterfall Island, Stone-Slab Backsplash And Hood, And Fully Integrated Jenn-Air Appliances. Upstairs, The Primary Suite Was Redesigned To Include A Larger Ensuite, While The Lower Level Offers A Fourth Bedroom And Dedicated Laundry. Premium Finishes Include Engineered White OakFloors, Aria Vents, Heated Bathroom Tiles, Tankless Toilets, Premium Grohe Bath Fixtures, A Built-In Sound System, And Comprehensive Insulation Upgrades For Year-Round Comfort. The Backyard Transformation Creates A Private Resort Experience With A Concrete Slab Deck, Aluminum Pergola, In-Ground Lighting, Natural-Gas Fire Pit Lounge, Garden Space, And A Year-Round Immerspa Pool That Functions As Both Pool And Hot Tub. Markland Wood Offers Outstanding Top-Ranked Schools, Along With Quick Connections To Major Highways And Transit Routes. With Its Safety, Strong Community, And Serene Atmosphere, Markland Wood Is Widely Regarded As One Of Toronto's Most Desirable Places To Call Home. This Is A Rare Opportunity To Own A Fully Re-Engineered, Luxury Home In A Neighbourhood That Already Defines Prestige! (id:63604)

Key Facts

Type
Detached
Beds
4
Baths
3
Size
1,500 sqft
Lot
55 x 100 FT
Parking
5 total

Highlights

  • Washer
  • Refrigerator
  • Central Vacuum
  • Dishwasher
  • Stove
  • Range
  • Dryer
  • Garburator
  • Oven - Built-In
  • Window Coverings
  • Garage door opener remote(s)
  • Water Heater - Tankless
Property Details 18 details
Bedrooms
4 bedrooms
3 above grade + 1 below grade
Bathrooms
3 bathrooms
1 partial
Parking
5 parking spaces
Attached Garage · Garage
Living area
1,500 - 2,000 sq. ft.
Property
Single Family · Freehold · Detached
Property subtype
Single Family
Structure type
House
Ownership
Freehold
Attached status
Detached
Basement
Finished, Full, Crawl space
Heating
Forced air, Natural gas
Cooling
Central air conditioning
Fireplace
Yes
Pool
Inground pool
Lot dimensions
55 x 100 FT
Frontage
55 feet
Taxes
$6,721.64
Water source
Municipal water
Sewer
Sanitary sewer

Interior features

WasherRefrigeratorCentral VacuumDishwasherStoveRangeDryerGarburatorOven - Built-InWindow CoveringsGarage door opener remote(s)Water Heater - Tankless

Exterior features

BrickBlockInsulation upgradedFenced yardFully Fenced

Systems and association

SewerElectricityCable

Lot and water

Wooded areaCarpet FreeSump Pump
Rooms 10 rooms
Level
Room
Dimensions
Main level
Kitchen
4.41 m x 3.46 m
Main level
Dining room
3.43 m x 3.47 m
Main level
Living room
5.01 m x 3.89 m
Upper Level
Primary Bedroom
4.5 m x 3.44 m
Upper Level
Bedroom 2
3.34 m x 3.43 m
Upper Level
Bedroom 3
3.34 m x 2.32 m
Lower level
Bedroom 4
2.96 m x 3.45 m
Ground level
Family room
3.2 m x 4.49 m
Lower level
Recreational, Games room
7.52 m x 4.05 m
Lower level
Laundry room
2.34 m x 3.46 m

Virtual Tour & Media

Mortgage & Affordability Estimate monthly costs
Purchase price$1,769,000
Down paymentNot available
Mortgage amountNot available
Principal & interestNot available
Property taxesNot available
Condo/HOA feeNot available
Insurance/OtherNot available
UtilitiesNot available
Est. monthly totalNot available
Income needed (GDS 32%)Not available
Estimates only. Not financial advice. Rates, taxes and fees vary by lender and municipality.

Saved Properties

Keep This One Handy

Save this listing, compare it later, or open your saved properties dashboard.

Manage Saved Searches
Map is approximate.

Neighbourhood

Area
Markland Wood
City
Toronto
Postal code
M9C 2G9
Nearby
Cross Streets: Bloor St/Markland Dr. ** Directions: -.








