34 Cannington Crescent
Brampton, ONDetached
$1,999,900
MLS® W13788030
Detached6 beds5 baths6 total
34 Cannington Crescent, Brampton, ON photo 1
34 Cannington Crescent, Brampton, ON photo 2
34 Cannington Crescent, Brampton, ON photo 3
34 Cannington Crescent, Brampton, ON photo 4
34 Cannington Crescent, Brampton, ON photo 5
34 Cannington Crescent, Brampton, ON photo 6
34 Cannington Crescent, Brampton, ON photo 7
34 Cannington Crescent, Brampton, ON photo 8
34 Cannington Crescent, Brampton, ON photo 9
34 Cannington Crescent, Brampton, ON photo 10
34 Cannington Crescent, Brampton, ON photo 11
34 Cannington Crescent, Brampton, ON photo 12
34 Cannington Crescent, Brampton, ON photo 13
34 Cannington Crescent, Brampton, ON photo 14
34 Cannington Crescent, Brampton, ON photo 15
34 Cannington Crescent, Brampton, ON photo 16
34 Cannington Crescent, Brampton, ON photo 17
34 Cannington Crescent, Brampton, ON photo 18
34 Cannington Crescent, Brampton, ON photo 19
34 Cannington Crescent, Brampton, ON photo 20
34 Cannington Crescent, Brampton, ON photo 21
34 Cannington Crescent, Brampton, ON photo 22
34 Cannington Crescent, Brampton, ON photo 23
34 Cannington Crescent, Brampton, ON photo 24
34 Cannington Crescent, Brampton, ON photo 25
34 Cannington Crescent, Brampton, ON photo 26
34 Cannington Crescent, Brampton, ON photo 27
34 Cannington Crescent, Brampton, ON photo 28
34 Cannington Crescent, Brampton, ON photo 29
34 Cannington Crescent, Brampton, ON photo 30
34 Cannington Crescent, Brampton, ON photo 31
34 Cannington Crescent, Brampton, ON photo 32
34 Cannington Crescent, Brampton, ON photo 33
34 Cannington Crescent, Brampton, ON photo 34
34 Cannington Crescent, Brampton, ON photo 35
34 Cannington Crescent, Brampton, ON photo 36
34 Cannington Crescent, Brampton, ON photo 37
34 Cannington Crescent, Brampton, ON photo 38
34 Cannington Crescent, Brampton, ON photo 39
34 Cannington Crescent, Brampton, ON photo 40
34 Cannington Crescent, Brampton, ON photo 41
34 Cannington Crescent, Brampton, ON photo 42
34 Cannington Crescent, Brampton, ON photo 43
34 Cannington Crescent, Brampton, ON photo 44
34 Cannington Crescent, Brampton, ON photo 45
34 Cannington Crescent, Brampton, ON photo 46
34 Cannington Crescent, Brampton, ON photo 47
34 Cannington Crescent, Brampton, ON photo 48
34 Cannington Crescent, Brampton, ON photo 49
34 Cannington Crescent, Brampton, ON photo 50
1 / 50

BUYER ADVANTAGE

Buy with confidence

Get a full-service approach built on strategy, strong negotiation, and clear guidance from offer to close.

  • Local Market Expertise
  • Broker-level Negotiation
  • Transparent Process
  • No-pressure Guidance

The right strategy depends on your goals, timing, budget, and the type of home you are buying. Get Your Buyer Snapshot.

About This Property

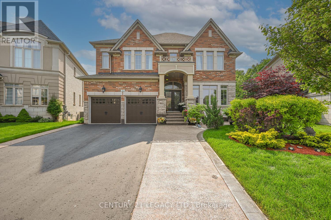
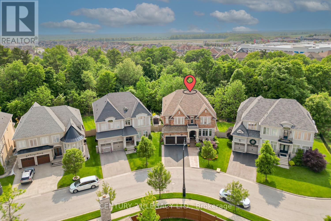
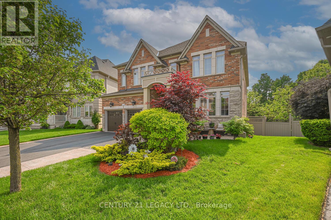
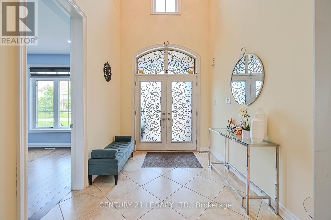
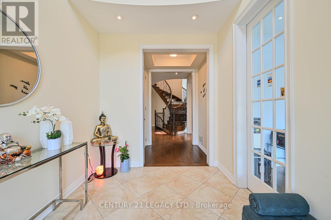
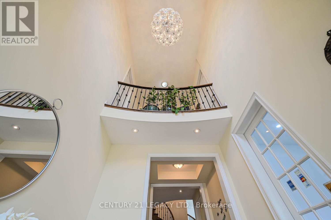
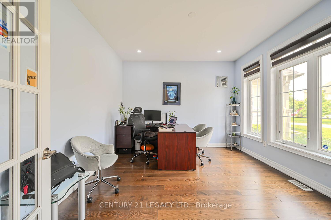
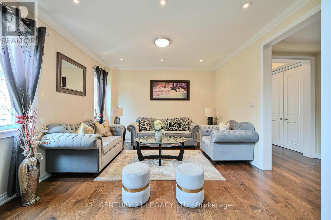
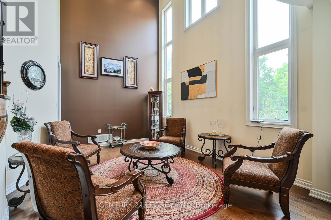
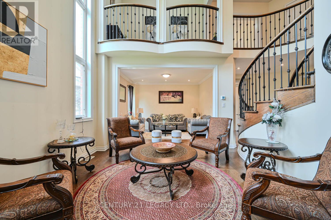
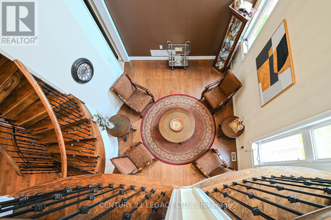
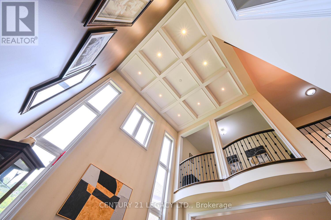
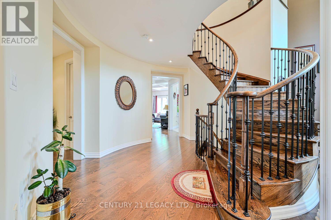
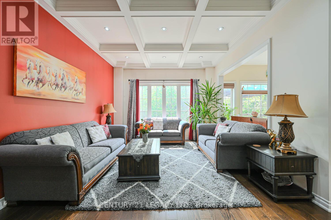
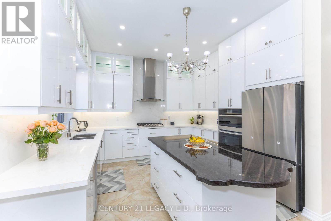
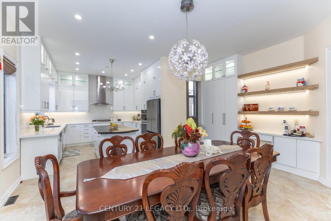
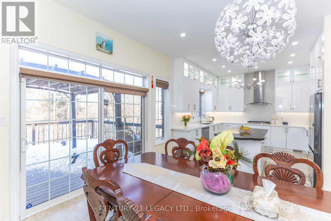
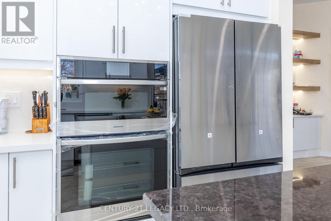
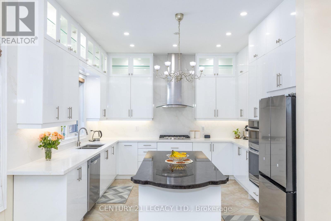
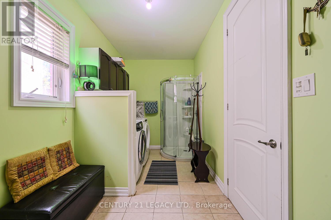
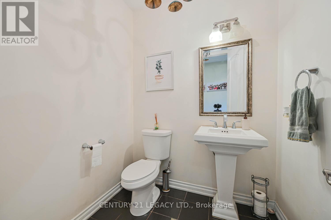
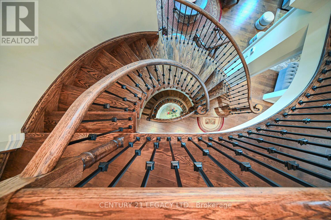
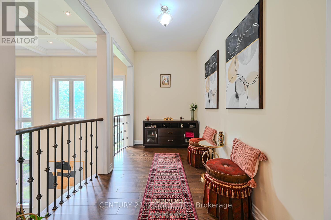
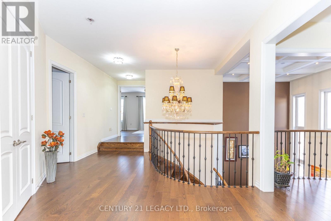
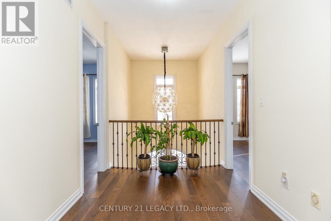
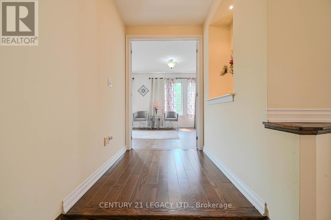
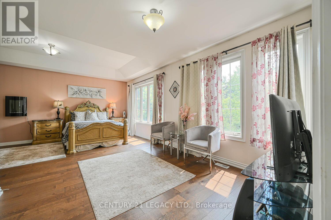
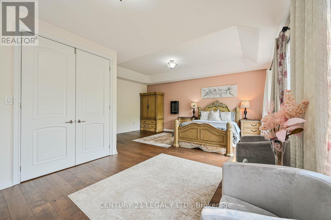
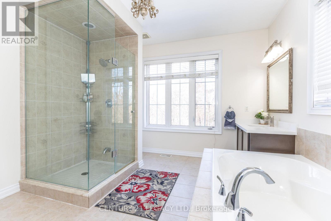
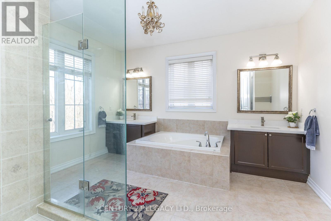
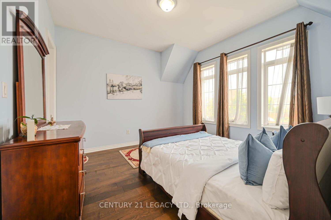
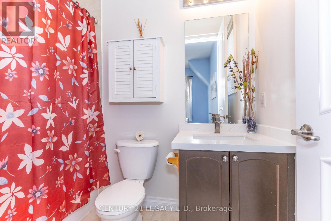
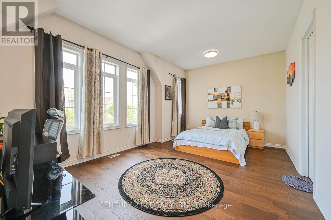
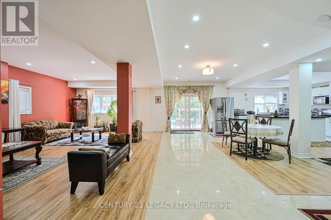
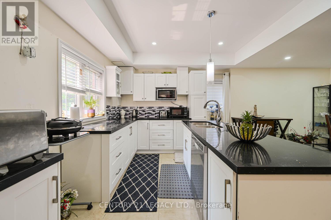
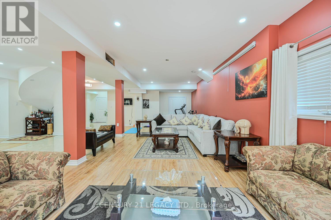
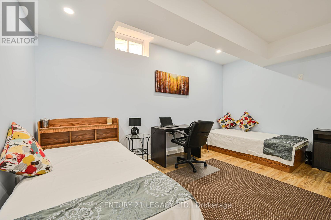
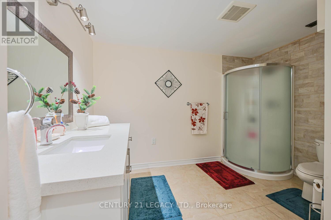
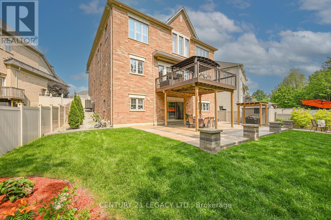
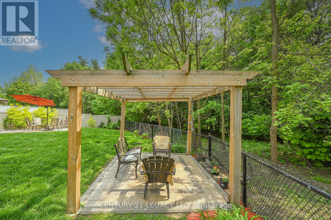
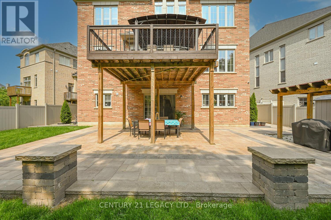
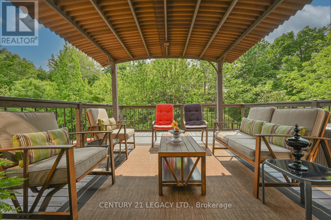
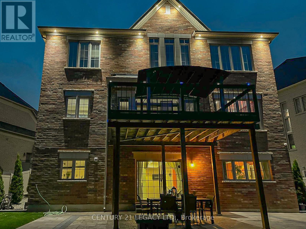
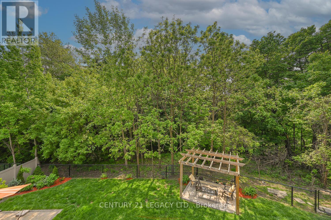
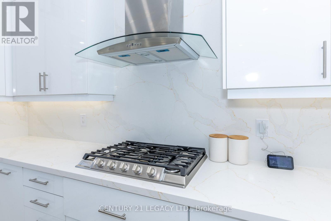
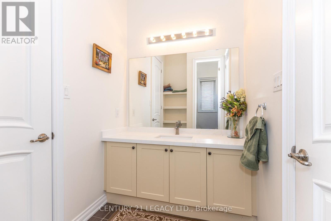
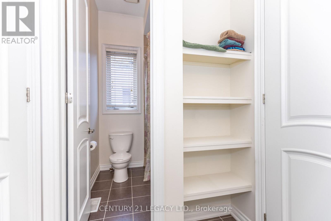
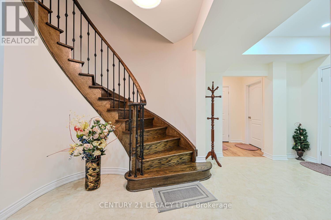
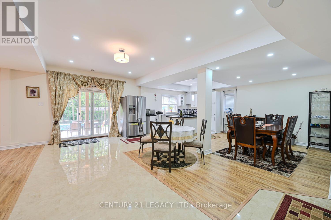
Credit Ridge Luxury Home | Conservation RAVINE Pie-Shaped Lot | Walkout Basement | total living space above 5000+ sqft. Step into one of the most DISTINGUISHED homes - HARDWOOD flooring, nestled on a PREMIUM pie-shaped that offers unmatched PRIVACY & endless OUTDOOR POTENTIAL. With over $200,000 in thoughtful UPGRADES. Striking Curb Appeal- A meticulously maintained exterior with RE-STAINED INTERLOCKING walkways & lush LANDSCAPING in the backyard. Its a private oasis, offering SERENITY without ever needing to leave your backyard. Grand INTERIOR SPACES - 11-ft CEILINGS on the MAIN FLOOR & 10-ft CEILINGS upstairs create an EXPANSIVE, AIRY ATMOSPHERE & bring in loads of SUNLIGHT from all directions. Stunning 20-ft CATHERDRAL CEILING in the dining room serves as an architectural focal point & an expensive CHANDELIER that brings sophistication to the home. Main-floor office/den with powder room & bath provision in the laundry area, ideal for aging parents. Crafted with both BEAUTY & FUNCTIONALITY in mind, the COMPLETELY RENOVATED kitchen with BRAND NEW Appliances and a LARGE CENTER ISLAND. 5 total BEDROOMS, each generously sized & 1 bedroom in the basement. 3 FULL WASHROOMS on the second level, including an ELEGANT PRIMARY ENSUITE. 4th full washroom is adjacent to the bedroom in the basement. Impeccable layout ideal for growing families or MULTIGENERATIONAL living. Fully FINISHED WALKOUT BASEMENT- Enjoy a 10-ft ceiling height & PREMIUM UPGRADES throughout, offering extra living space. Outdoor Living Like No Other - Sip your morning coffee or unwind in the evening on the extended deck, listening to rustling leaves & a symphony of birds. The RAVINE LOT provides complete backyard seclusion. Lovingly occupied by a small family, standing as a testament to quality care & thoughtful maintenance over the years. Located in the prestigious Credit Ridge Estates, surrounded by executive homes, green spaces, & top-rated schools. (id:63604)
Key Facts

Type
Detached
Beds
6
Baths
5
Size
3,500 sqft
Lot
45.4 x 138.8 FT; ***Premium Ravine Pie Shaped Lot***
Parking
6 total

Highlights

  • Washer
  • Refrigerator
  • Central Vacuum
  • Dishwasher
  • Stove
  • Oven
  • Dryer
  • Microwave
  • Garburator
  • Garage door opener remote(s)
  • Water Heater
Property Details 19 details
Bedrooms
6 bedrooms
4 above grade + 2 below grade
Bathrooms
5 bathrooms
1 partial
Parking
6 parking spaces
Attached Garage · Garage
Living area
3,500 - 5,000 sq. ft.
Property
Single Family · Freehold · Detached
Property subtype
Single Family
Structure type
House
Ownership
Freehold
Attached status
Detached
Storeys
2
Basement
Finished, Walk out
Heating
Forced air, Natural gas
Cooling
Central air conditioning
Fireplace
1 fireplace
Lot dimensions
45.4 x 138.8 FT; ***Premium Ravine Pie Shaped Lot***
Frontage
45.40 feet
Taxes
$11,869.52
Zoning
***Ideal Lot For S. Pool/ Beautiful Tall Trees***
Water source
Municipal water
Sewer
Sanitary sewer

Interior features

WasherRefrigeratorCentral VacuumDishwasherStoveOvenDryerMicrowaveGarburatorGarage door opener remote(s)Water HeaterHardwood

Exterior features

BrickStoneConcreteFenced yard

Systems and association

Alarm system

Lot and water

RavineCarpet Free
Rooms 14 rooms
Level
Room
Dimensions
Main level
Living room
4 m x 3.7 m
Second level
Loft
3.8 m x 3.05 m
Basement
Recreational, Games room
8 m x 11 m
Basement
Kitchen
3.8 m x 3.8 m
Basement
Bedroom
3.1 m x 3.1 m
Main level
Dining room
4.6 m x 3.6 m
Main level
Family room
6.1 m x 4 m
Main level
Den
4 m x 3.05 m
Main level
Kitchen
3.8 m x 3.8 m
Main level
Eating area
4.9 m x 4.4 m
Second level
Primary Bedroom
6.1 m x 4 m
Second level
Bedroom 2
6.1 m x 3.35 m
Second level
Bedroom 3
4.6 m x 3.9 m
Second level
Bedroom 4
6.1 m x 3.9 m
Mortgage & Affordability Estimate monthly costs
Purchase price$1,999,900
Down paymentNot available
Mortgage amountNot available
Principal & interestNot available
Property taxesNot available
Condo/HOA feeNot available
Insurance/OtherNot available
UtilitiesNot available
Est. monthly totalNot available
Income needed (GDS 32%)Not available
Estimates only. Not financial advice. Rates, taxes and fees vary by lender and municipality.

Saved Properties

Keep This One Handy

Save this listing, compare it later, or open your saved properties dashboard.

Manage Saved Searches
Map is approximate.

Neighbourhood

Area
Credit Valley
City
Brampton
Postal code
L6X 2Y5
Nearby
Cross Streets: Queen/ Mississauga Rd. ** Directions: Queen->ElbernMarkel->Dalmeny->Cannington.