34 Helen Crescent
BUYER ADVANTAGE
Buy with confidence
Get a full-service approach built on strategy, strong negotiation, and clear guidance from offer to close.
- Local Market Expertise
- Broker-level Negotiation
- Transparent Process
- No-pressure Guidance

The right strategy depends on your goals, timing, budget, and the type of home you are buying. Get Your Buyer Snapshot.
About This Property
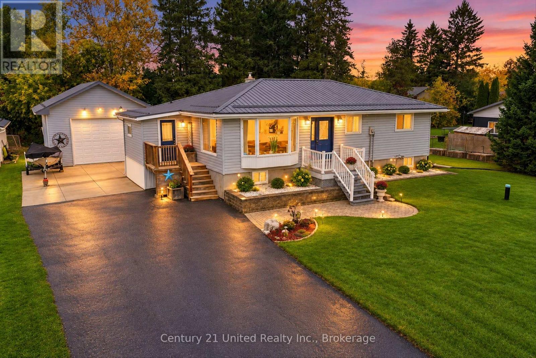
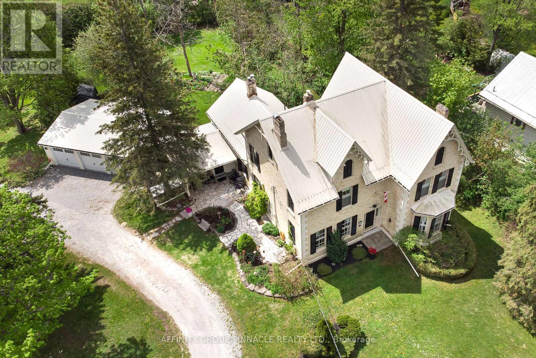
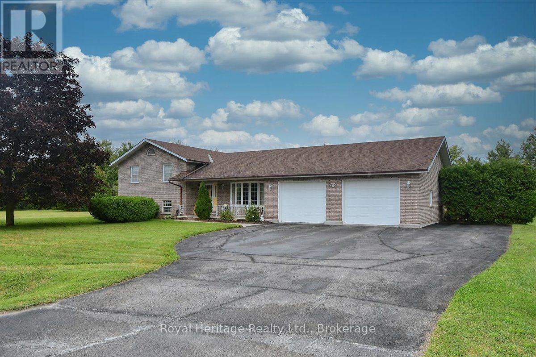
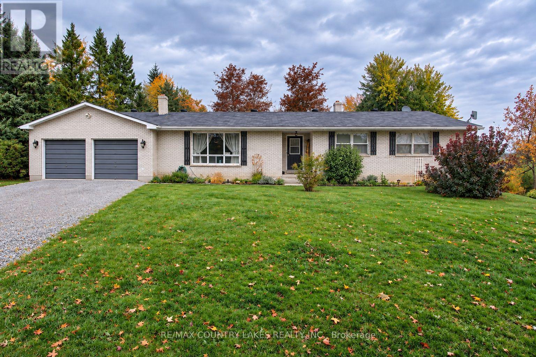
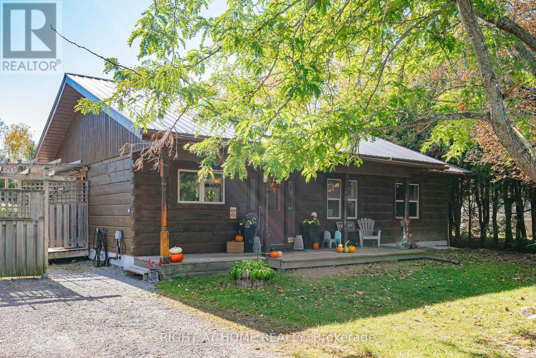
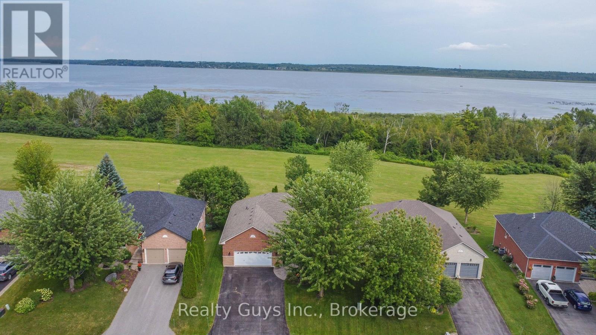
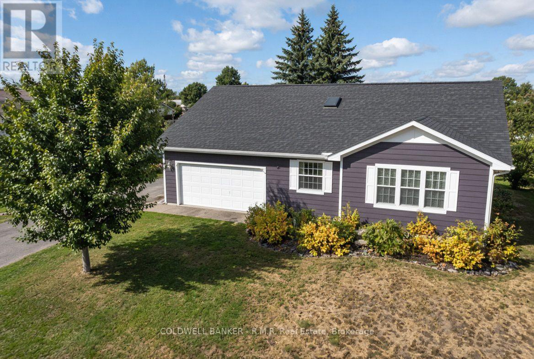
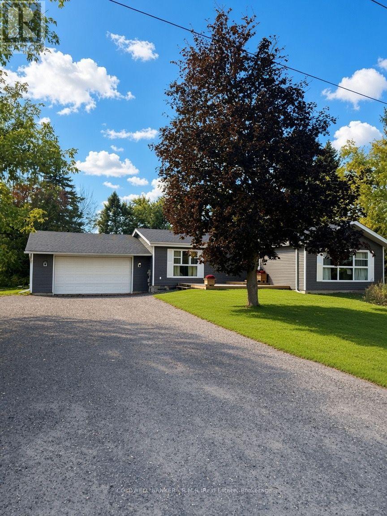
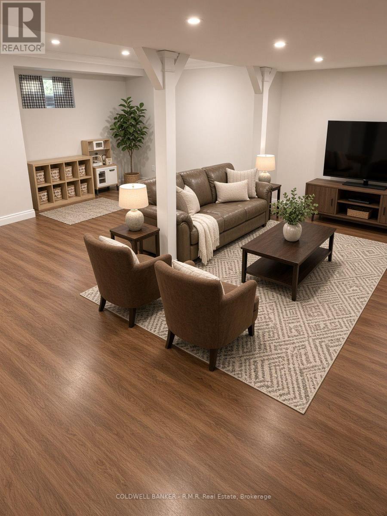
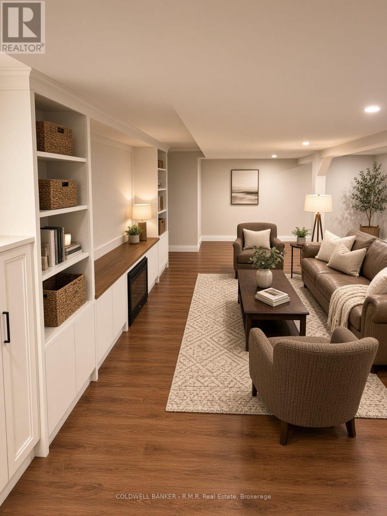
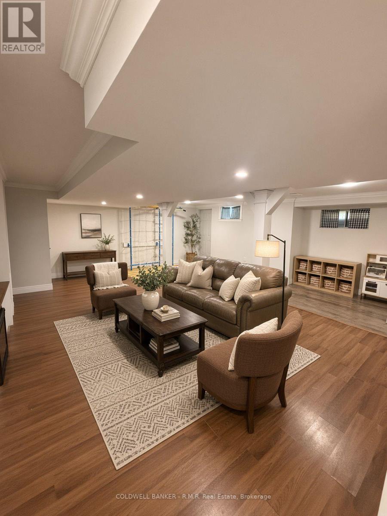
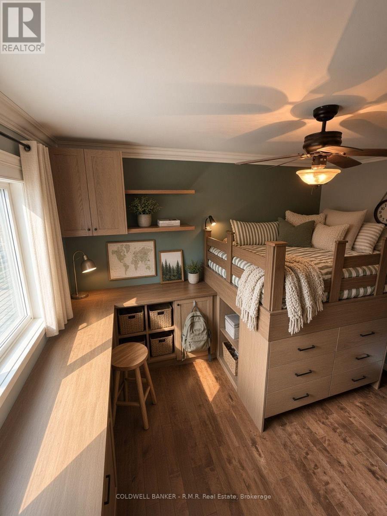
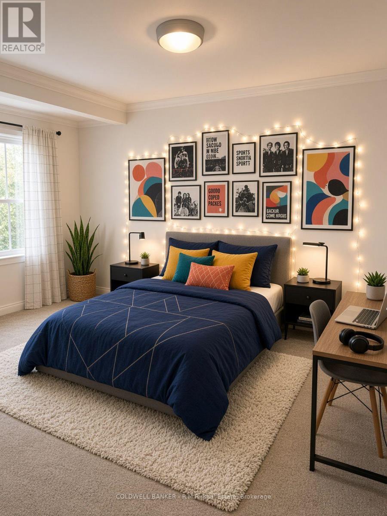
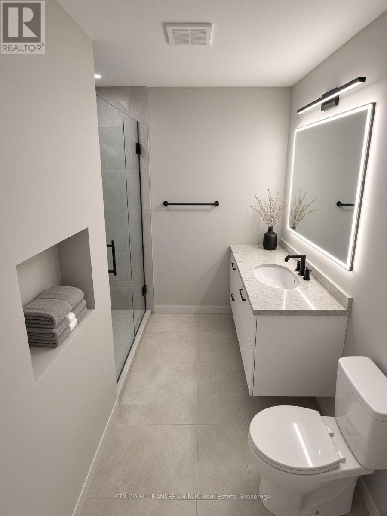
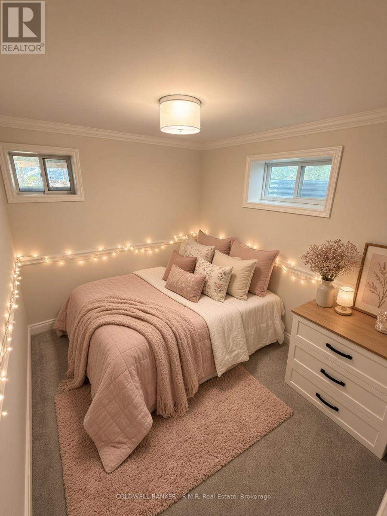
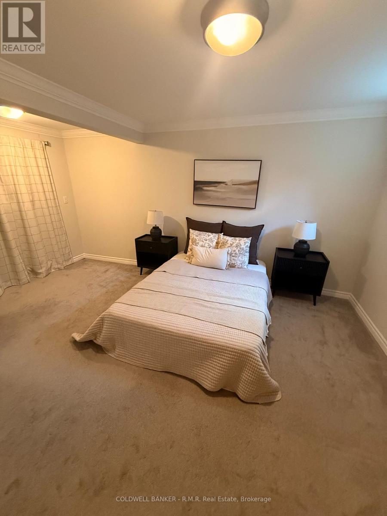
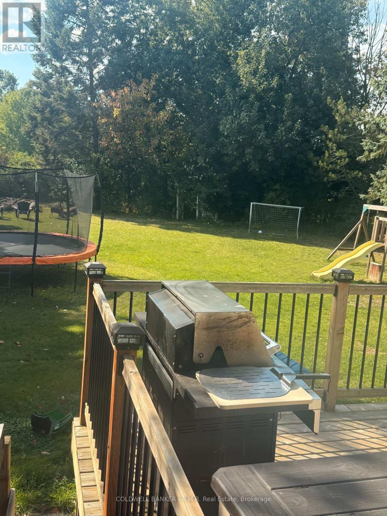
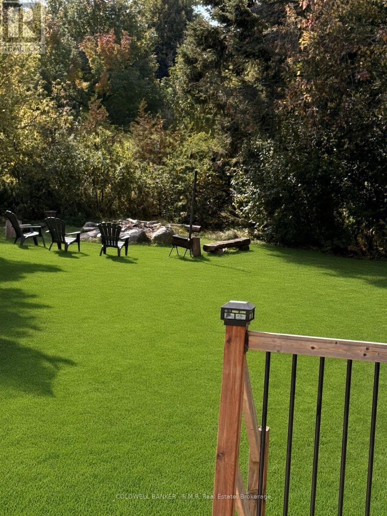
Welcome to 34 Helen Crescent in Little Britain! A beautifully maintained home with space for the whole family. The main floor offers generous bedroom living, dining, and kitchen spaces. Creating a comfortable setting for everyday life and entertaining. Downstairs, a fully finished basement apartment features a large living area and a walkout to the backyard - ideal for in-laws or extended family. Step outside to a spectacular deck overlooking your private secluded yard, with plenty of room for kids to play. A charming archway leads out to the shared green space for even more recreation. You'll also appreciate the convenient backyard entrance to the double car garage. Lovingly cared for and ready for its next chapter, this welcoming home is a wonderful place to put down roots. (id:63604)
Key Facts
Highlights
- Washer
- Refrigerator
- Water meter
- Water softener
- Dishwasher
- Stove
- Dryer
- Water Heater
Property Details
Interior features
Exterior features
Systems and association
Rooms
Mortgage & Affordability
Saved Properties
Keep This One Handy
Save this listing, compare it later, or open your saved properties dashboard.
Neighbourhood
- Area
- Mariposa
- City
- Kawartha Lakes
- Postal code
- K0M 2C0
- Nearby
- Cross Streets: Helen & Verna Dr. ** Directions: Helen & Verna Dr.
Save This Property
Keep this home handy, return to it anytime, and let us know how to reach you about this listing.
We use this email only to connect your saved properties and saved searches.
Other Available Options
Similar Listings
Listings from our database that match closely.