34 Michael Street
BUYER ADVANTAGE
Buy with confidence
Get a full-service approach built on strategy, strong negotiation, and clear guidance from offer to close.
- Local Market Expertise
- Broker-level Negotiation
- Transparent Process
- No-pressure Guidance

The right strategy depends on your goals, timing, budget, and the type of home you are buying. Get Your Buyer Snapshot.
About This Property
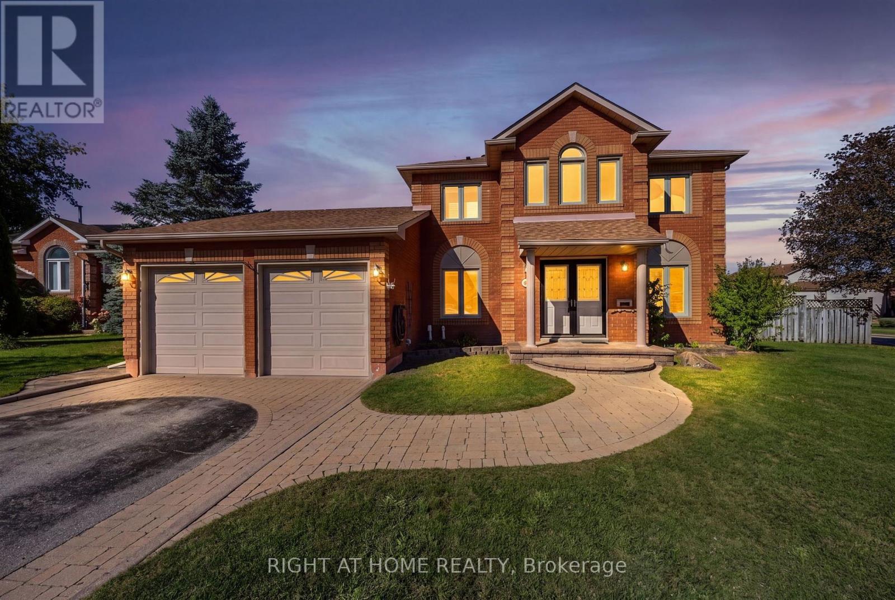
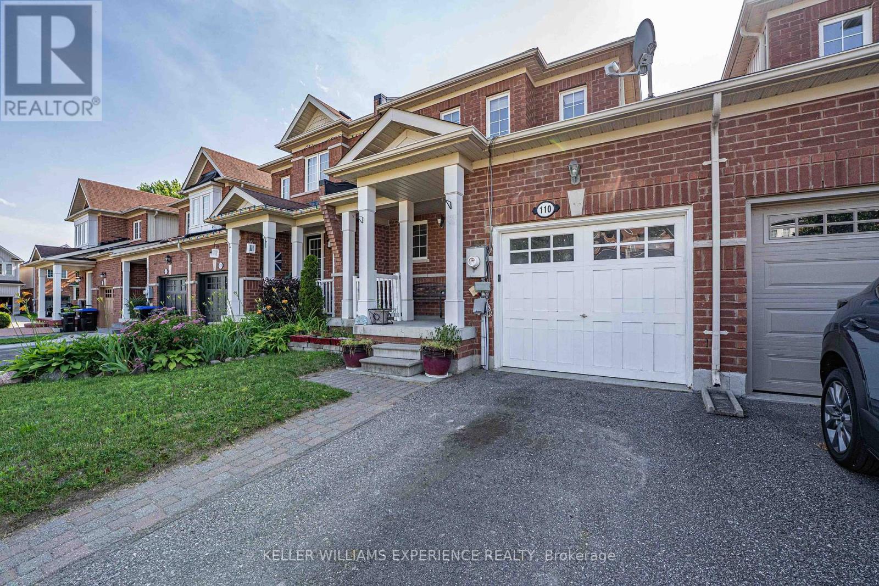
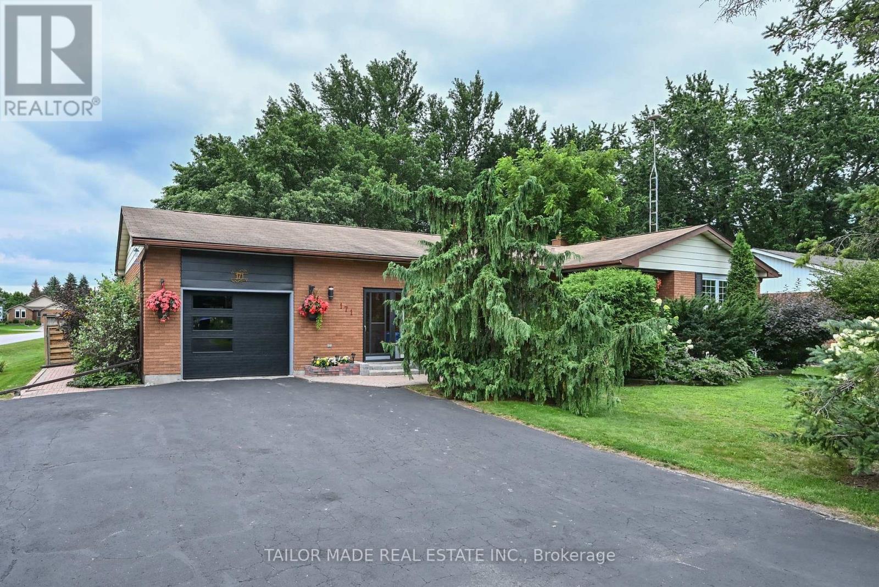
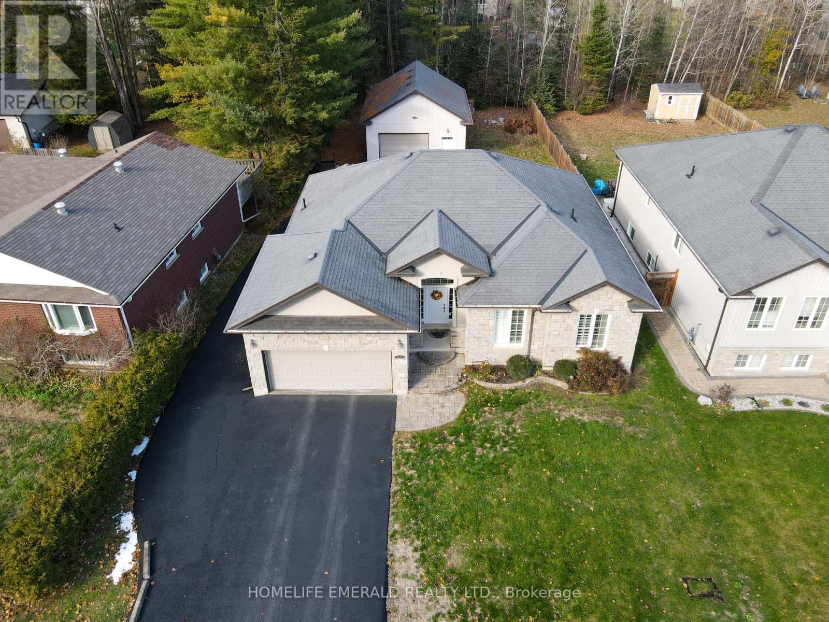
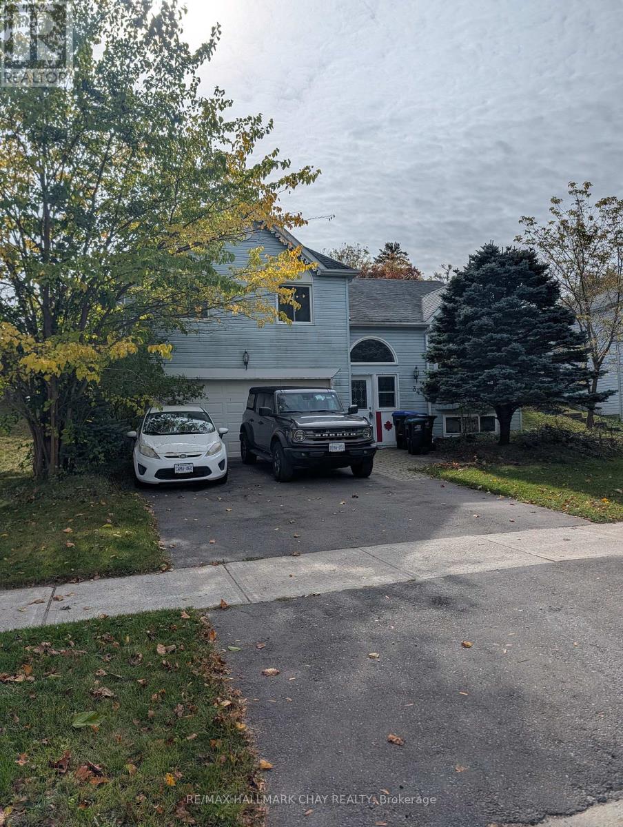
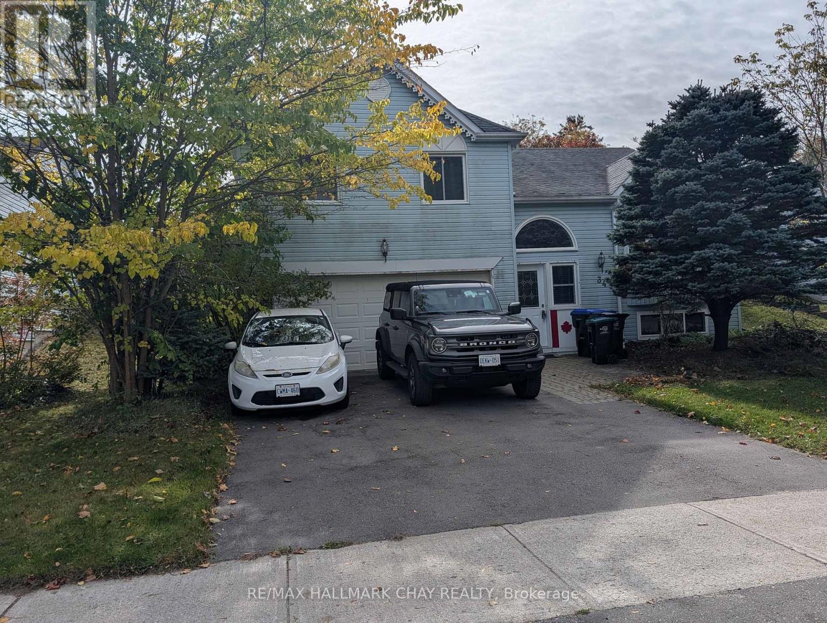
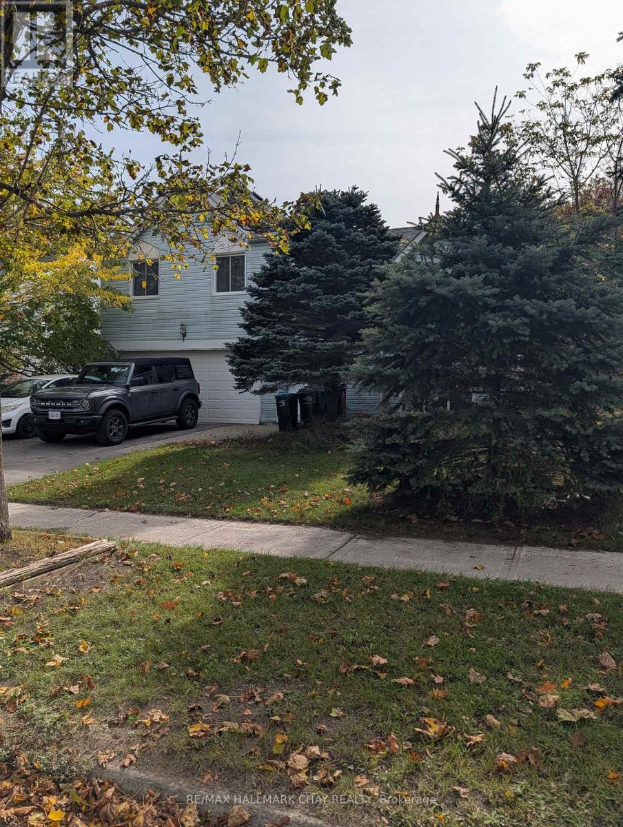
Room for the whole family! This detached four-level backsplit sits on a generous 59.07' x 122.40' lot in Angus, with mature trees, a fully fenced backyard and an attached double garage. The versatile layout offers three bedrooms, a four-piece bathroom, separate living and dining rooms, and an eat-in kitchen. A ground-level family room provides additional space to gather, while the lower-level office is ideal for working from home or pursuing your hobbies. A gas fireplace adds warmth and comfort, complemented by forced-air gas heating and central air conditioning. Enjoy outdoor dining and relaxing on the deck, with plenty of yard space for gardening and play. The double driveway accommodates four vehicles, providing parking for six including the garage. A home offering comfortable living spaces, a generous yard and the opportunity to make it your own. More photos to follow (id:63604)
Key Facts
Highlights
- Central Vacuum
- Dishwasher
- Garage door opener remote(s)
- Water Heater
Property Details
Interior features
Exterior features
Lot and water
Rooms
Mortgage & Affordability
Saved Properties
Keep This One Handy
Save this listing, compare it later, or open your saved properties dashboard.
Neighbourhood
- Area
- Angus
- City
- Essa
- Postal code
- L3W 0M4
- Nearby
- Cross Streets: Centre St and 5th Line. ** Directions: 5th Line to Centre St. to Michael (sign on).
Save This Property
Keep this home handy, return to it anytime, and let us know how to reach you about this listing.
We use this email only to connect your saved properties and saved searches.
Other Available Options
Similar Listings
Listings from our database that match closely.