
34 Northview Avenue

Toronto, ONDetached
$2,200,000
MLS® E13765234
Detached4 beds5 baths1 total
34 Northview Avenue, Toronto, ON photo 1
34 Northview Avenue, Toronto, ON photo 2
34 Northview Avenue, Toronto, ON photo 3
34 Northview Avenue, Toronto, ON photo 4
34 Northview Avenue, Toronto, ON photo 5
34 Northview Avenue, Toronto, ON photo 6
34 Northview Avenue, Toronto, ON photo 7
34 Northview Avenue, Toronto, ON photo 8
34 Northview Avenue, Toronto, ON photo 9
34 Northview Avenue, Toronto, ON photo 10
34 Northview Avenue, Toronto, ON photo 11
34 Northview Avenue, Toronto, ON photo 12
34 Northview Avenue, Toronto, ON photo 13
34 Northview Avenue, Toronto, ON photo 14
34 Northview Avenue, Toronto, ON photo 15
34 Northview Avenue, Toronto, ON photo 16
34 Northview Avenue, Toronto, ON photo 17
34 Northview Avenue, Toronto, ON photo 18
34 Northview Avenue, Toronto, ON photo 19
34 Northview Avenue, Toronto, ON photo 20
34 Northview Avenue, Toronto, ON photo 21
34 Northview Avenue, Toronto, ON photo 22
34 Northview Avenue, Toronto, ON photo 23
34 Northview Avenue, Toronto, ON photo 24
34 Northview Avenue, Toronto, ON photo 25
34 Northview Avenue, Toronto, ON photo 26
34 Northview Avenue, Toronto, ON photo 27
34 Northview Avenue, Toronto, ON photo 28
34 Northview Avenue, Toronto, ON photo 29
34 Northview Avenue, Toronto, ON photo 30
34 Northview Avenue, Toronto, ON photo 31
34 Northview Avenue, Toronto, ON photo 32
34 Northview Avenue, Toronto, ON photo 33
34 Northview Avenue, Toronto, ON photo 34
34 Northview Avenue, Toronto, ON photo 35
34 Northview Avenue, Toronto, ON photo 36
34 Northview Avenue, Toronto, ON photo 37
34 Northview Avenue, Toronto, ON photo 38
34 Northview Avenue, Toronto, ON photo 39
34 Northview Avenue, Toronto, ON photo 40
34 Northview Avenue, Toronto, ON photo 41
34 Northview Avenue, Toronto, ON photo 42
34 Northview Avenue, Toronto, ON photo 43
34 Northview Avenue, Toronto, ON photo 44
34 Northview Avenue, Toronto, ON photo 45
34 Northview Avenue, Toronto, ON photo 46
34 Northview Avenue, Toronto, ON photo 47
34 Northview Avenue, Toronto, ON photo 48
34 Northview Avenue, Toronto, ON photo 49
34 Northview Avenue, Toronto, ON photo 50
1 / 50

BUYER ADVANTAGE

Buy with confidence

Get a full-service approach built on strategy, strong negotiation, and clear guidance from offer to close.

  • Local Market Expertise
  • Broker-level Negotiation
  • Transparent Process
  • No-pressure Guidance

The right strategy depends on your goals, timing, budget, and the type of home you are buying. Get Your Buyer Snapshot.

About This Property

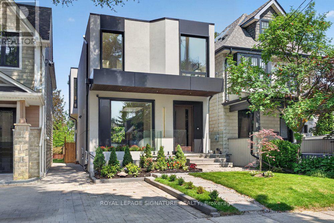
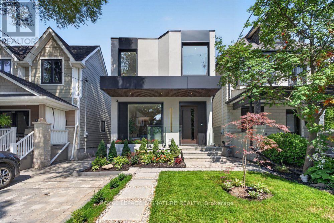
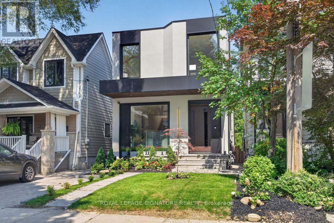
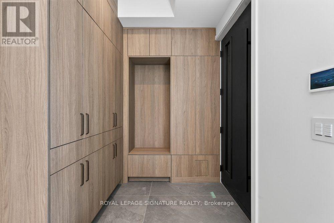
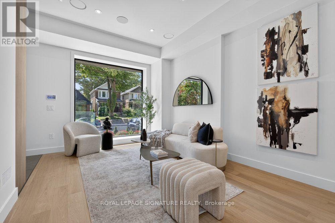
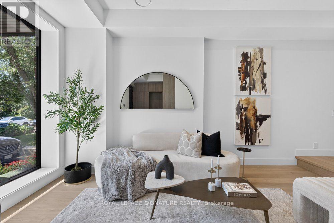
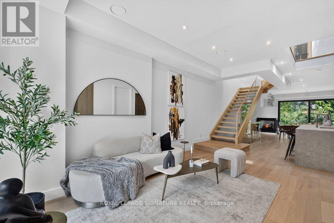
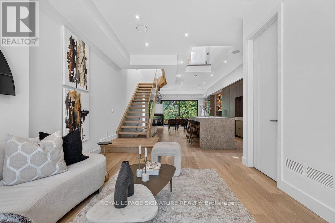
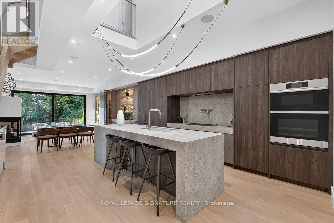
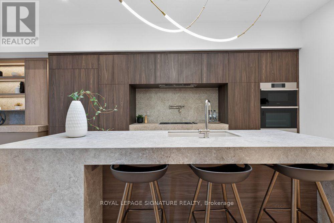
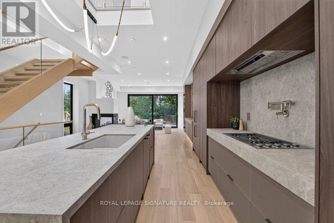
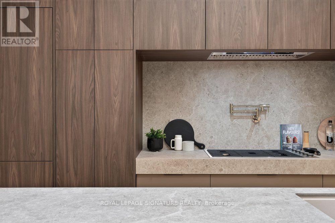
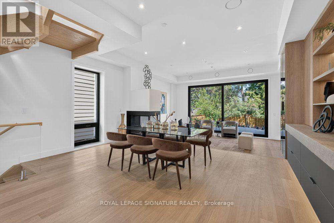
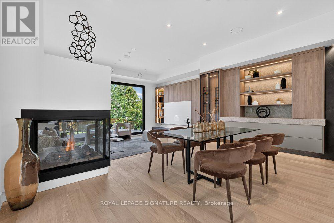
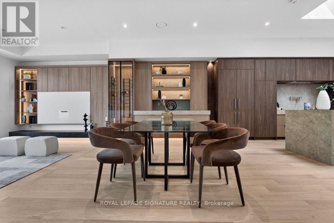
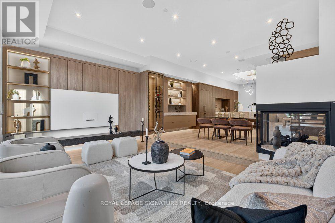
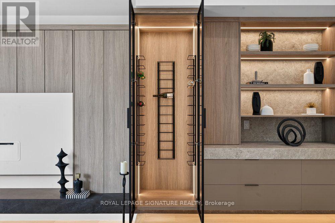
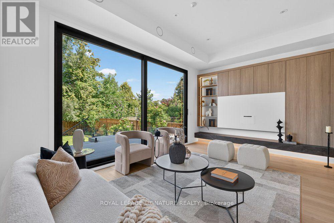
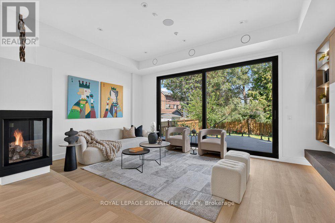
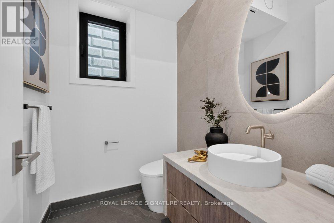
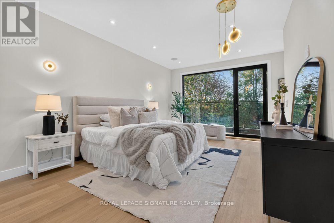
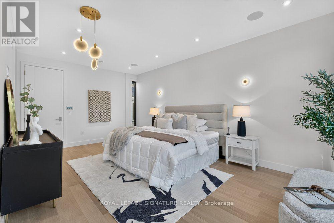
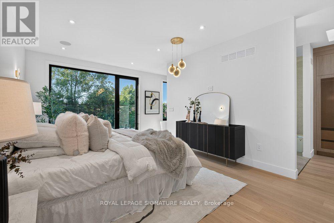
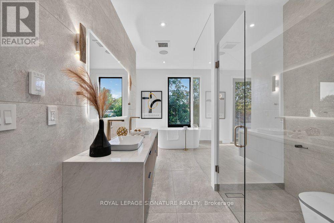
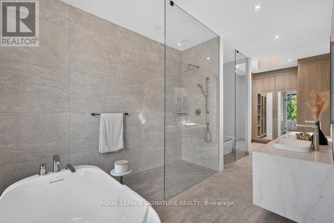
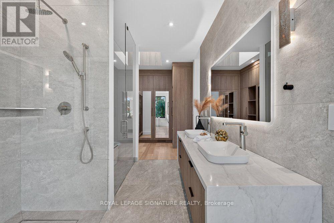
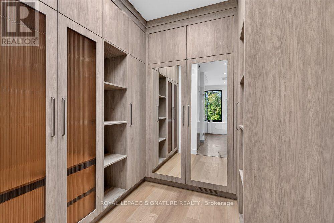
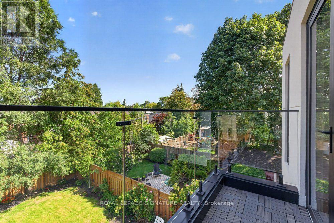
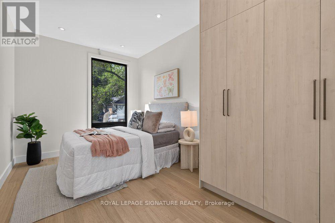
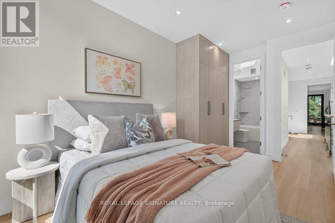
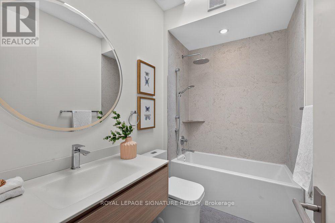
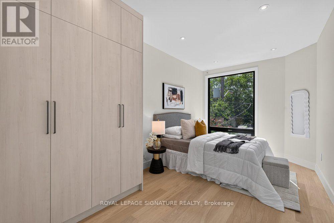
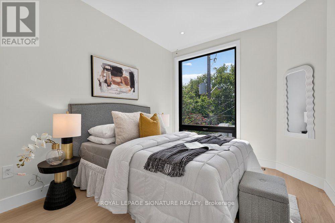
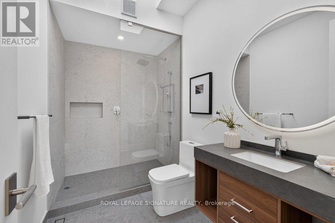
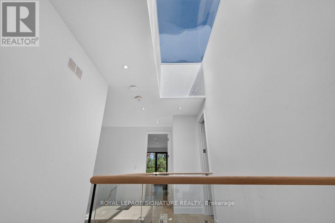
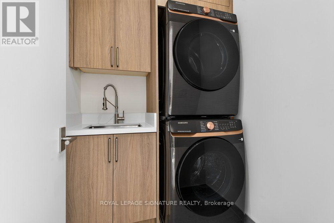
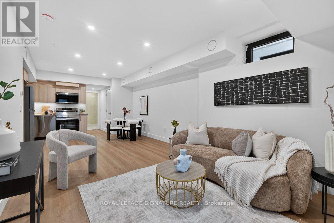
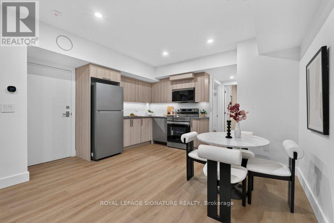
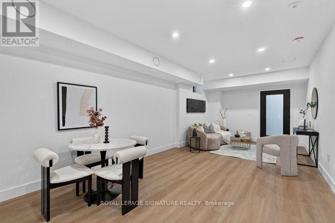
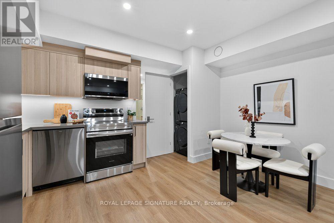
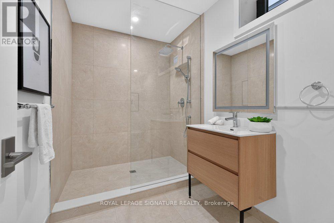
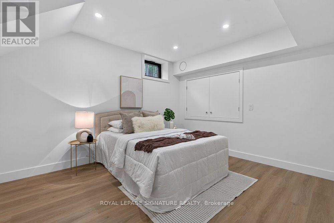
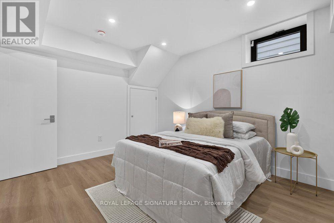
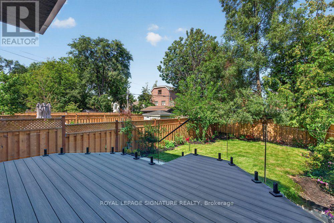
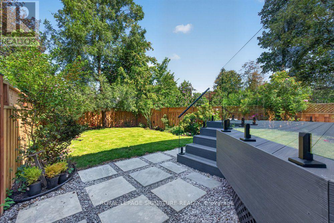
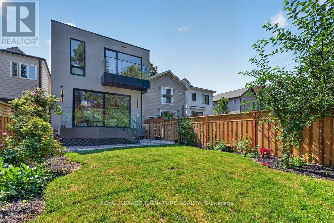
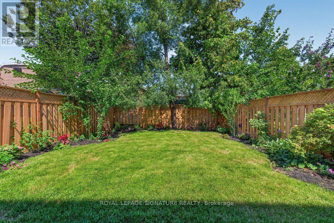
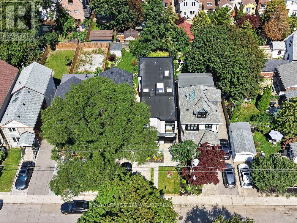
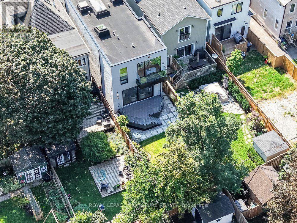
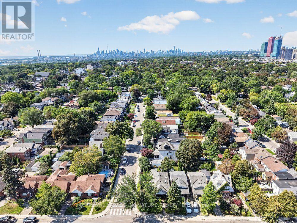
Prepare to be captivated!! Step into this extraordinary architectural custom home, complete with a legal basement suite, where natural light, premium materials, smart technology, privacy, and functionality come together by design. Uncompromising luxury come together to create a home unlike any other. This contemporary residence spans approximately 2,900 sq. ft. of finished living space on a deep 25 x 125 ft lot. Inside, oversized aluminum windows and four skylights fill every level with natural light, framed by high-end finishes throughout. The kitchen anchors the home - a true chef's space with a striking open-to-above layout, custom cabinetry, rich Italian countertops, and a fully integrated Dacor appliance suite featuring a 42" built-in refrigerator and 36" gas cooktop, ideal for both daily life and entertaining. The open-concept dining area is finished with custom cabinetry and a wine cabinet, connected by a three-way fireplace to the stunning family room, where massive aluminum sliding doors bring the outdoors in. Smart-home technology runs throughout, with integrated security, smart lighting controls, and a whole-home sound system for effortless modern living. Upstairs, three generous bedrooms each offer a private ensuite. The primary suite is a true retreat, featuring a large walk-in closet, a private balcony, and a spa-like ensuite with heated floors. Adding exceptional flexibility is a legal one bedroom basement suite of approximately 700 sq. ft., finished with quality materials - perfect for extended family, guests, or rental income. Outside, the professionally landscaped front yard features automatic irrigation and smart lighting, while a fully fenced backyard with a spacious deck and mature gardens creates a private urban oasis. Nestled in a family-friendly pocket close to top-rated schools including Blantyre Public School and Malvern Collegiate Institute, with the beach, three parks, and ten recreational facilities all within a 20-minute walk. (id:63604)

Key Facts

Type
Detached
Beds
4
Baths
5
Size
2,000 sqft
Lot
25 x 122.4 FT
Parking
1 total

Highlights

  • Washer
  • Refrigerator
  • Dishwasher
  • Stove
  • Range
  • Oven
  • Dryer
  • Microwave
  • Cooktop
Property Details 17 details
Bedrooms
4 bedrooms
3 above grade + 1 below grade
Bathrooms
5 bathrooms
1 partial
Parking
1 parking space
No Garage
Living area
2,000 - 2,500 sq. ft.
Property
Single Family · Freehold · Detached
Property subtype
Single Family
Structure type
House
Ownership
Freehold
Attached status
Detached
Storeys
2
Basement
Finished, Apartment in basement, Separate entrance, Walk out
Heating
Forced air, Natural gas
Cooling
Central air conditioning, Wall unit
Fireplace
1 fireplace
Lot dimensions
25 x 122.4 FT
Frontage
25 feet
Taxes
$5,241.00 (2,025)
Water source
Municipal water
Sewer
Sanitary sewer

Interior features

WasherRefrigeratorDishwasherStoveRangeOvenDryerMicrowaveCooktopHardwoodPorcelain TileFireplace(s)

Exterior features

StuccoBlockConcreteFenced yard

Lot and water

LightingGuest SuiteIn-Law Suite
Rooms 14 rooms
Level
Room
Dimensions
Main level
Foyer
2.15 m x 2 m
Basement
Kitchen
4.27 m x 2.75 m
Basement
Dining room
4.27 m x 2.75 m
Basement
Bedroom
4 m x 3.4 m
Main level
Living room
4 m x 3.4 m
Basement
Laundry room
0.92 m x 0.92 m
Main level
Dining room
5.2 m x 3.25 m
Main level
Kitchen
5.5 m x 4.3 m
Main level
Family room
5.65 m x 3.7 m
Second level
Primary Bedroom
6 m x 3.7 m
Second level
Bedroom 2
5.05 m x 2.9 m
Second level
Bedroom 3
4.7 m x 2.75 m
Second level
Laundry room
1.8 m x 1.6 m
Basement
Recreational, Games room
1.07 m x 4.45 m

Virtual Tour & Media

Mortgage & Affordability Estimate monthly costs
Purchase price$2,200,000
Down paymentNot available
Mortgage amountNot available
Principal & interestNot available
Property taxesNot available
Condo/HOA feeNot available
Insurance/OtherNot available
UtilitiesNot available
Est. monthly totalNot available
Income needed (GDS 32%)Not available
Estimates only. Not financial advice. Rates, taxes and fees vary by lender and municipality.

Saved Properties

Keep This One Handy

Save this listing, compare it later, or open your saved properties dashboard.

Manage Saved Searches
Map is approximate.

Neighbourhood

Area
Birchcliffe-Cliffside
City
Toronto
Postal code
M1N 1W1
Nearby
Victoria Park Ave and Kingston Road








