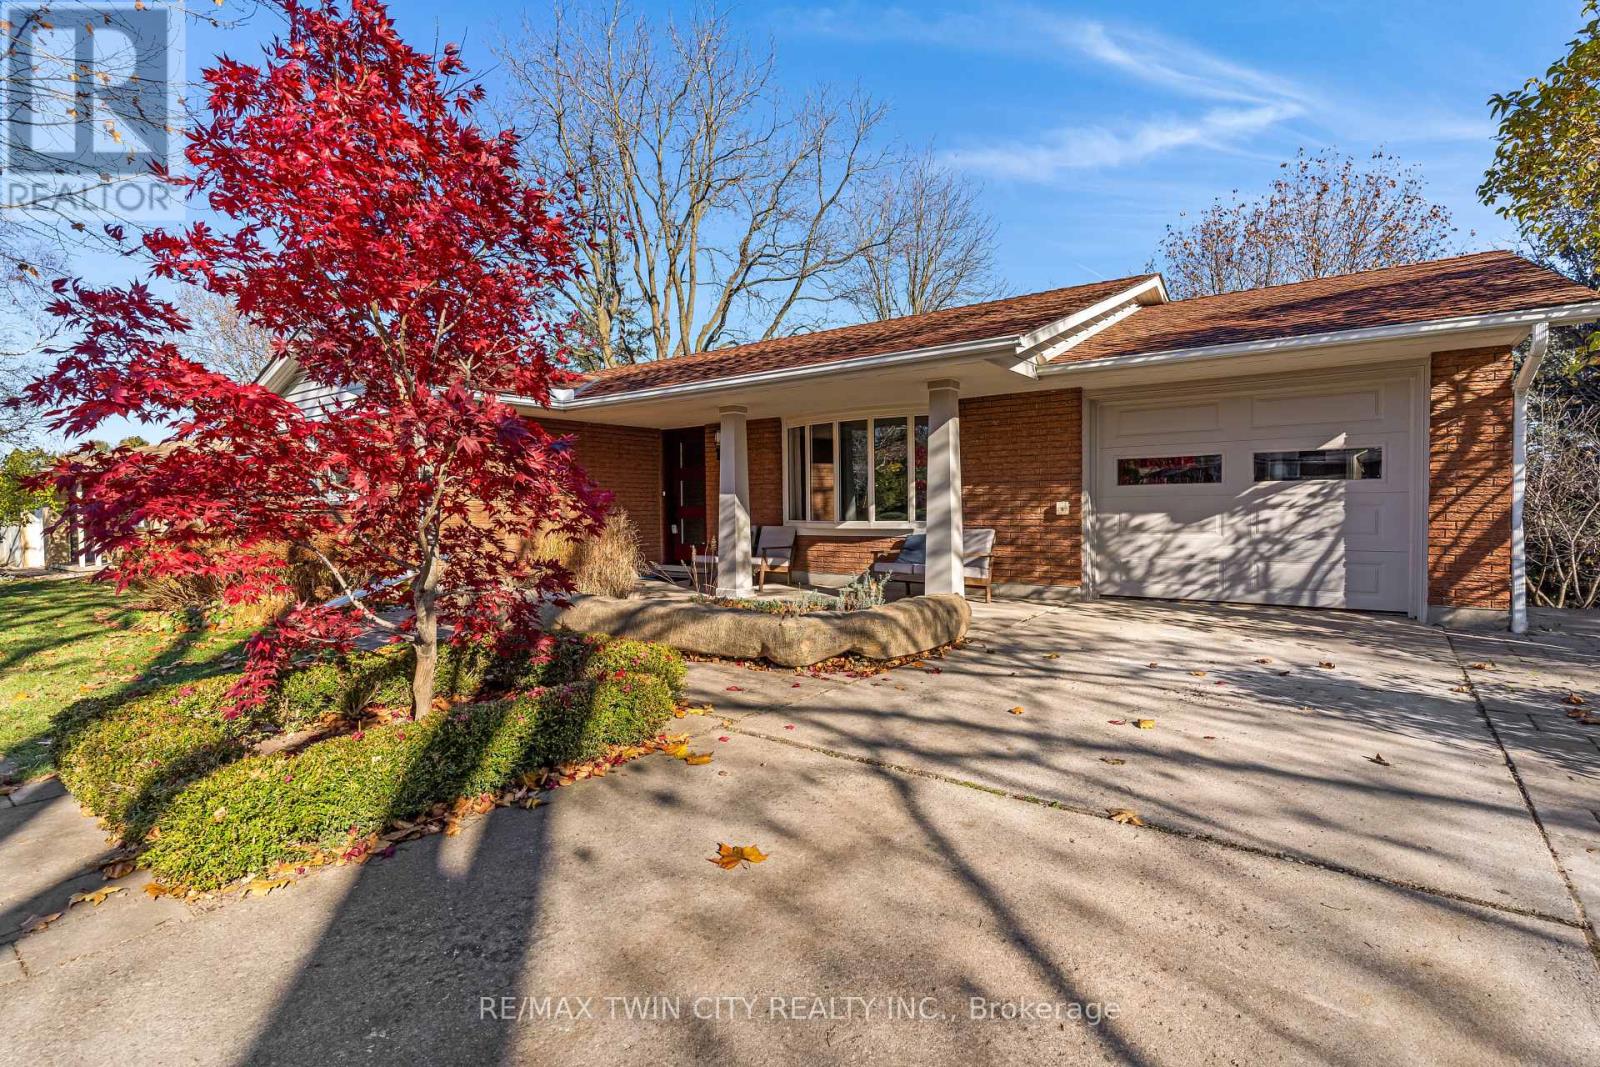
34 Peachtree Crescent
BUYER ADVANTAGE
Buy with confidence
Get a full-service approach built on strategy, strong negotiation, and clear guidance from offer to close.
- Local Market Expertise
- Broker-level Negotiation
- Transparent Process
- No-pressure Guidance

The right strategy depends on your goals, timing, budget, and the type of home you are buying. Get Your Buyer Snapshot.
About This Property
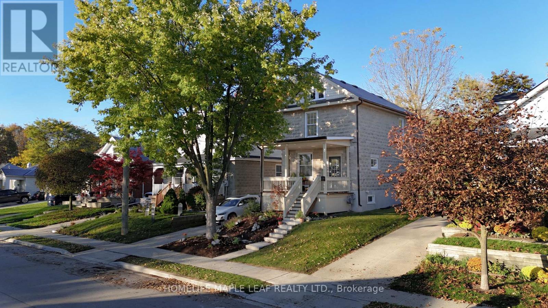
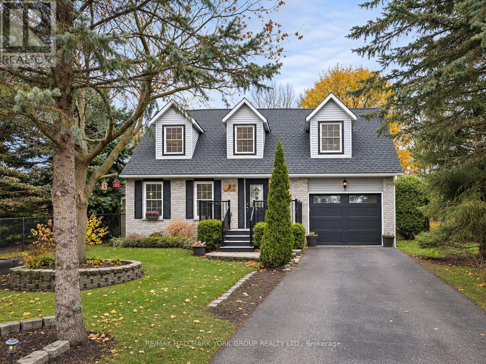
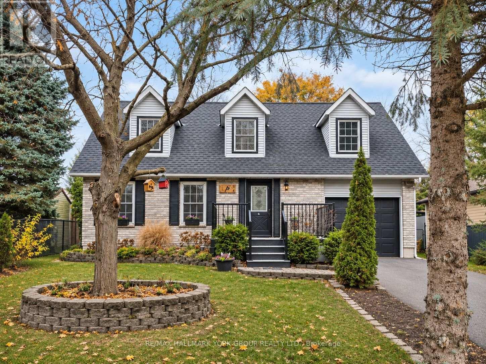
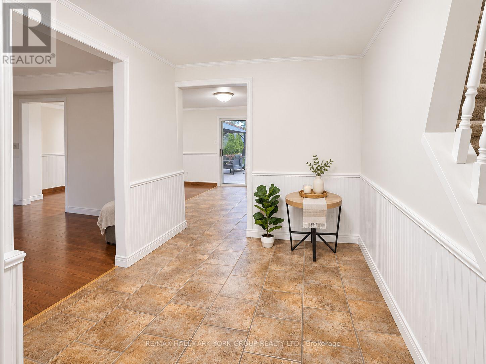
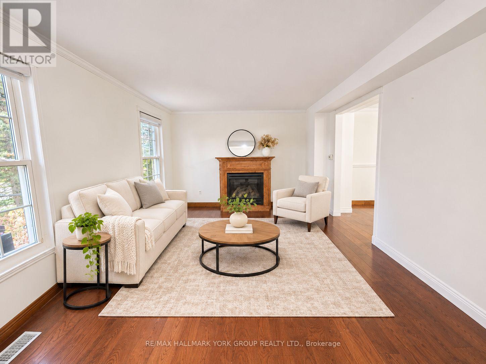
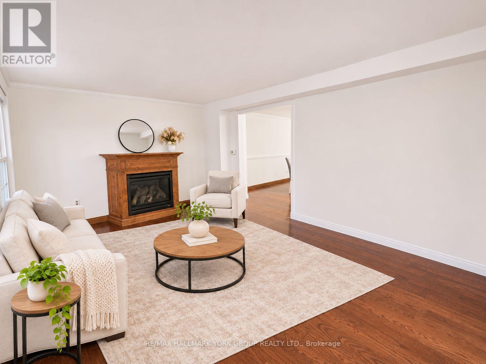
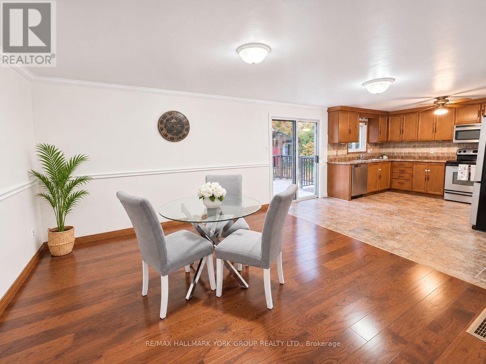
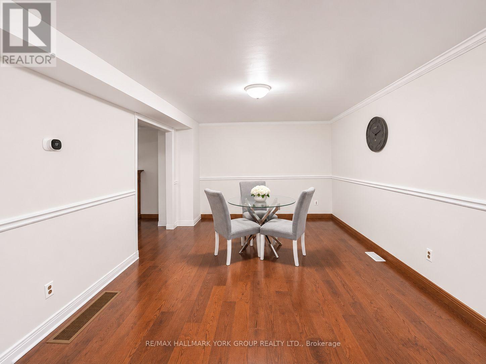
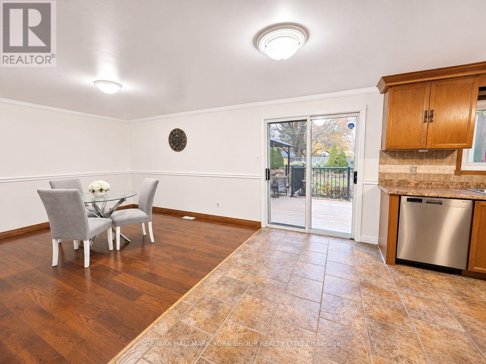
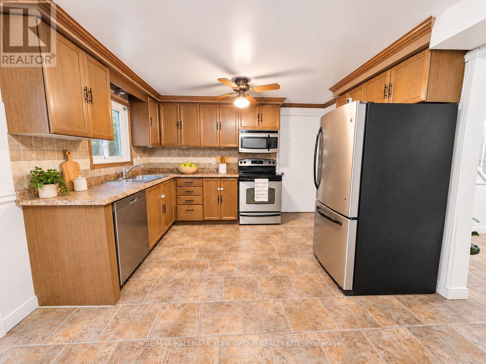
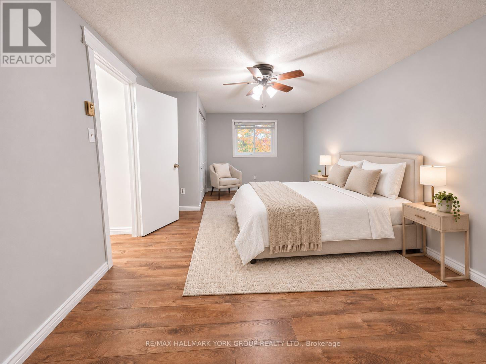
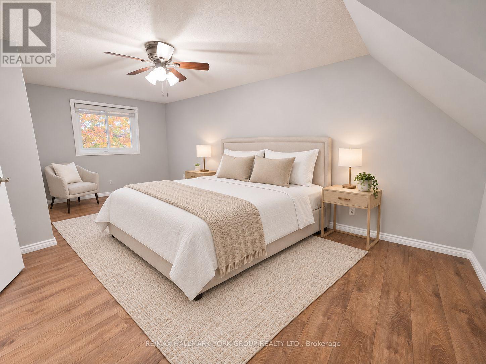
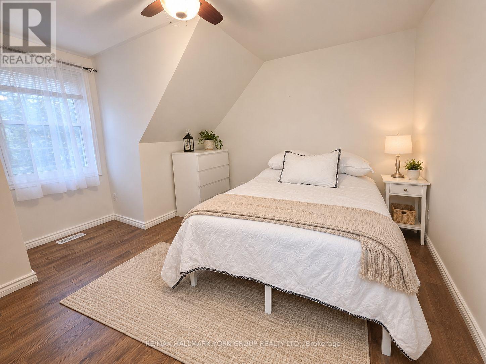
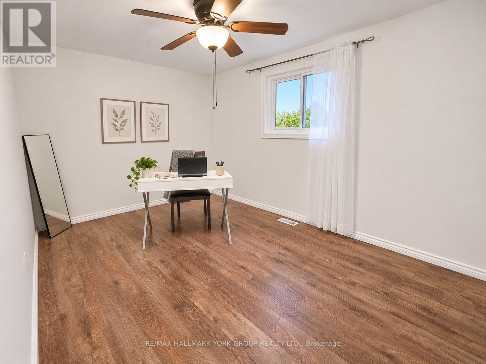
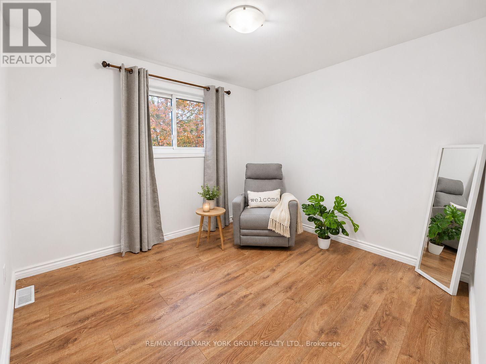
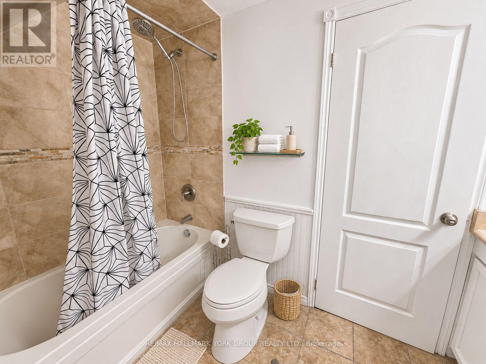
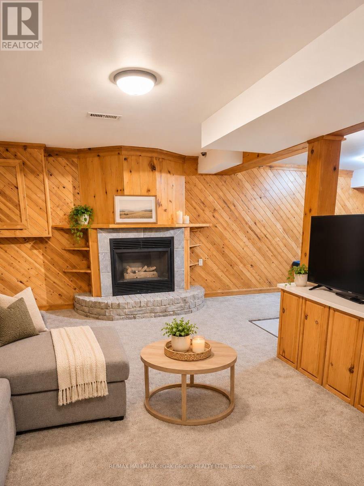
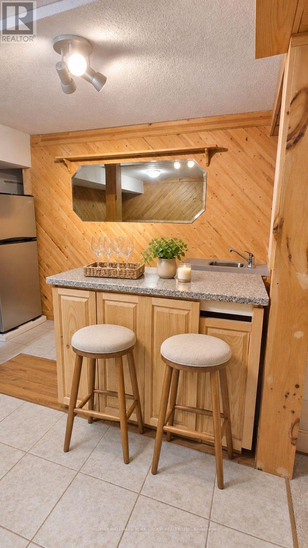
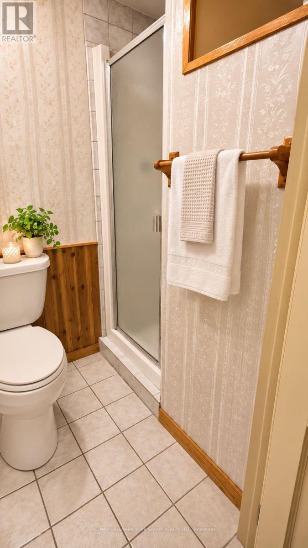
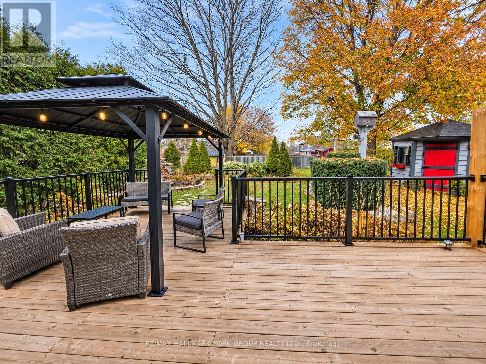
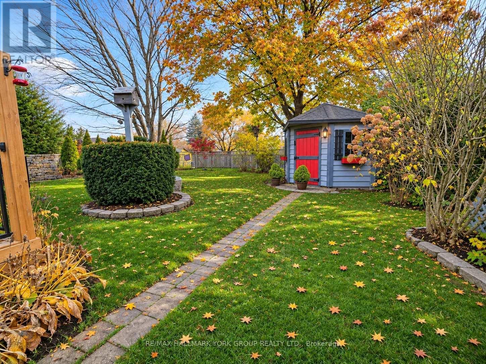
Welcome to 34 Peachtree Crescent, nestled in the desirable St. Andrews neighbourhood of Cambridge! This charming Cape Cod-style home offers 4 spacious bedrooms, 2 full bathrooms and a fully finished basement, providing plenty of room for family living, working from home and entertaining.The main floor features beautiful hardwood flooring, a bright and inviting living room, and a spacious dining area that flows naturally into the kitchen. Upstairs, you'll find four generously sized bedrooms, offering flexibility for growing families, guests or a home office. The finished lower level provides additional living space, adding to the home's versatility and appeal.Step outside to enjoy a private backyard retreat featuring a finished deck, landscaped garden beds, a large tranquil pond and a convenient garden shed. It's a wonderful setting for summer gatherings, outdoor dining or simply unwinding at the end of the day.Additional features include a built-in garage with direct access to the home, two additional driveway parking spaces, central vacuum and several valuable updates, including a high-efficiency HVAC system (2025), a newer roof (2021) and fresh paint throughout.Ideally located just 10 minutes from Highway 401 and close to schools, parks, scenic walking trails, public transit, shopping, restaurants and theatre, this home offers the perfect balance of neighbourhood charm and everyday convenience.Come discover all that 34 Peachtree Crescent has to offer. Book your private showing today! (id:63604)
Key Facts
Highlights
- Washer
- Refrigerator
- Central Vacuum
- Dishwasher
- Stove
- Dryer
- Microwave
- Window Coverings
- Garage door opener
- Garage door opener remote(s)
- Water Heater
Property Details
Interior features
Exterior features
Lot and water
Rooms
Mortgage & Affordability
Saved Properties
Keep This One Handy
Save this listing, compare it later, or open your saved properties dashboard.
Neighbourhood
- City
- Cambridge
- Postal code
- N1S 4W5
- Nearby
- St Andrews/Grand Ridge
Save This Property
Keep this home handy, return to it anytime, and let us know how to reach you about this listing.
We use this email only to connect your saved properties and saved searches.
Other Available Options
Similar Listings
Listings from our database that match closely.