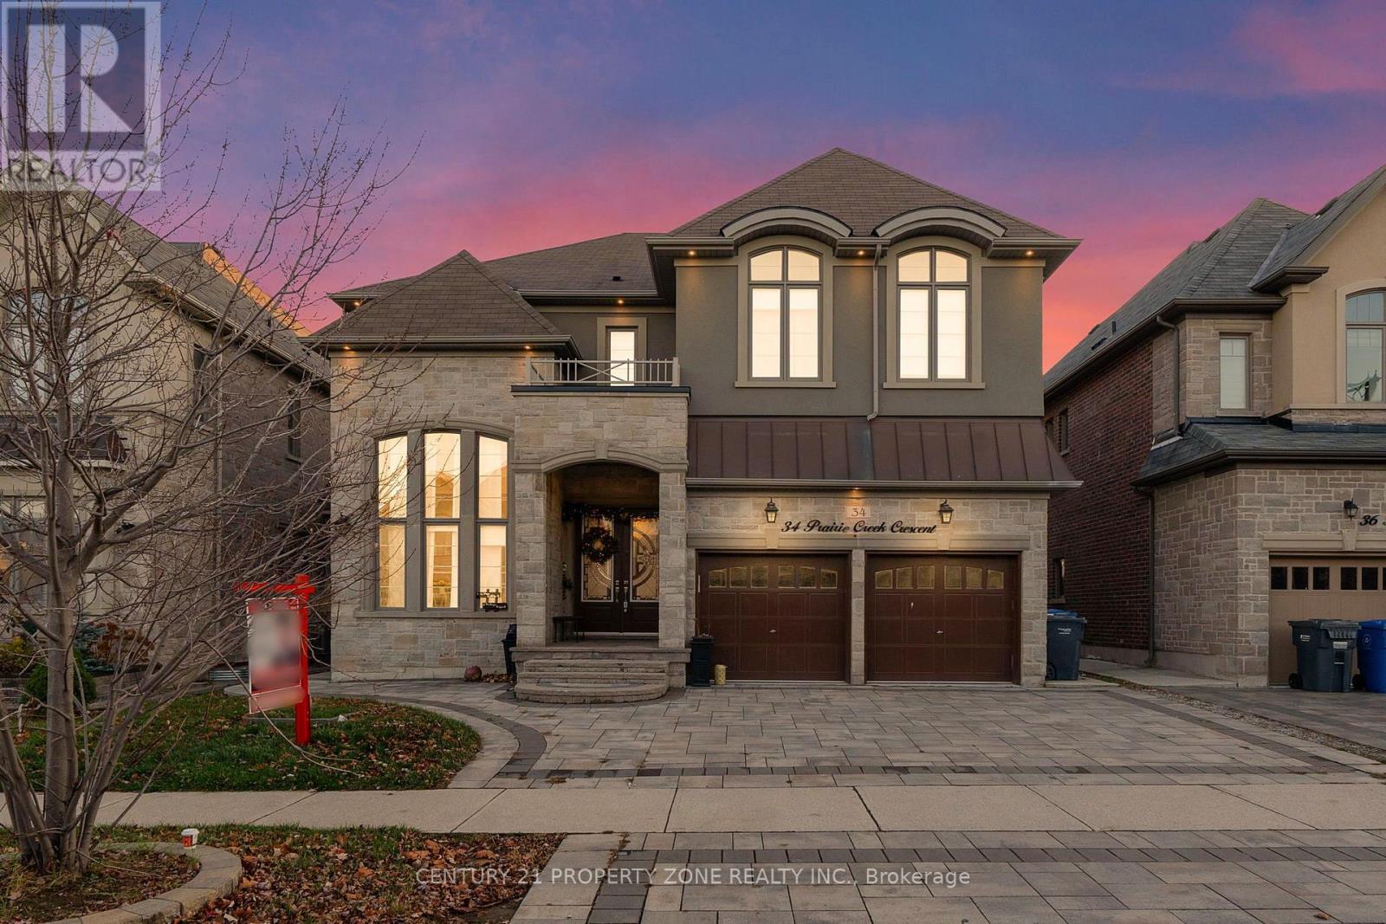
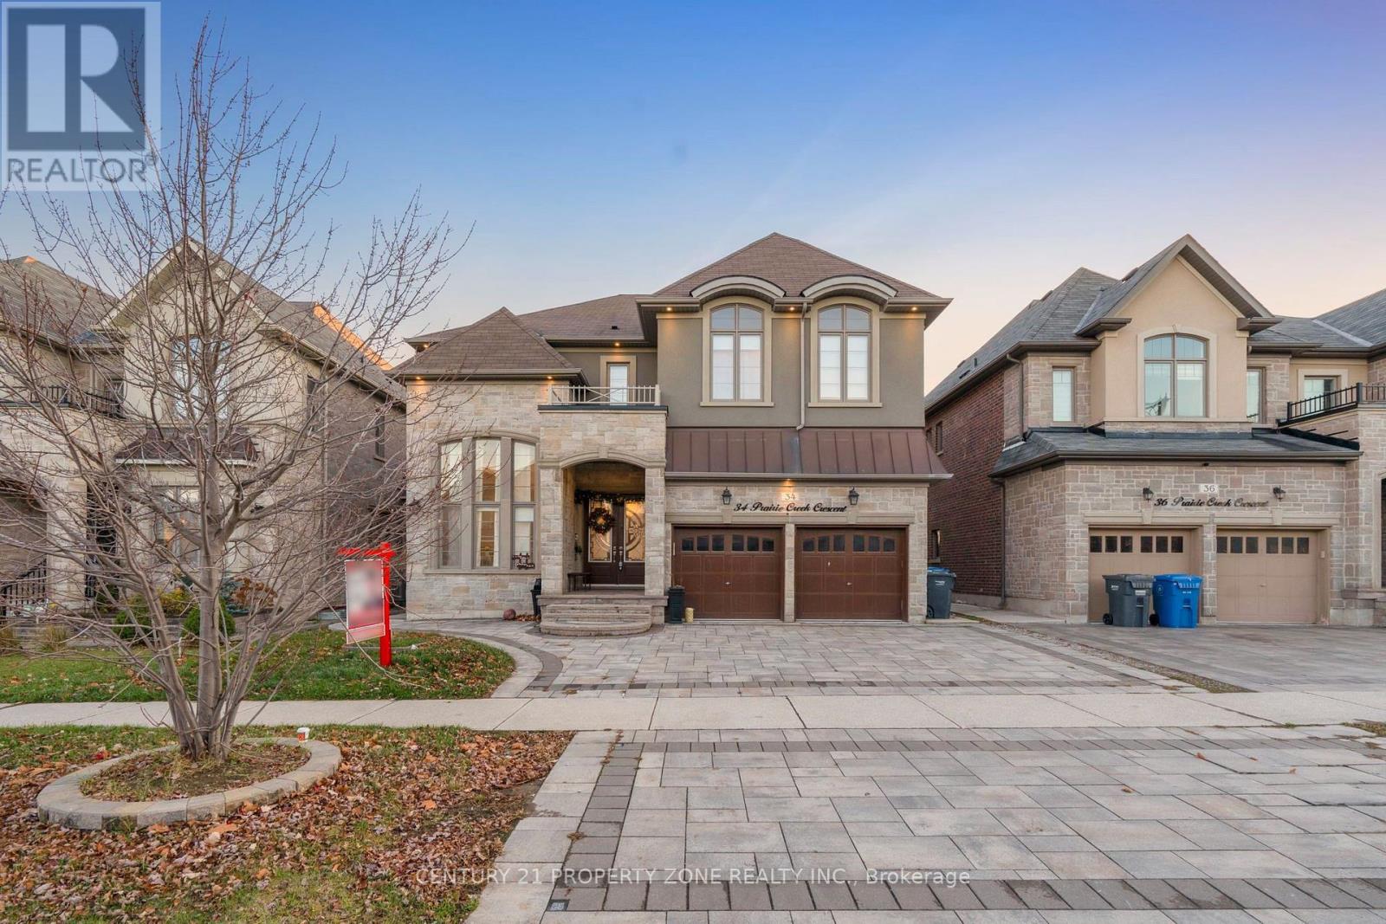
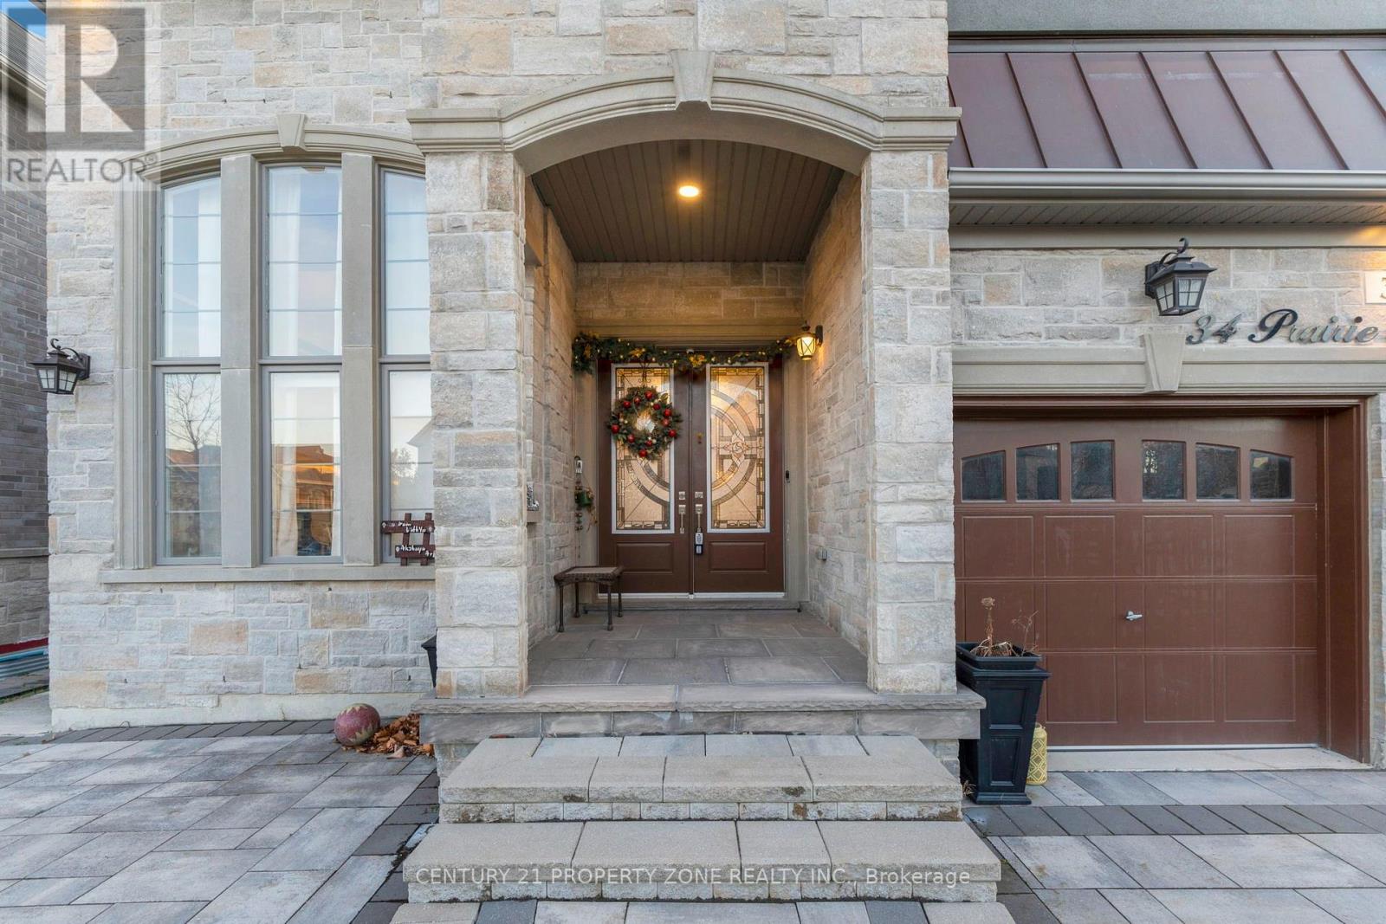
34 Prairie Creek Crescent
BUYER ADVANTAGE
Buy with confidence
Get a full-service approach built on strategy, strong negotiation, and clear guidance from offer to close.
- Local Market Expertise
- Broker-level Negotiation
- Transparent Process
- No-pressure Guidance

The right strategy depends on your goals, timing, budget, and the type of home you are buying. Get Your Buyer Snapshot.
About This Property
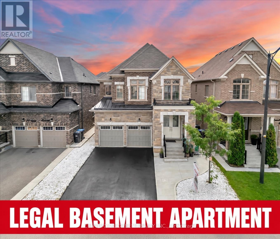
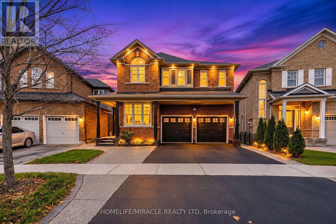
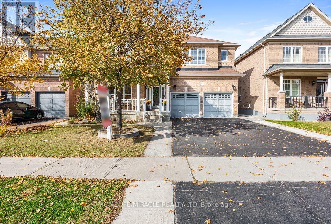
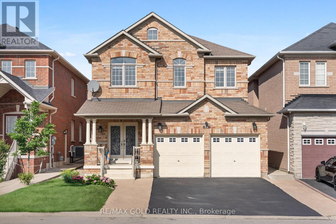
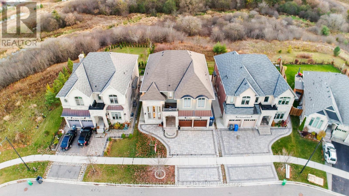
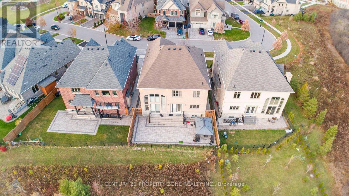
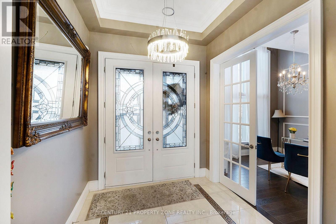
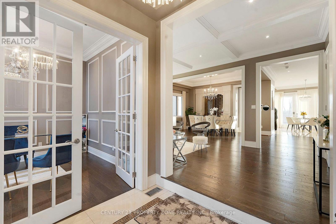
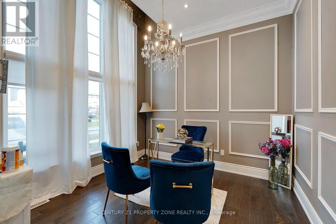
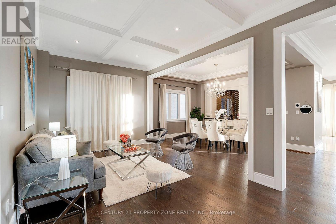
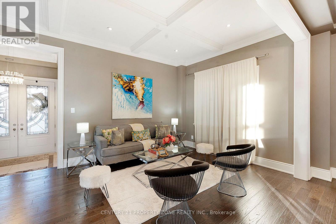
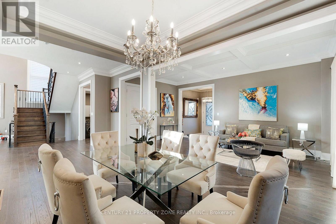
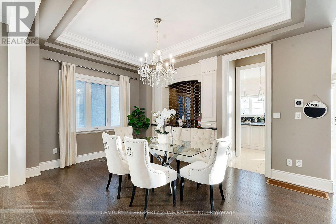
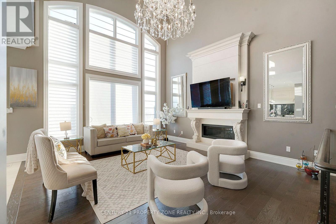
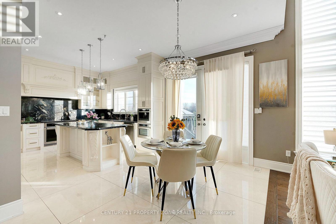
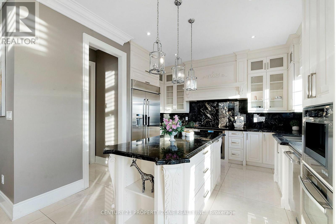
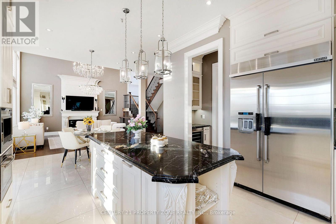
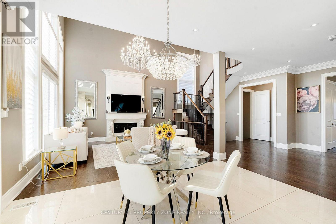
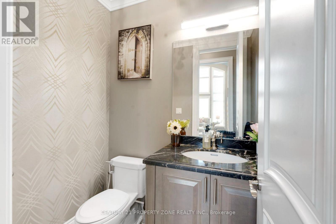
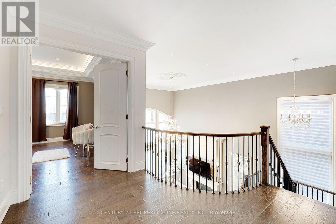
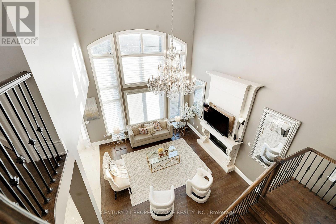
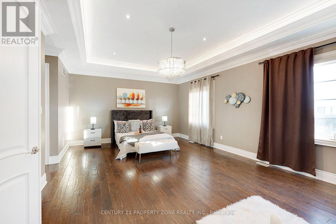
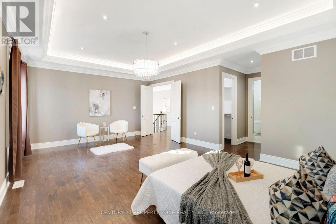
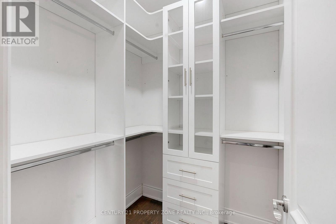
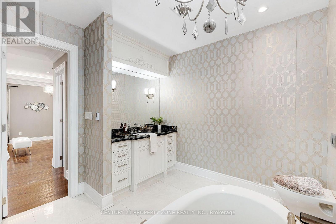
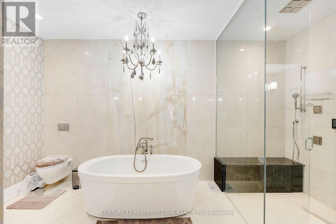
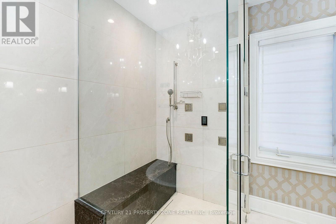
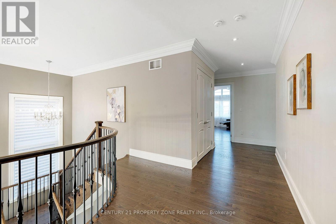
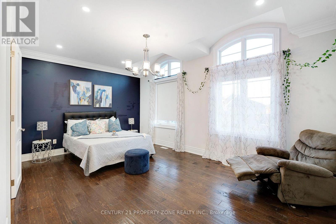
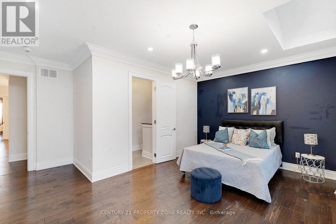
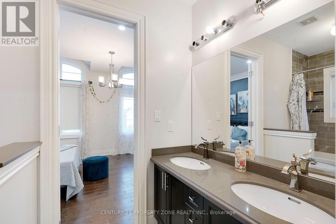
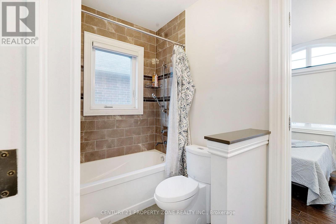
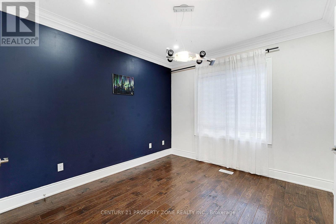
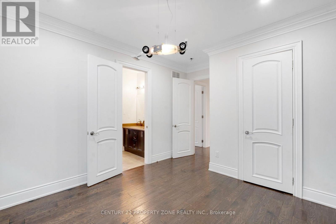
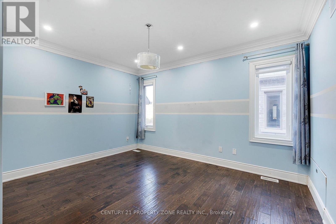
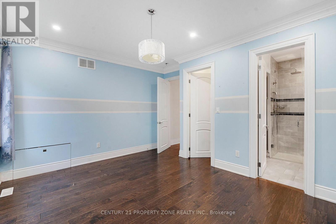
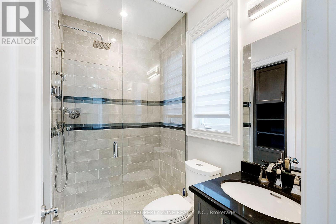
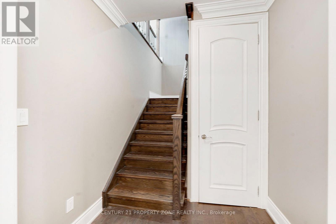
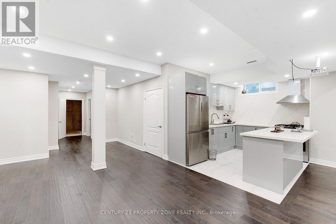
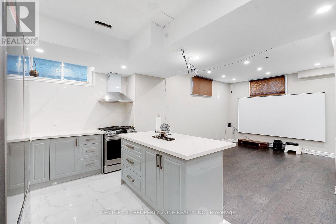
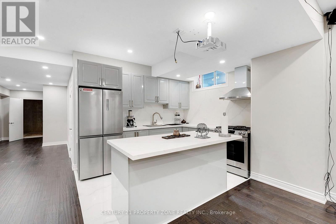
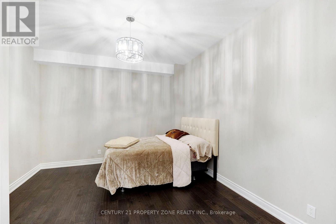
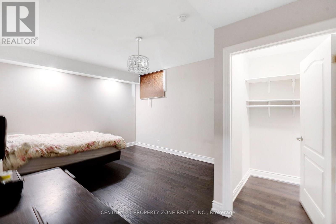
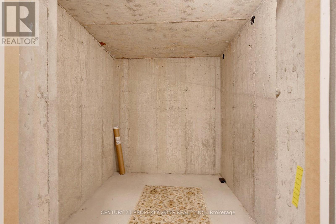
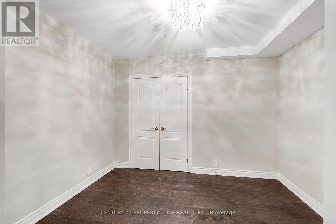
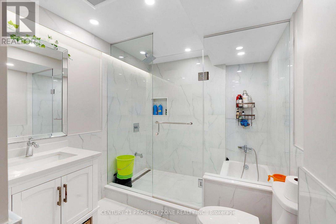
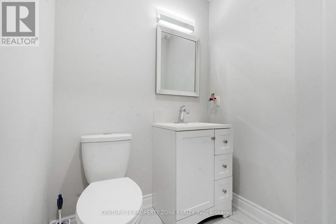
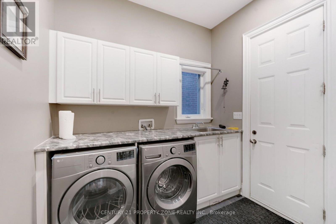
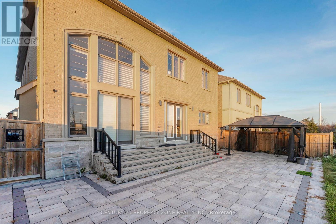
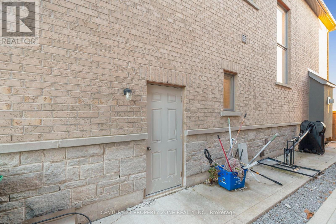
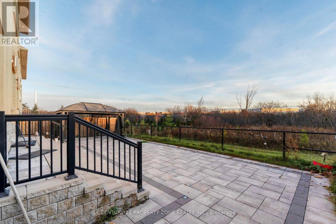
Exceptional Luxury Home on A Premium 50 Ft Ravine Lot offering an impressive blend of over 5000 sqft of living space and refined craftsmanship. Featuring soaring 20 ft ceiling height in the family room, the home makes a stunning 1st impression with its grand open to above design and double height windows creating abundance of natural light and an extraordinary sense of space.The thoughtfully designed interior showcases 10 ft ceilings height on main, 9 ft on upper and equally high ceilings in the fully finished basement. The Chef inspired custom designed kitchenis beautifully appointed with premium Jenn Air appliances including coffee maker and wine cooler. 36x36 porcelain tiles adds to the royal look of the kitchen. Additional highlights includes a beautifully customized washroom with heated flooring, main floor office and impressive designer finishes. The professionally finished basement elevates the home appeal offering 3 additional rooms, a second kitchen and 2 washrooms providing exceptional flexibility for extended family living, entertaining or additional recreational space. The beautifully finished outdoor spaces features interlocking on both the driveway and the backyard. With a total parking capacity of six vehicles, there is ample room for family and guests. A rare opportunity to own a home that combine impressive architectural features, luxury upgrades, generous living space and a beautiful ravine setting. A must see property ! (id:63604)
Key Facts
Highlights
- Washer
- Water softener
- Dishwasher
- Dryer
- Oven - Built-In
- Two stoves
- Window Coverings
- Two Refrigerators
Property Details
Interior features
Exterior features
Lot and water
Rooms
Virtual Tour & Media
Mortgage & Affordability
Saved Properties
Keep This One Handy
Save this listing, compare it later, or open your saved properties dashboard.
Neighbourhood
- Area
- Bram West
- City
- Brampton
- Postal code
- L6Y 6E9
- Nearby
- Mississauga Road & Steeles Ave
Save This Property
Keep this home handy, return to it anytime, and let us know how to reach you about this listing.
We use this email only to connect your saved properties and saved searches.
Other Available Options
Similar Listings
Listings from our database that match closely.