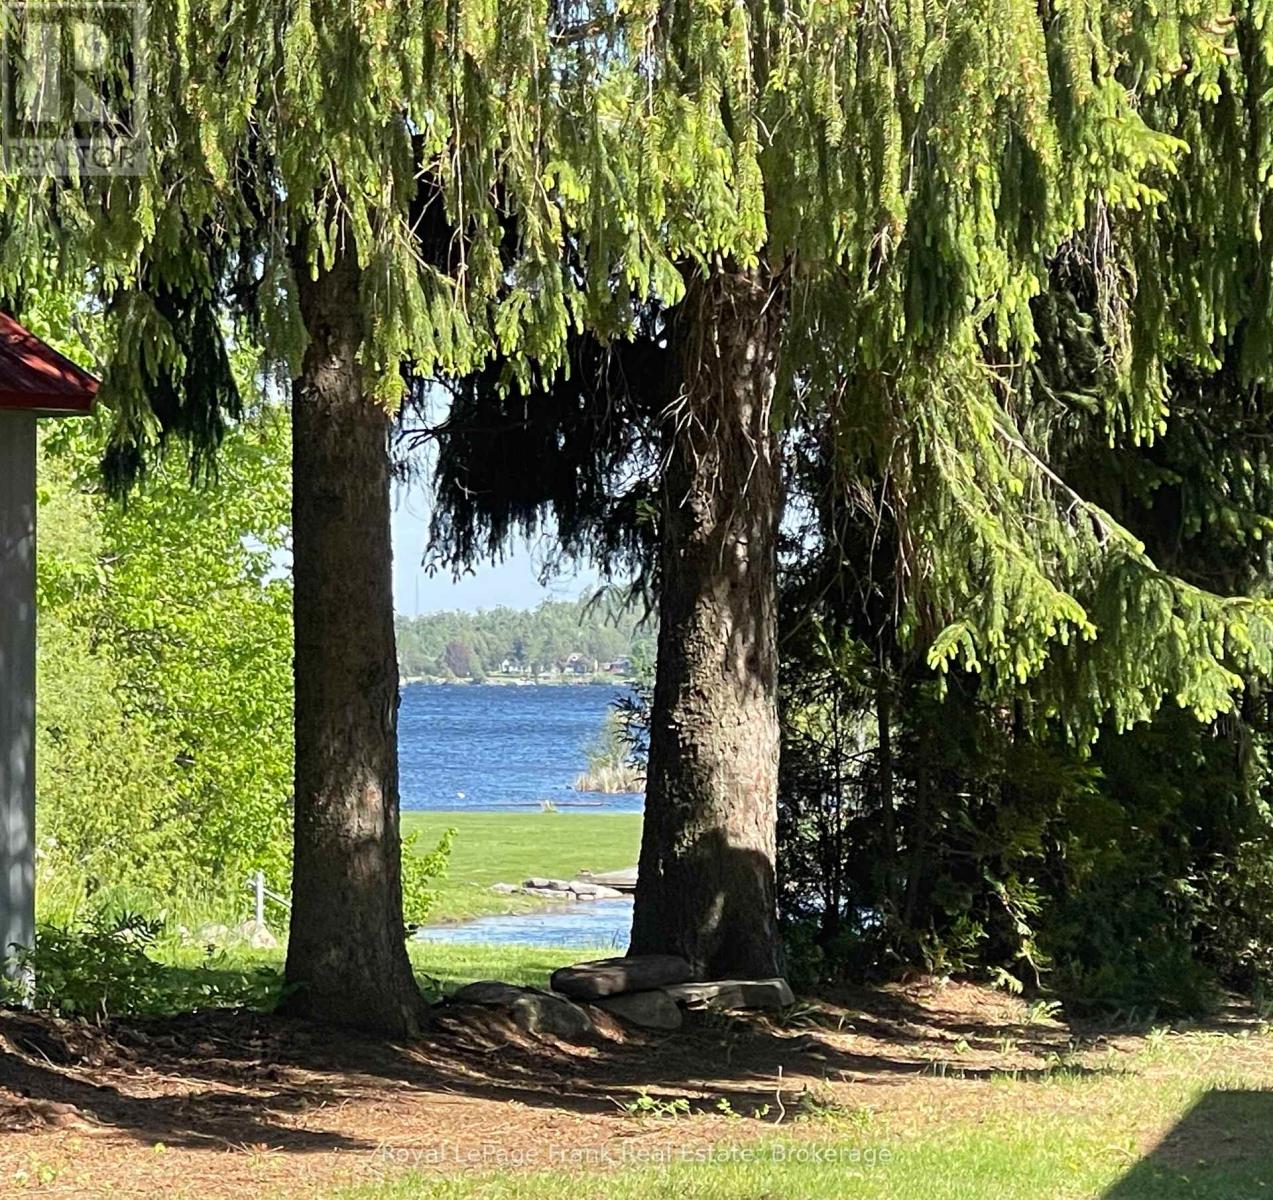
34 Rideau Drive

Kawartha Lakes, ONDetached
$1,050,000
MLS® X13213800
Detached4 beds2 baths4 total
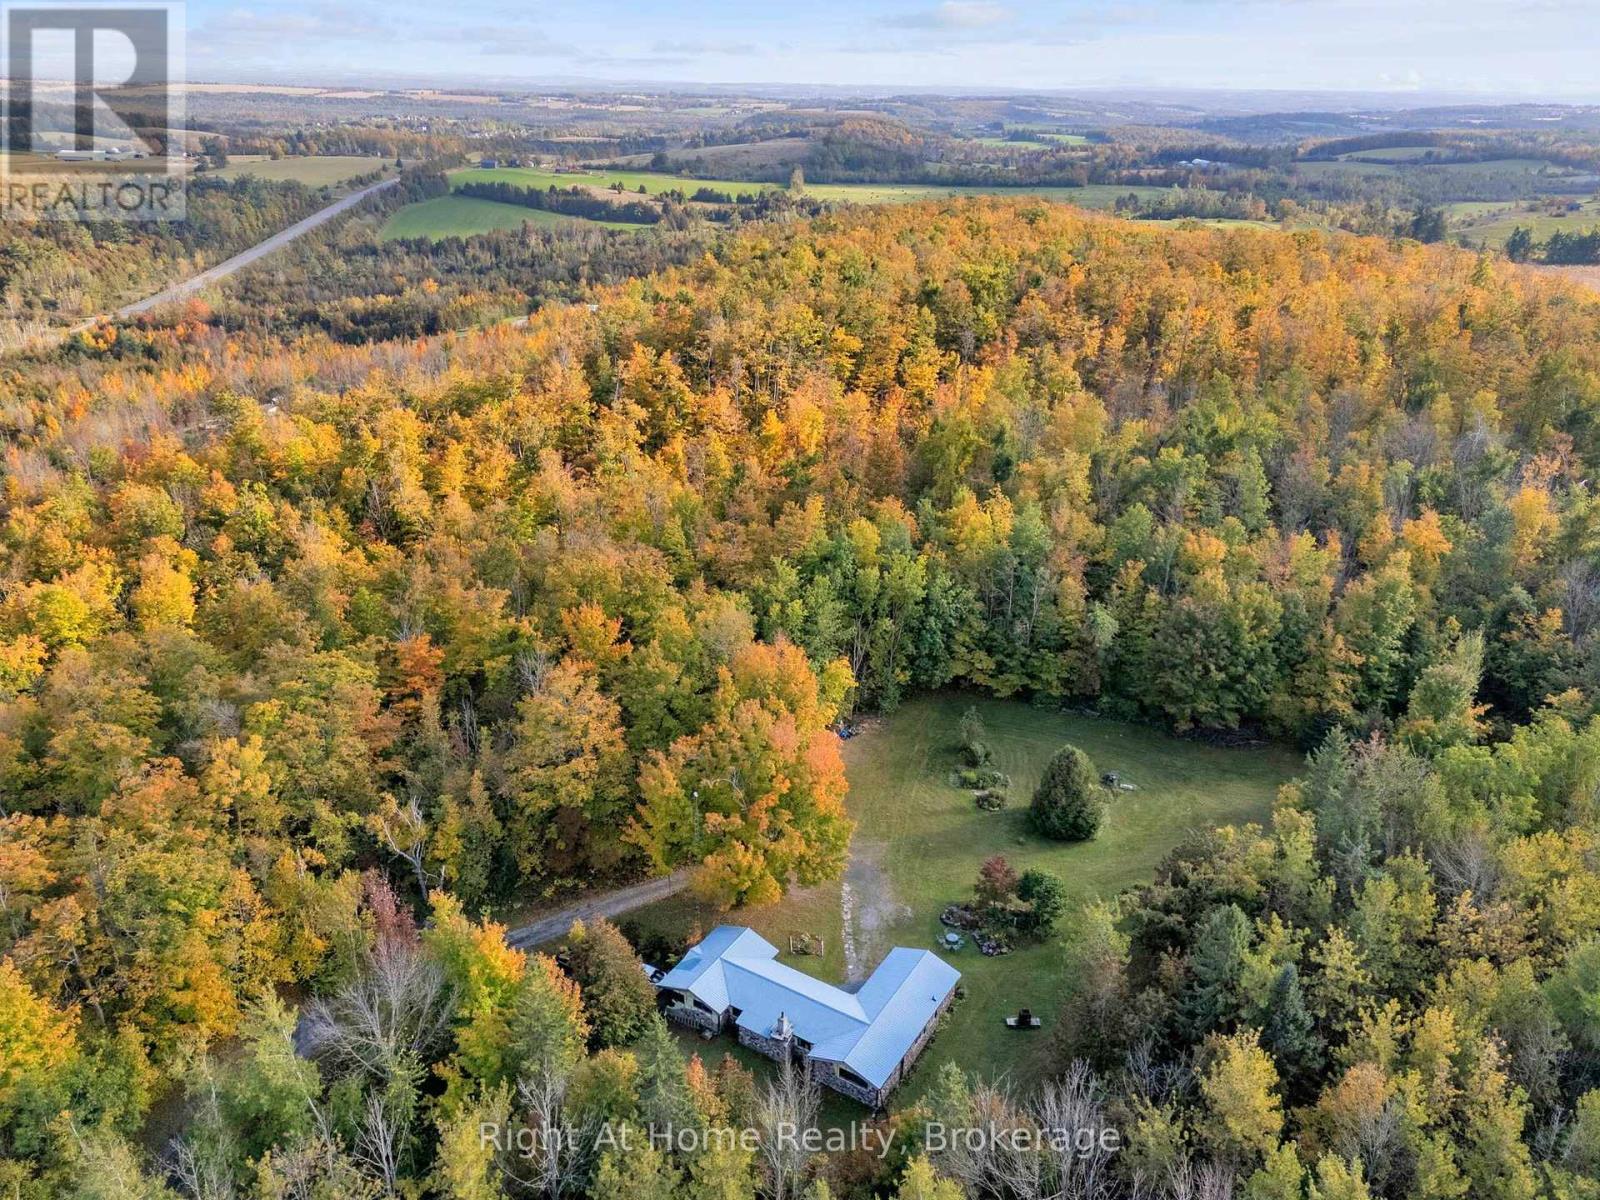
34 Rideau Drive, Kawartha Lakes, ON photo 1
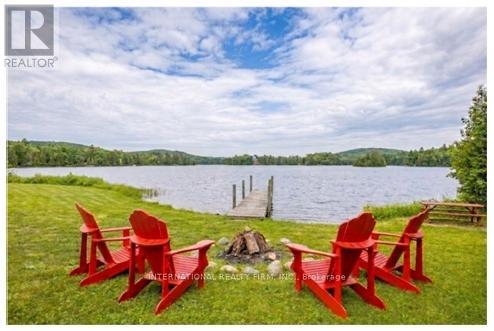
34 Rideau Drive, Kawartha Lakes, ON photo 2
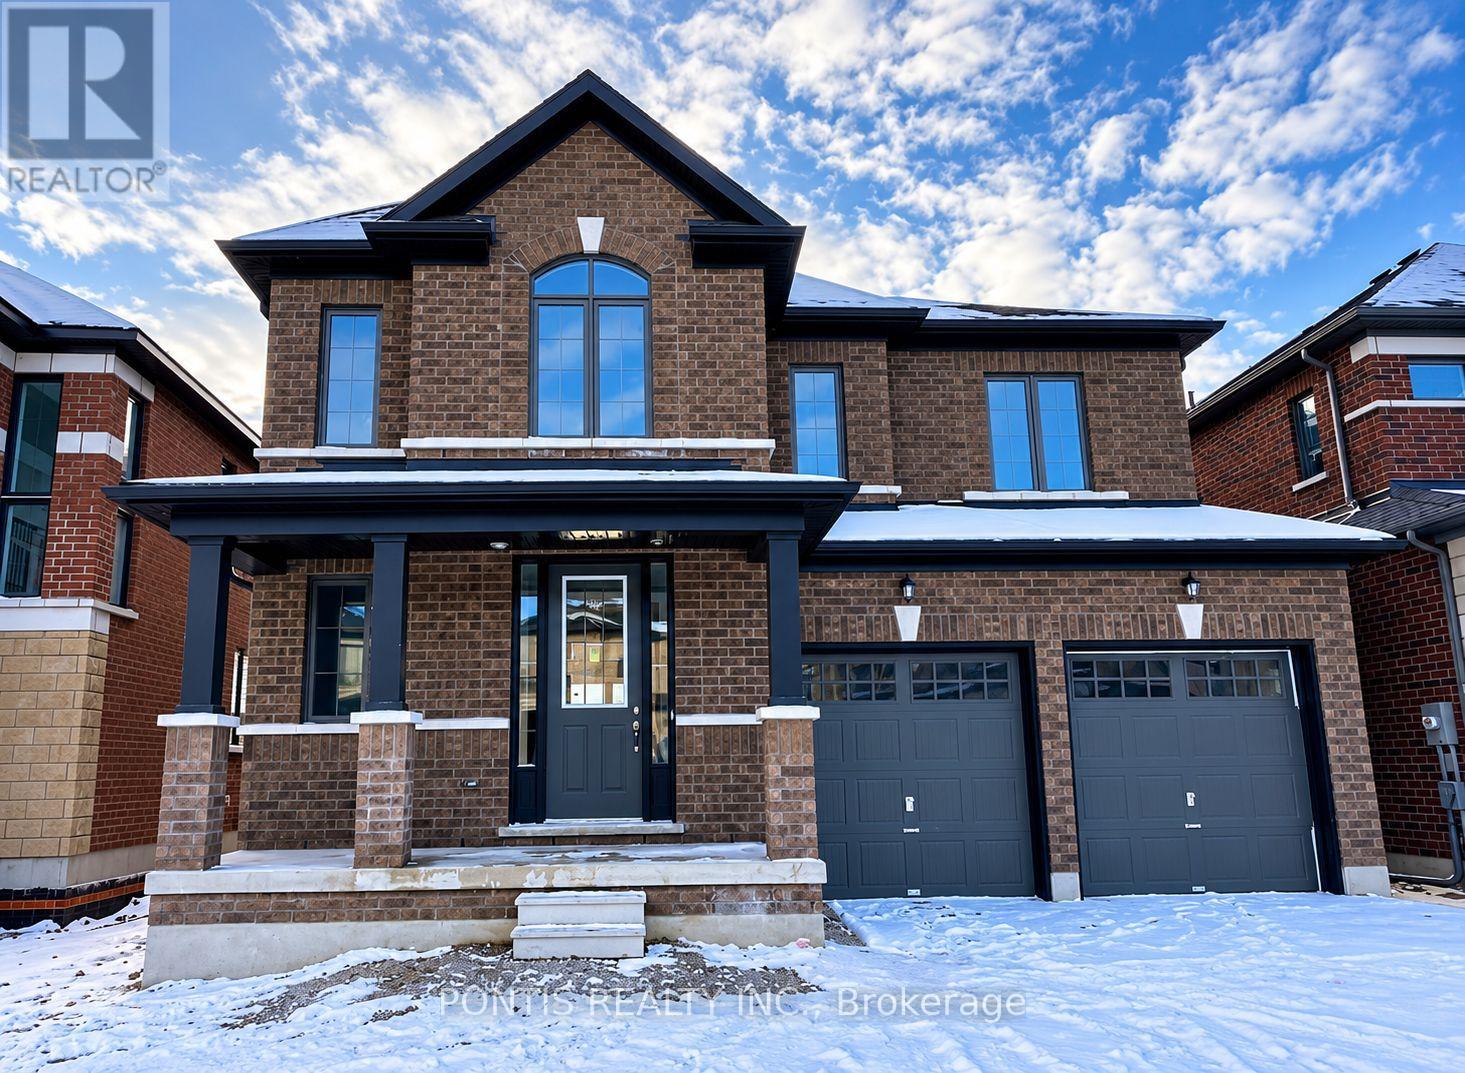
34 Rideau Drive, Kawartha Lakes, ON photo 3
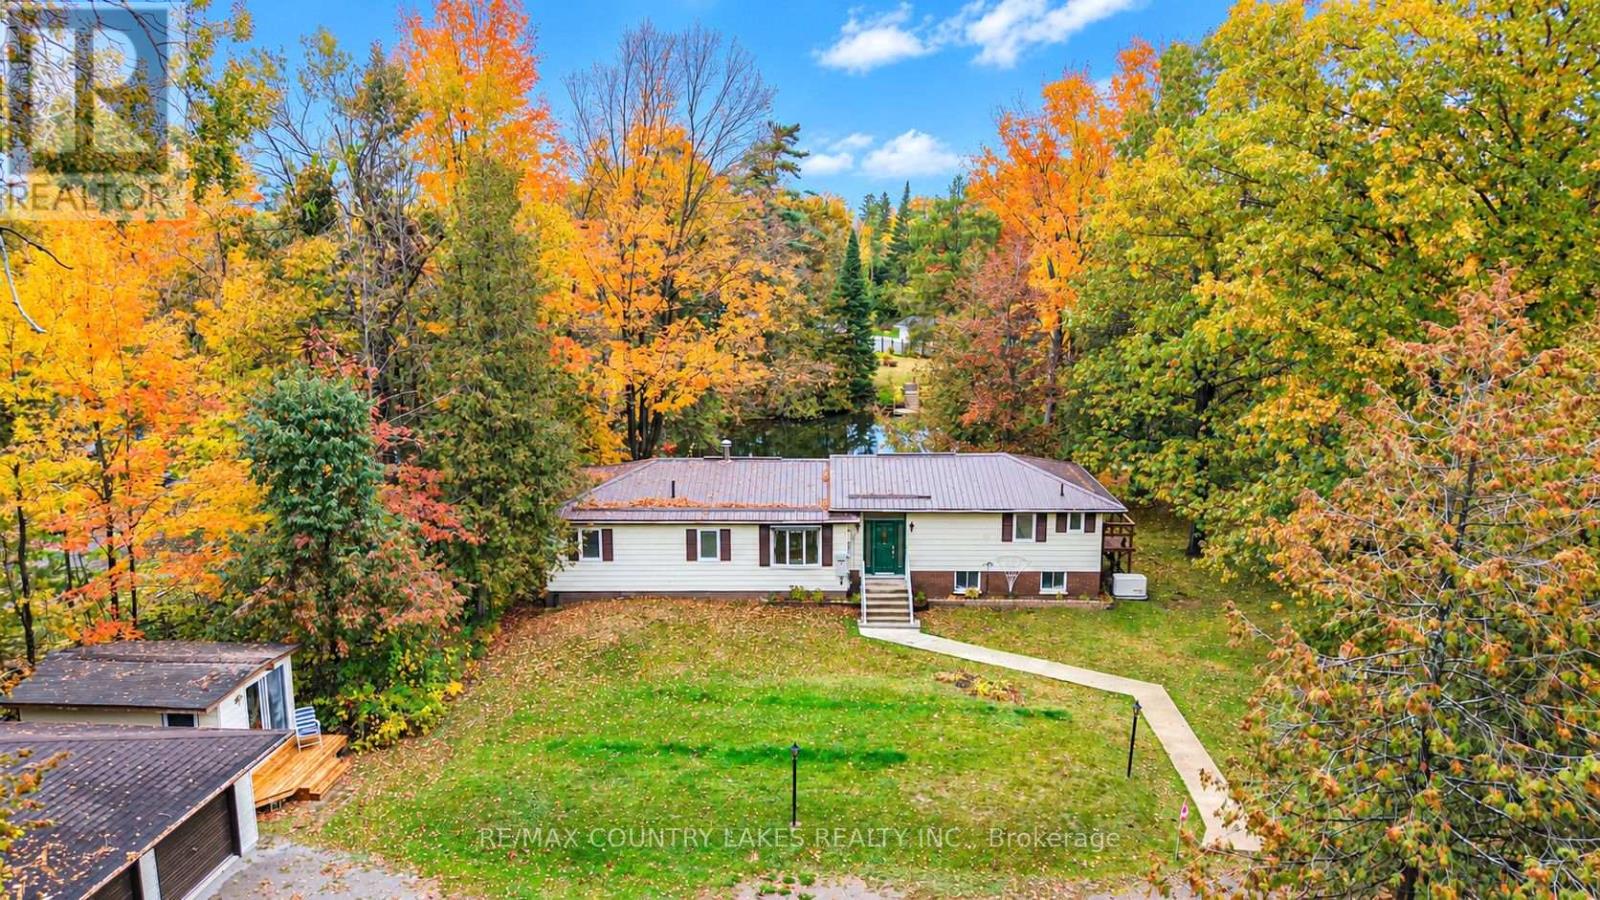
34 Rideau Drive, Kawartha Lakes, ON photo 4
34 Rideau Drive, Kawartha Lakes, ON photo 5
34 Rideau Drive, Kawartha Lakes, ON photo 6
34 Rideau Drive, Kawartha Lakes, ON photo 7
34 Rideau Drive, Kawartha Lakes, ON photo 8
34 Rideau Drive, Kawartha Lakes, ON photo 9
34 Rideau Drive, Kawartha Lakes, ON photo 10
34 Rideau Drive, Kawartha Lakes, ON photo 11
34 Rideau Drive, Kawartha Lakes, ON photo 12
34 Rideau Drive, Kawartha Lakes, ON photo 13
34 Rideau Drive, Kawartha Lakes, ON photo 14
34 Rideau Drive, Kawartha Lakes, ON photo 15
34 Rideau Drive, Kawartha Lakes, ON photo 16
34 Rideau Drive, Kawartha Lakes, ON photo 17
34 Rideau Drive, Kawartha Lakes, ON photo 18
34 Rideau Drive, Kawartha Lakes, ON photo 19
34 Rideau Drive, Kawartha Lakes, ON photo 20
34 Rideau Drive, Kawartha Lakes, ON photo 21
34 Rideau Drive, Kawartha Lakes, ON photo 22
34 Rideau Drive, Kawartha Lakes, ON photo 23
34 Rideau Drive, Kawartha Lakes, ON photo 24
34 Rideau Drive, Kawartha Lakes, ON photo 25
34 Rideau Drive, Kawartha Lakes, ON photo 26
34 Rideau Drive, Kawartha Lakes, ON photo 27
34 Rideau Drive, Kawartha Lakes, ON photo 28
34 Rideau Drive, Kawartha Lakes, ON photo 29
34 Rideau Drive, Kawartha Lakes, ON photo 30
34 Rideau Drive, Kawartha Lakes, ON photo 31
34 Rideau Drive, Kawartha Lakes, ON photo 32
34 Rideau Drive, Kawartha Lakes, ON photo 33
34 Rideau Drive, Kawartha Lakes, ON photo 34
34 Rideau Drive, Kawartha Lakes, ON photo 35
34 Rideau Drive, Kawartha Lakes, ON photo 36
34 Rideau Drive, Kawartha Lakes, ON photo 37
34 Rideau Drive, Kawartha Lakes, ON photo 38
34 Rideau Drive, Kawartha Lakes, ON photo 39
34 Rideau Drive, Kawartha Lakes, ON photo 40
34 Rideau Drive, Kawartha Lakes, ON photo 41
34 Rideau Drive, Kawartha Lakes, ON photo 42
34 Rideau Drive, Kawartha Lakes, ON photo 43
34 Rideau Drive, Kawartha Lakes, ON photo 44
34 Rideau Drive, Kawartha Lakes, ON photo 45
34 Rideau Drive, Kawartha Lakes, ON photo 46
34 Rideau Drive, Kawartha Lakes, ON photo 47
34 Rideau Drive, Kawartha Lakes, ON photo 48
34 Rideau Drive, Kawartha Lakes, ON photo 49
1 / 49

BUYER ADVANTAGE

Buy with confidence

Get a full-service approach built on strategy, strong negotiation, and clear guidance from offer to close.

  • Local Market Expertise
  • Broker-level Negotiation
  • Transparent Process
  • No-pressure Guidance

The right strategy depends on your goals, timing, budget, and the type of home you are buying. Get Your Buyer Snapshot.

About This Property

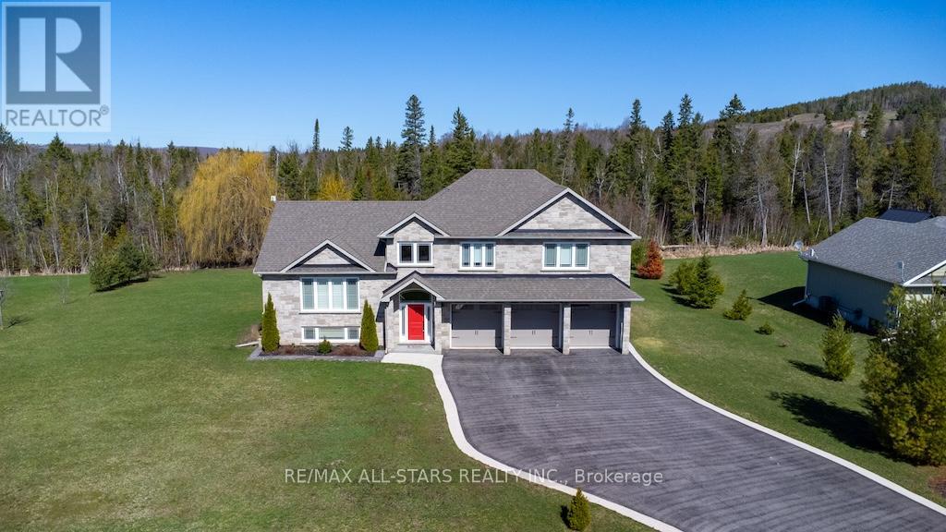
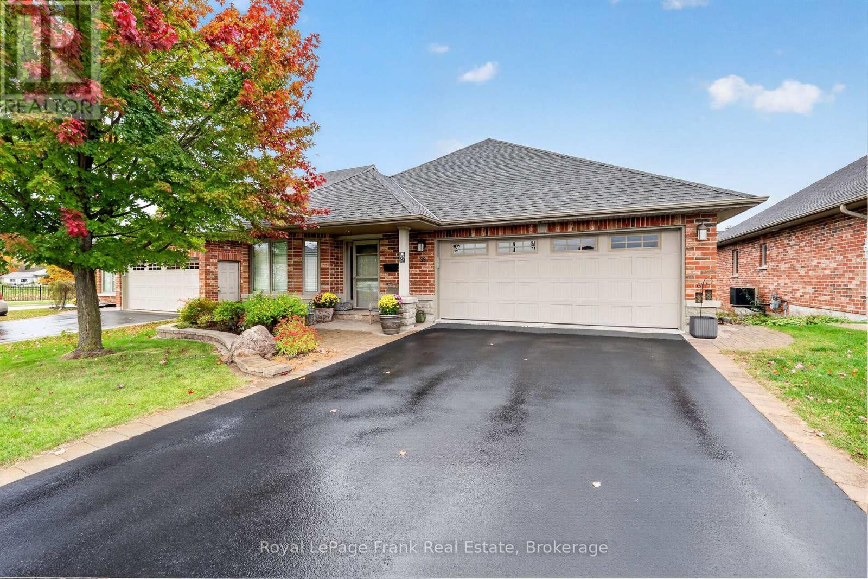
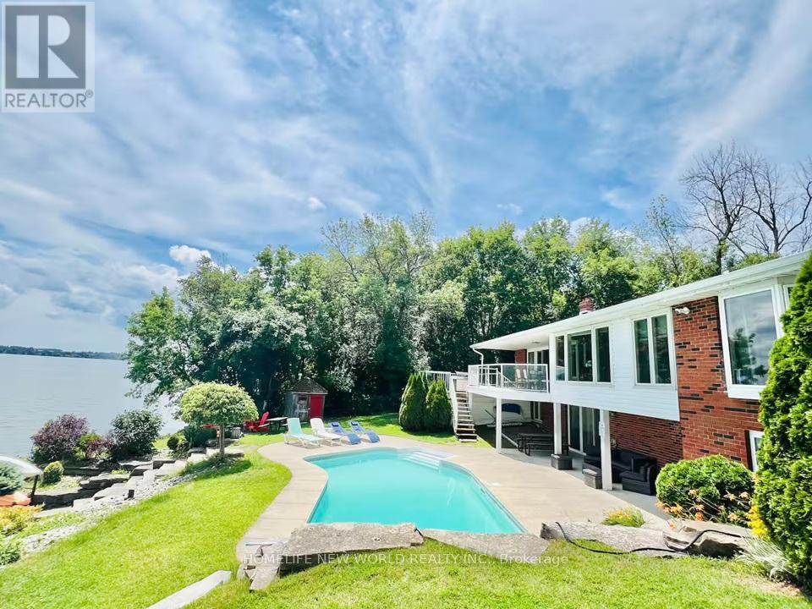
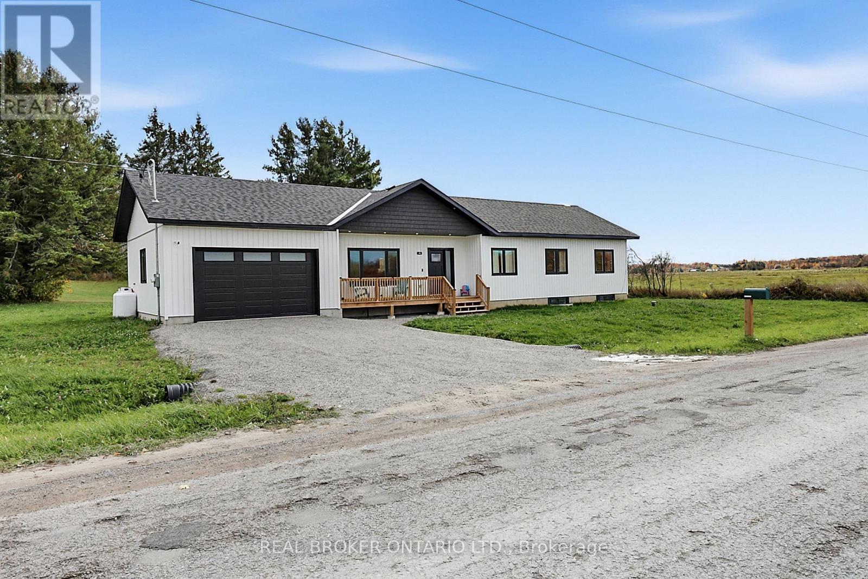
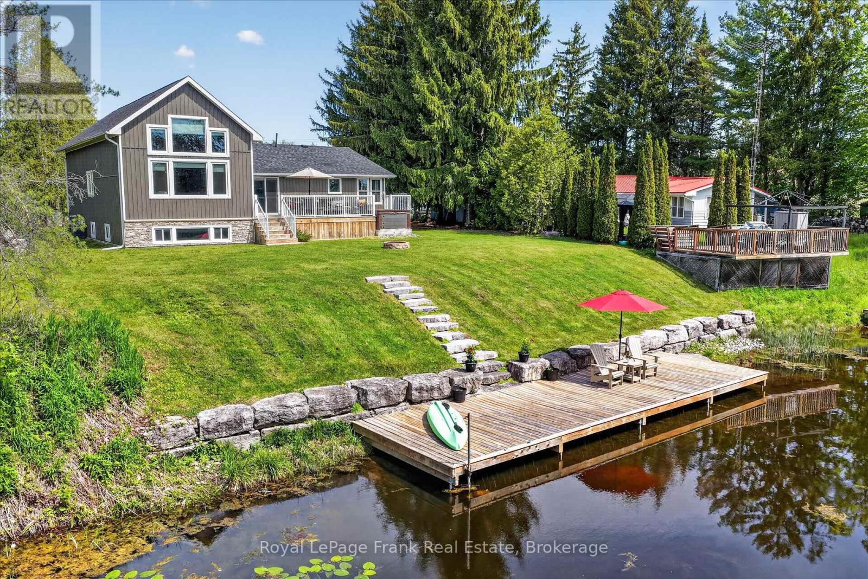
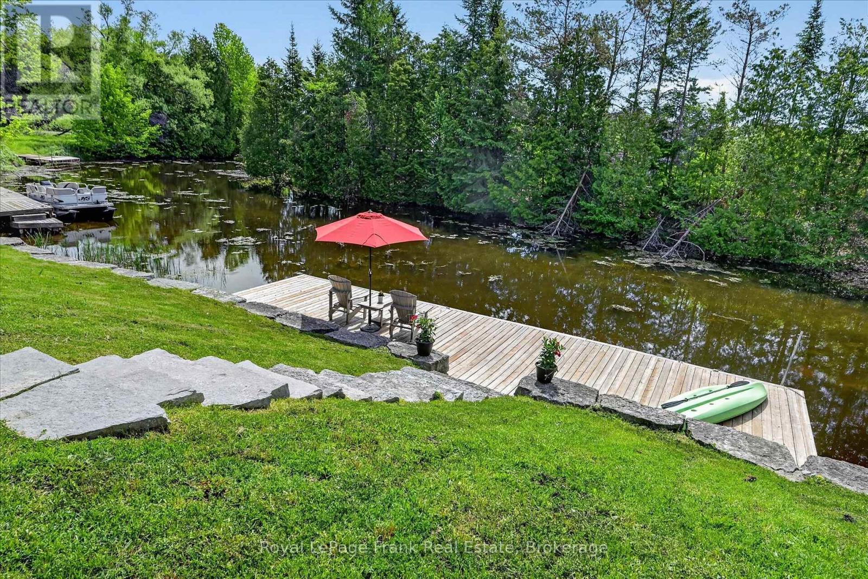
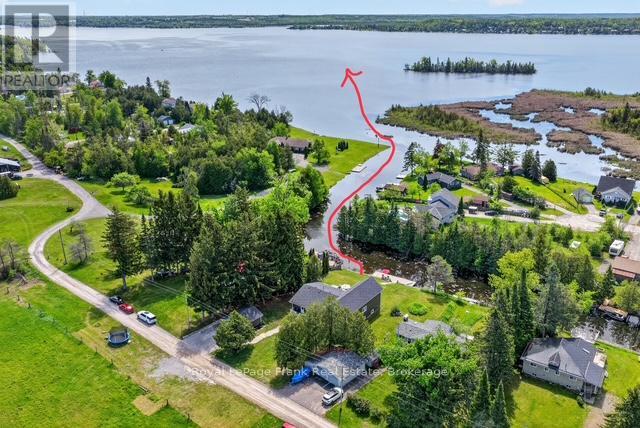
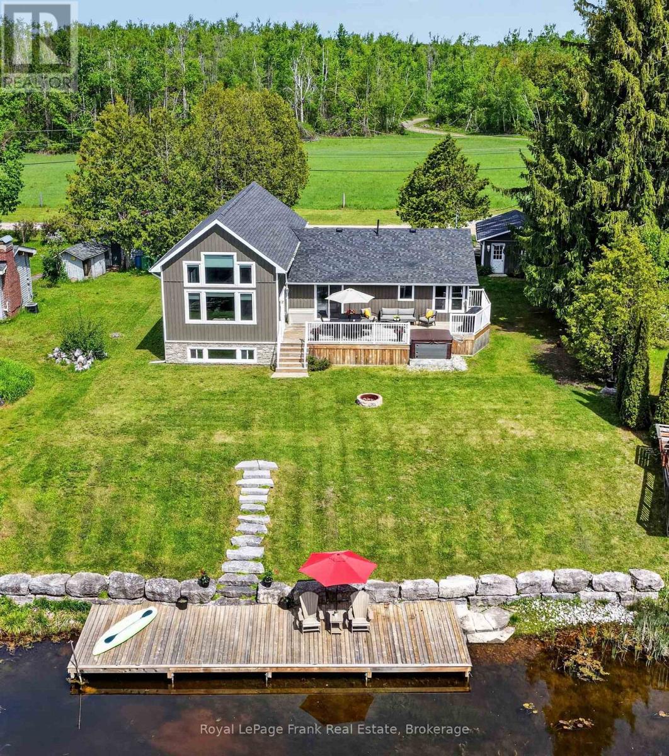
PRICE ADJUSTMENT!!! Ideally positioned between the charming communities of Bobcaygeon & Fenelon Falls, this exceptional & affordable waterfront property offers direct canal access to the highly desirable Sturgeon Lake & Trent-Severn Waterway system. Whether you are seeking a year-round residence or cottage retreat, this property delivers the perfect balance of comfort, recreation, & scenic beauty. Enjoy boating, fishing, swimming & a wide range of lakeside recreational activities directly from your property. Relax by the water's edge on the sitting dock or unwind on the expansive deck & hot tub while taking in the tranquil natural surroundings. Upon entering the home, you are welcomed by a spacious foyer featuring wall to wall built-in cabinetry & abundant storage. This beautifully updated 3-bdrm, 2-bath residence includes a remarkable addition completed approximately eight years ago, distinguished by soaring ceilings & an expansive great room with generous living & dining spaces. Step out onto the large deck overlooking the water, an ideal setting for entertaining or enjoying the scenic views. The open-concept kitchen is thoughtfully designed with an eat in area, a sit up island, access to the deck & waterfront. The primary bedroom also features access to the deck & is complemented by a semi ensuite spa-inspired 5-piece bathroom complete with a luxurious wet room, separate shower & stand alone tub. The guest 2 piece bathroom includes the laundry area. The upper loft provides a bright & versatile space suitable for a home office or additional living space. The finished lower level offers further flexibility as a family rm, games rm or additional bedroom. Highlights include an armour stone retaining wall, limestone pathways upgraded SS appliances, a whole-home Generac generator & a MONITORED SECURITY SYSTEM, all situated on a private street. (id:63604)

Key Facts

Type
Detached
Beds
4
Baths
2
Size
2,000 sqft
Lot
90.7 x 170.1 FT; Lt.Ft: 90.66x90.21,Lt D: 170.14x167.78
Parking
4 total

Highlights

  • Washer
  • Refrigerator
  • Water softener
  • Dishwasher
  • Stove
  • Dryer
  • Microwave
  • Alarm System
  • Blinds
  • Water Heater
Property Details 19 details
Bedrooms
4 bedrooms
3 above grade + 1 below grade
Bathrooms
2 bathrooms
1 partial
Parking
4 parking spaces
Detached Garage · Garage
Living area
2,000 - 2,500 sq. ft.
Property
Single Family · Freehold · Detached
Property subtype
Single Family
Structure type
House
Ownership
Freehold
Attached status
Detached
Basement
Partially finished
Heating
Forced air, Propane
Cooling
Central air conditioning
Fireplace
1 fireplace
Lot dimensions
90.7 x 170.1 FT; Lt.Ft: 90.66x90.21,Lt D: 170.14x167.78
Frontage
90.80 feet
Taxes
$4,503.60
Water source
Drilled Well
Sewer
Septic System
Waterfront
Waterfront on canal · Sturgeon Lake
Views
Lake view, Direct Water View

Interior features

WasherRefrigeratorWater softenerDishwasherStoveDryerMicrowaveAlarm SystemBlindsWater HeaterPellet

Exterior features

WoodVinyl sidingInsulated Concrete Forms

Systems and association

Alarm systemSecurity systemSmoke DetectorsControlled entryMonitored AlarmElectricityCableWireless

Lot and water

WaterwayFlat siteWaterfront on canal
Rooms 13 rooms
Level
Room
Dimensions
Main level
Foyer
2.66 m x 3.87 m
Second level
Loft
5.63 m x 3.84 m
Basement
Recreational, Games room
9.51 m x 4.63 m
Basement
Other
4.43 m x 4.32 m
Main level
Kitchen
2.99 m x 4.68 m
Main level
Dining room
3.48 m x 5.32 m
Main level
Living room
4.38 m x 4.64 m
Main level
Family room
5.23 m x 5.31 m
Main level
Primary Bedroom
3.96 m x 4.72 m
Main level
Bedroom 2
2.56 m x 3.38 m
Main level
Bedroom 3
4.53 m x 3.73 m
Main level
Bathroom
2.25 m x 4.71 m
Main level
Bathroom
2.67 m x 2.05 m

Virtual Tour & Media

Mortgage & Affordability Estimate monthly costs
Purchase price$1,050,000
Down paymentNot available
Mortgage amountNot available
Principal & interestNot available
Property taxesNot available
Condo/HOA feeNot available
Insurance/OtherNot available
UtilitiesNot available
Est. monthly totalNot available
Income needed (GDS 32%)Not available
Estimates only. Not financial advice. Rates, taxes and fees vary by lender and municipality.

Saved Properties

Keep This One Handy

Save this listing, compare it later, or open your saved properties dashboard.

Manage Saved Searches
Map is approximate.

Neighbourhood

Area
Verulam
City
Kawartha Lakes
Postal code
K0M 1N0
Nearby
Rideau and Patterson